
22 Salo Ter
$524,999
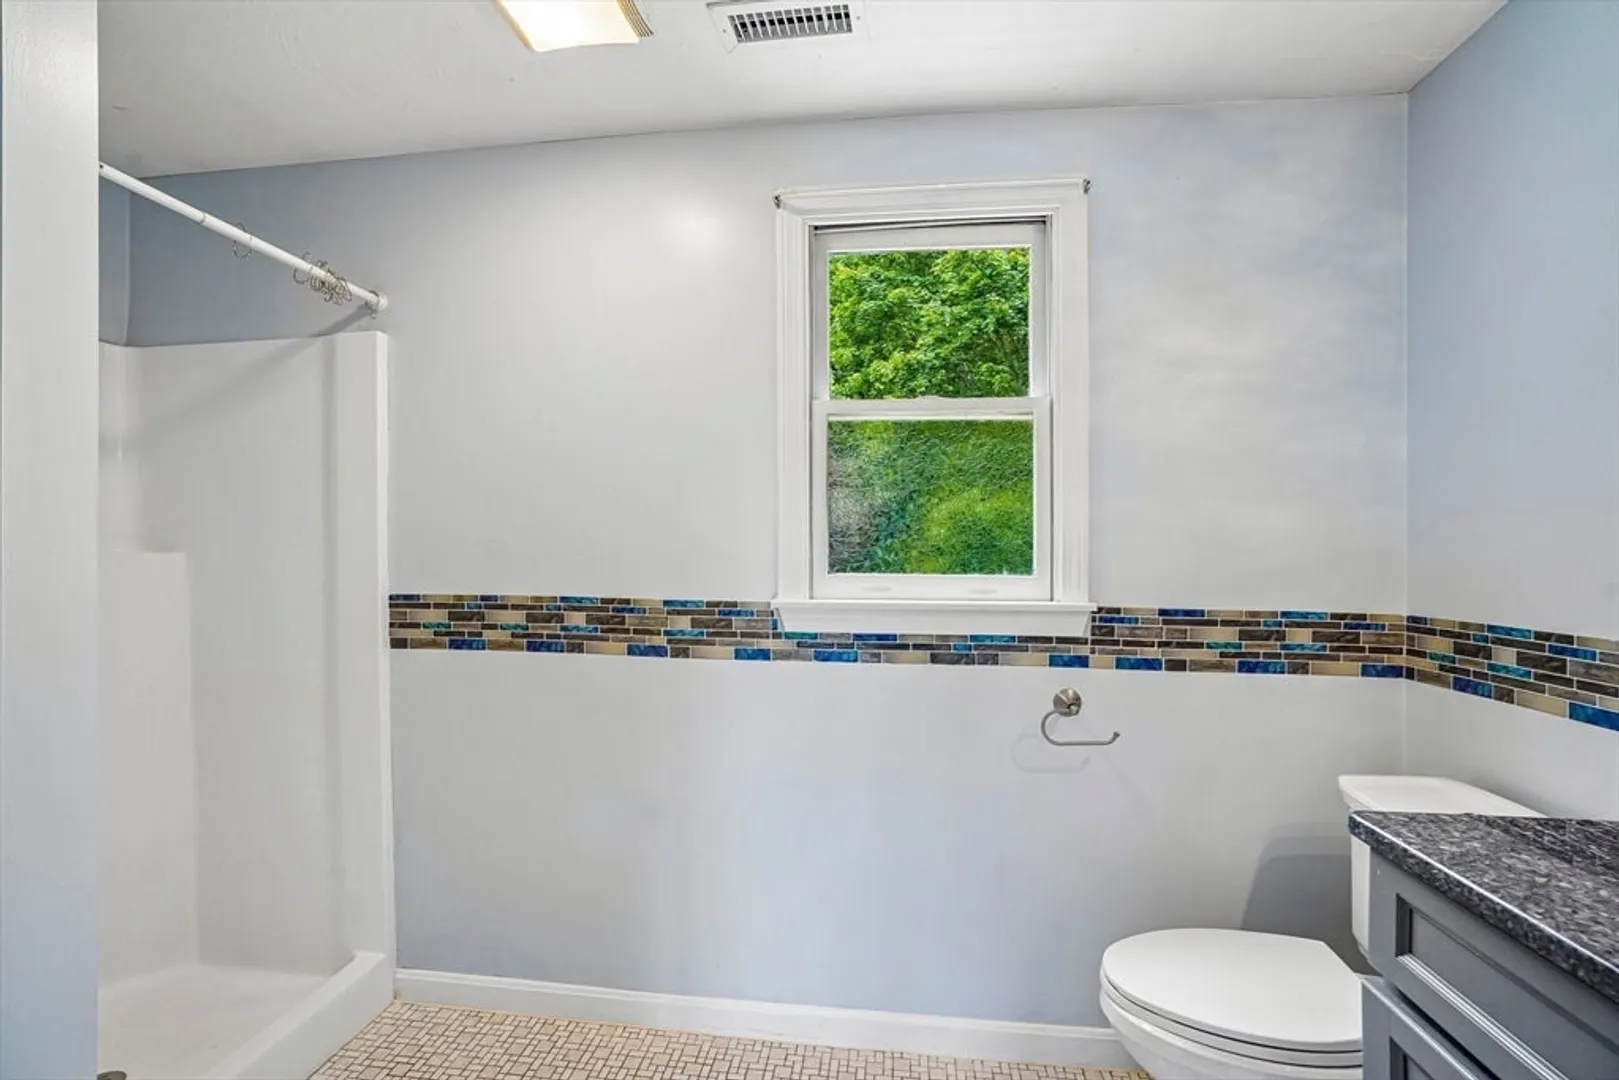
3
Beds
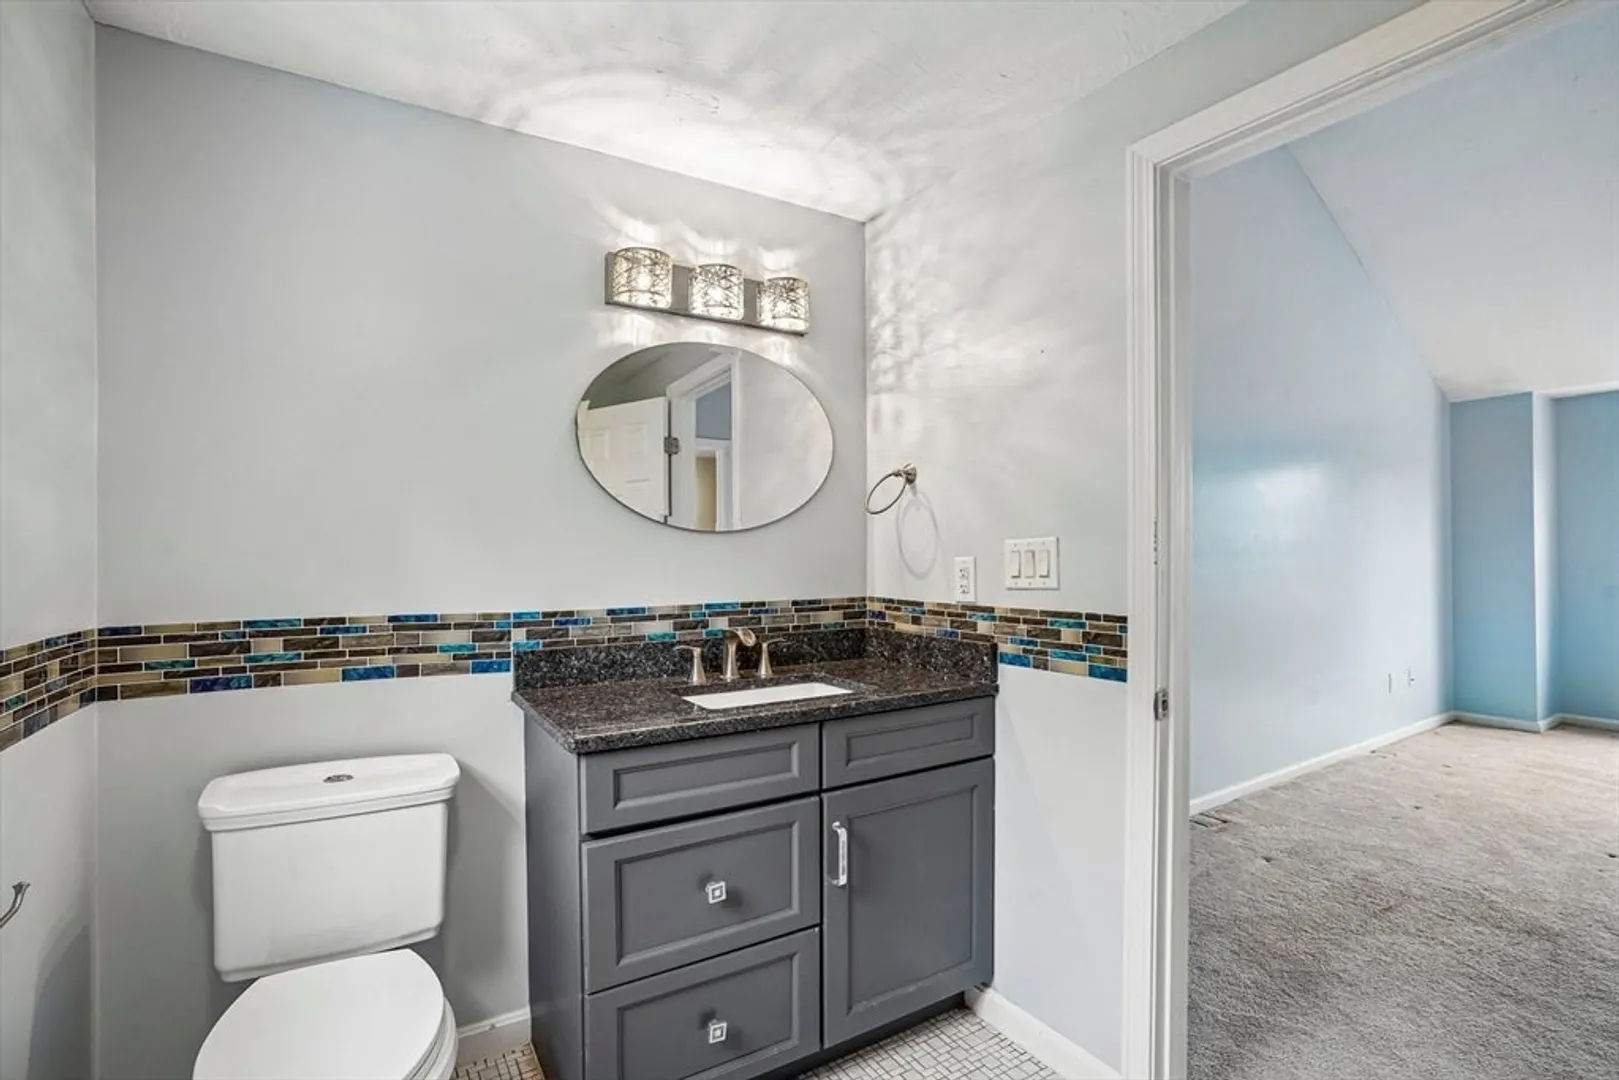
2/1
Baths
1,628
Sqft
- Request Info
- Call
- Save
-
More
- Mortgage Calculator

Property Tools
$524,999
3
Beds
2/1
Baths
1,628
Living Area
-
Property Description
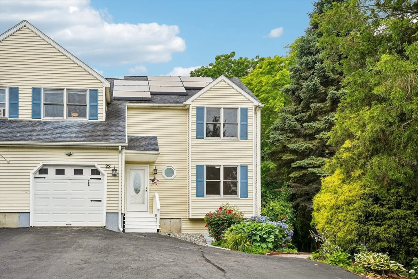
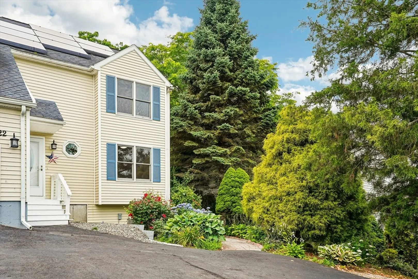
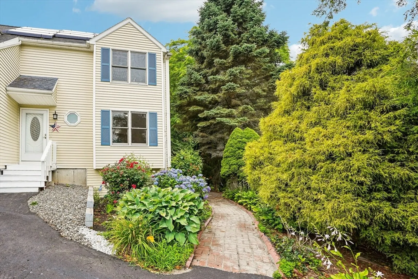
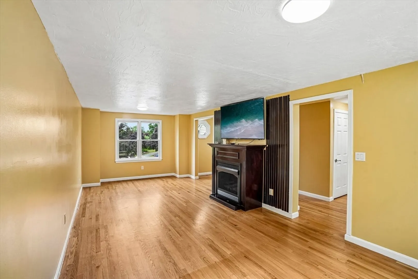
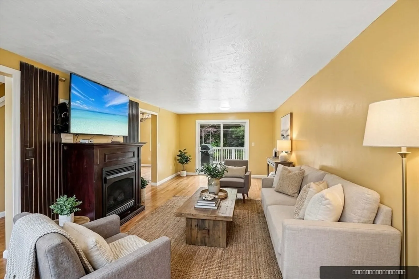
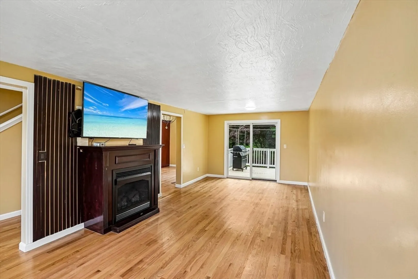
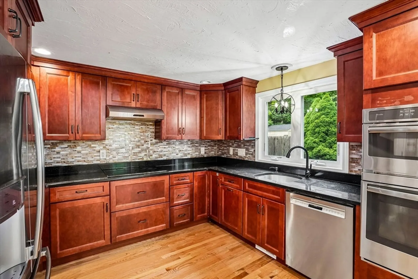
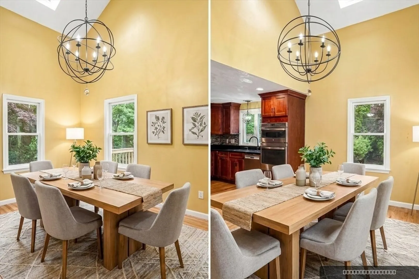
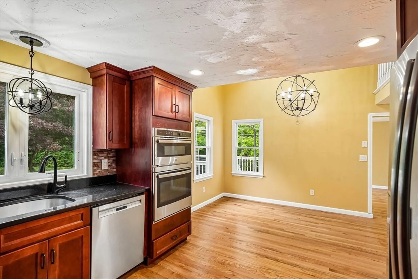
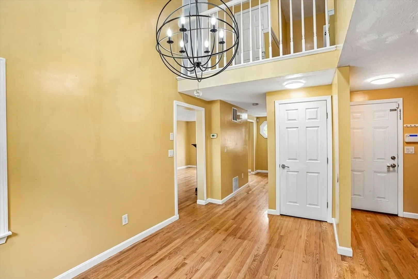
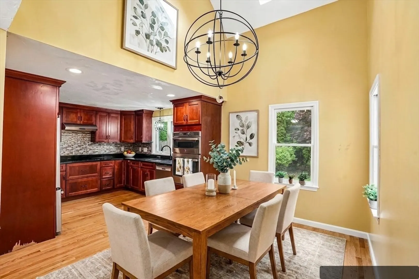
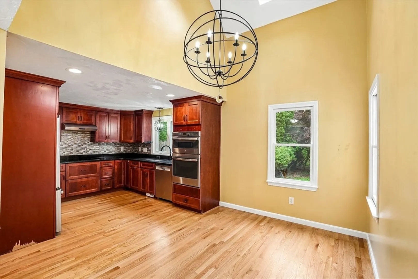
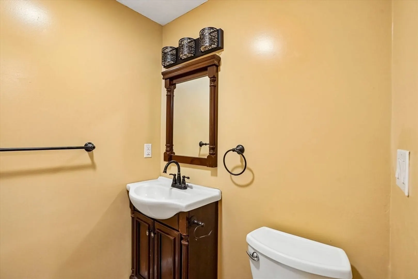
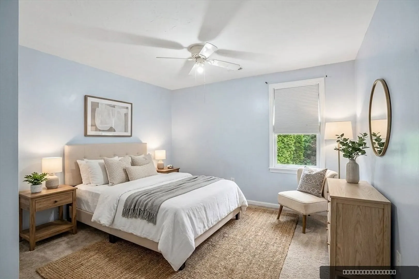
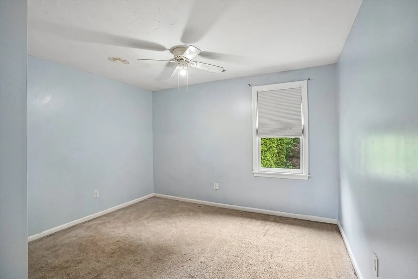
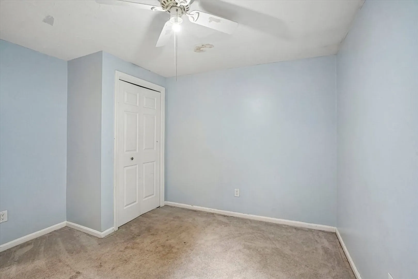
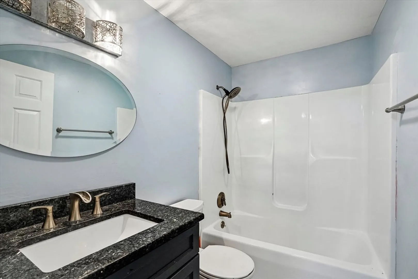
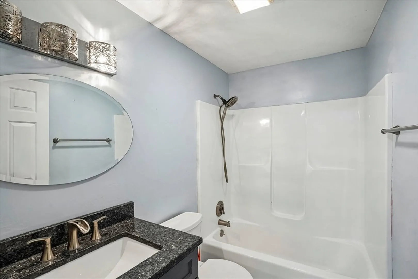
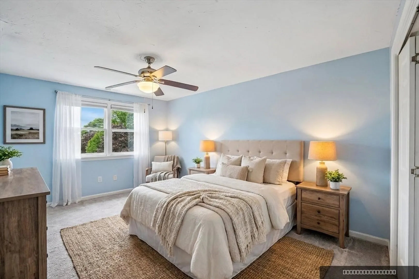
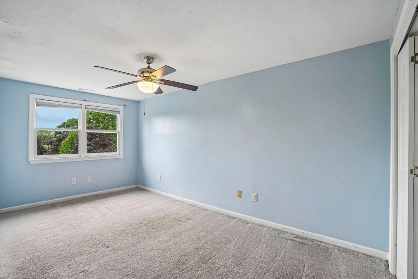
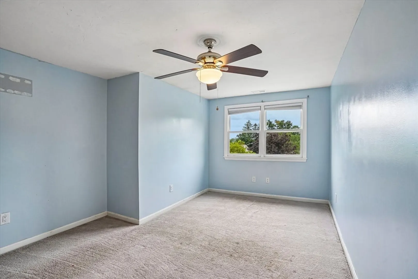
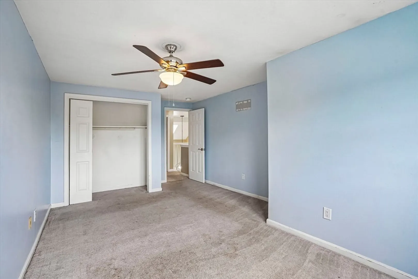
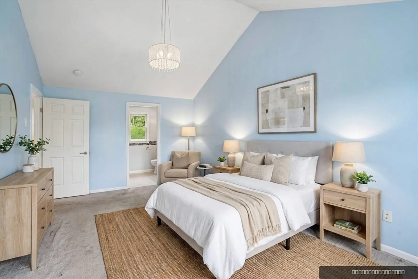
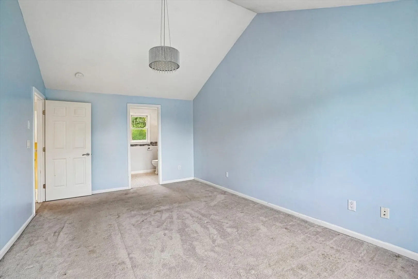
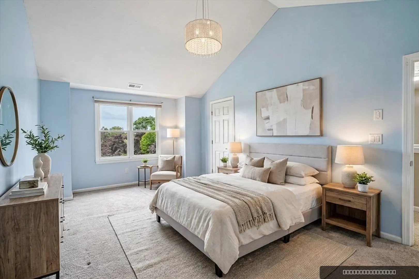
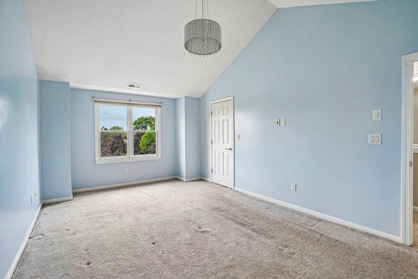
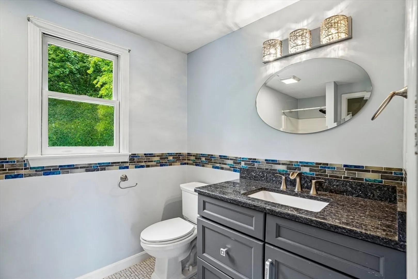
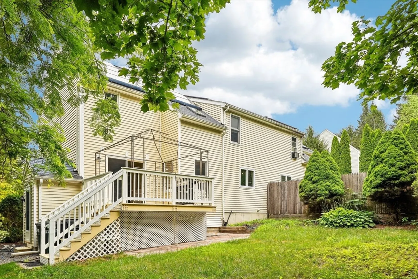
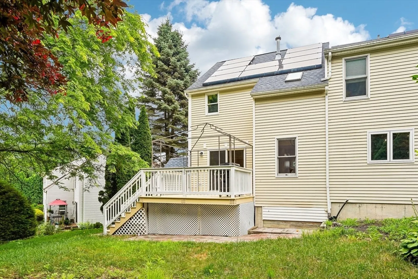
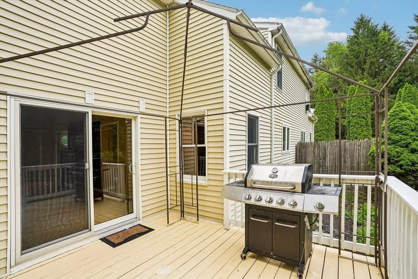
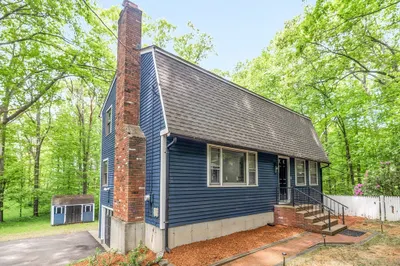
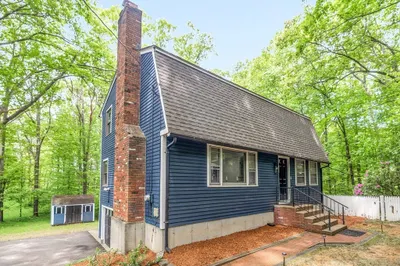
Welcome home to this beautiful home waiting for its next owners. It offers the perfect blend of comfort, space, and convenience! Featuring 3 spacious bedrooms, 2.5 baths, and an attached 1-car garage, this home is ideal for today's lifestyle. The inviting two-level floor plan includes a generous primary suite complete with a private full bath and walk-in closet. The bright, well-designed living spaces flow effortlessly to the deck overlooking the backyard—perfect for entertaining family and friends or simply relaxing outdoors. Conveniently located in desirable Millbury, you'll enjoy an outstanding commuter location with quick access to Route 146, the Mass Pike (I-90), and other major routes, making travel to Worcester, Boston, Providence, and beyond a breeze. Don't miss this fantastic opportunity to own a move-in-ready home in a sought-after location. This is a must see!
-
Highlights
- Cooling: Central Air
- Parking Spots: 5
- Property Type: Single Family Residence
- Total Rooms: 6
- Status: Active
- Heating: Forced Air, Natural Gas
- Property Class: Residential
- Style: Colonial
- Year Built: 1991
-
Additional Details
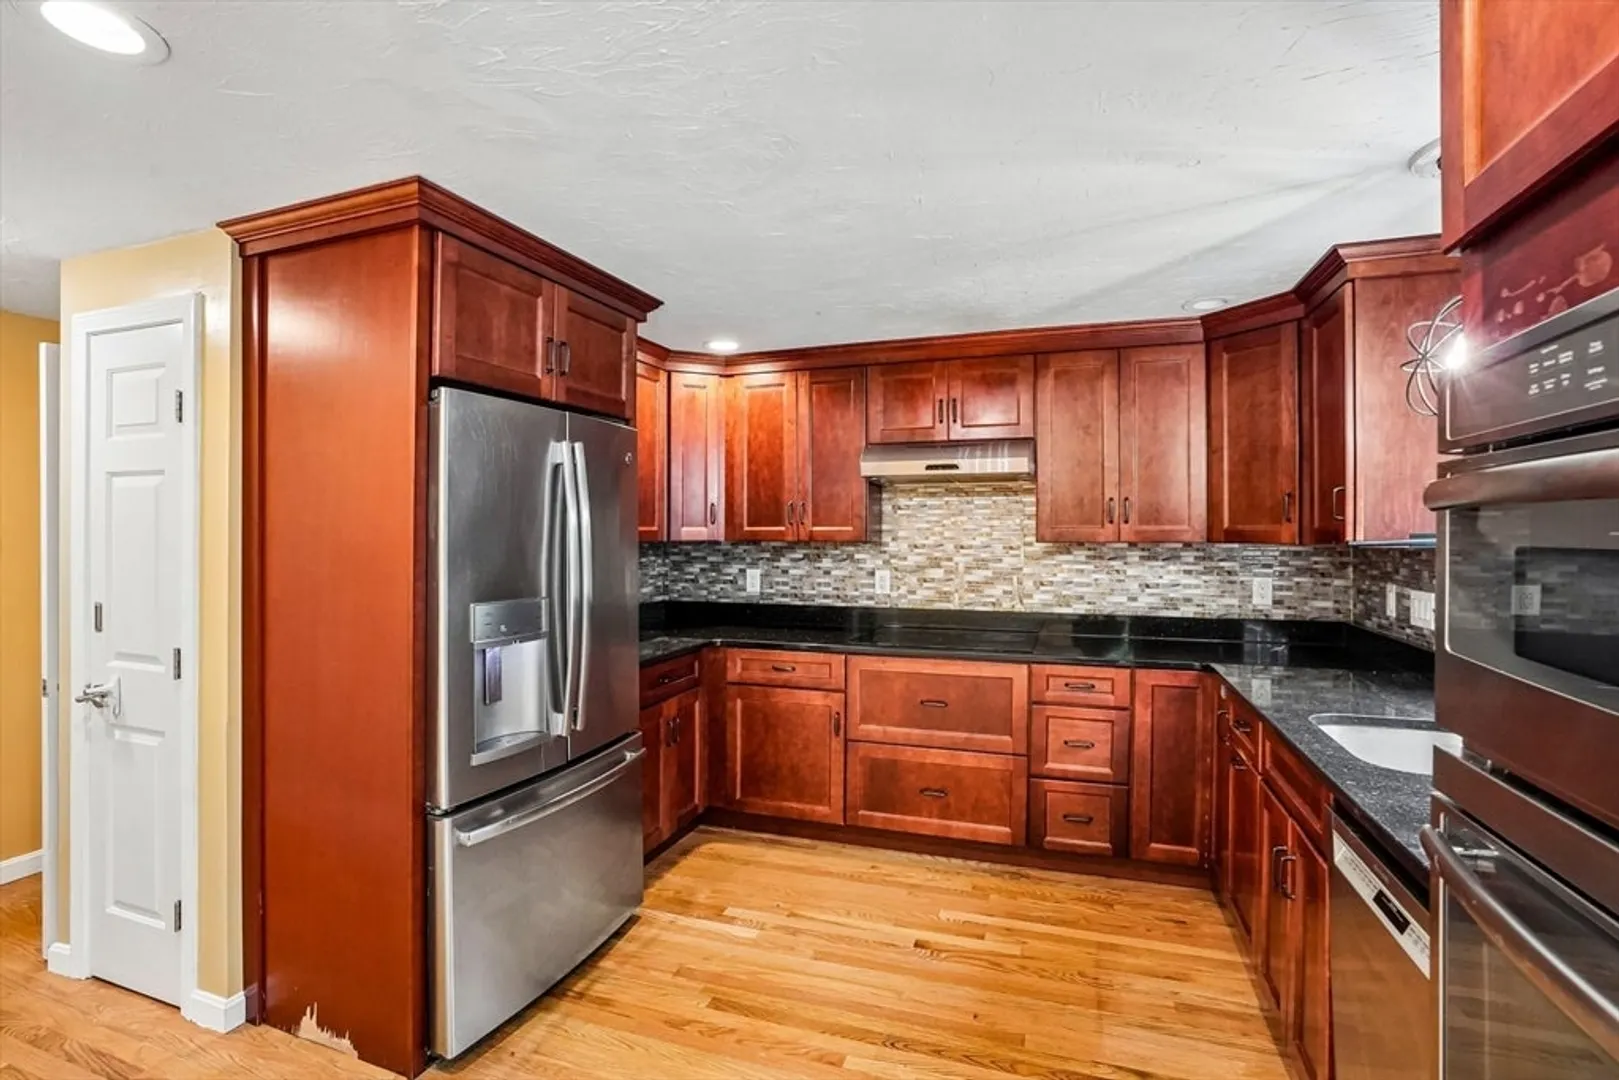
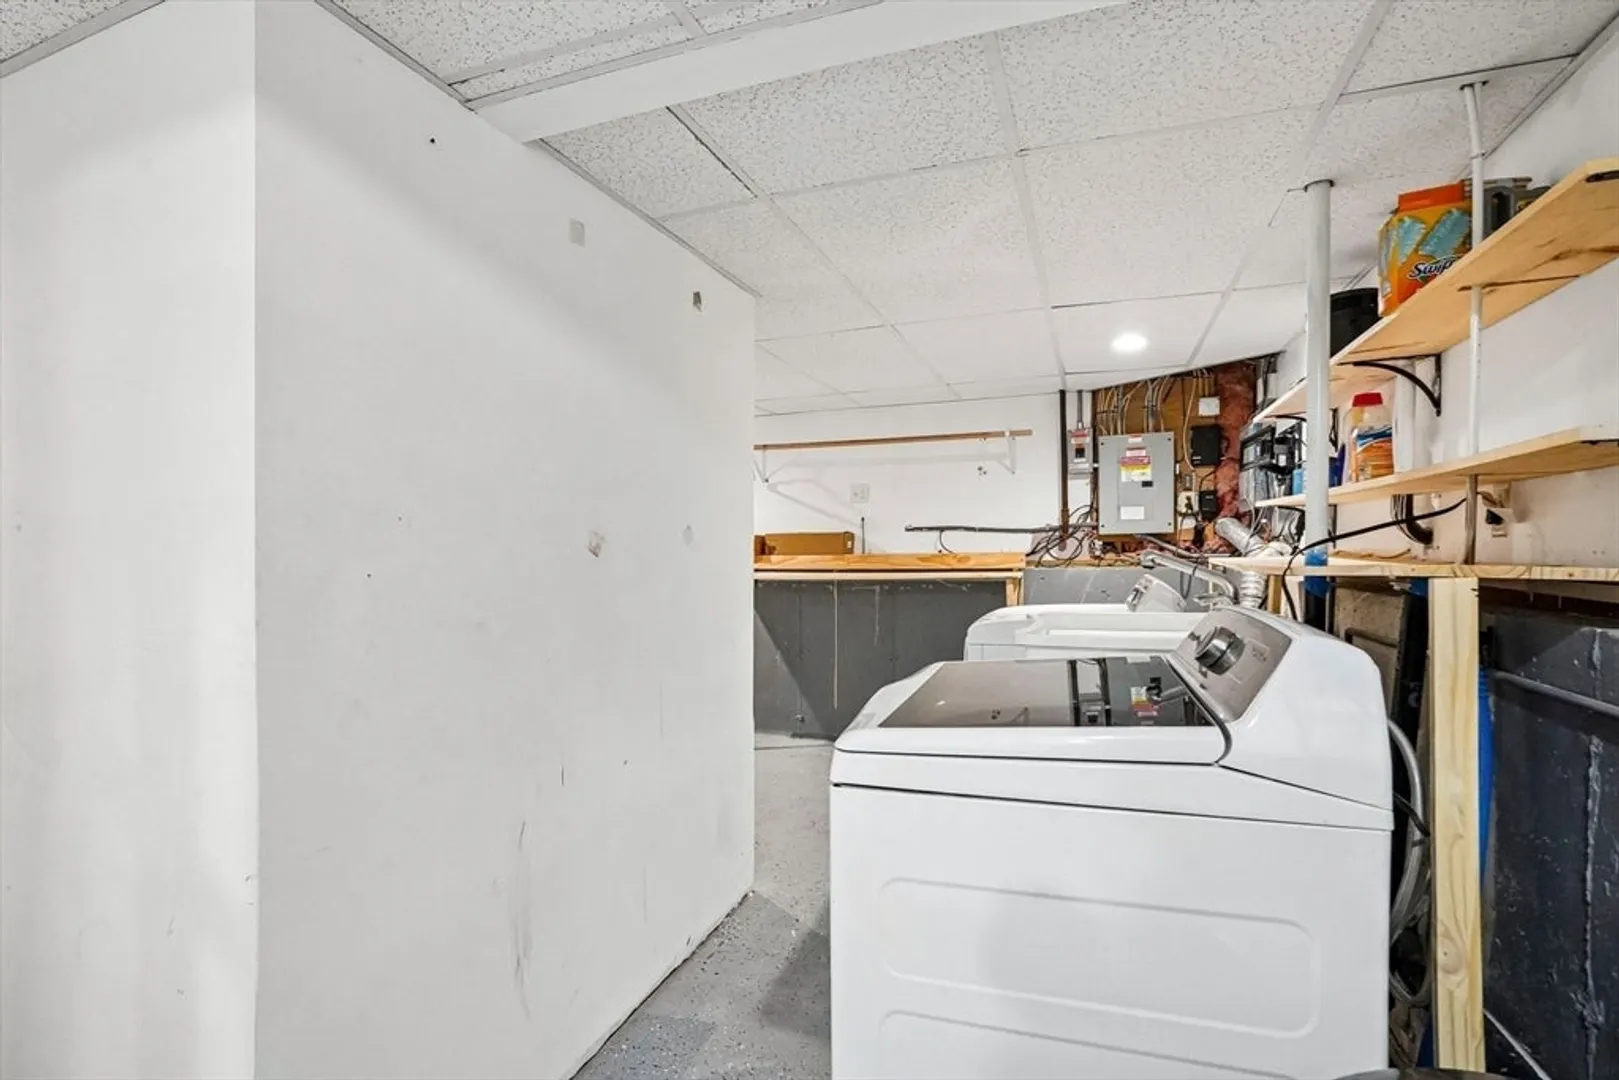
- Appliances: Gas Water Heater, Range, Oven, Dishwasher, Disposal, Microwave, Refrigerator, Washer, Dryer, Range Hood
- Construction: Frame
- Flooring: Tile, Carpet, Hardwood, Flooring - Wood
- Interior Features: Storage, Bonus Room
- Road Frontage Type: Public
- SqFt Source: Public Record
- Year Built Source: Public Records
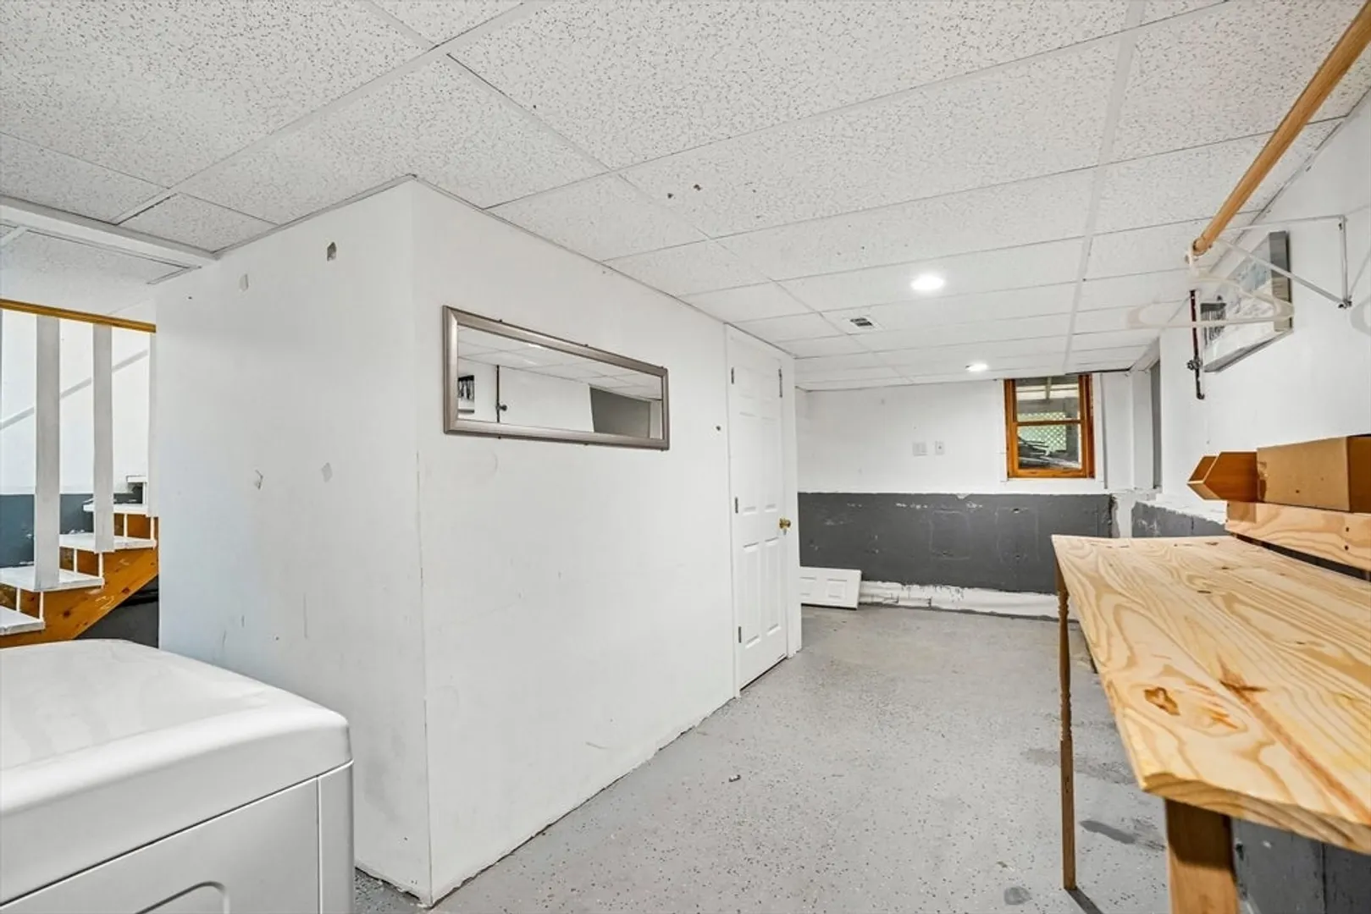
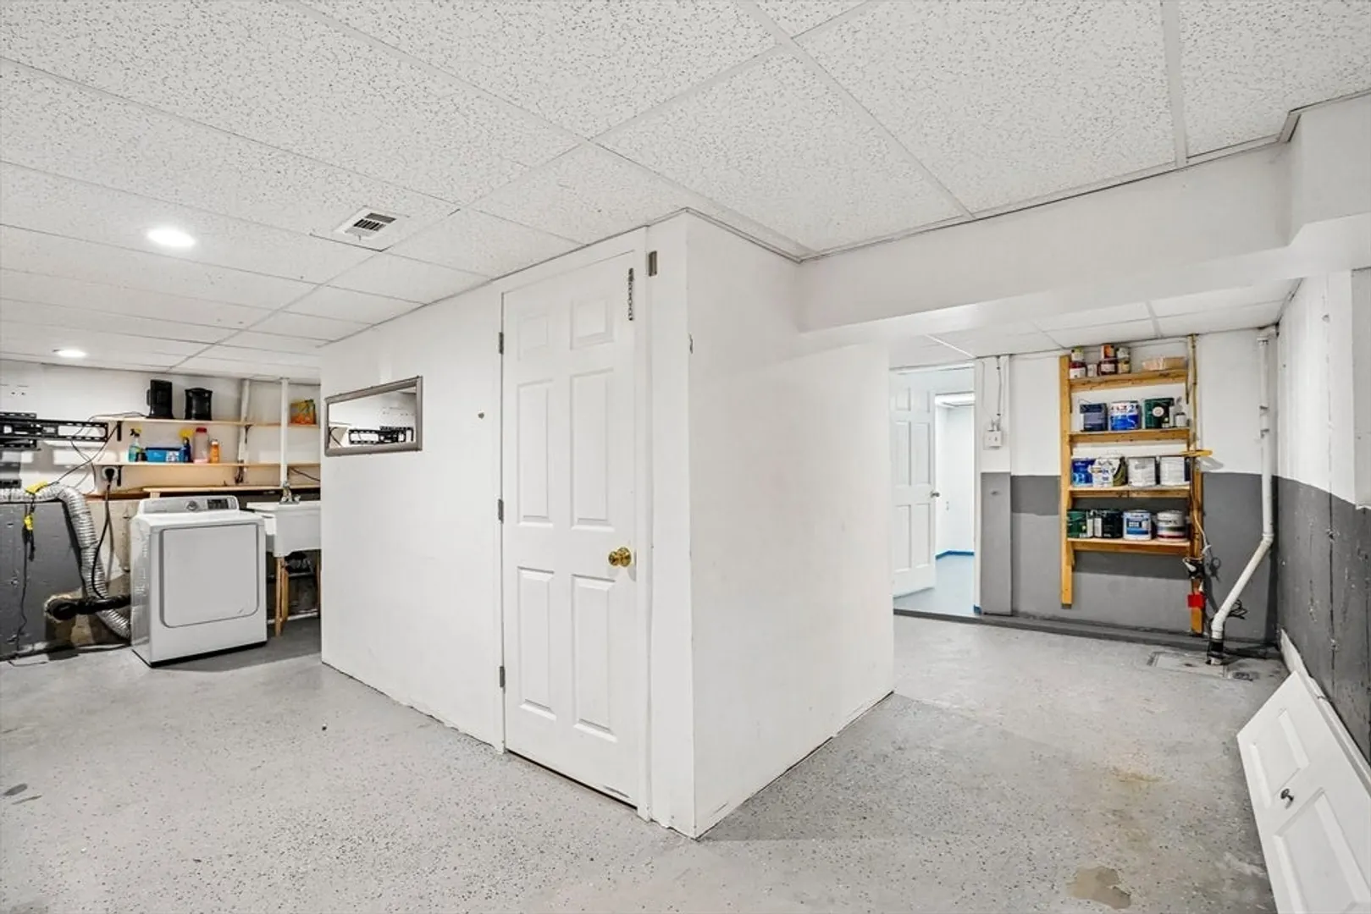
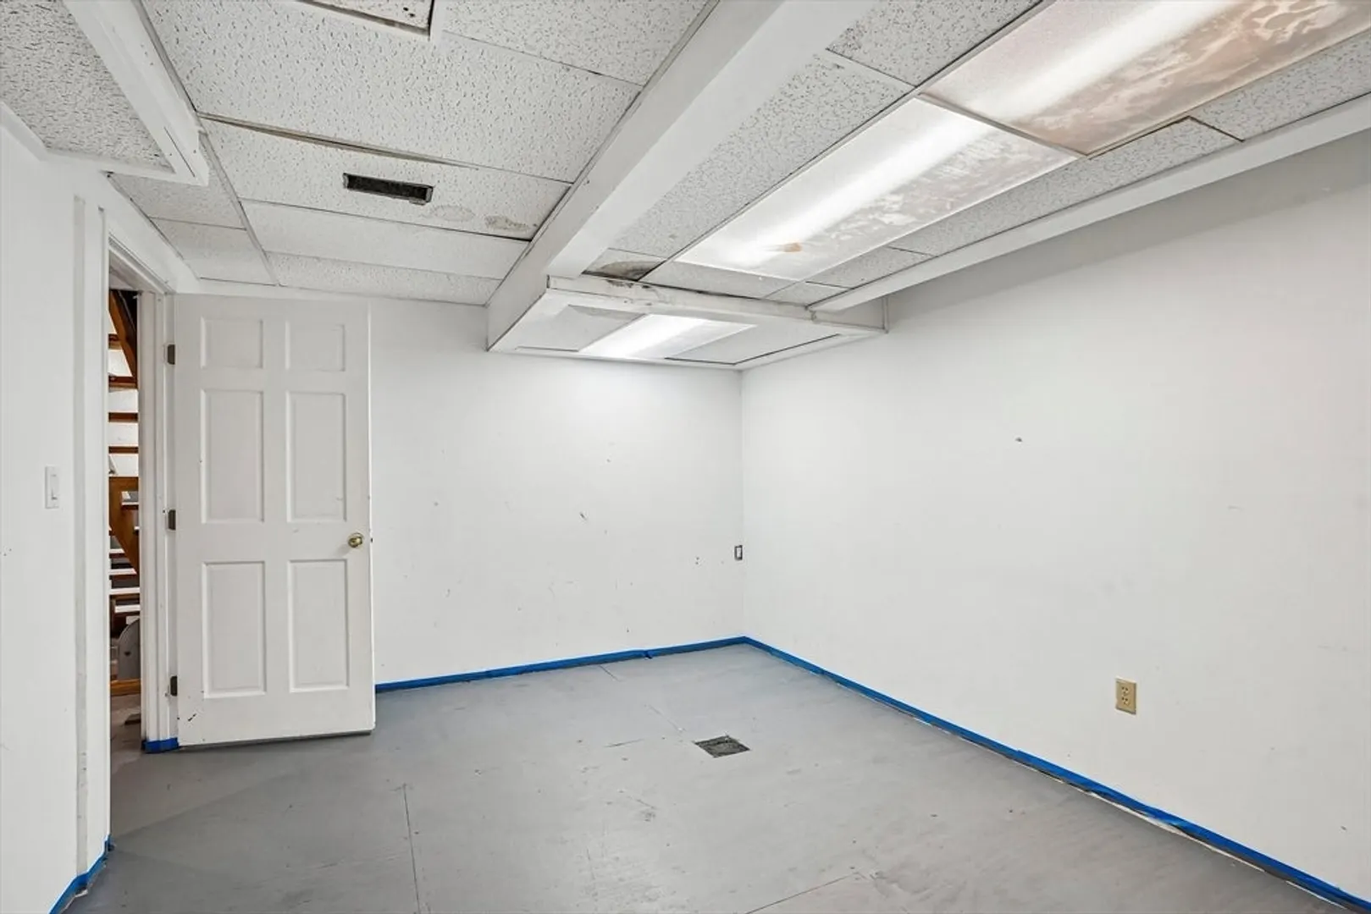
- Basement: Full, Partially Finished, Walk-Out Access, Concrete
- Exterior Features: Deck - Wood, Rain Gutters
- Foundation: Concrete Perimeter
- Lot Features: Gentle Sloping
- Roof: Shingle
- Year Built Details: Actual
- Zoning: R2
-
Amenities
- Community Features: Shopping, Highway Access, Public School
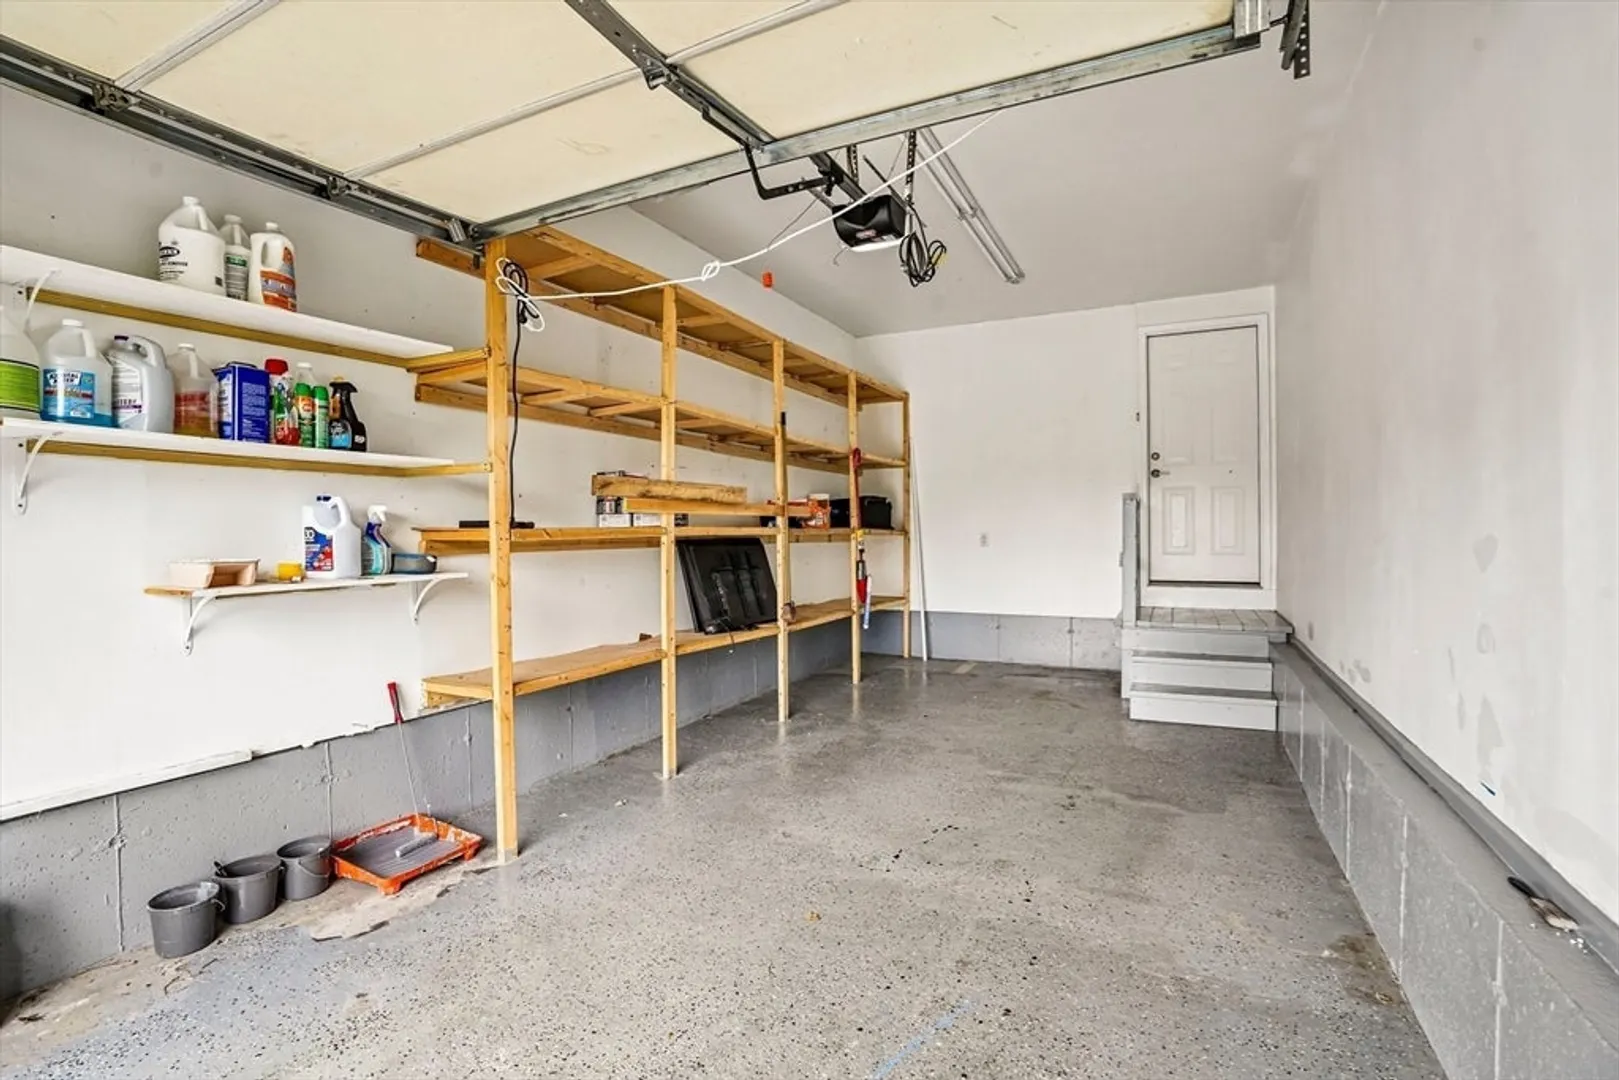
- Parking Features: Attached, Storage, Paved Drive, Shared Driveway, Off Street, Paved
- Covered Parking Spaces: 1
-
Utilities
- Electric: 100 Amp Service
- Water Source: Public
- Sewer: Public Sewer
-
Fees / Taxes
- Assessed Value: $501,700
- Taxes: $6,457
- Tax Year: 2026
Similar Listings
Content © 2026 MLS Property Information Network, Inc. The information in this listing was gathered from third party resources including the seller and public records.
Listing information provided courtesy of StartPoint Realty.
MLS Property Information Network, Inc. and its subscribers disclaim any and all representations or warranties as to the accuracy of this information.