
Sold!
$3,450,000
5
Beds
5/1
Baths
3,500
Living Area
-
Property Description
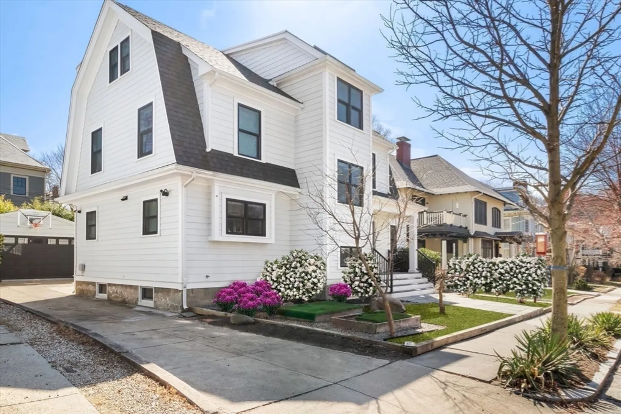
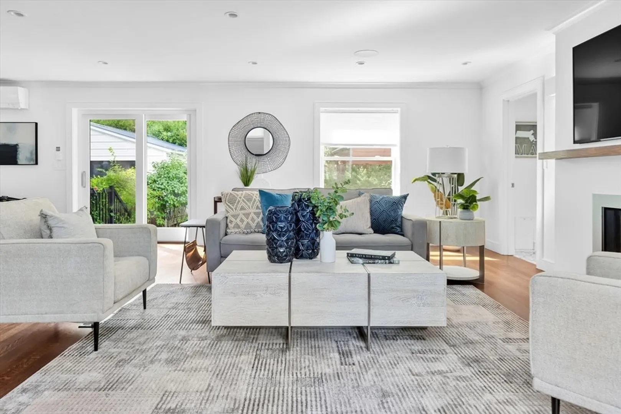
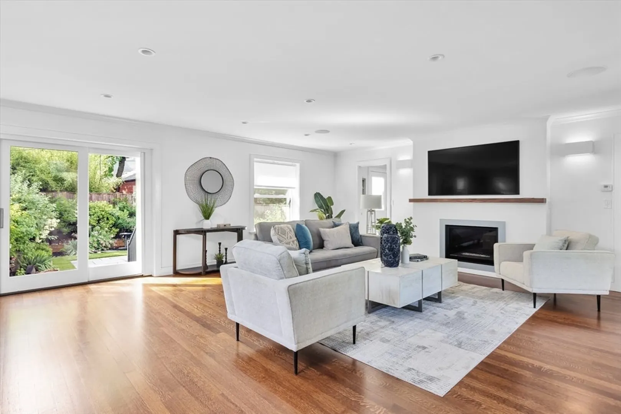
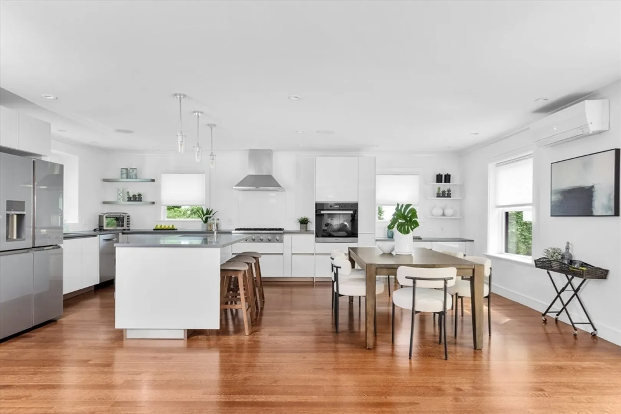
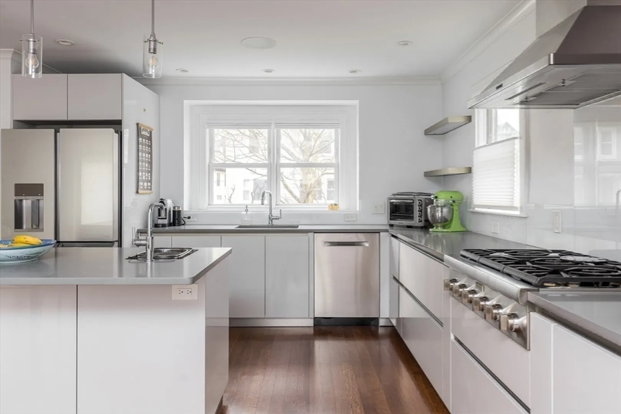
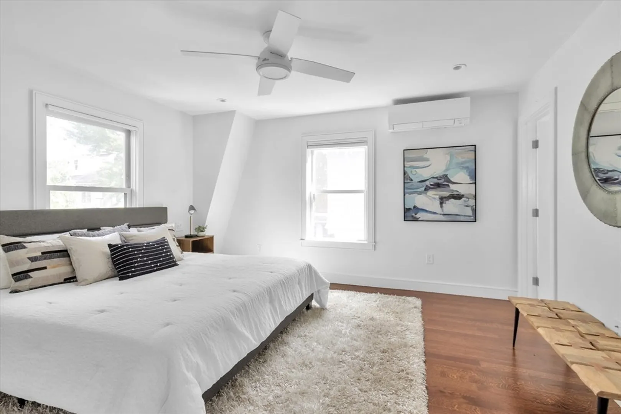
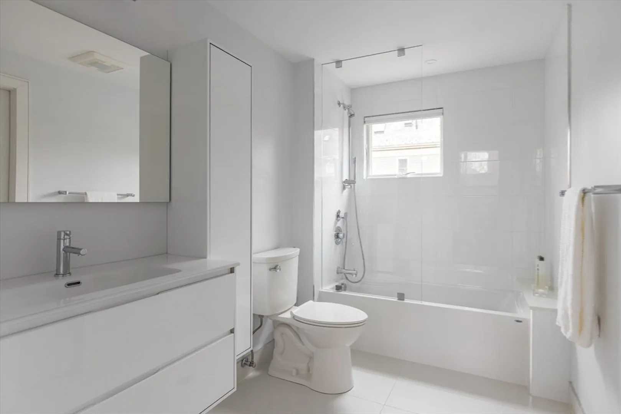
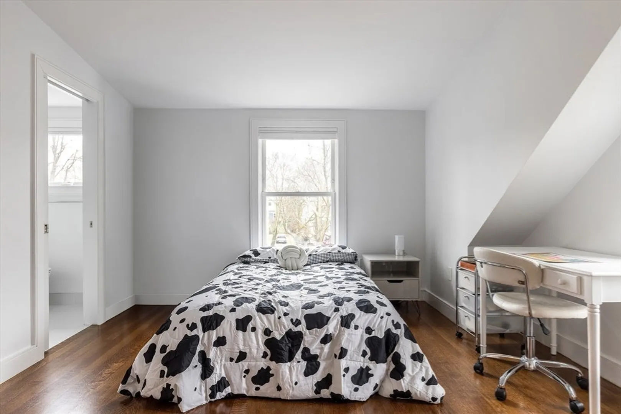
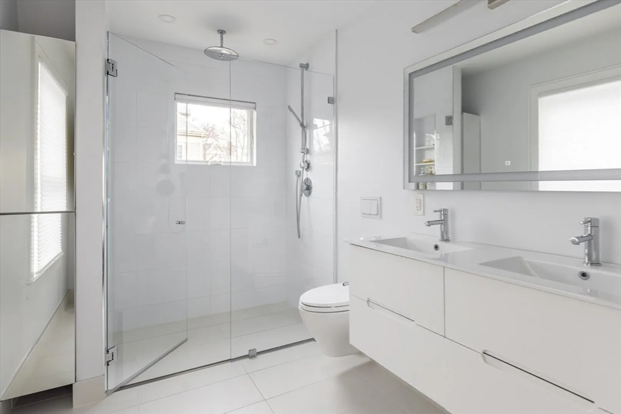
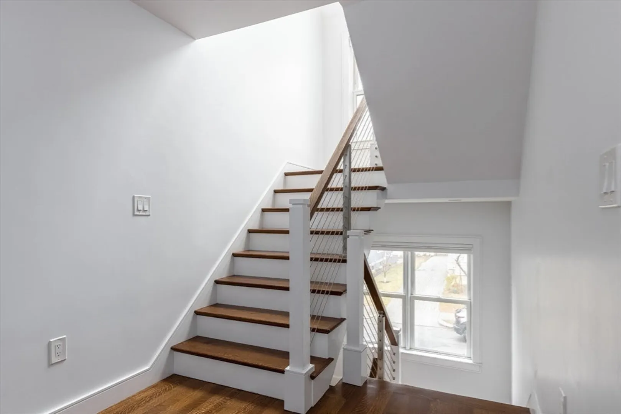
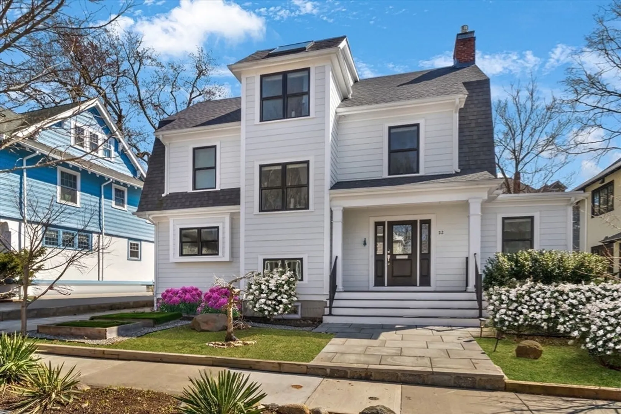
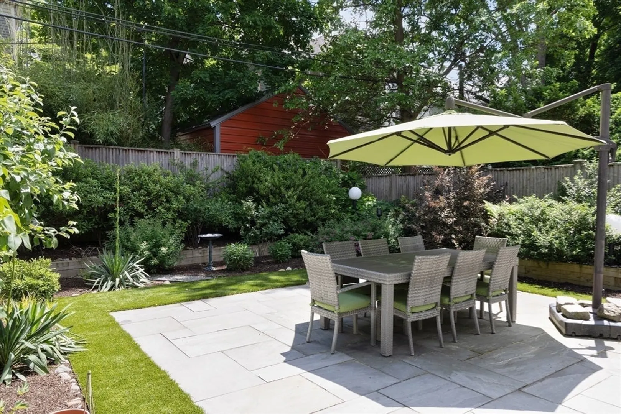
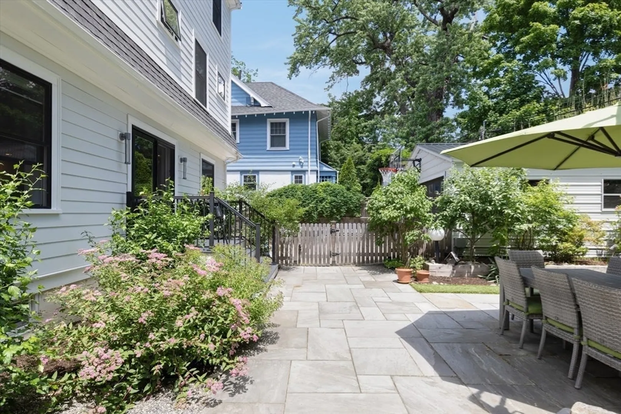
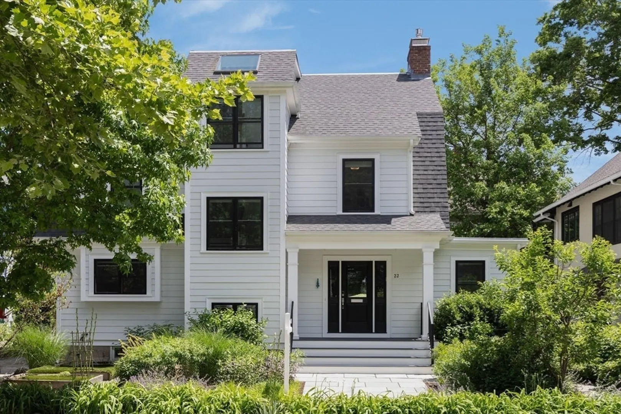
One-of-a-kind! Rarely available exceptional Custom designed Single Family in the very desired and sought-after Coolidge Corner Neighborhood. This ultra-sunny home is located on a one-way tree-lined street. This custom-built home is both magnificent and practical. Attention to detail on every aspect. This is a 5 bedroom, 5.5 bath. Features an ultra-sleek white contemporary chef's kitchen. There is a finished family rec room on the lower level. There is a 2-car detached. The entire property is surrounded by bright, breathtaking, colorful planting. Minutes to, Longwood Medical, shopping, restaurants, Tatte, Whole Foods...school... 95 walk score
-
Highlights
- Area: Coolidge Corner
- Heating: Hydronic Floor Heat(Radiant), Ductless
- Property Class: Residential
- Style: Contemporary
- Year Built: 2021
- Cooling: Ductless
- Parking Spots: 3
- Property Type: Single Family Residence
- Total Rooms: 9
- Status: Closed
-
Additional Details
- Appliances: Gas Water Heater, Range, Dishwasher, Disposal, Microwave, Refrigerator, Washer, Dryer
- Construction: Frame
- Fireplaces: 1
- Foundation: Concrete Perimeter
- Road Frontage Type: Public
- Year Built Details: Approximate
- Zoning: Res
- Basement: Full, Finished
- Exterior Features: Porch, Patio
- Flooring: Wood, Tile
- Interior Features: Wired for Sound, Internet Available - DSL
- Roof: Shingle
- Year Built Source: Owner
-
Amenities
- Community Features: Public Transportation, Shopping, Park, Medical Facility, House of Worship, Public School, T-Station, University
- Parking Features: Detached, Garage Door Opener, Storage, Workshop in Garage, Paved Drive, Off Street
- Covered Parking Spaces: 2
-
Utilities
- Sewer: Public Sewer
- Water Source: Public
-
Fees / Taxes
- Assessed Value: $2,581,200
- Compensation Based On: Gross/Full Sale Price
- Tax Year: 2024
- Buyer Agent Compensation: 2.5%
- Facilitator Compensation: 1.0%
- Taxes: $25,218
Similar Listings

Sold
42 Photos
Sold
26 Photos
Sold
42 Photos
Sold
32 Photos
Content © 2026 MLS Property Information Network, Inc. The information in this listing was gathered from third party resources including the seller and public records.
Listing information provided courtesy of William Raveis R.E. & Home Services.
MLS Property Information Network, Inc. and its subscribers disclaim any and all representations or warranties as to the accuracy of this information.
