
Sold!
$633,650
2
Beds
2/1
Baths
2,426
Living Area
-
Property Description
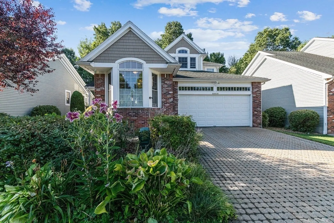
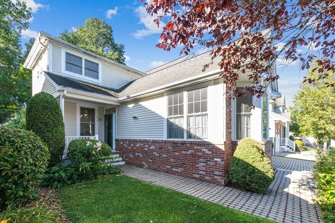
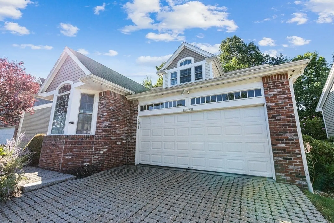
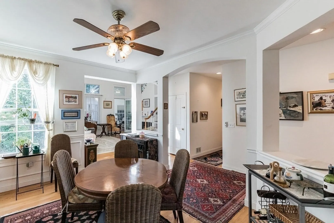
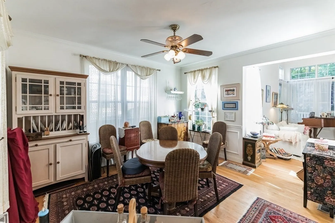
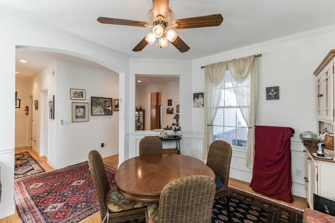
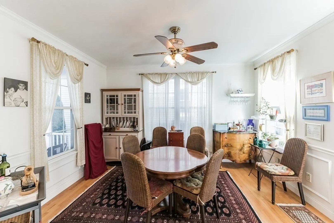
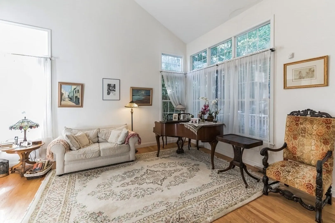
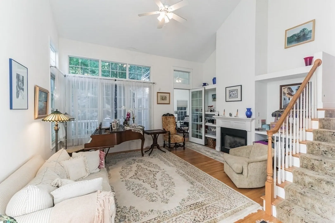
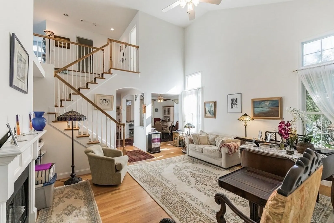
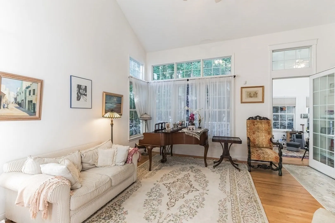
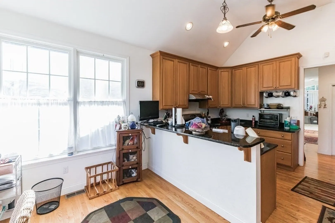
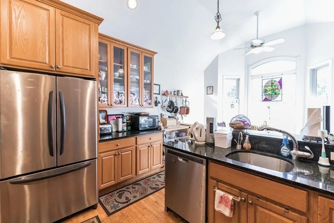
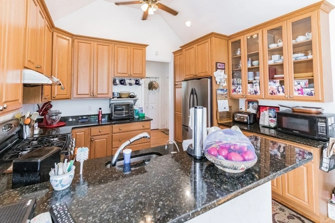
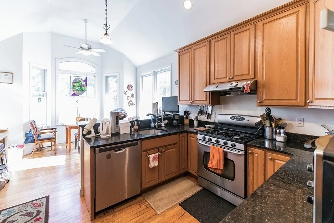
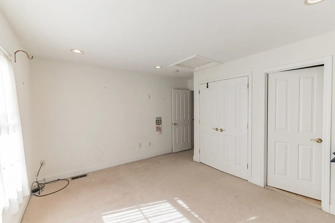
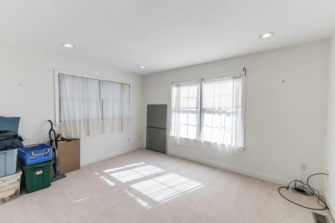
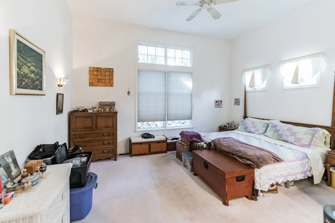
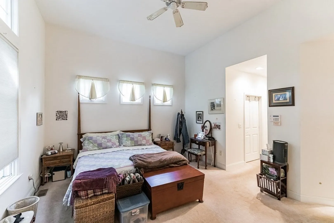
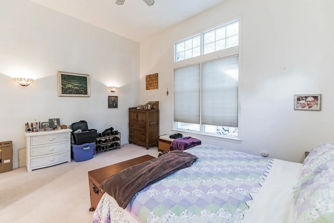
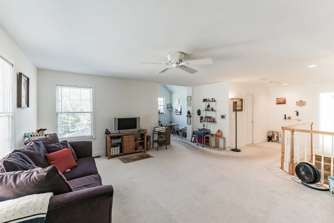
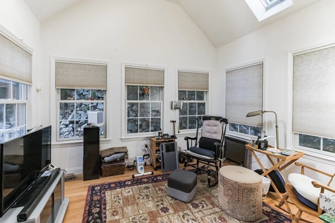
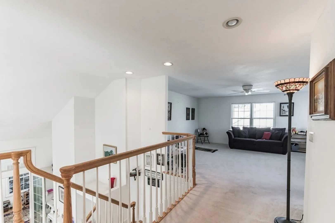
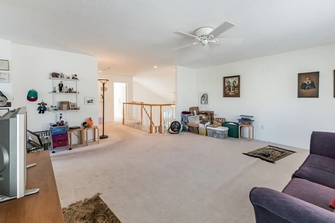
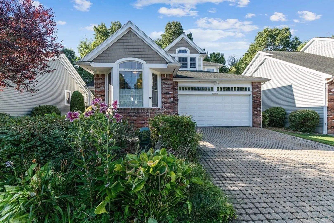
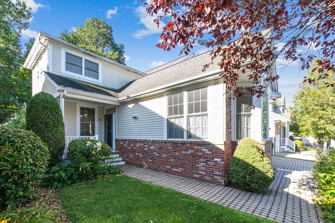
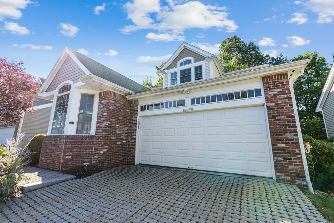
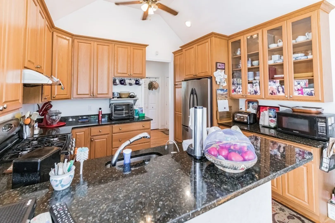
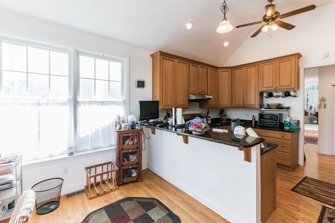
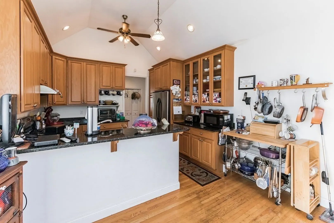
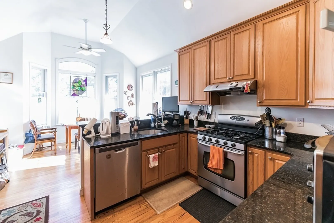
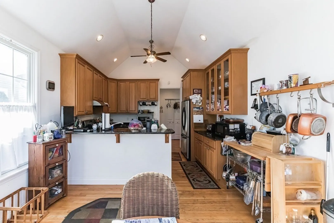
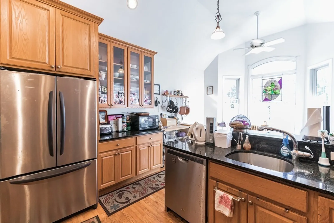
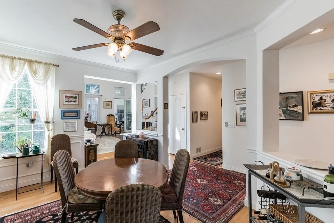
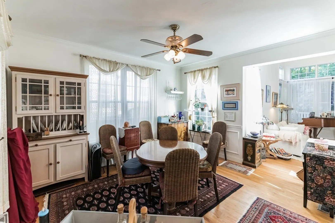
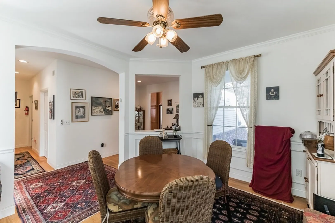
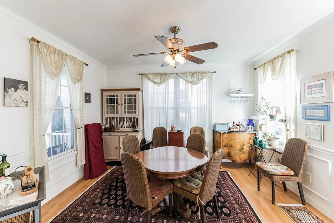
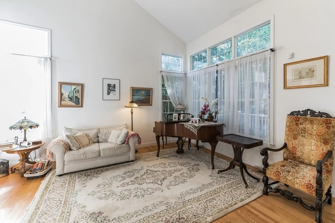
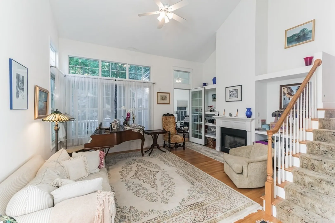
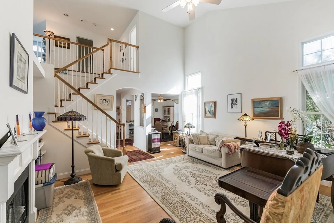
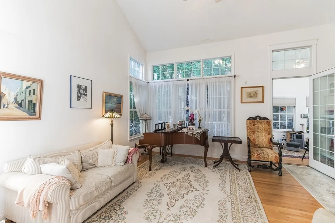
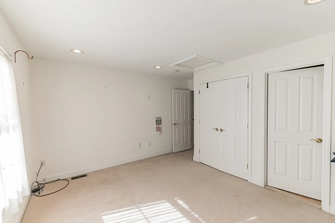
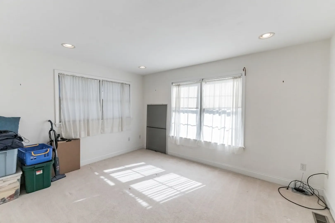
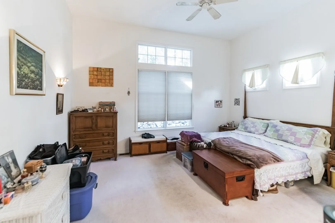
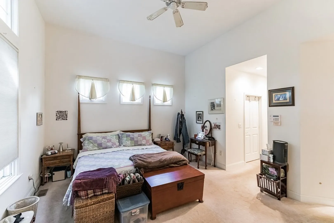
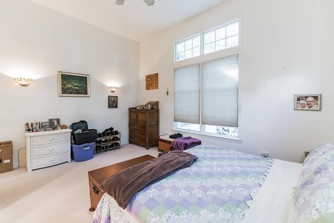
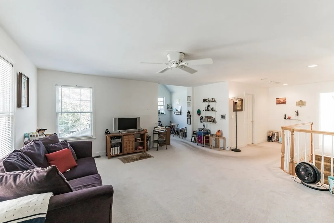
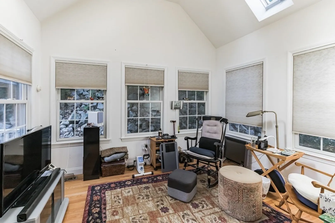
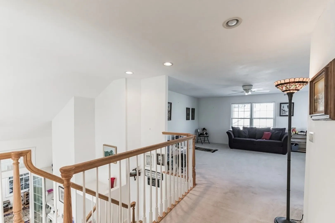
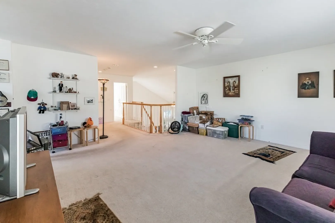
It can't get any better than this!! These condos are selling for over $700,000. Short Sale!! Welcome to Riverwalk Commons...One of Walpole's premier 55+ community. The first floor presents an open floor plan, main bedroom with en suite bathroom, laundry room, dining room, fireplaced living room, bright sunlit kitchen with eating area, 1/2 bath, hardwoods throughout and a sitting room for many different uses. The second level offers a second bedroom, full bath, family room and office space. This must be approved by a third party. All information to be verified by buyer agent/buyer.
-
Highlights
- Building Name: Riverwalk Commons
- Heating: Central, Natural Gas
- Parking Spots: 4
- Property Type: Condominium
- Total Rooms: 7
- Year Built: 2004
- Cooling: Central Air
- HOA Fee: $590
- Property Class: Residential
- Stories: 2
- Unit Number: 22
- Status: Closed
-
Additional Details
- Appliances: Range, Refrigerator
- Construction: Frame
- Exterior Features: Porch, Patio - Enclosed
- Flooring: Tile, Carpet, Hardwood, Flooring - Wall to Wall Carpet, Flooring - Hardwood
- Pets Allowed: Yes w/ Restrictions
- SqFt Source: Public Record
- Year Built Details: Actual
- Zoning: Res
- Basement: Y
- Exclusions: All Personal Property
- Fireplaces: 1
- Interior Features: Home Office, Sun Room
- Roof: Shingle
- Total Number of Units: 45
- Year Built Source: Public Records
-
Amenities
- Community Features: Public Transportation, Shopping, Park, Walk/Jog Trails, Medical Facility, Highway Access, House of Worship, Public School, Adult Community
- Parking Features: Detached, Off Street, Deeded
- Covered Parking Spaces: 2
-
Utilities
- Electric: Circuit Breakers
- Water Source: Public
- Sewer: Public Sewer
-
Fees / Taxes
- Assessed Value: $613,200
- HOA Fee Includes: Insurance, Road Maintenance, Maintenance Grounds, Snow Removal, Trash
- Taxes: $8,866
- HOA Fee Frequency: Monthly
- Tax Year: 2022
Similar Listings
Sold
30 Photos
Sold
40 Photos
Sold
23 Photos
Sold
24 Photos
Content © 2026 MLS Property Information Network, Inc. The information in this listing was gathered from third party resources including the seller and public records.
Listing information provided courtesy of Keller Williams Elite.
MLS Property Information Network, Inc. and its subscribers disclaim any and all representations or warranties as to the accuracy of this information.
