
Sold!
$385,000
3
Beds
2
Baths
1,256
Living Area
-
Property Description
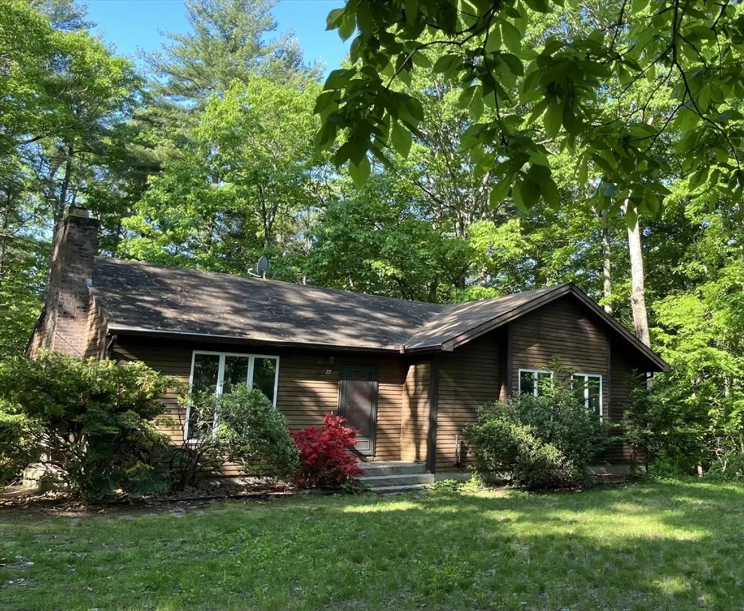
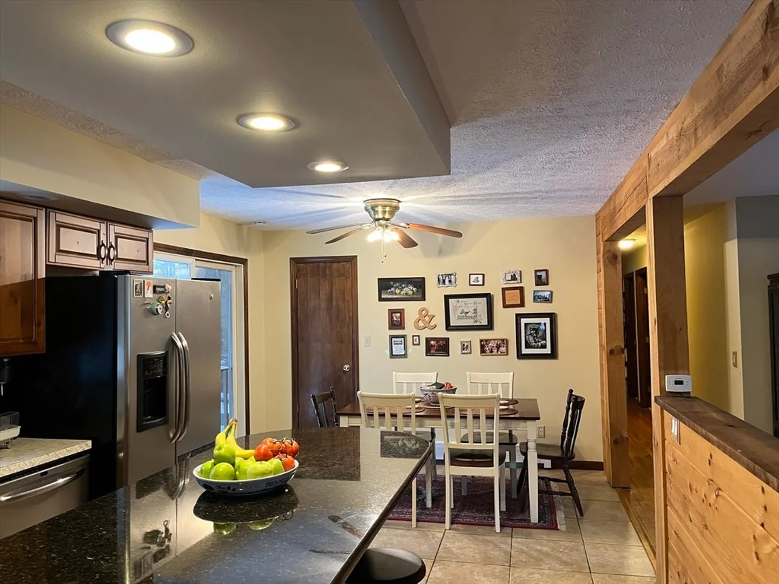
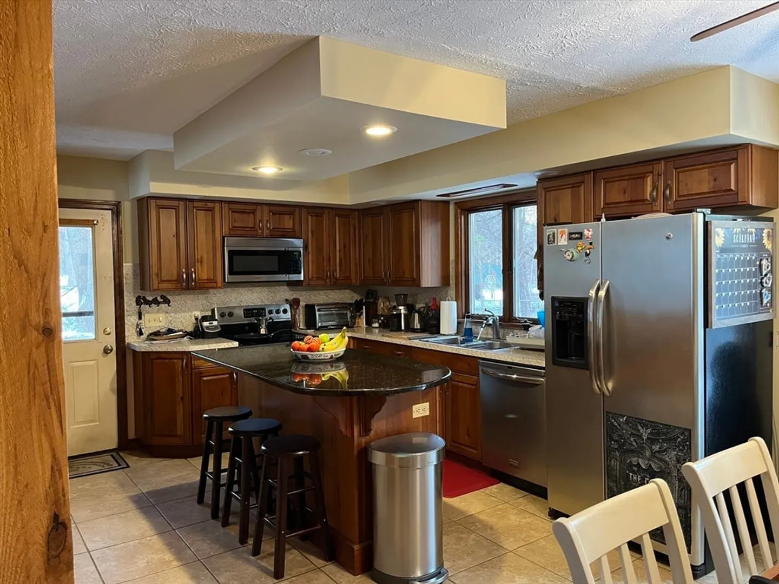
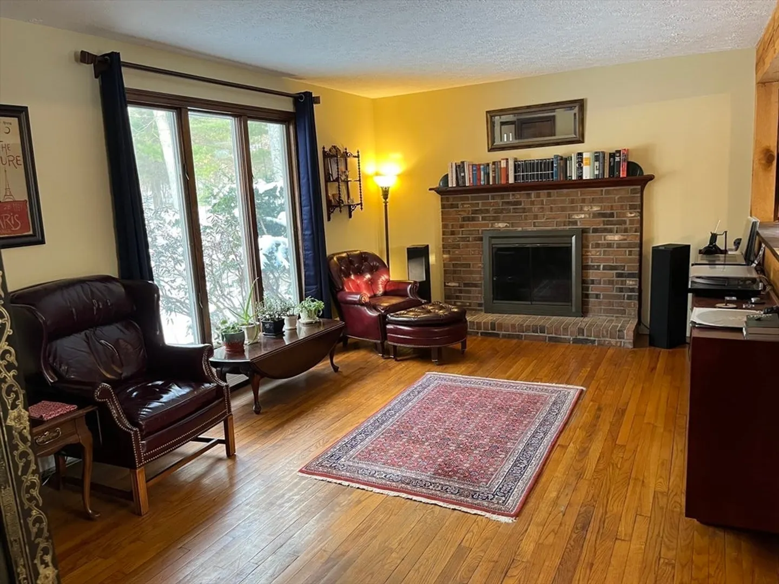
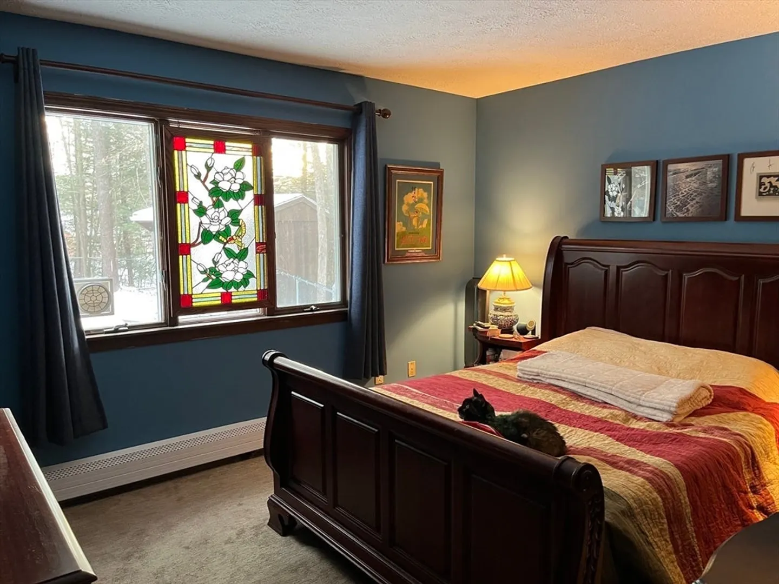
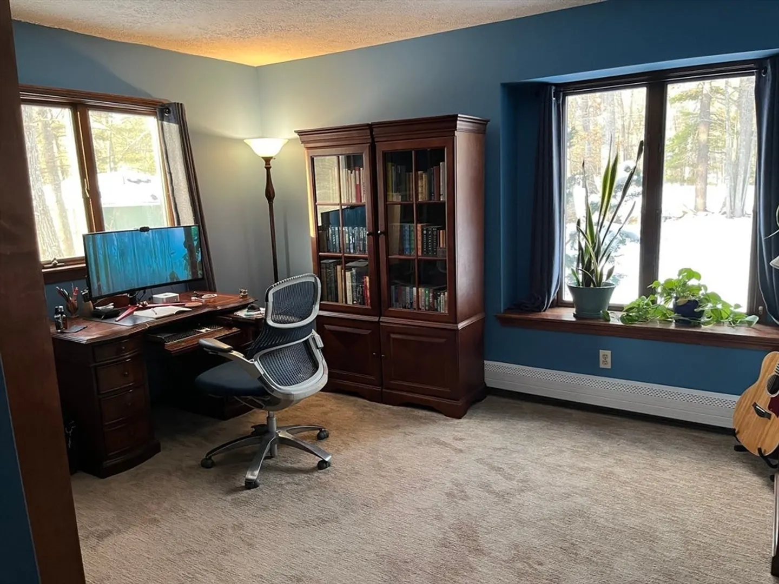
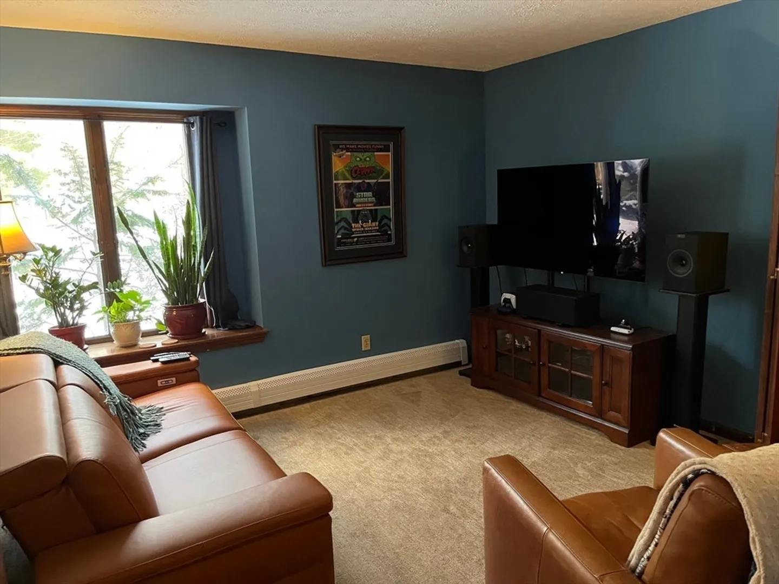
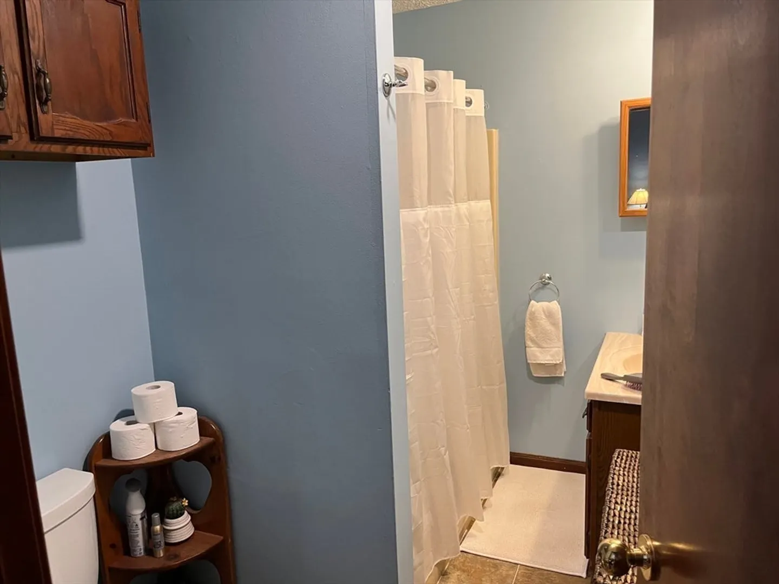
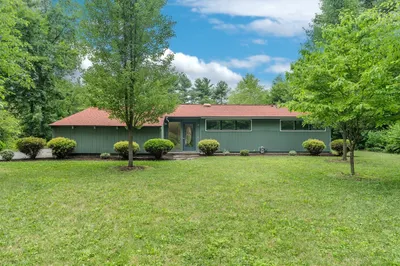
Welcome to your serene escape! This charming single-level home is situated on a spacious, nearly one-acre lot in a peaceful cul-de-sac, offering privacy and convenience in beautiful Belchertown. Inside, the inviting living room boasts a cozy fireplace, gleaming hardwood floors, and large windows that flood the space with natural light. The dining area features sliders to a rear deck, creating a seamless indoor-outdoor flow for entertaining. The kitchen is equipped with custom cabinetry, stainless steel appliances, a pantry for added storage, and a center island perfect for meal prep or casual dining. Ceramic tile flooring adds a touch of elegance to this functional space. The home includes three well-sized bedrooms with new carpeting, ample closets, and large picture windows. The primary bedroom offers its own full bathroom, while a second bath with a shower stall is conveniently located in the hallway. Outside, the fenced backyard invites relaxation and gardening opportunities.
-
Highlights
- Cooling: Window Unit(s)
- Parking Spots: 6
- Property Type: Single Family Residence
- Total Rooms: 5
- Status: Closed
- Heating: Baseboard, Oil
- Property Class: Residential
- Style: Ranch
- Year Built: 1987
-
Additional Details
- Appliances: Water Heater, Range, Dishwasher, Microwave, Refrigerator
- Construction: Frame
- Exterior Features: Deck - Wood, Storage, Fenced Yard
- Flooring: Tile, Carpet, Hardwood
- Road Frontage Type: Public
- SqFt Source: Public Record
- Year Built Source: Public Records
- Basement: Full, Bulkhead
- Exclusions: Washer And Dryer Are Excluded From The Sale.
- Fireplaces: 1
- Foundation: Concrete Perimeter
- Roof: Shingle
- Year Built Details: Actual
- Zoning: Gb2
-
Amenities
- Parking Features: Paved Drive, Off Street
-
Utilities
- Electric: Circuit Breakers
- Water Source: Private
- Sewer: Private Sewer
-
Fees / Taxes
- Assessed Value: $306,100
- Taxes: $4,689
- Tax Year: 2024
Similar Listings
Sold
28 Photos
Sold
24 Photos
Sold
35 Photos
Sold
42 Photos
Content © 2026 MLS Property Information Network, Inc. The information in this listing was gathered from third party resources including the seller and public records.
Listing information provided courtesy of Coldwell Banker Realty - Western MA.
MLS Property Information Network, Inc. and its subscribers disclaim any and all representations or warranties as to the accuracy of this information.
