
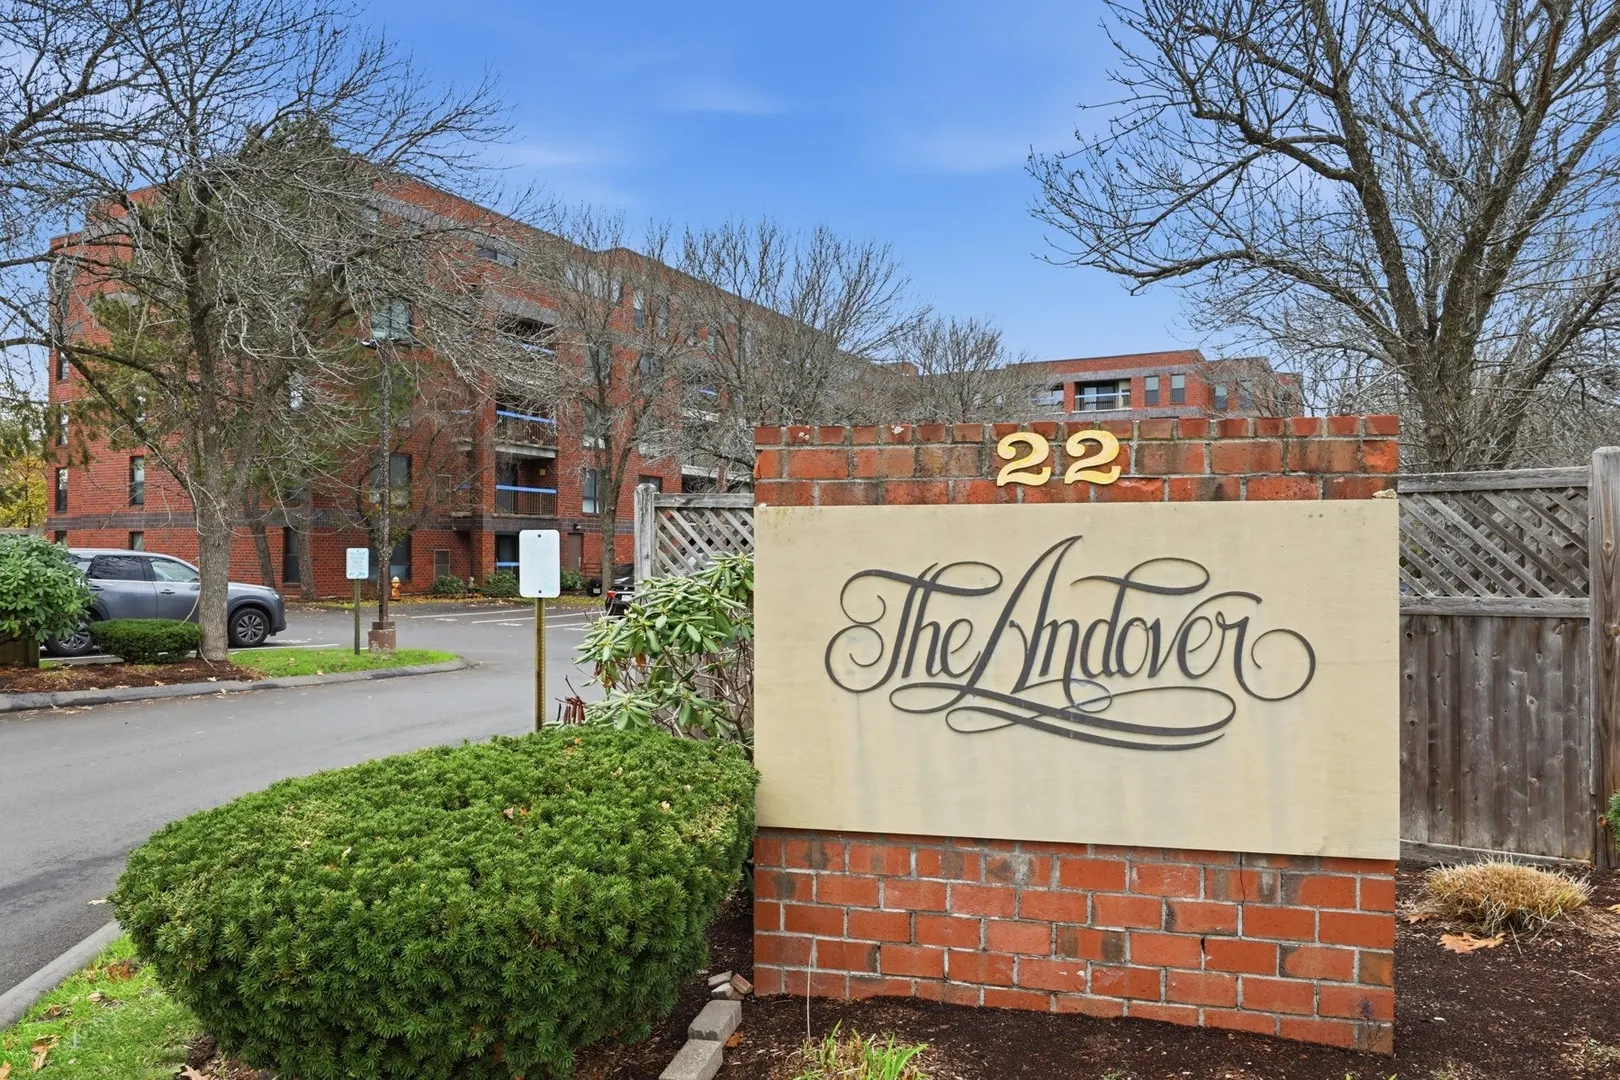
22 Railroad St #514
$499,900
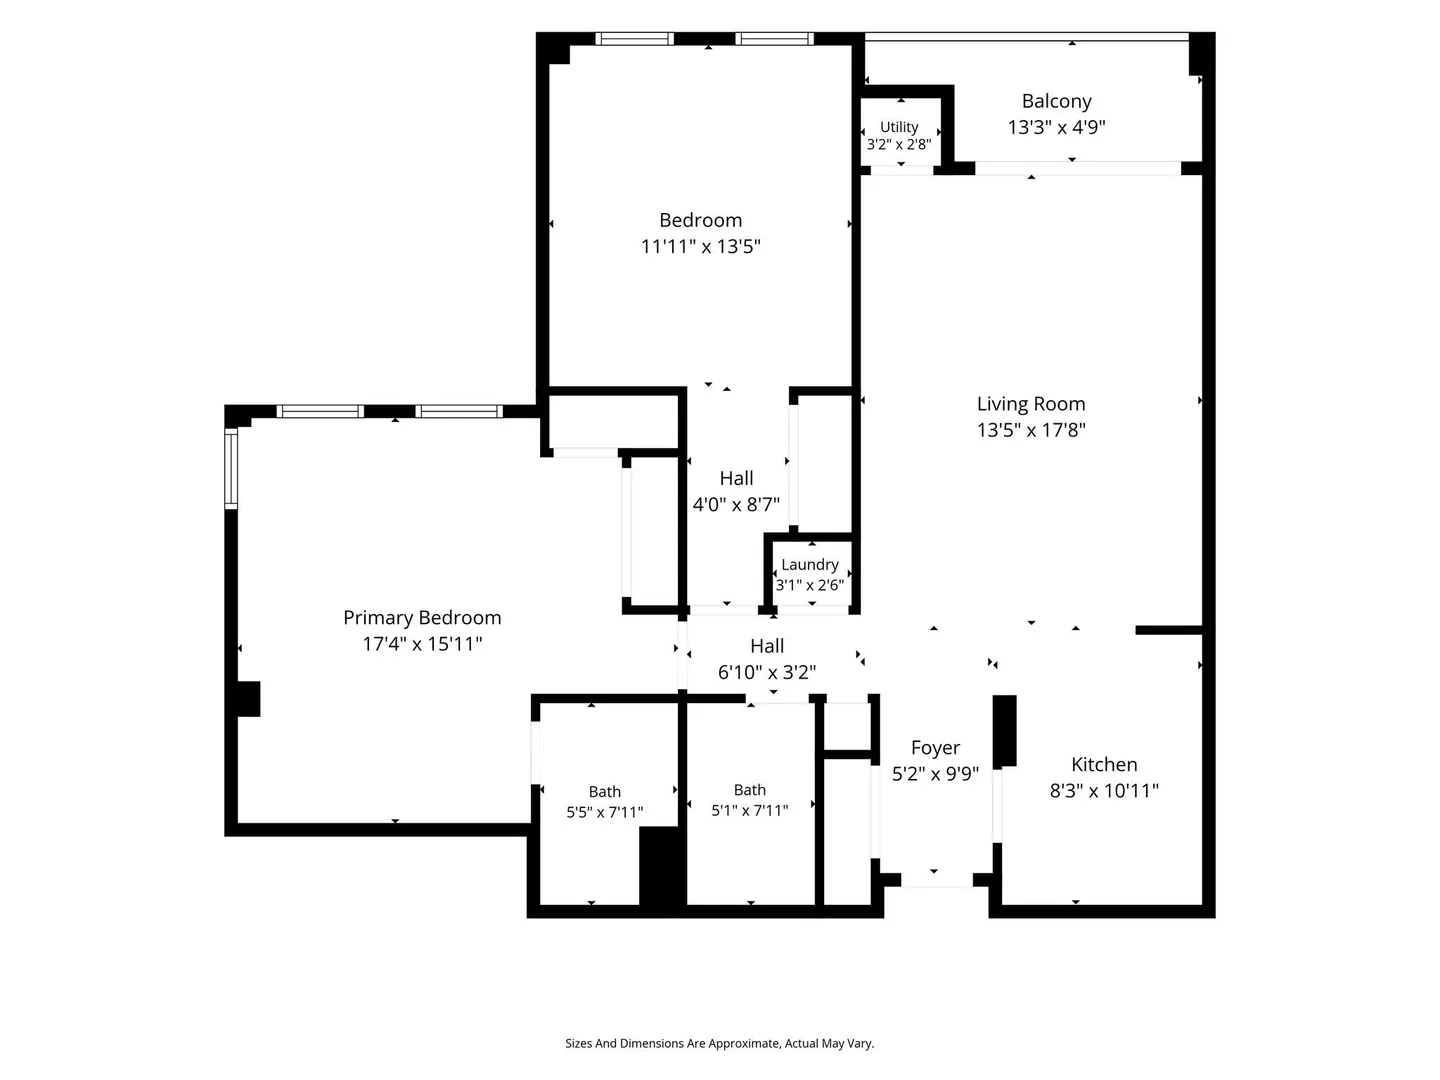
2
Beds
2
Baths
1,011
Sqft
- Request Info
- Call
- Save
-
More
- Mortgage Calculator

Property Tools
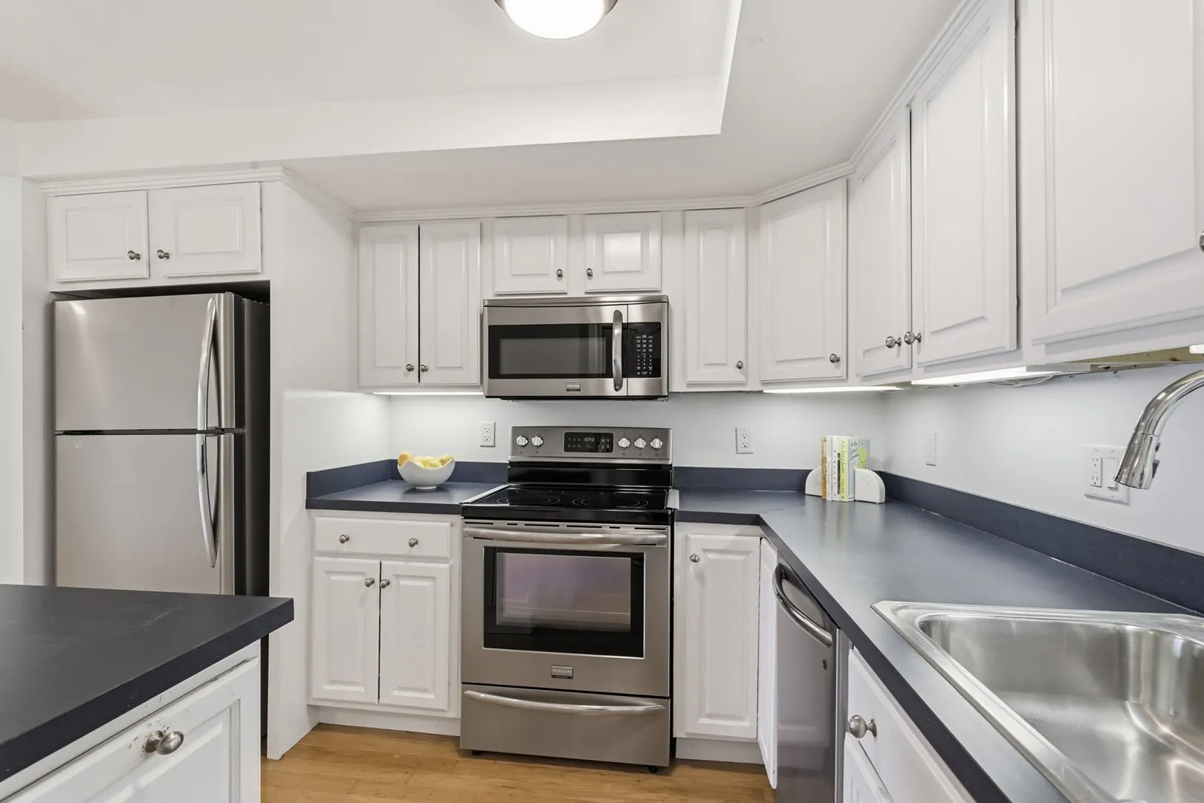
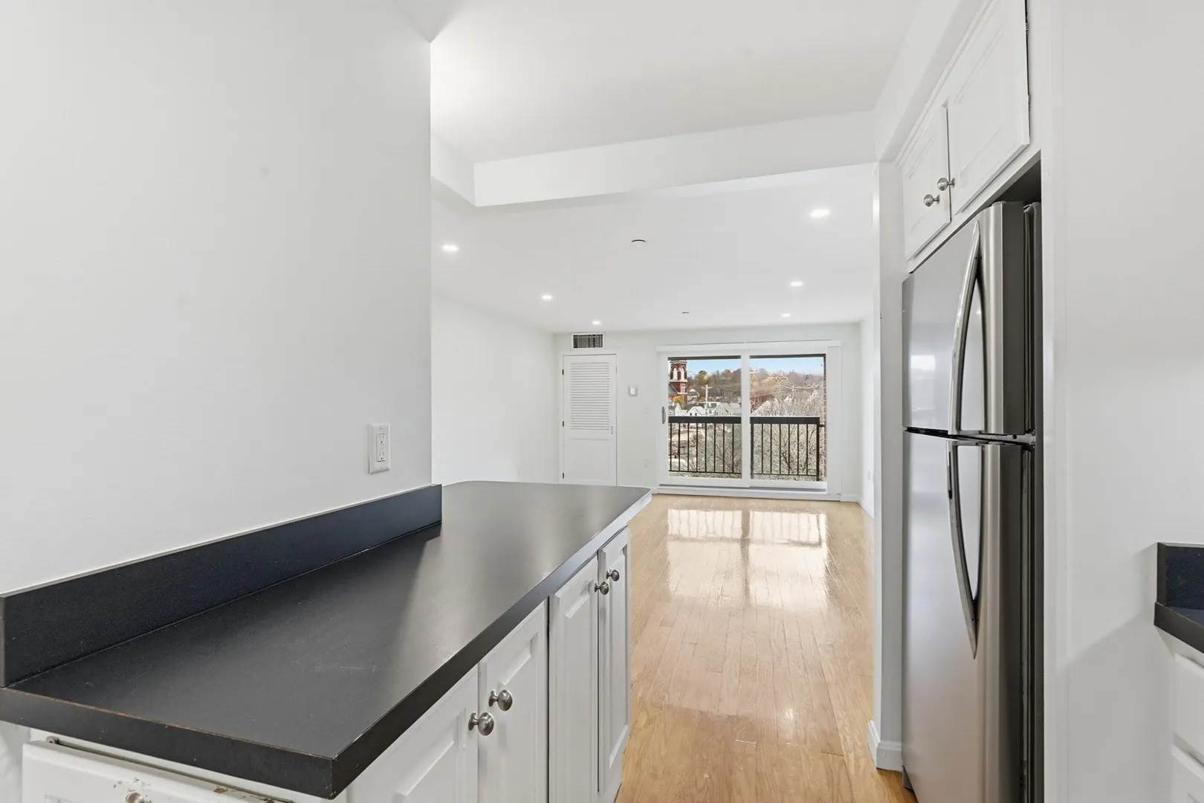
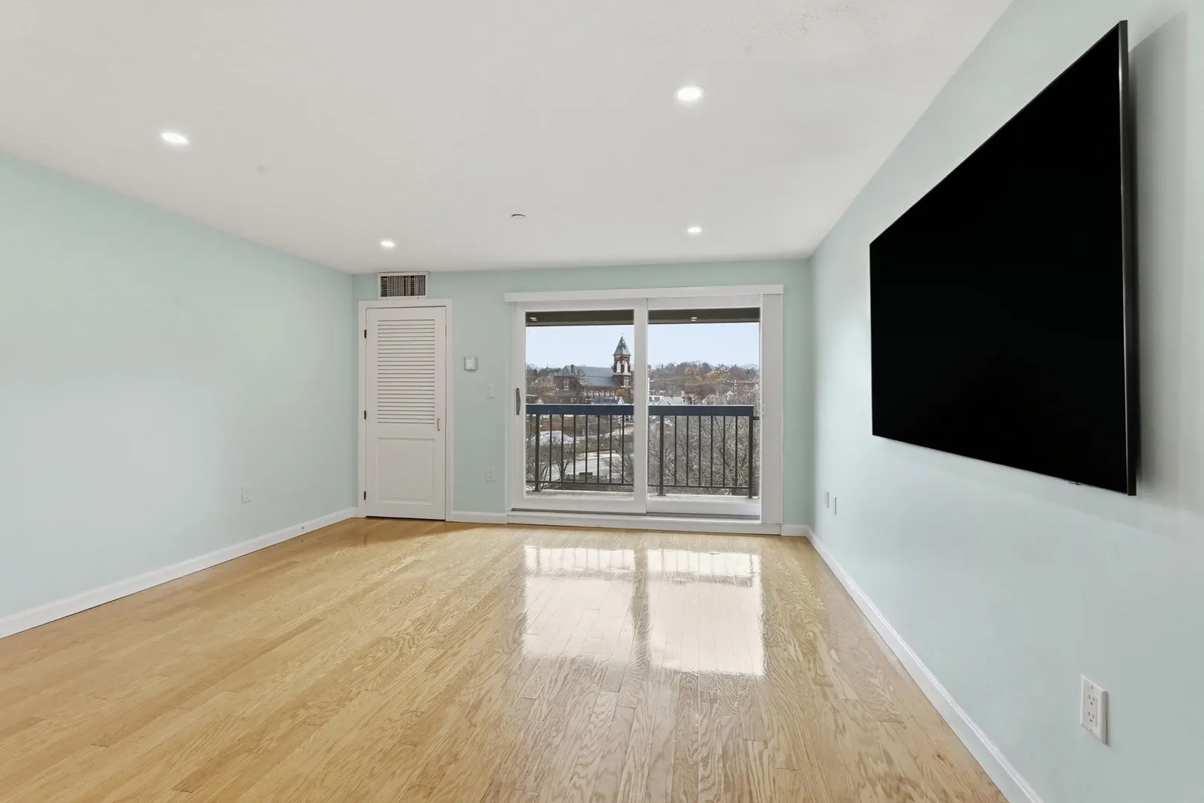
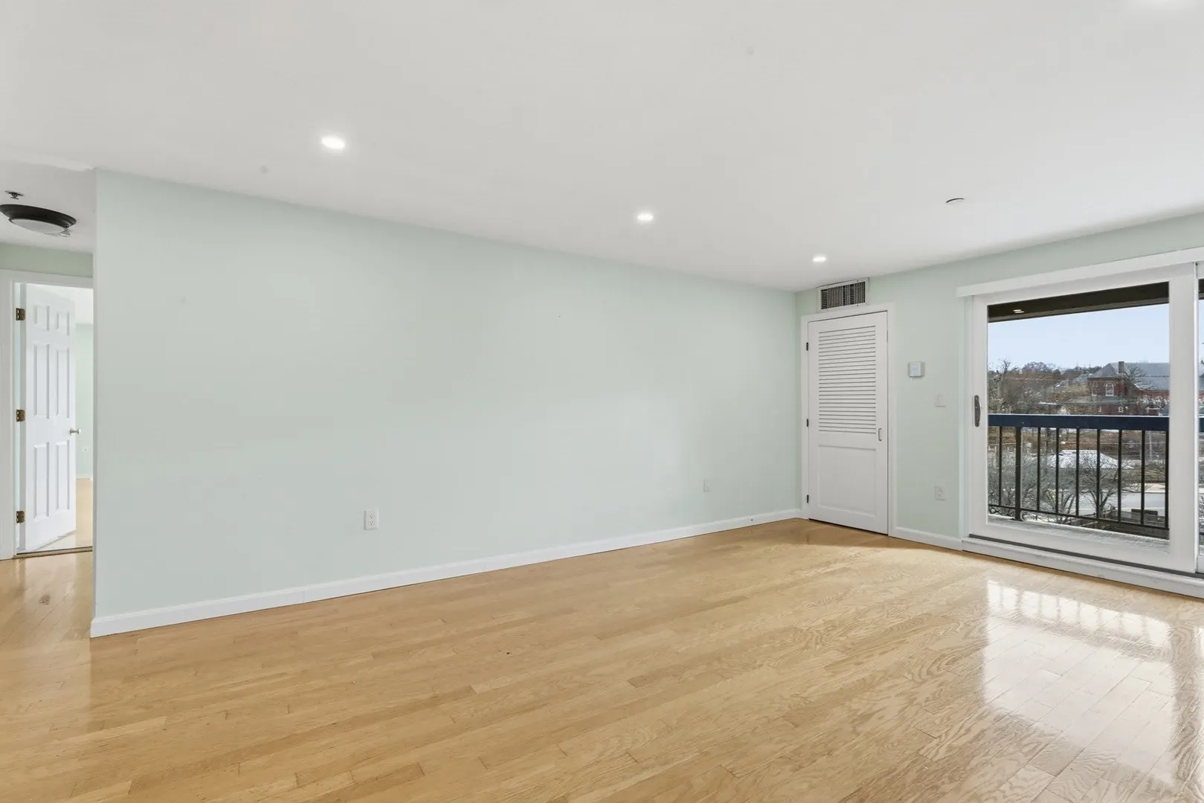
$499,900
2
Beds
2
Baths
1,011
Living Area
-
Property Description
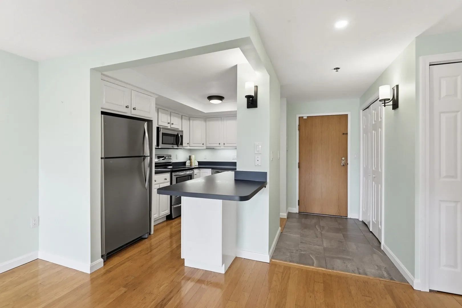
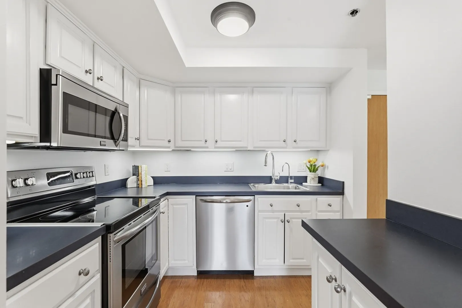
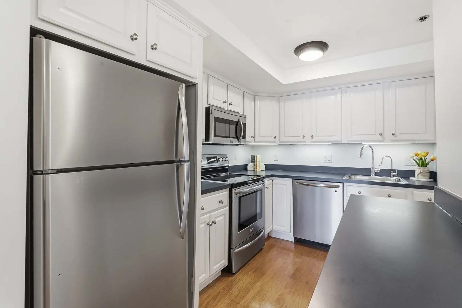
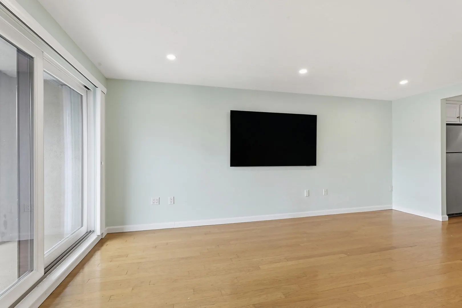
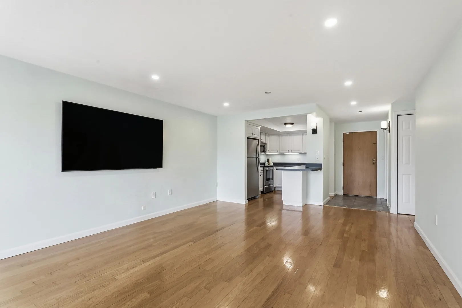
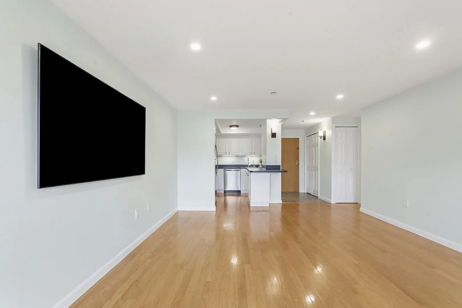
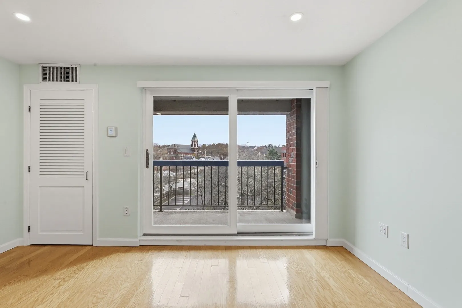
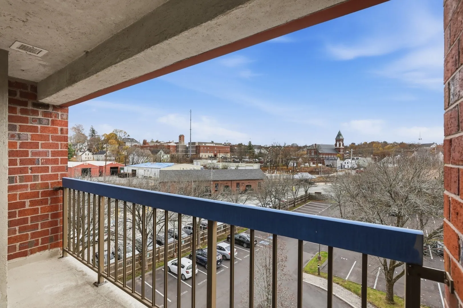
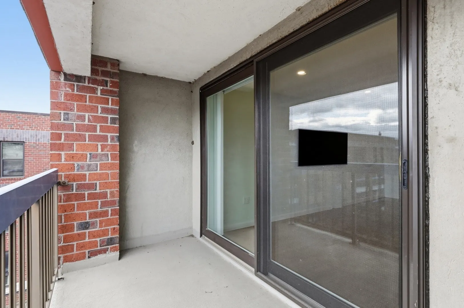
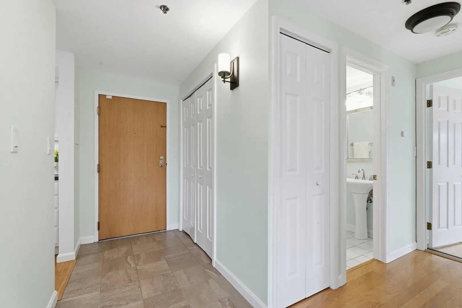
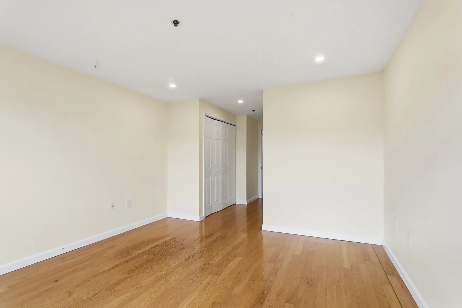
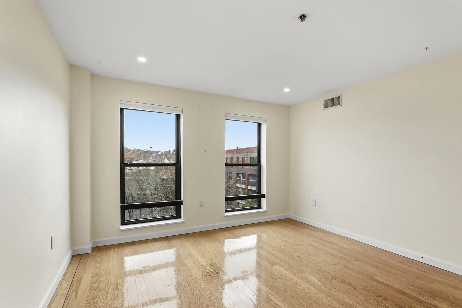
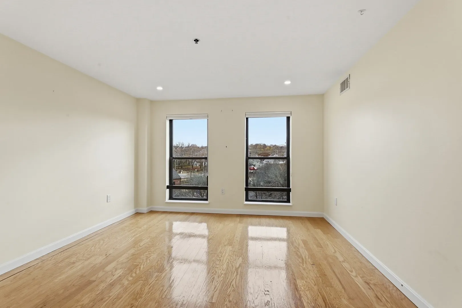
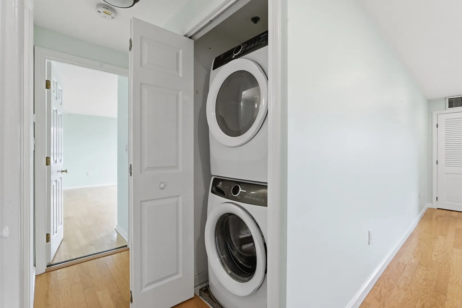
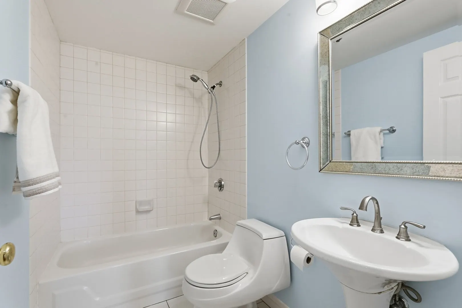
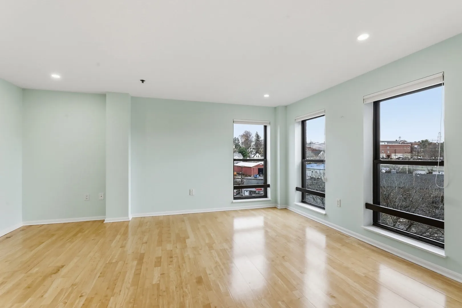
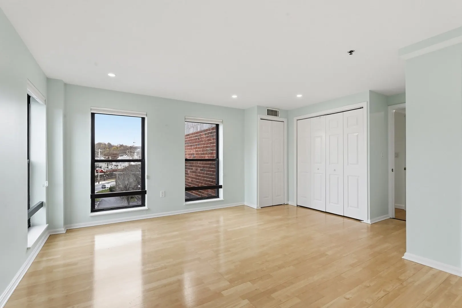
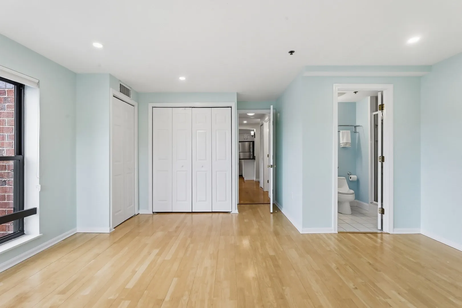
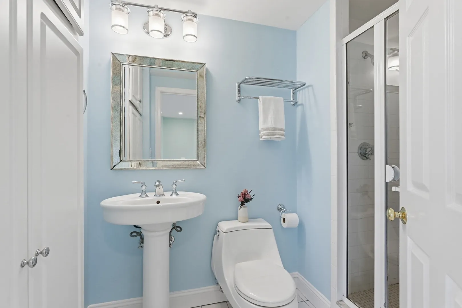
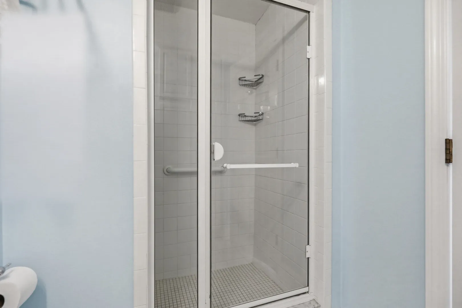
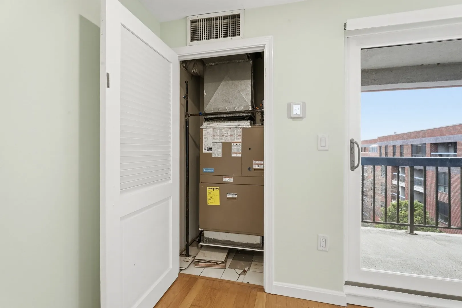
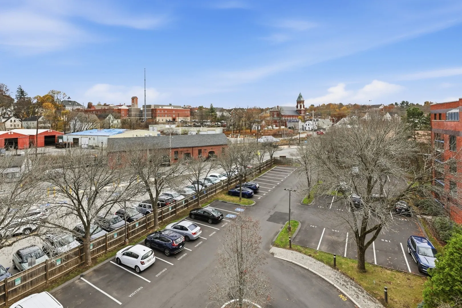
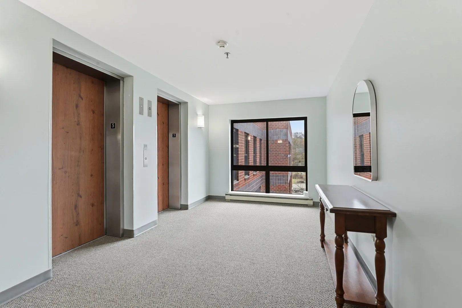
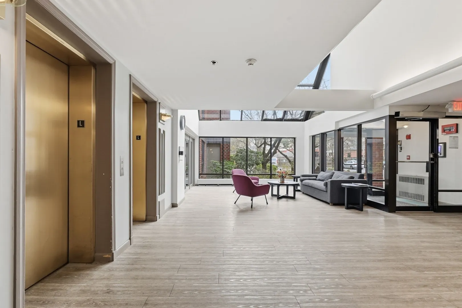
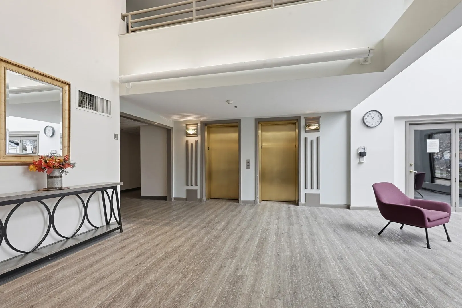
Enjoy elevated living in this bright and inviting penthouse, ideally situated in an elevator building with a spacious private balcony and beautiful views of quintessential downtown Andover from every room! This thoughtfully appointed two-bedroom, two-full-bath home offers the perfect blend of comfort, style, and convenience. The updated white kitchen features stainless steel appliances and a fresh, timeless feel, while hardwood floors add warmth throughout. Additional highlights include newer sliding doors, furnace, in-unit laundry, and a 3 stage water purification system. Step outside onto the large balcony and take in the charming downtown views. Commuters will love the unbeatable location next to the train station, with easy access to shopping, restaurants, schools, and all that downtown Andover has to offer. Complete with two deeded parking spaces and a private storage unit, this is an opportunity to enjoy low-maintenance living in one of Andover's most convenient locations!
-
Highlights
- Building Name: The Andover
- Heating: Natural Gas
- Parking Spots: 2
- Property Type: Condominium
- Total Rooms: 4
- Year Built: 1987
- Cooling: Central Air
- HOA Fee: $438
- Property Class: Residential
- Stories: 1
- Unit Number: 514
- Status: Active
-
Additional Details
- Appliances: Range, Dishwasher, Microwave, Refrigerator, Washer, Dryer
- Exterior Features: Covered Patio/Deck
- Total Number of Units: 70
- Year Built Source: Public Records
- Basement: N
- SqFt Source: Public Record
- Year Built Details: Actual
- Zoning: Mu
-
Amenities
- Community Features: Public Transportation, Shopping, Golf, Laundromat, Highway Access, House of Worship, Private School, Public School
- Parking Features: Deeded
-
Utilities
- Electric: 100 Amp Service
- Water Source: Public
- Sewer: Public Sewer
-
Fees / Taxes
- Assessed Value: $361,200
- HOA Fee Includes: Water, Sewer, Insurance, Maintenance Grounds, Snow Removal, Trash
- Taxes: $4,446
- HOA Fee Frequency: Monthly
- Tax Year: 2026
Similar Listings
Sold
41 Photos
Sold
32 Photos
Sold
1 Photo
Sold
40 Photos
Content © 2026 MLS Property Information Network, Inc. The information in this listing was gathered from third party resources including the seller and public records.
Listing information provided courtesy of William Raveis R.E. & Home Services.
MLS Property Information Network, Inc. and its subscribers disclaim any and all representations or warranties as to the accuracy of this information.