
Sold!
$460,000
2
Beds
2
Baths
1,033
Living Area
-
Property Description
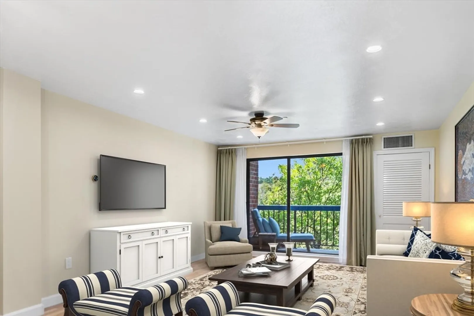
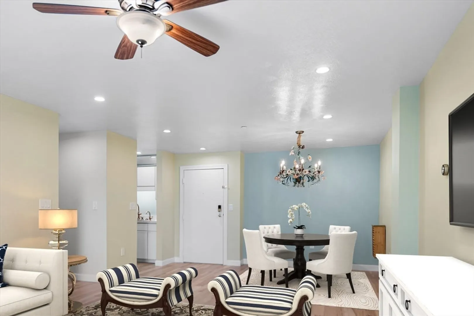
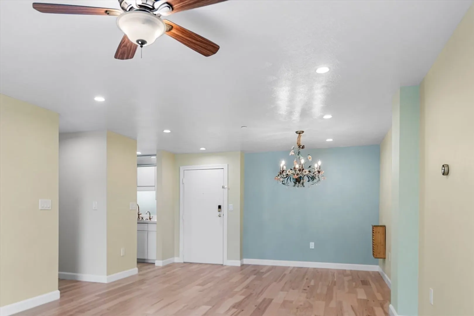
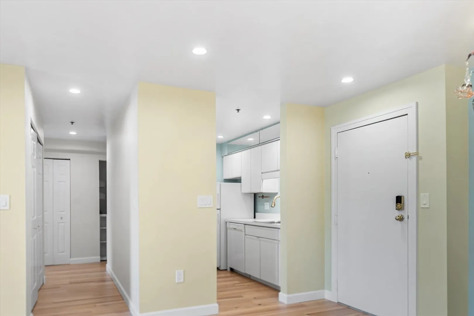
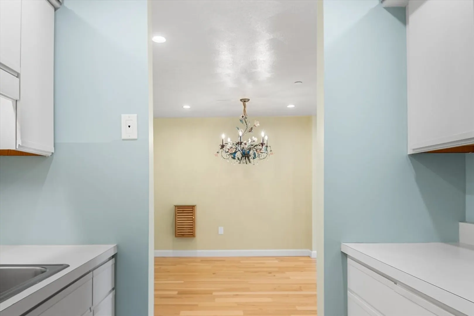
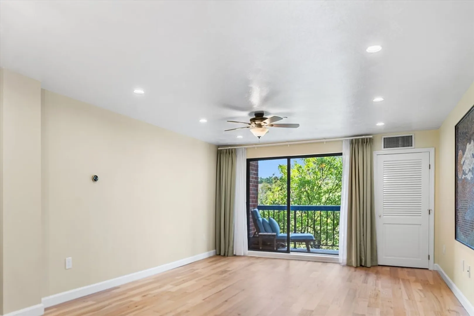
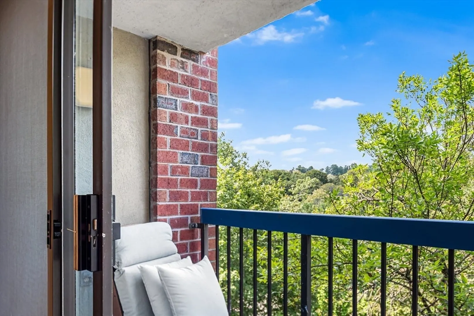
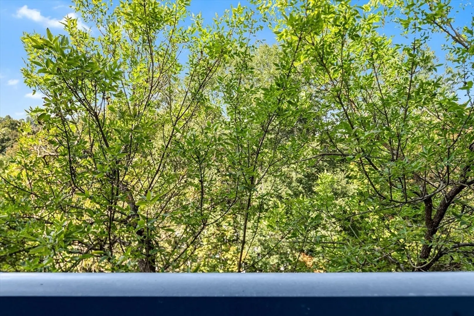
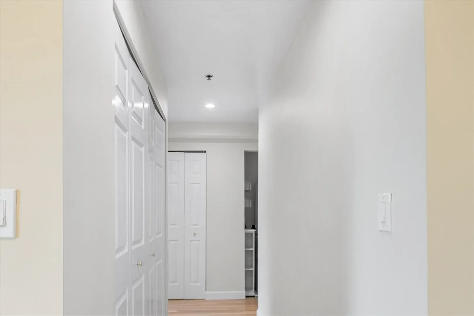
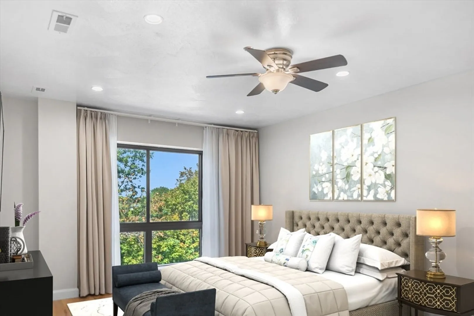
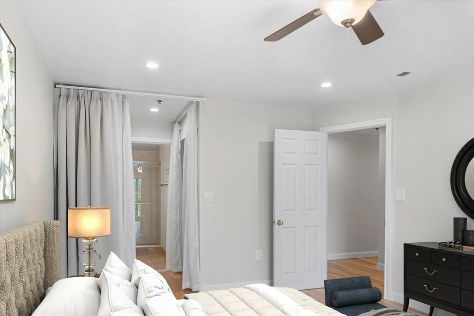
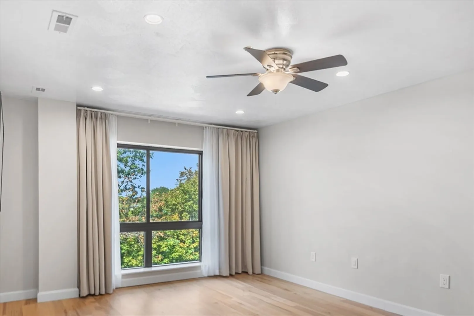
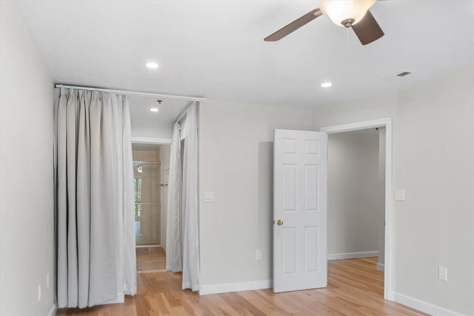
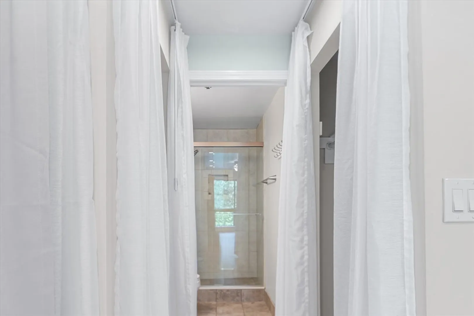
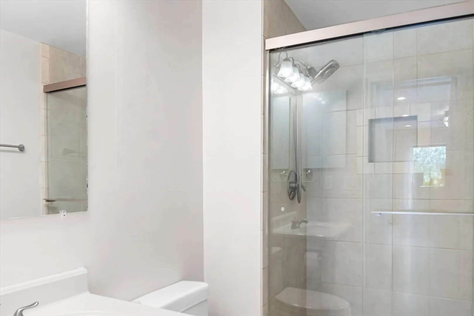
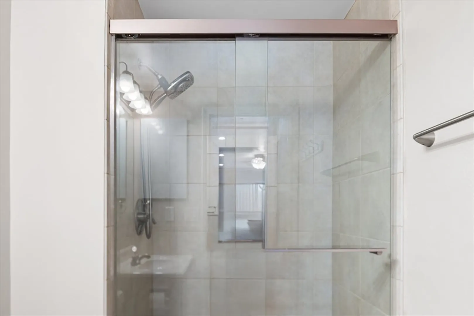
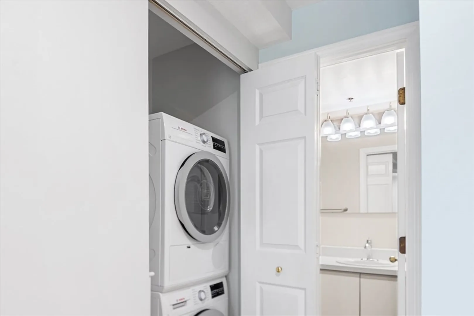
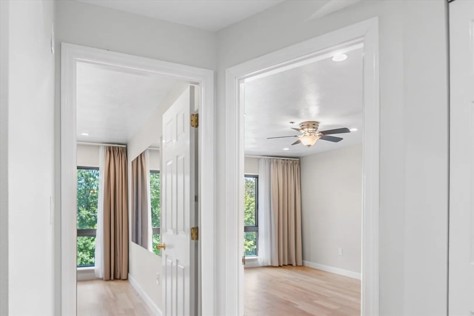
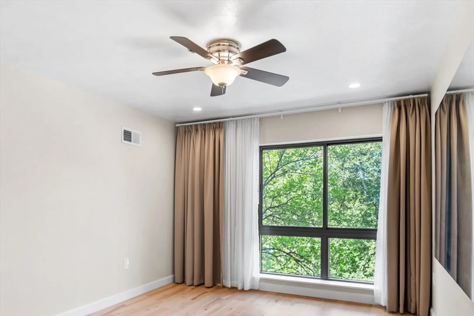
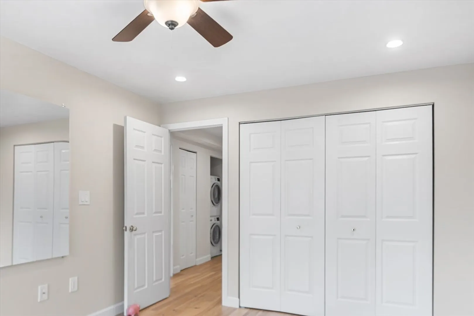
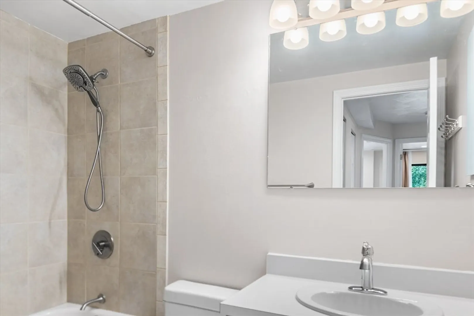
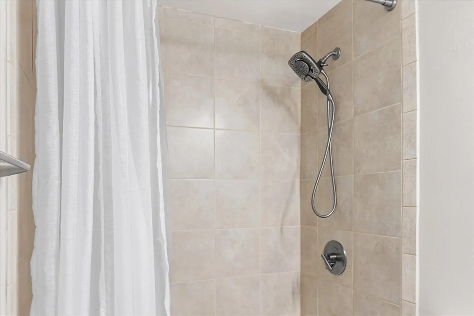
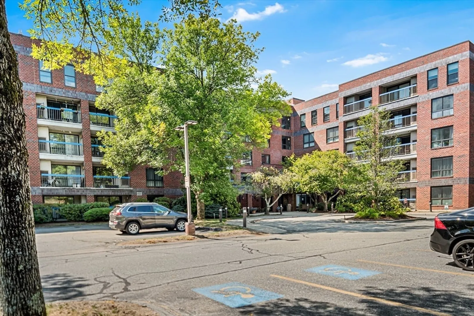
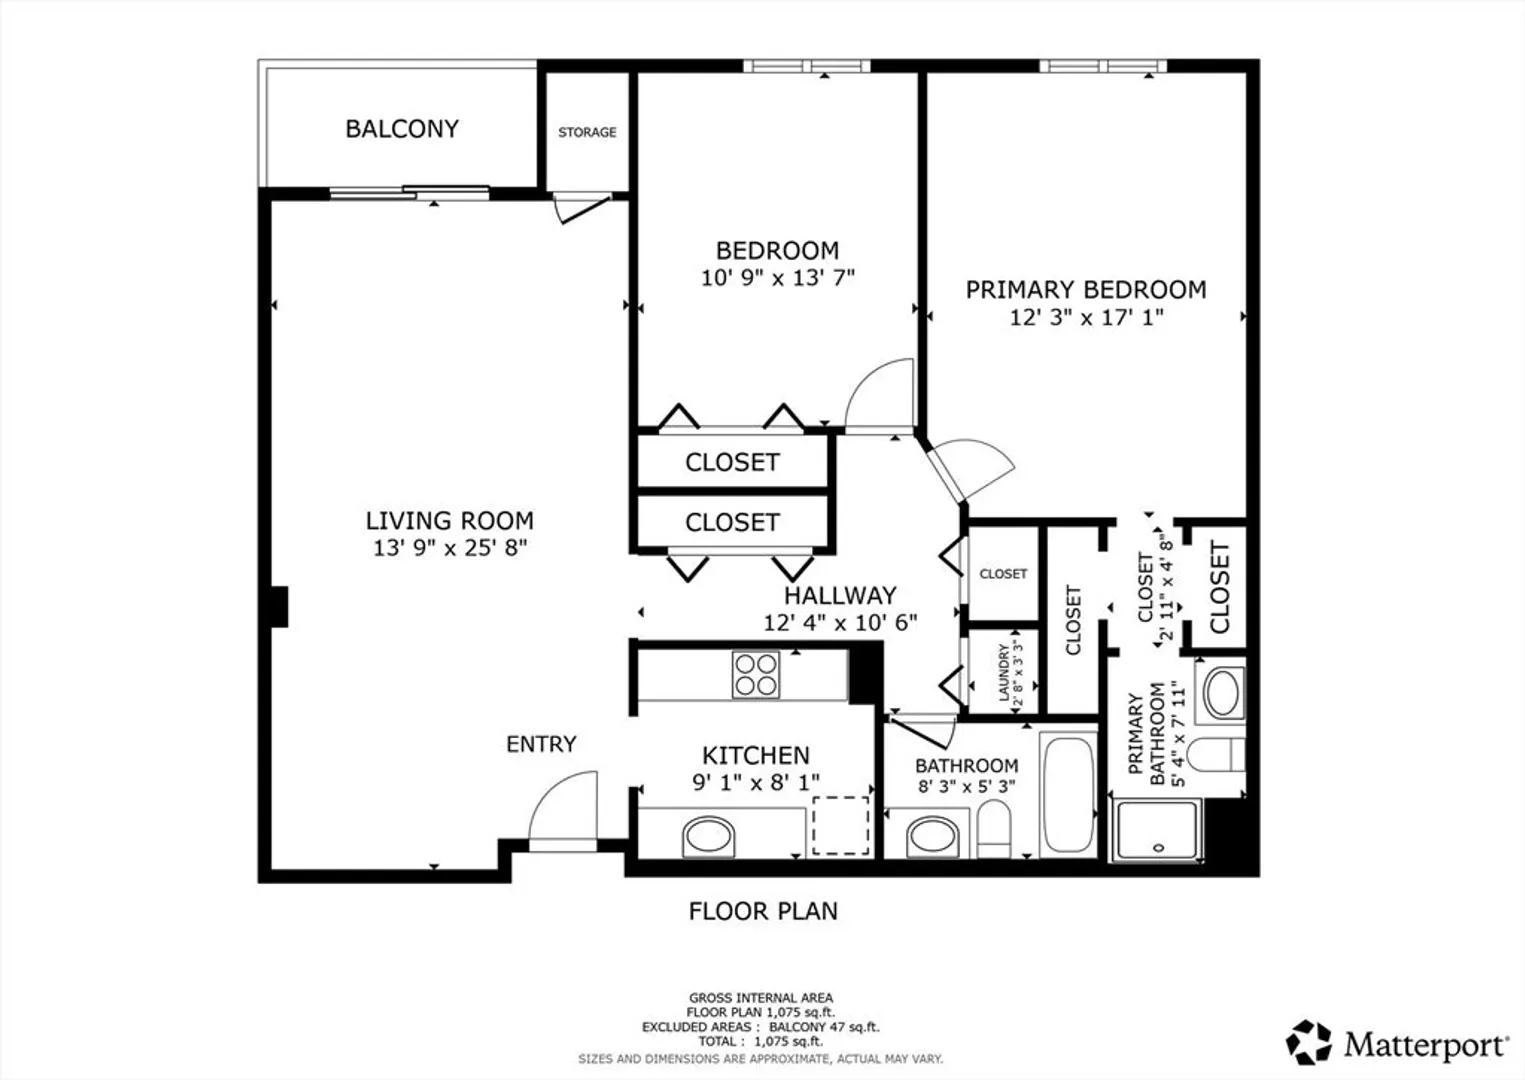
Spacious rear-facing 3rd floor unit offering 2 bedrooms, 2 bath condo. Features include light wood laminate flooring, oversized bedrooms, and a private balcony overlooking the woods. The primary suite offers two double closets and a tiled ensuite bath with a walk-in shower and glass doors. A second full bath includes a recently updated tub with tiled walls and floor. Enjoy abundant in-unit storage, in-unit laundry plus a private locking storage area on the garage level. Parking includes one garage bay (#23) with direct elevator access to living levels, plus a deeded exterior space (#111) and visitor parking. Community amenities include a fitness room, sauna, and a recreation room with kitchen for owner gatherings. Fees cover hot water, water, and sewer. Conveniently located next to the commuter rail and downtown Andover! Easy to show!
-
Highlights
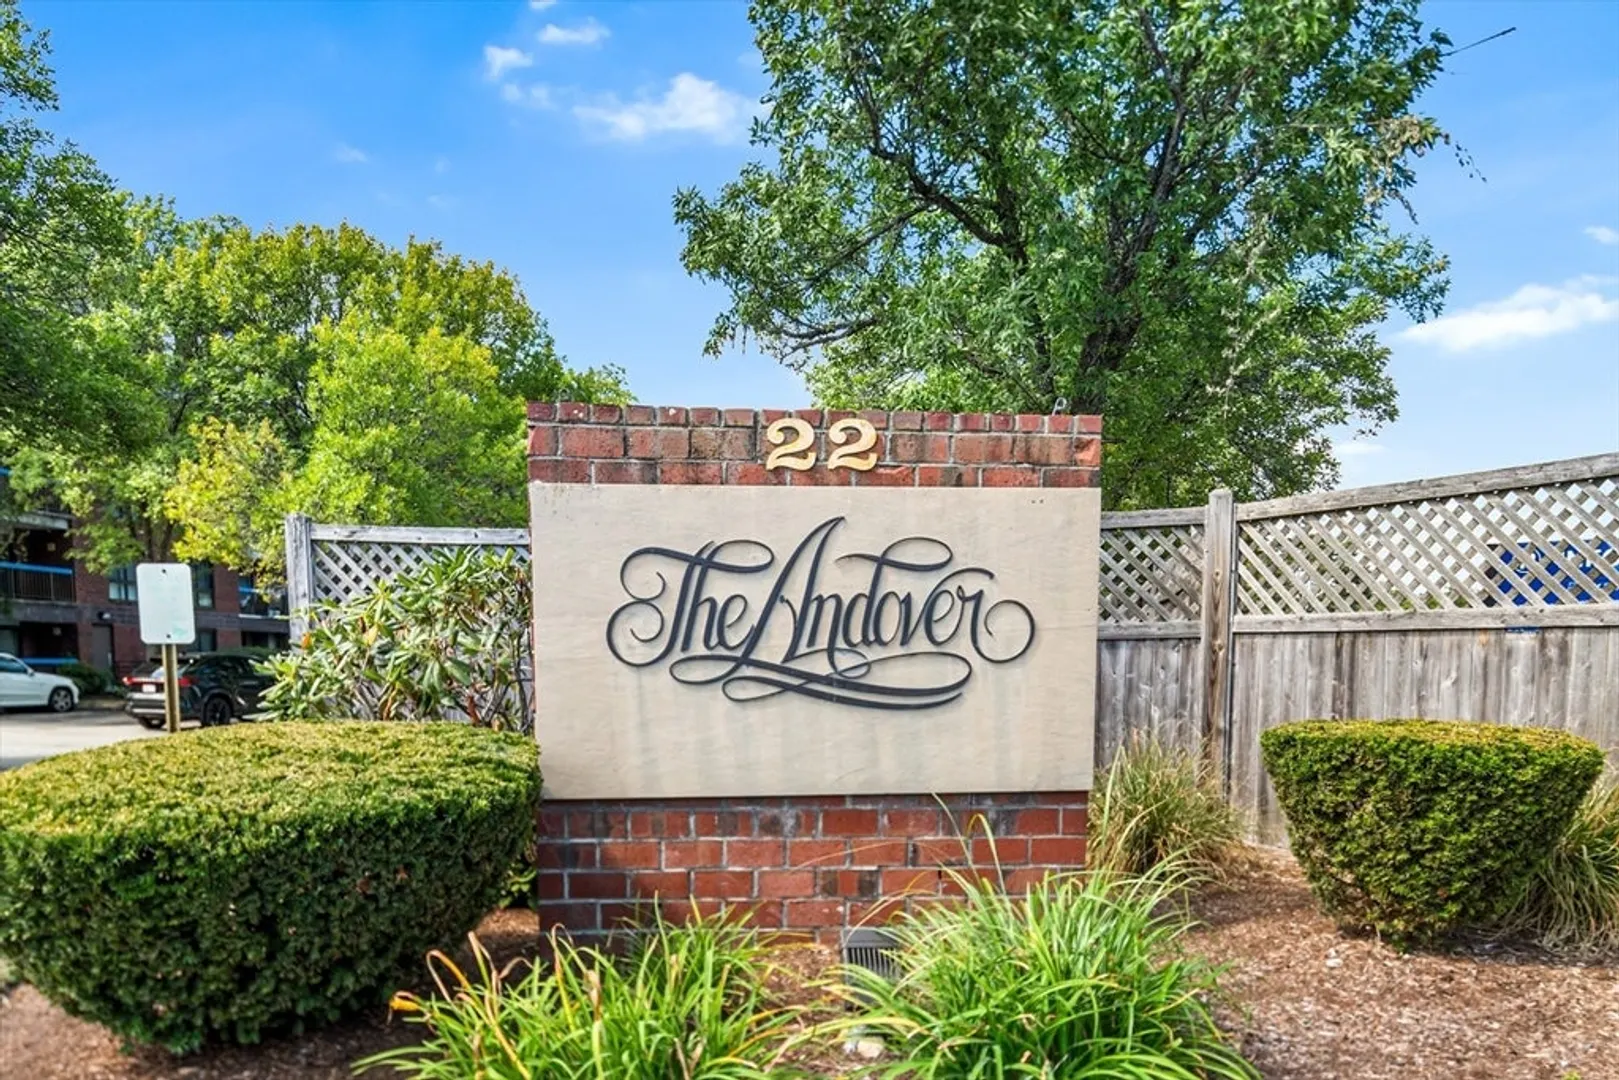
- Building Name: The Andover
- Heating: Forced Air, Natural Gas
- Parking Spots: 2
- Property Type: Condominium
- Total Rooms: 4
- Year Built: 1987
- Cooling: Central Air
- HOA Fee: $424
- Property Class: Residential
- Stories: 1
- Unit Number: 311
- Status: Closed
-
Additional Details
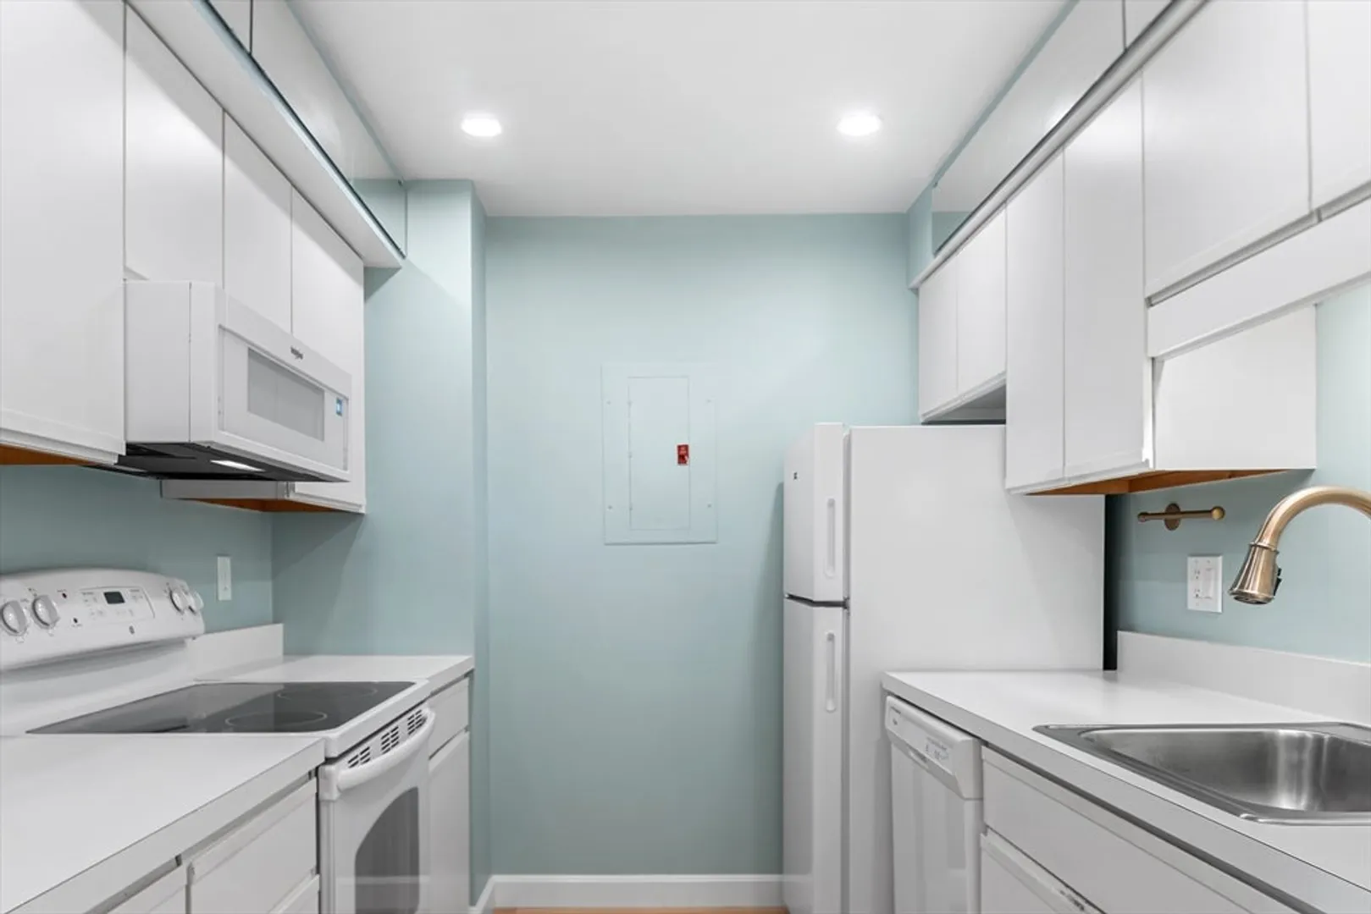
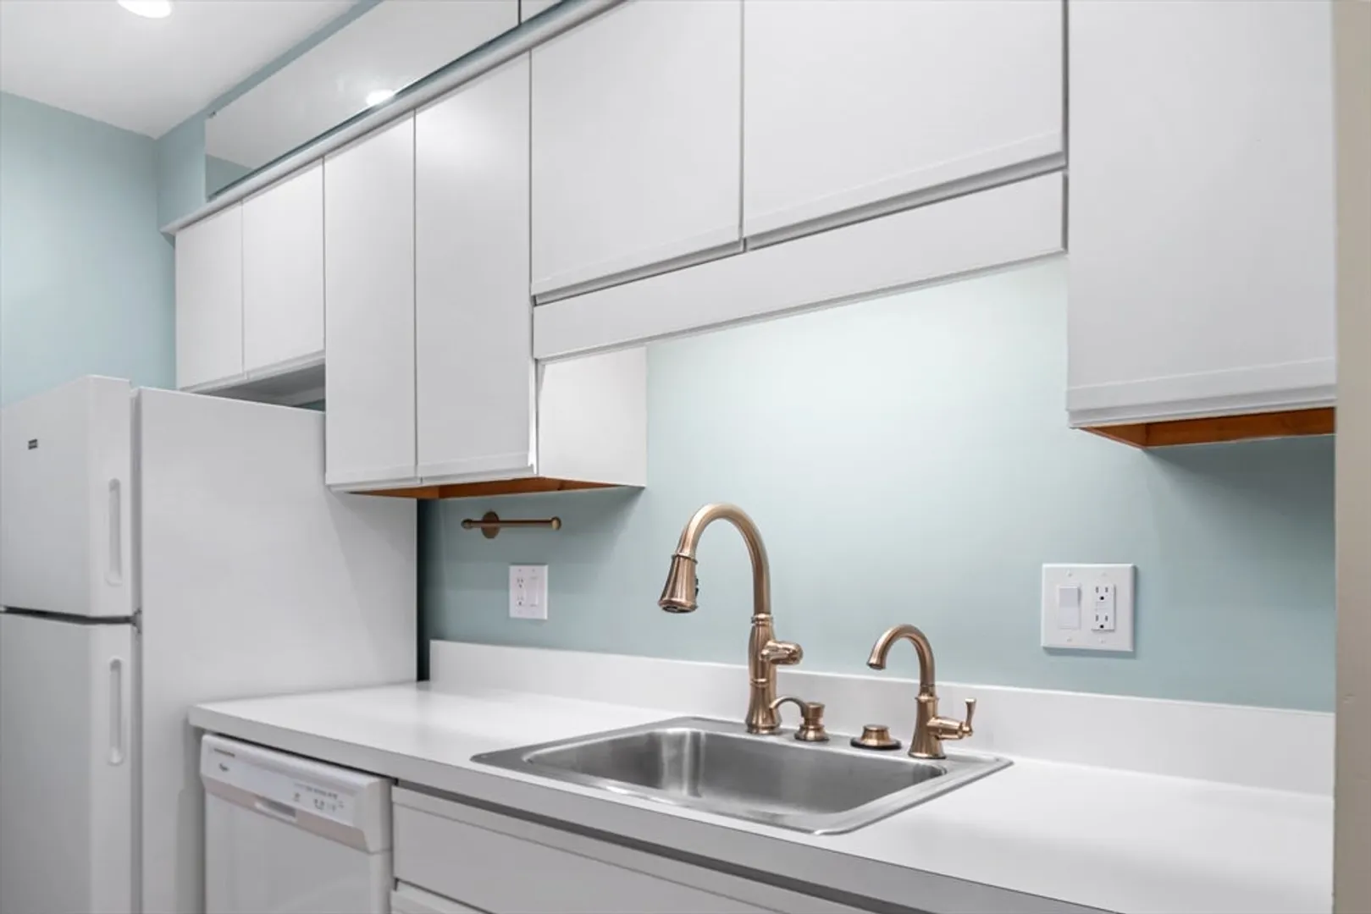
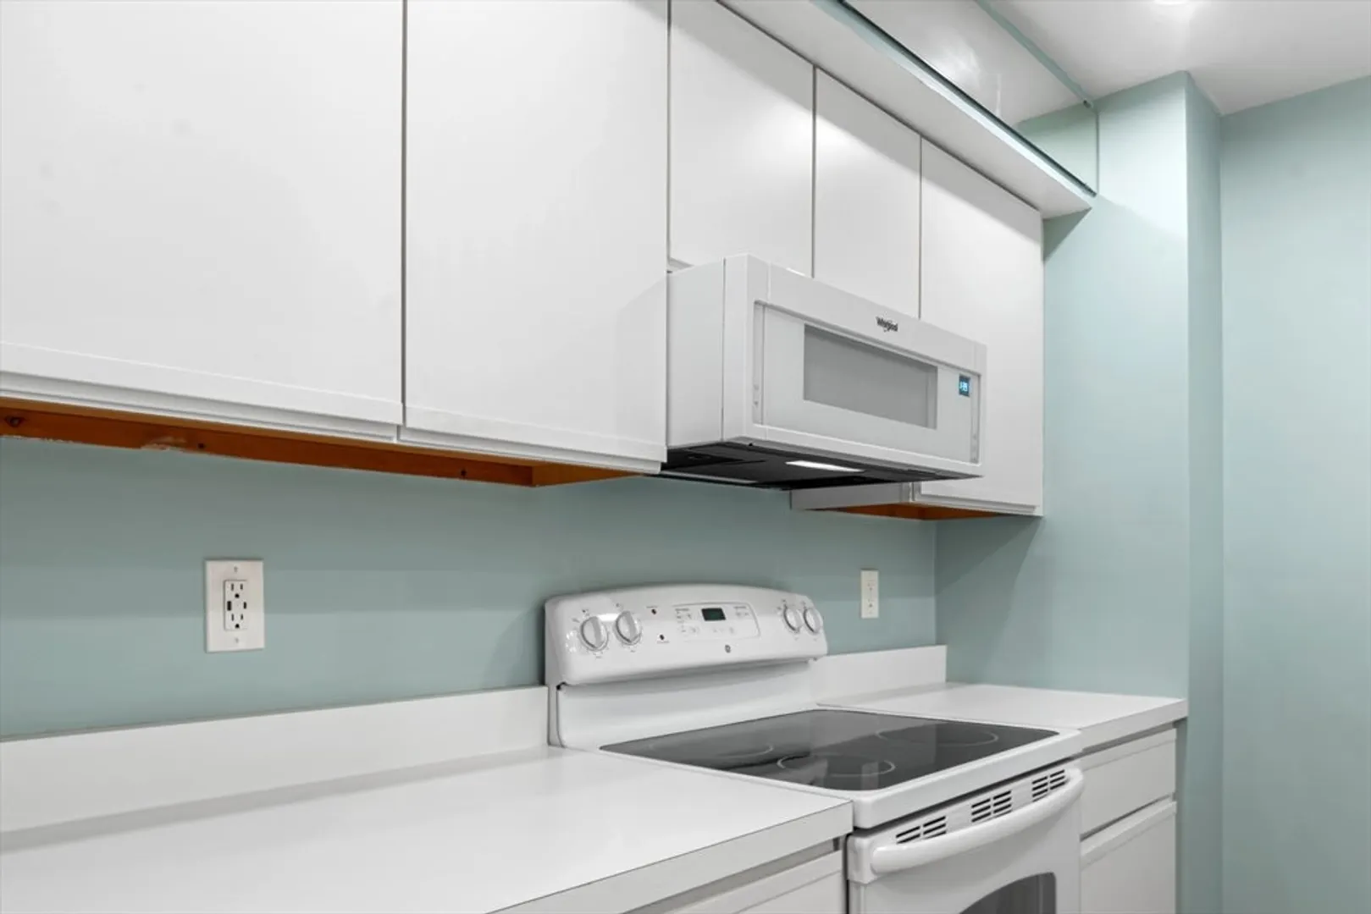
- Appliances: Range, Dishwasher, Microwave, Refrigerator, Washer, Dryer
- Exterior Features: Balcony
- SqFt Source: Public Record
- Year Built Details: Actual
- Zoning: Mu
- Basement: N
- Flooring: Wood Laminate
- Total Number of Units: 70
- Year Built Source: Public Records
-
Amenities
- Community Features: Public Transportation, Shopping, Laundromat
- Parking Features: Under, Deeded, Off Street, Guest
- Covered Parking Spaces: 1
-
Utilities
- Sewer: Public Sewer
- Water Source: Public
-
Fees / Taxes
- Assessed Value: $343,300
- HOA Fee Includes: Water, Sewer, Insurance, Maintenance Structure, Maintenance Grounds, Snow Removal, Trash, Reserve Funds
- Taxes: $4,422
- HOA Fee Frequency: Monthly
- Tax Year: 2024
Similar Listings
Sold
36 Photos
Sold
5 Photos
Sold
21 Photos
Sold
29 Photos
Content © 2026 MLS Property Information Network, Inc. The information in this listing was gathered from third party resources including the seller and public records.
Listing information provided courtesy of Liang Properties LLC.
MLS Property Information Network, Inc. and its subscribers disclaim any and all representations or warranties as to the accuracy of this information.
