
Sold!
$395,000
2
Beds
2
Baths
1,023
Living Area
-
Property Description
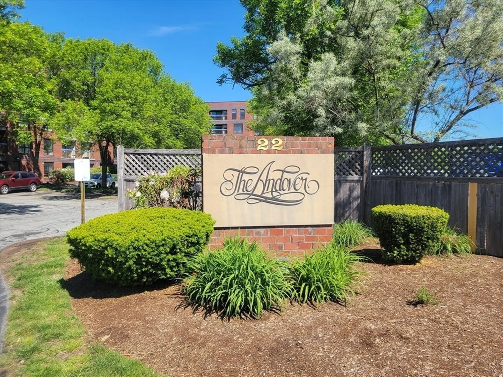
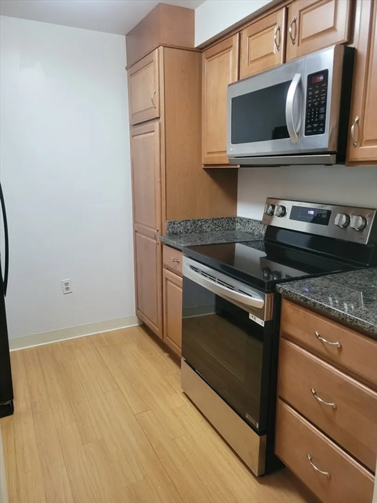
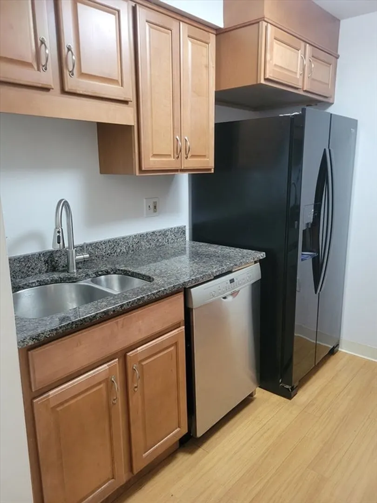
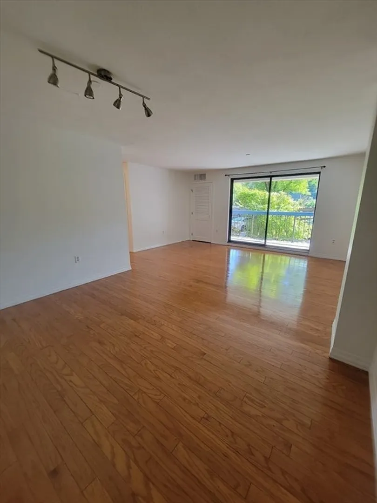
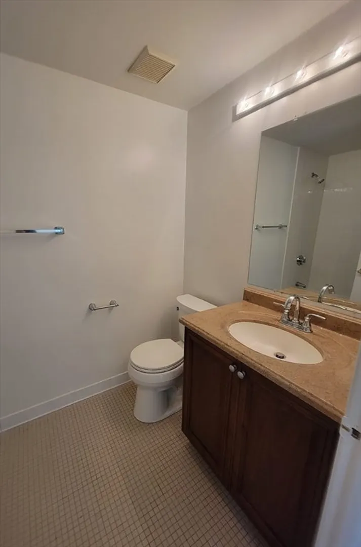
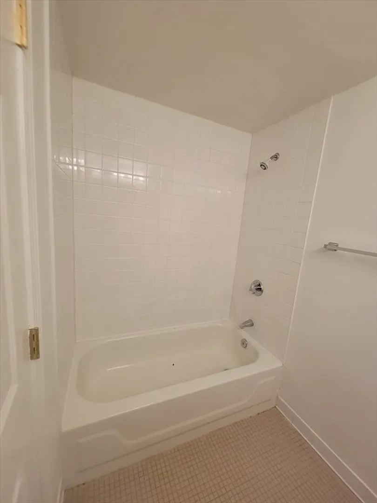
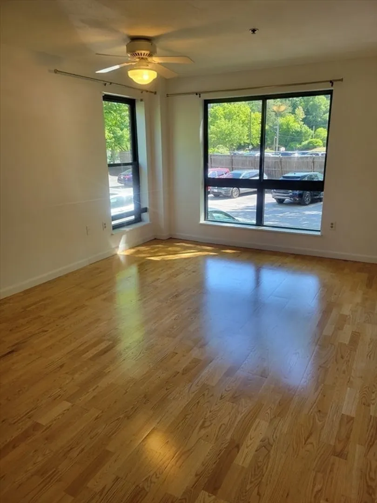
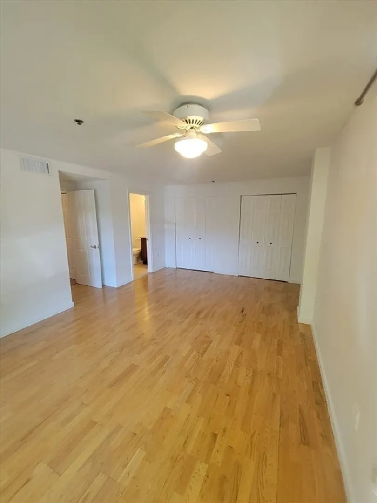
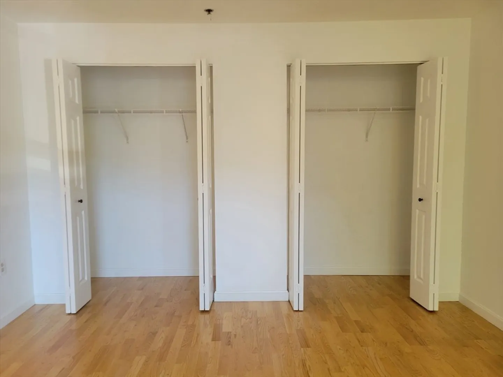
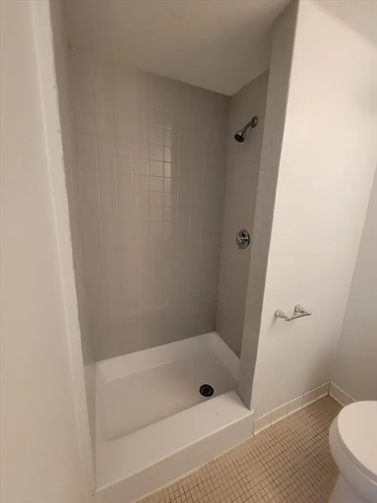
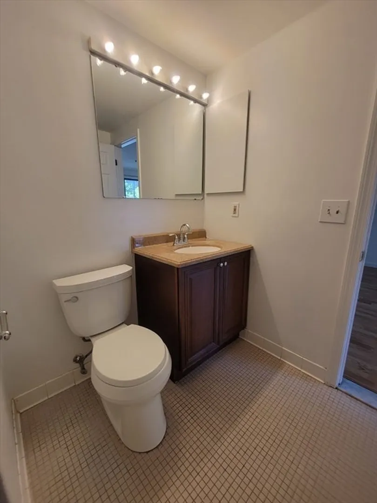
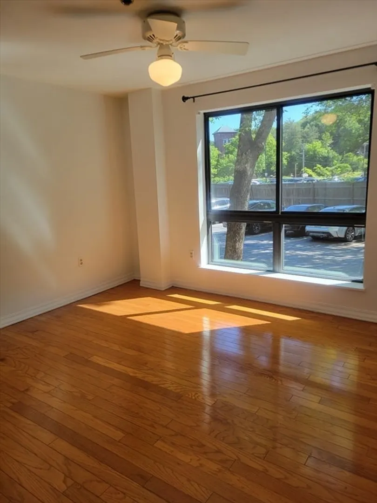
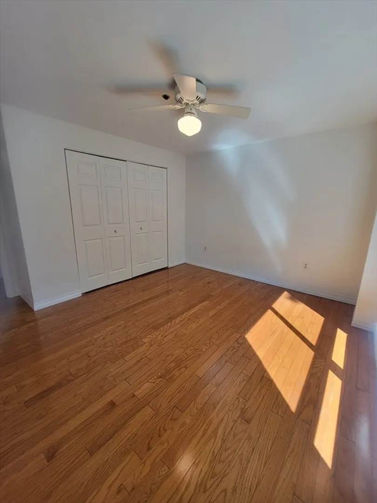
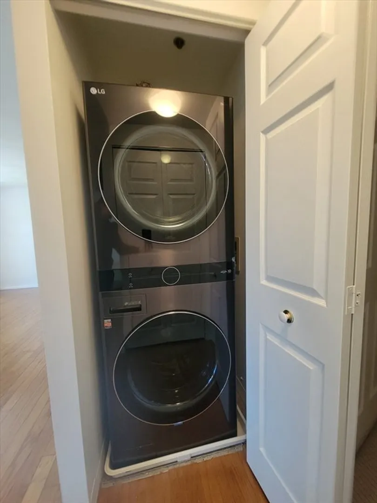
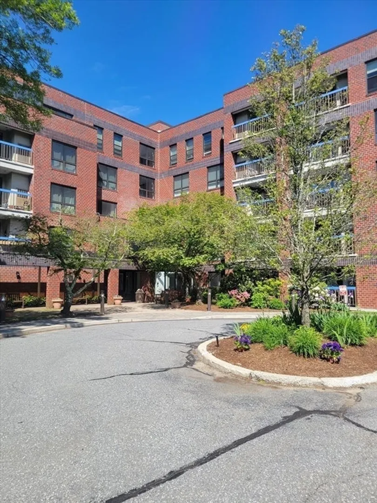
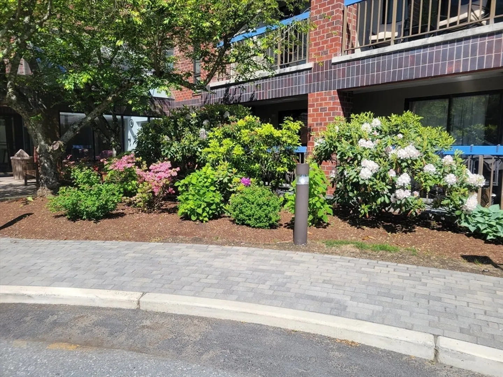
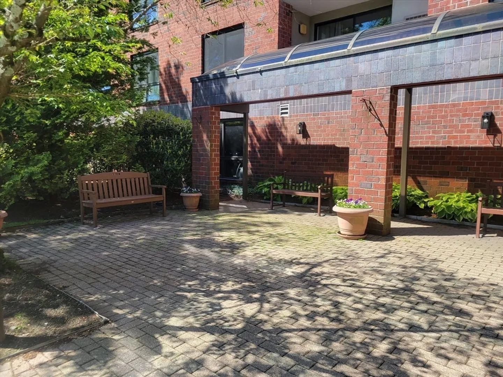
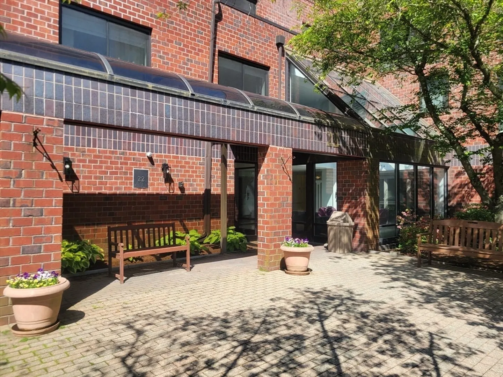
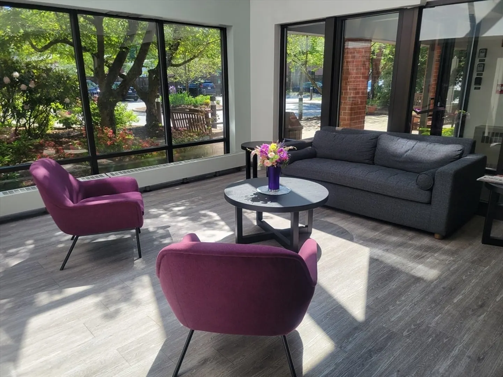
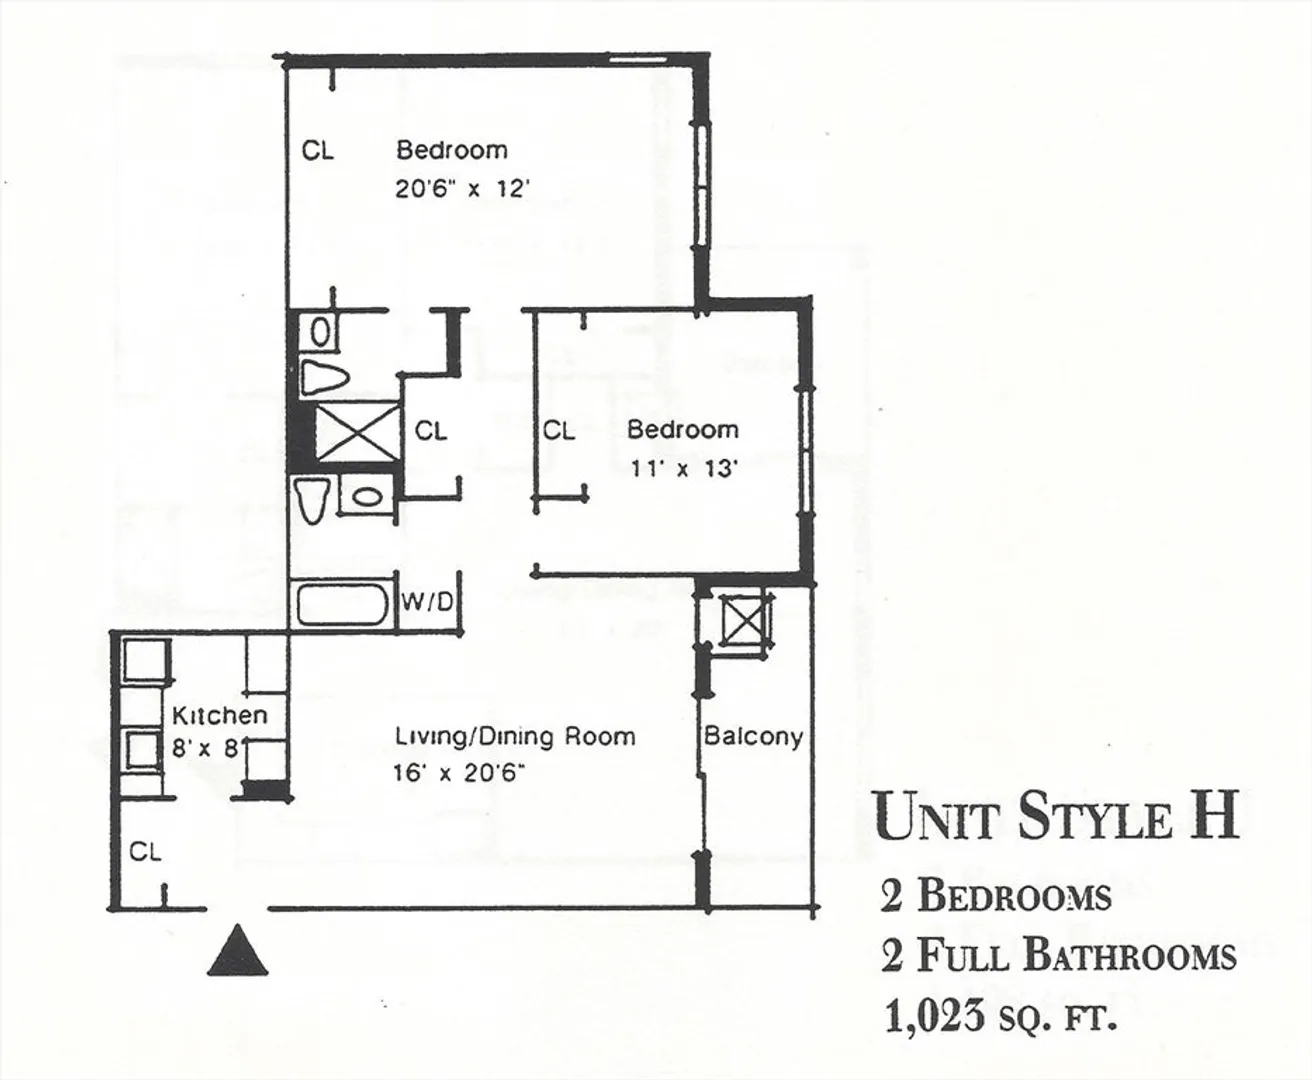
In Town Luxury two bedroom, two bath unit at "The Andover", the town's most sought-after condominium complex. This spacious unit is move-in ready featuring a large open concept living/dining area with sliding glass door and balcony. It is fully equipped with in-unit laundry, central a/c, updated kitchen appliances, and plenty of closet space. Deed includes outside parking space #73. Building boasts a bright and pleasant atrium, intercom system, as well as a large community room with kitchen, and gym with sauna. Perfectly situated right across from the Andover MBTA Commuter Rail Station and accessible to local bus routes, as well as routes 93, & 495. Downtown shops, restaurants, Whole Foods, and Library are just around the corner. Bring your offer ASAP!
-
Highlights
- Building Name: The Anodver
- Heating: Forced Air, Natural Gas
- Parking Spots: 1
- Property Type: Condominium
- Total Rooms: 4
- Year Built: 1987
- Cooling: Central Air
- HOA Fee: $396
- Property Class: Residential
- Stories: 1
- Unit Number: 115
- Status: Closed
-
Additional Details
- Appliances: Range, Dishwasher, Disposal, Microwave, Refrigerator, Washer, Dryer
- Construction: Brick
- Flooring: Flooring - Hardwood
- SqFt Source: Public Record
- Year Built Details: Actual
- Zoning: Mu
- Basement: N
- Exterior Features: Balcony
- Interior Features: Living/Dining Rm Combo
- Total Number of Units: 70
- Year Built Source: Public Records
-
Amenities
- Community Features: Public Transportation, Highway Access, House of Worship, T-Station
- Security Features: Intercom
- Parking Features: Assigned
-
Utilities
- Electric: 110 Volts
- Water Source: Public
- Sewer: Public Sewer
-
Fees / Taxes
- Assessed Value: $325,300
- Tax Year: 2024
- HOA Fee Includes: Sewer, Insurance, Maintenance Structure, Maintenance Grounds, Snow Removal, Reserve Funds
- Taxes: $4,190
Similar Listings
Sold
38 Photos
Sold
26 Photos
Sold
28 Photos
Sold
26 Photos
Content © 2026 MLS Property Information Network, Inc. The information in this listing was gathered from third party resources including the seller and public records.
Listing information provided courtesy of Trinity Real Estate.
MLS Property Information Network, Inc. and its subscribers disclaim any and all representations or warranties as to the accuracy of this information.
