
Sold!
$158,000
2
Beds
1
Bath
878
Living Area
-
Property Description
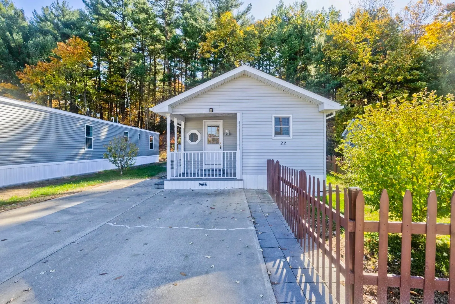
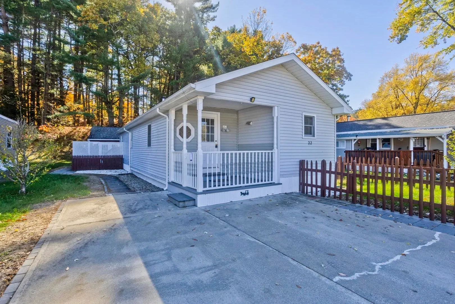
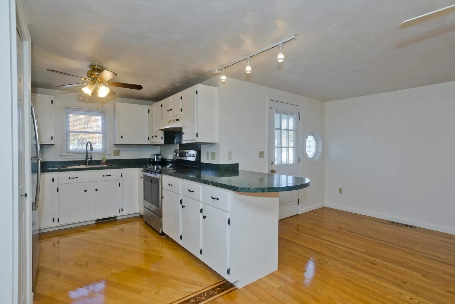
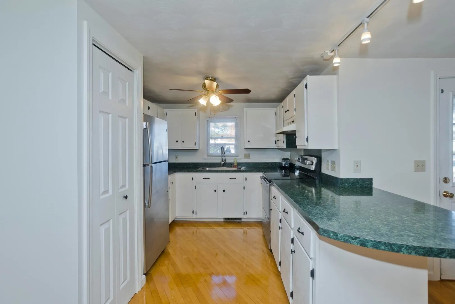
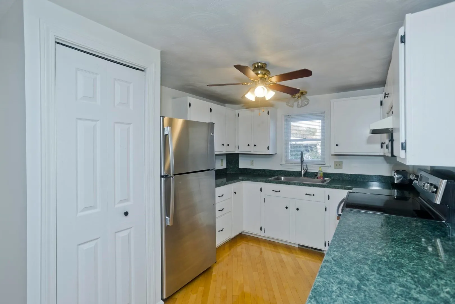
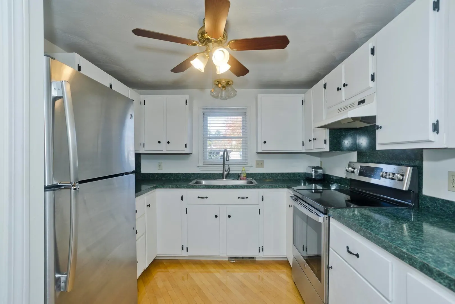
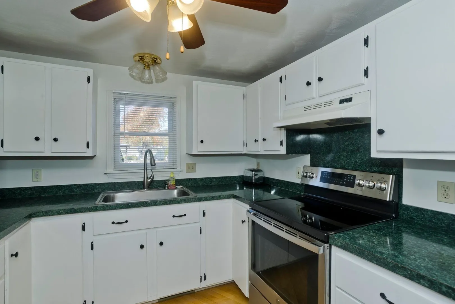
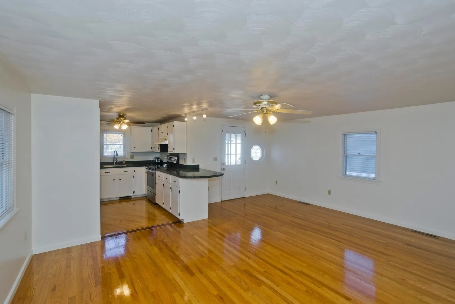
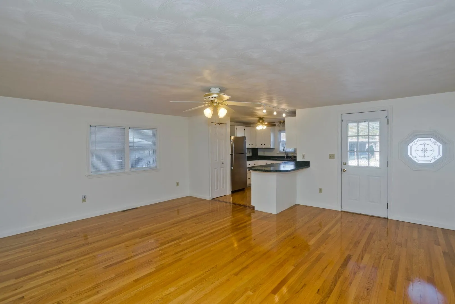
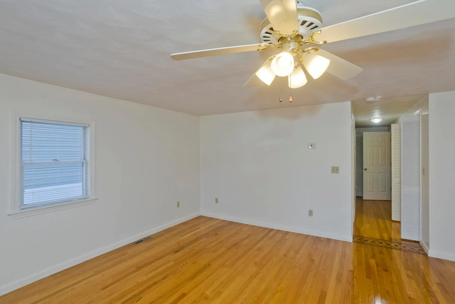
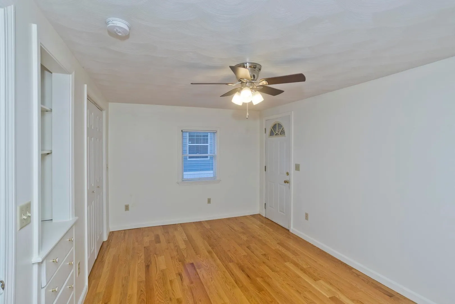
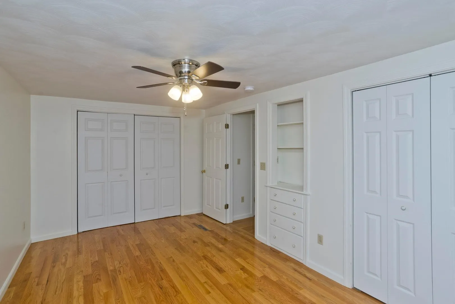
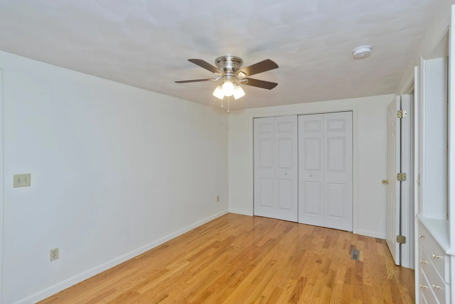
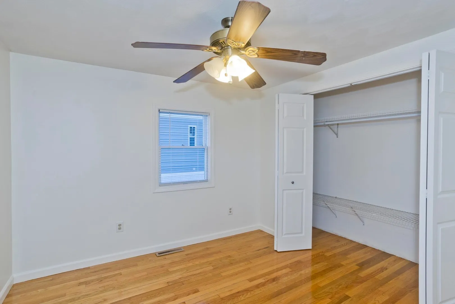
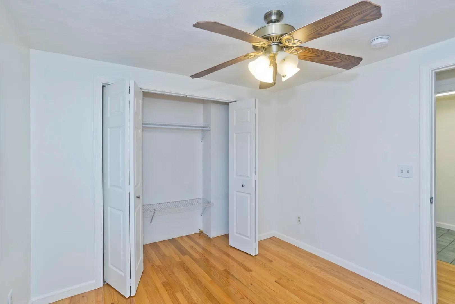
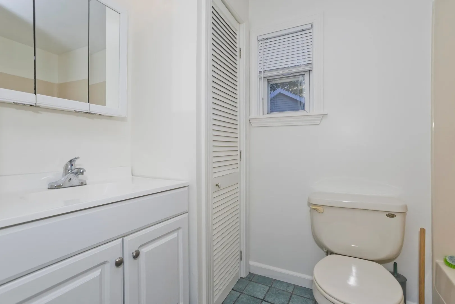
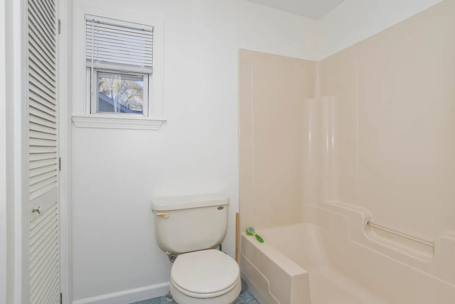
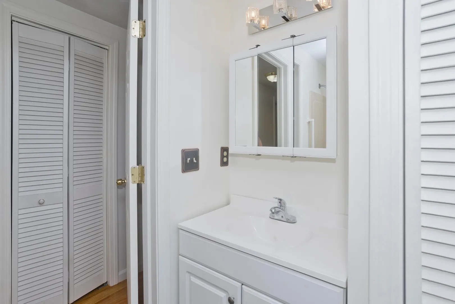
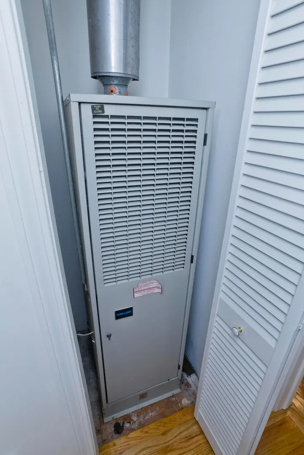
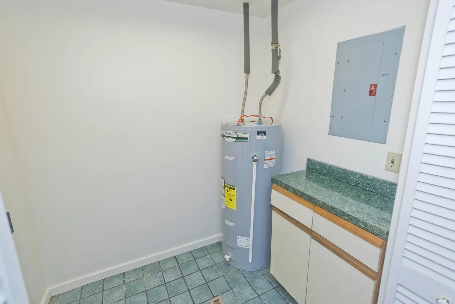
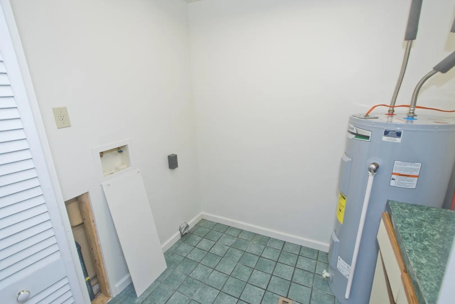
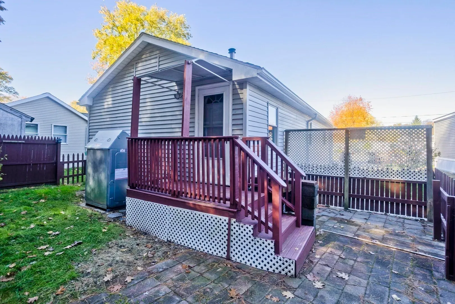
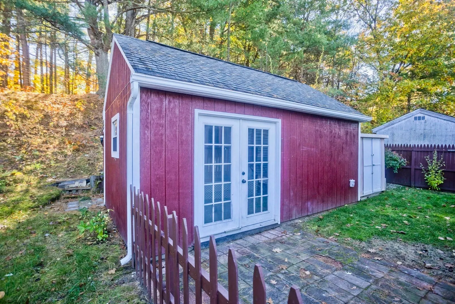
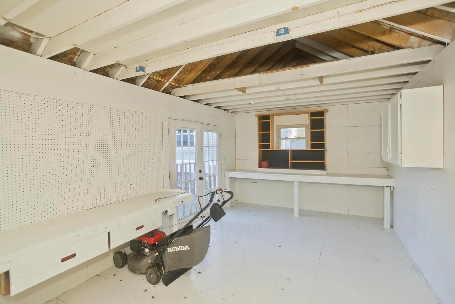
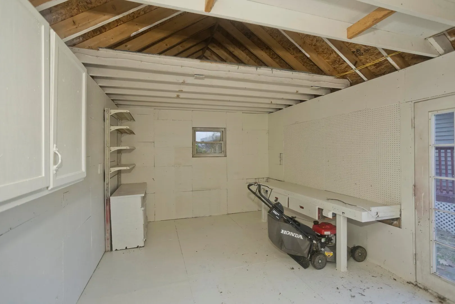
Welcome to Quaboag Valley Co-op in Palmer! This charming and well-cared-for 1970 Richardson mobile home feels more like a cozy ranch, thanks to its 9’x42’ addition that expands the living space to approximately 878 sq. ft. Inside, you’ll find 2 comfortable bedrooms and a full bath. The bright LR/DR features beautiful hardwood floors with decorative inlay and opens to a sunny 8’x9’ deck—perfect for relaxing outdoors. The galley-style kitchen offers stainless steel appliances and a generous peninsula for casual dining or extra prep space. A separate utility room adds convenience with laundry hookups, a newer hot water heater, and plenty of storage. Heating is provided by a Miller oil furnace with forced hot air, and window A/C units will help keep things cool in the warmer months. Outside, there are three storage sheds (one equipped with electricity), and a newly poured concrete driveway with space for two vehicles
-
Highlights
- Cooling: Window Unit(s)
- HOA Fee: $300
- Property Class: Residential
- Total Rooms: 4
- Year Built: 1970
- Heating: Forced Air, Oil
- Parking Spots: 2
- Property Type: Mobile Home
- Unit Number: 22
- Status: Closed
-
Additional Details
- Appliances: Range, Refrigerator
- Exterior Features: Porch, Patio, Storage, Garden, Other
- Foundation: Slab
- Road Frontage Type: Private Road
- SqFt Source: Owner
- Year Built Source: Owner
- Construction: Modular
- Flooring: Hardwood
- Lot Features: Level
- Roof: Shingle
- Year Built Details: Renovated Since
-
Amenities
- Community Features: Shopping, Walk/Jog Trails, Medical Facility, Highway Access, Public School
- Parking Features: Paved Drive, Off Street, Driveway
-
Utilities
- Electric: Circuit Breakers
- Water Source: Public
- Sewer: Public Sewer
-
Fees / Taxes
- HOA: Yes
- Tax Year: 2025
Similar Listings
Sold
25 Photos
Sold
26 Photos
Sold
39 Photos
Sold
36 Photos
Content © 2026 MLS Property Information Network, Inc. The information in this listing was gathered from third party resources including the seller and public records.
Listing information provided courtesy of REMAX Connections.
MLS Property Information Network, Inc. and its subscribers disclaim any and all representations or warranties as to the accuracy of this information.
