
Sold!
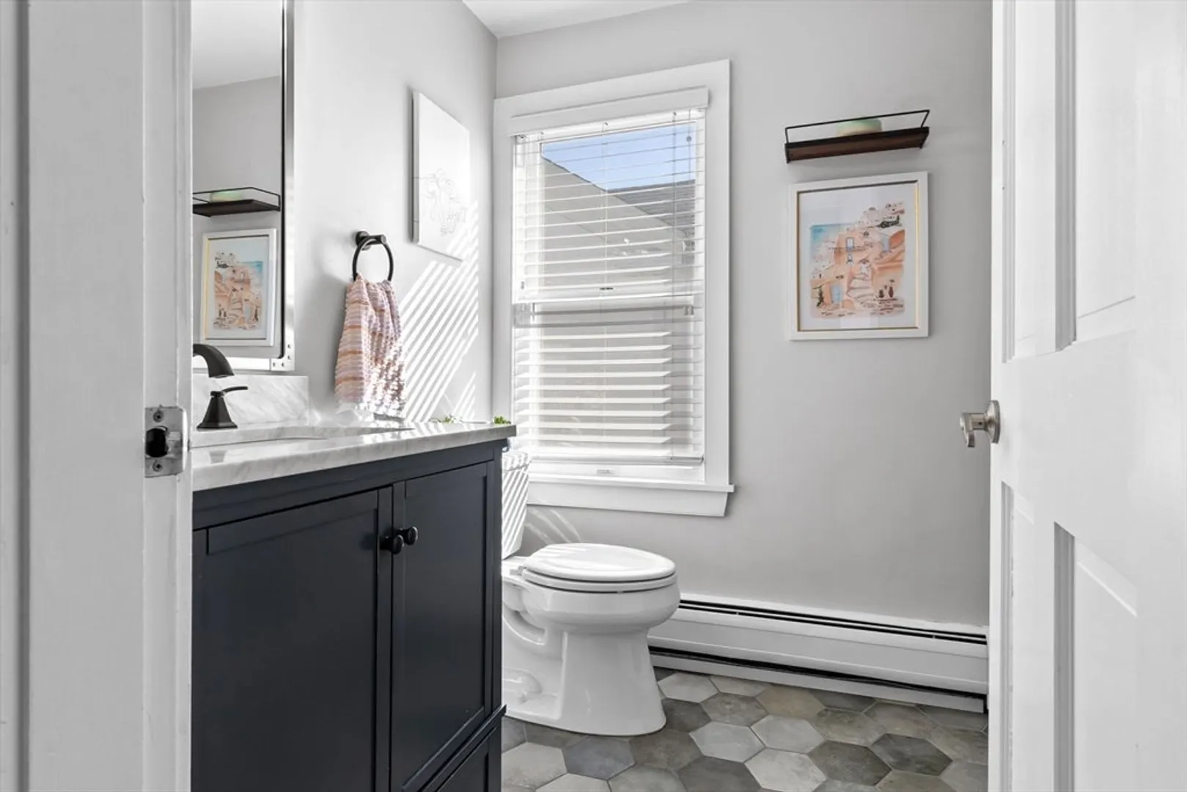
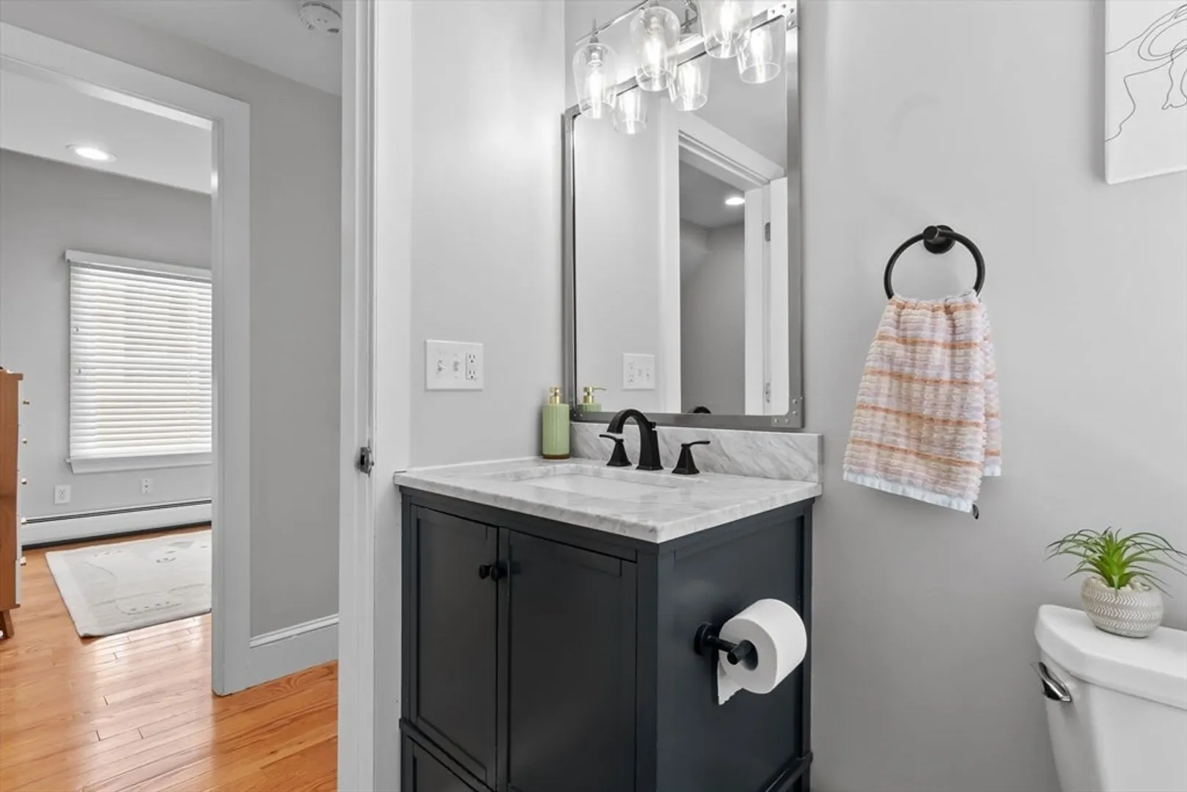
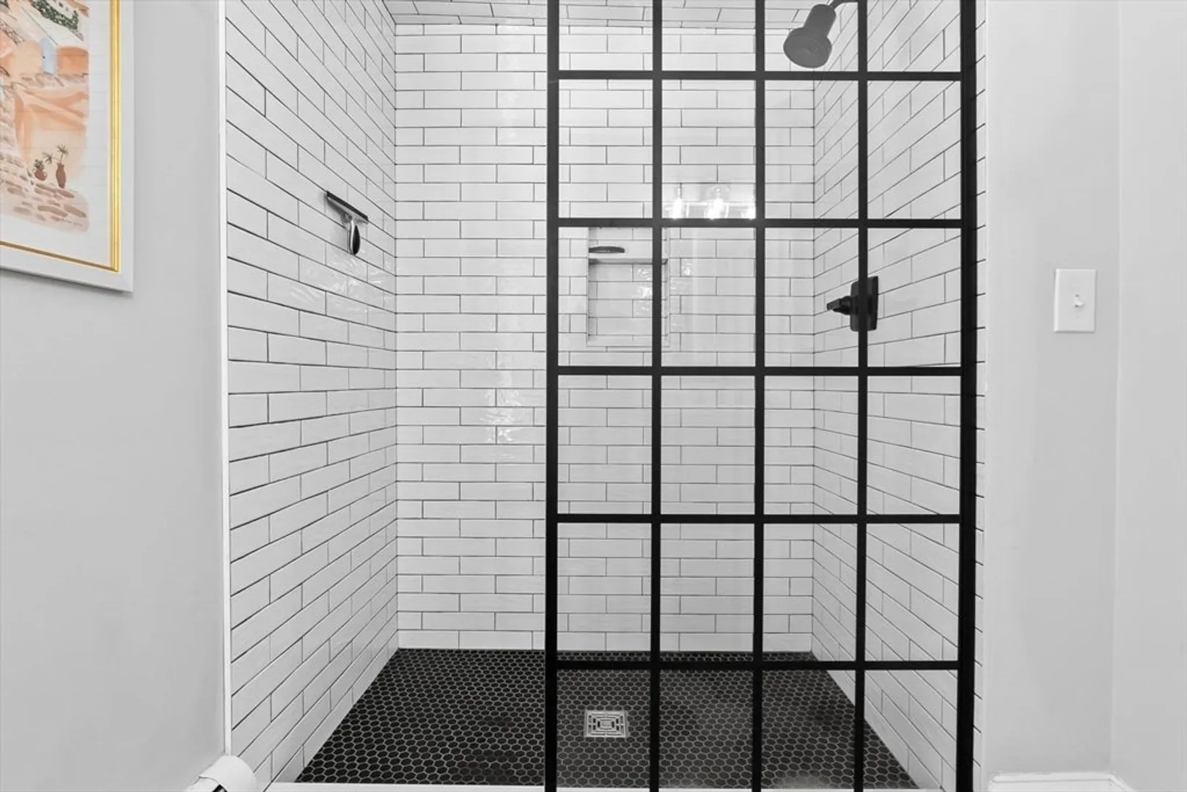
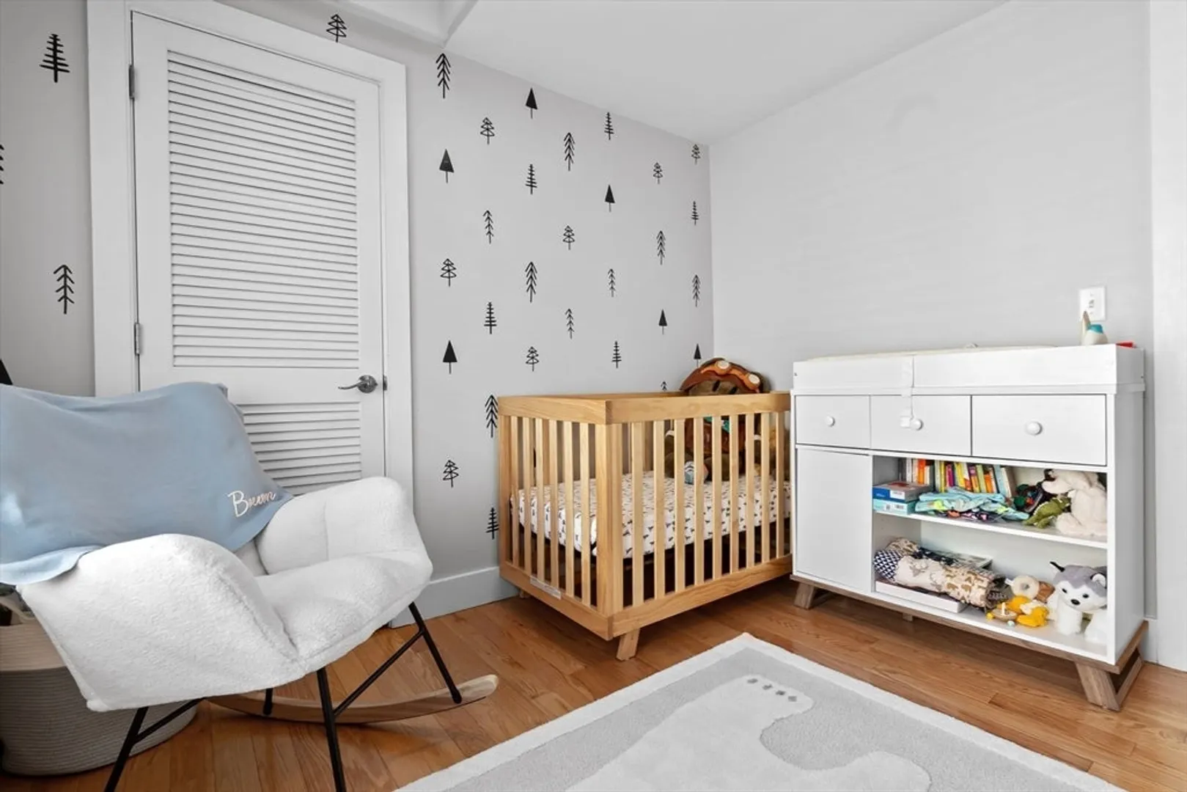
$655,000
2
Beds
1
Bath
1,062
Living Area
-
Property Description
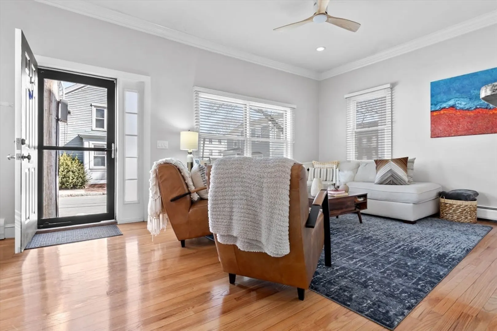
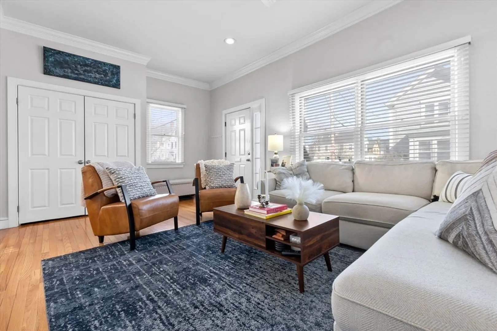
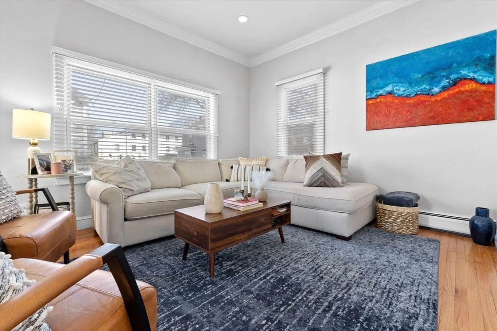
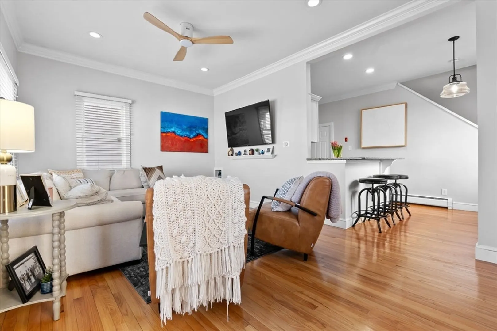
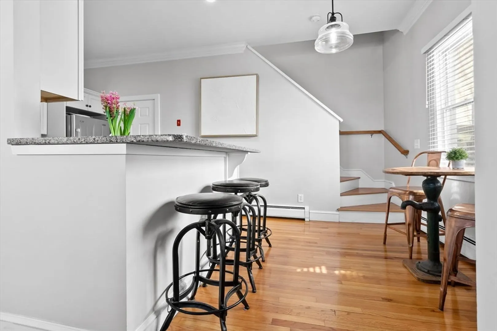
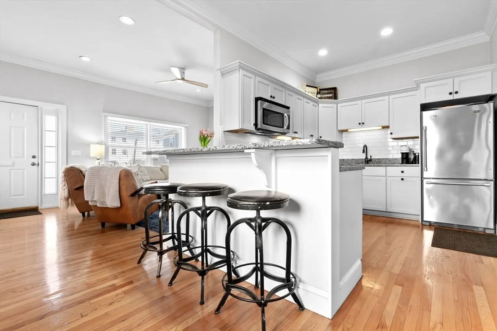
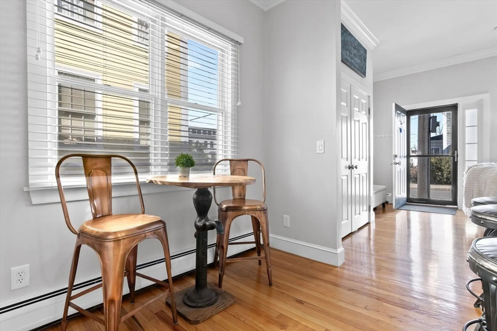
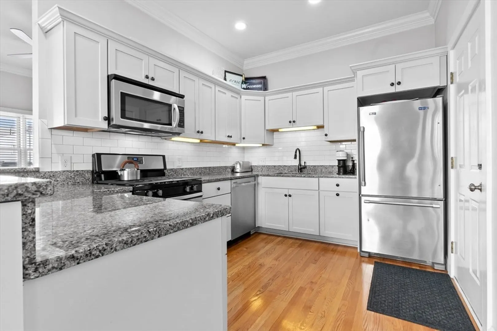
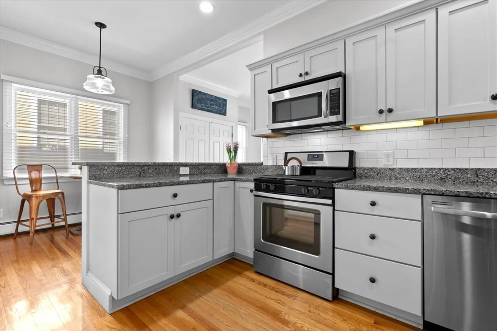
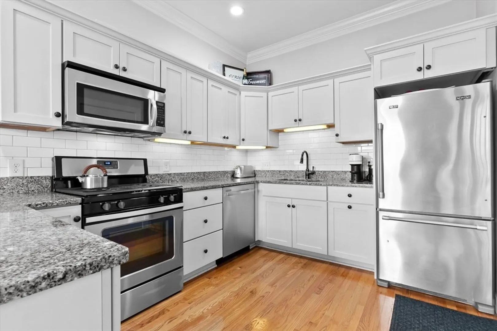
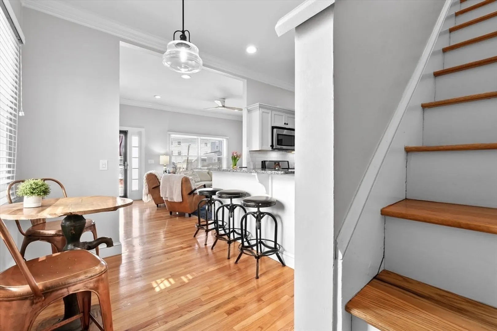
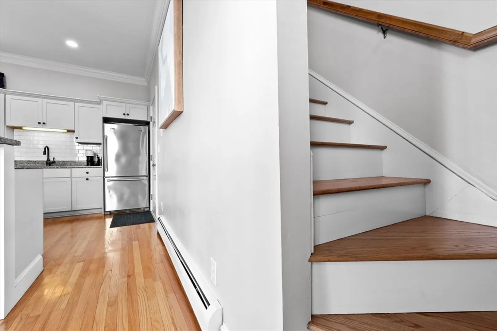
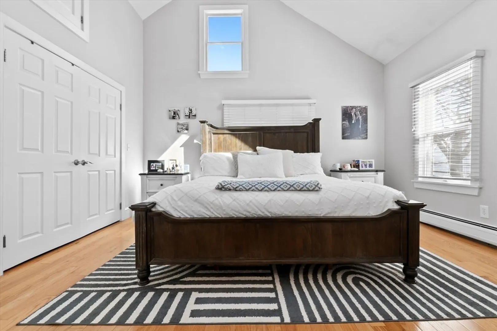
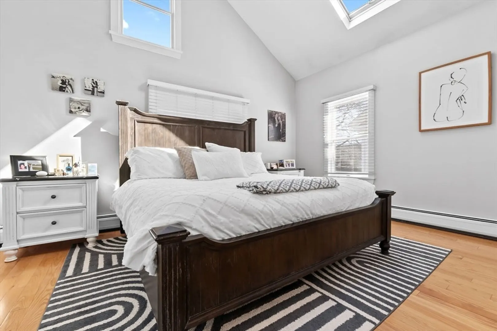
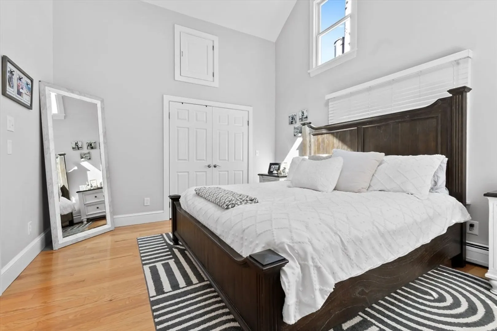
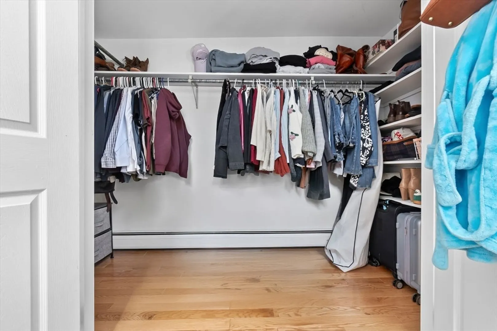
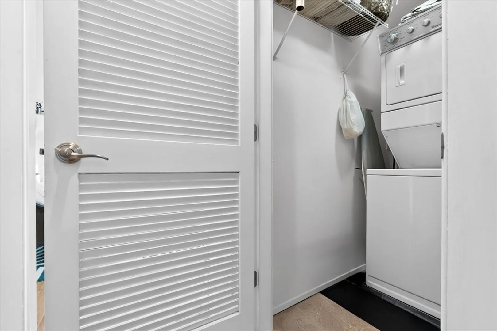
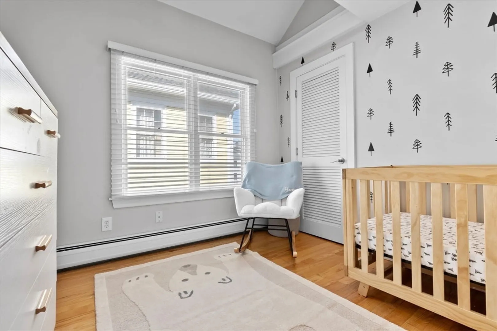
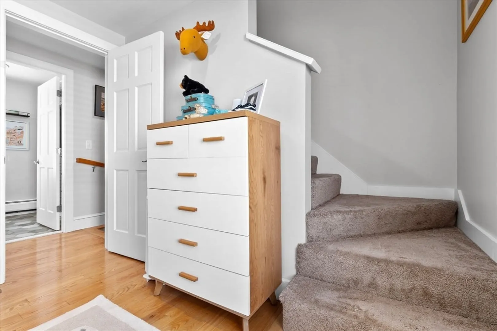
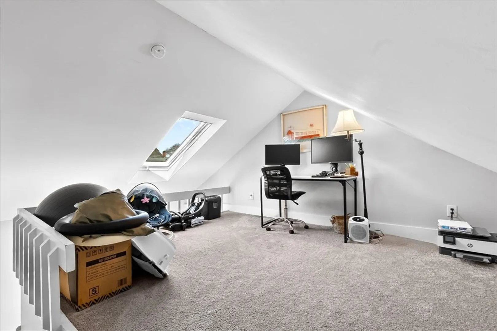
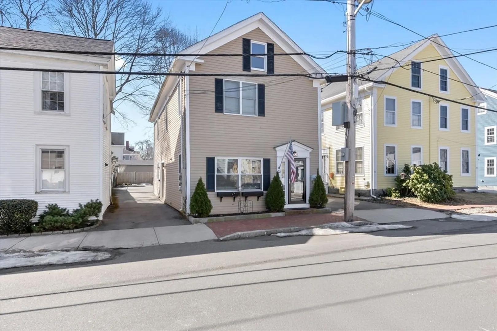
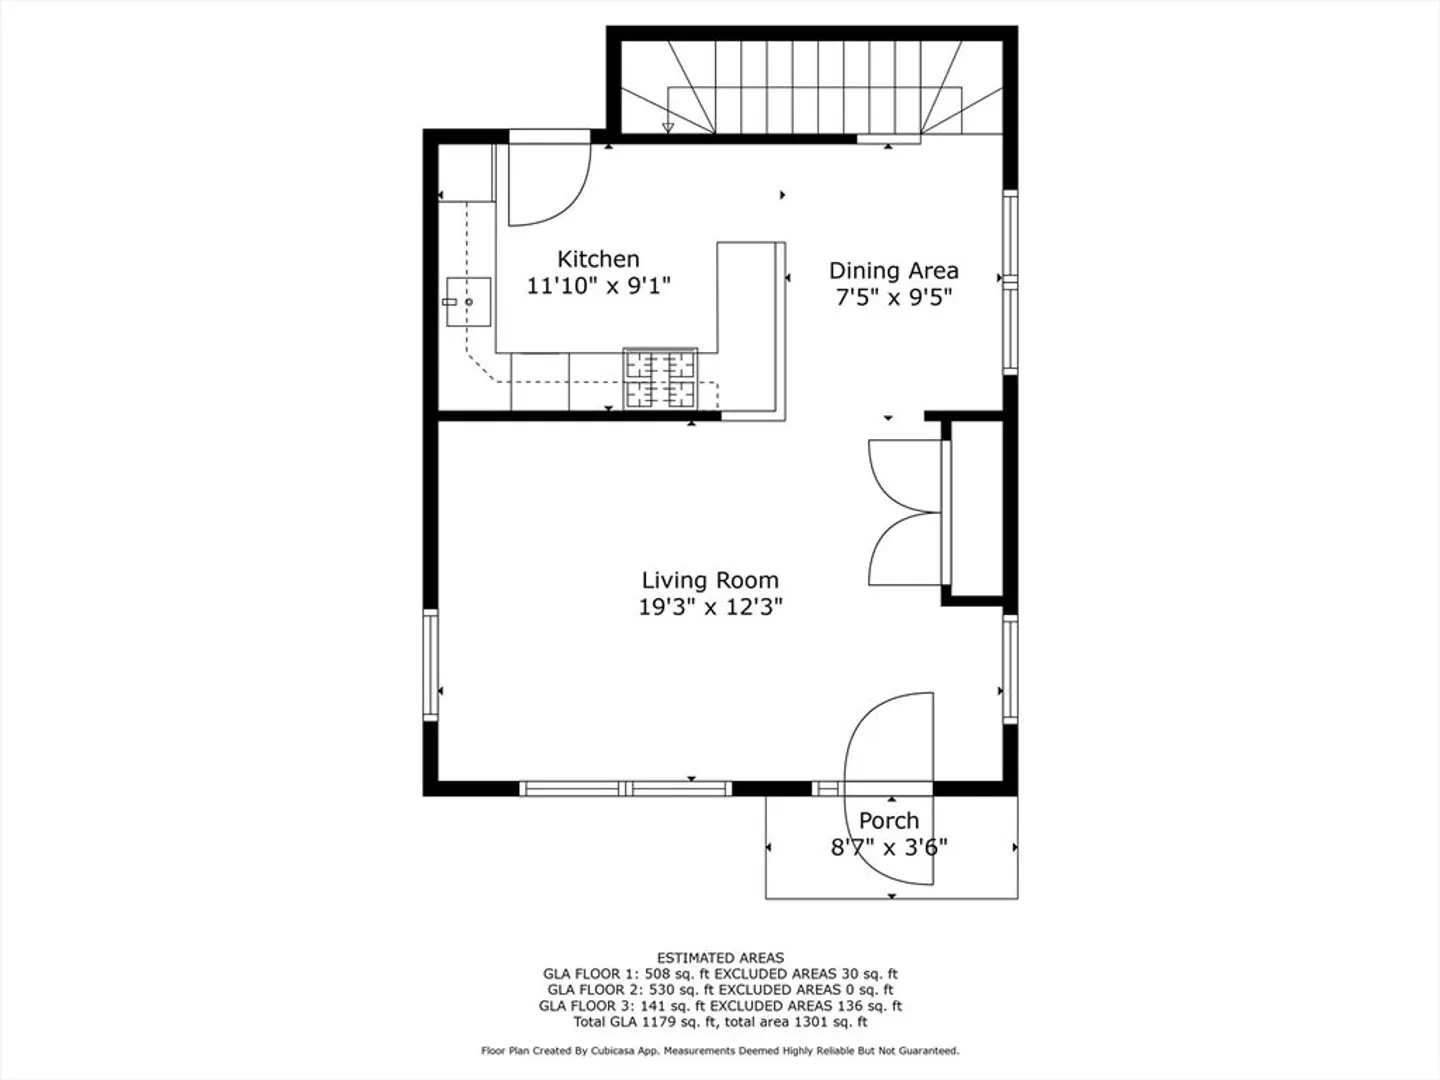
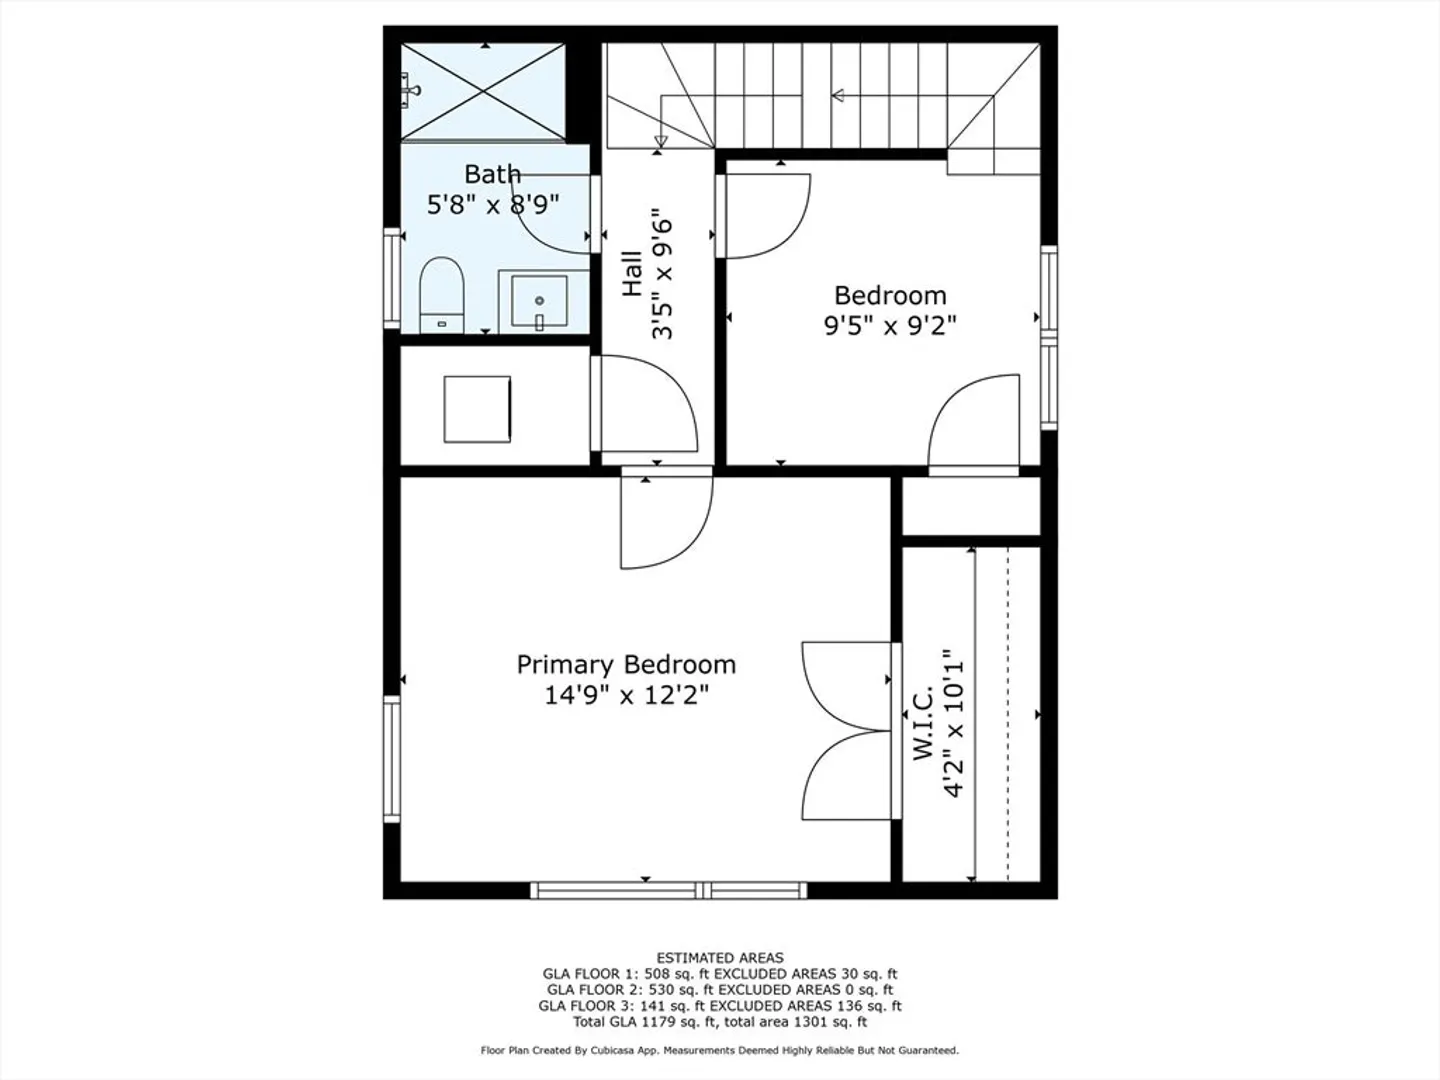
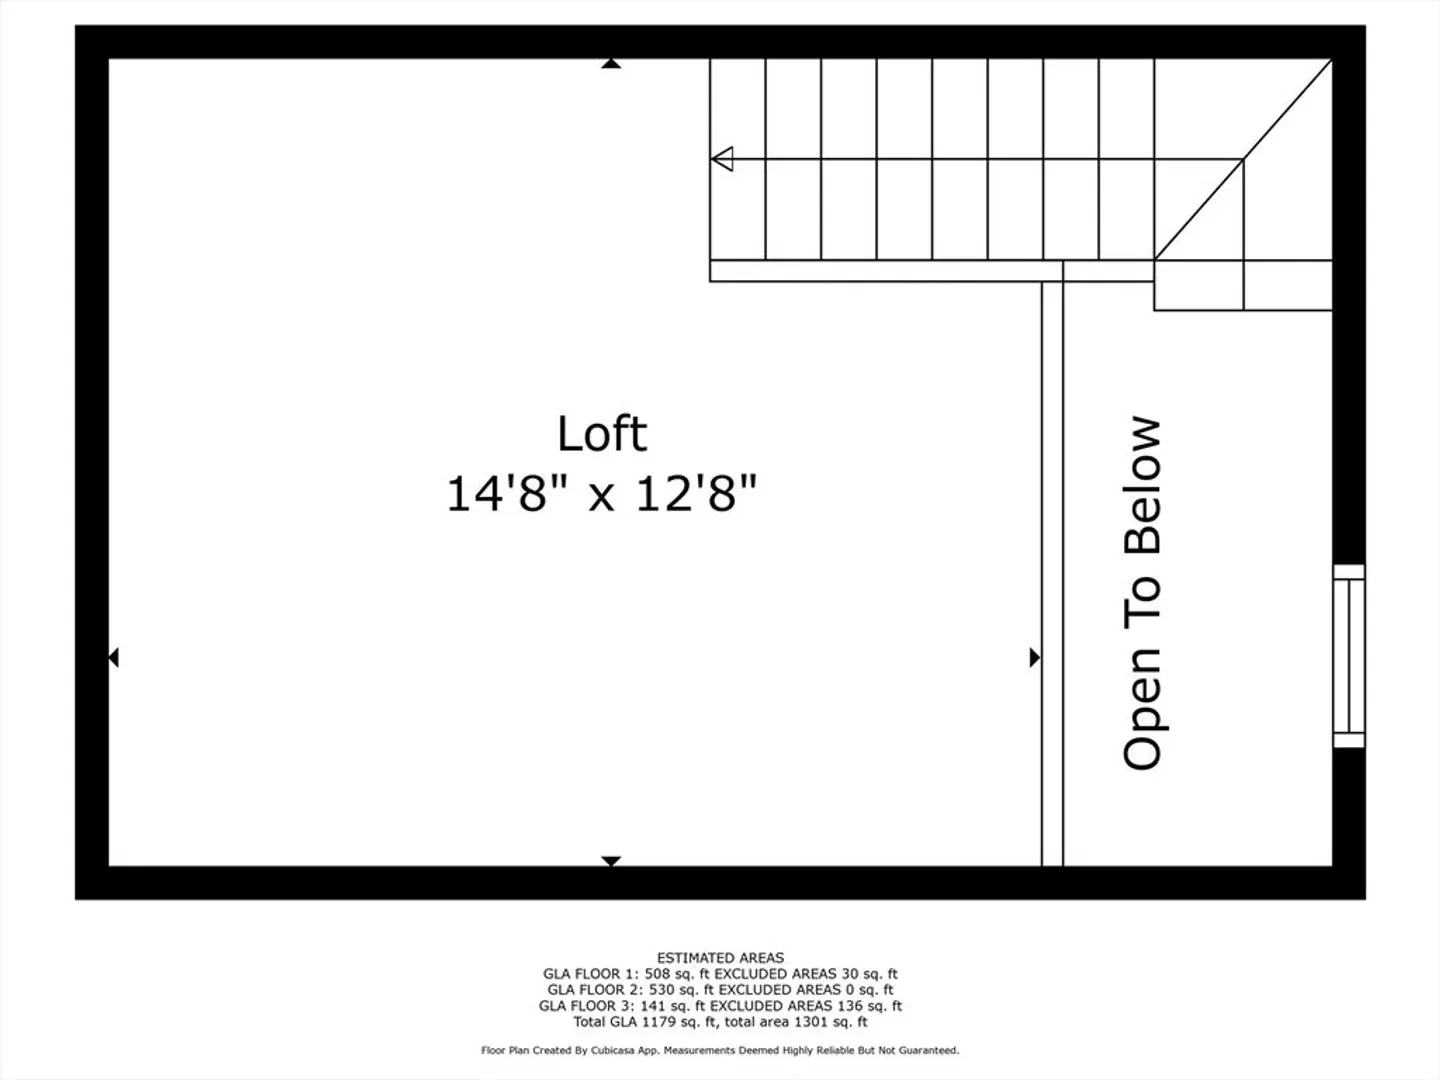
Location, Location, Location - Newburyport South End - 5 Room Quintessential Townhouse. Super Clean, Classic & Charming, 1st floor offers a welcoming open plan design, high ceilings, crown moldings, hardwood floors, granite kitchen with breakfast bar, stainless steel appliances & plentiful cabinets. 2nd floor also has hardwood floors in both bedrooms, cathedral ceiling in & large walk-in closet primary bedroom, second bedroom leads to the loft (office), laundry and full bathroom off the hall. Decent basement storage & 2 car parking in the rear. Open House 12:00-2:00 Saturday March 22nd (Offers due Monday 3/24 5:00 pm)
-
Highlights
- Heating: Baseboard, Natural Gas
- Property Class: Residential
- Stories: 2
- Unit Number: 1
- Status: Closed
- Parking Spots: 2
- Property Type: Condominium
- Total Rooms: 5
- Year Built: 1850
-
Additional Details
- Appliances: Range, Dishwasher, Disposal, Microwave, Refrigerator, Washer, Dryer
- Construction: Frame
- Interior Features: Loft
- Roof: Shingle
- Total Number of Units: 2
- Year Built Source: Public Records
- Zoning: R2
- Basement: Y
- Flooring: Wood, Carpet, Flooring - Wall to Wall Carpet
- Pets Allowed: Yes w/ Restrictions
- SqFt Source: Master Deed
- Year Built Details: Renovated Since
- Year Converted: 1985
-
Amenities
- Community Features: Public Transportation, Shopping, Tennis Court(s), Park, Walk/Jog Trails, Medical Facility, Bike Path, Conservation Area, Highway Access, House of Worship, Marina, Private School, Public School, T-Station
- Waterfront Features: Ocean, 1 to 2 Mile To Beach, Beach Ownership(Public)
- Parking Features: Off Street, Assigned, Paved
-
Utilities
- Sewer: Public Sewer
- Water Source: Public
-
Fees / Taxes
- Assessed Value: $515,400
- Taxes: $4,938
- Tax Year: 2025
Similar Listings
Sold
27 Photos
Sold
40 Photos
Sold
25 Photos
Sold
34 Photos
Content © 2026 MLS Property Information Network, Inc. The information in this listing was gathered from third party resources including the seller and public records.
Listing information provided courtesy of RE/MAX Bentley's.
MLS Property Information Network, Inc. and its subscribers disclaim any and all representations or warranties as to the accuracy of this information.
