
Sold!
$430,000
1
Bed
2
Baths
1,349
Living Area
-
Property Description
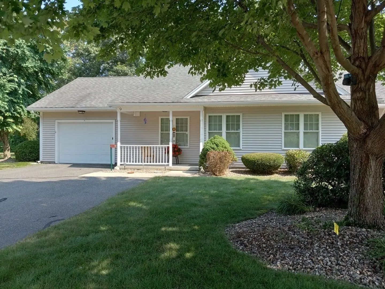
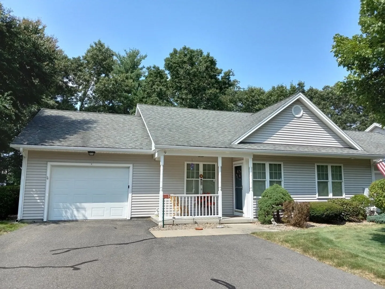
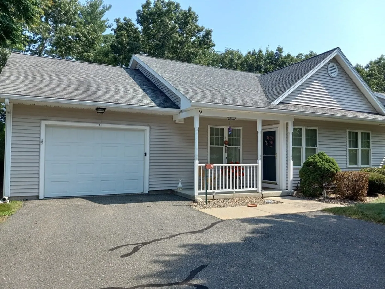
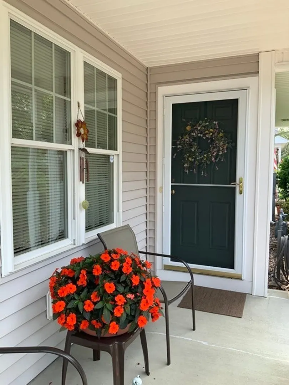
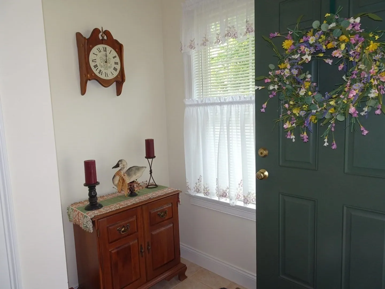
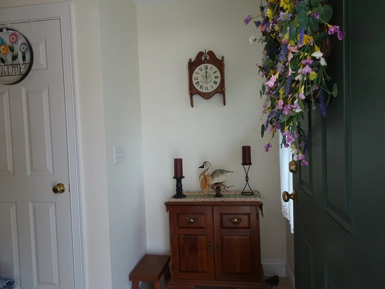
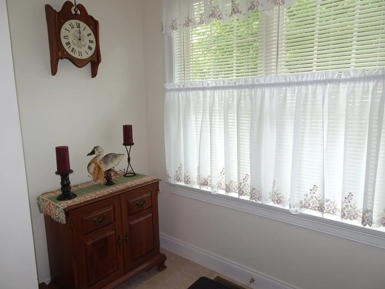
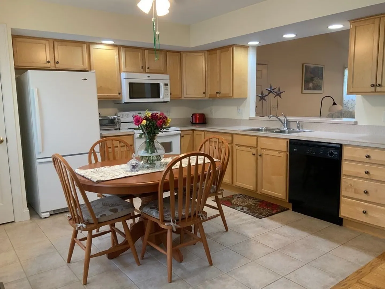
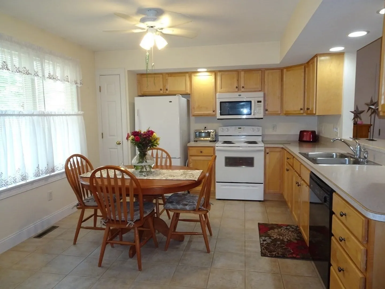
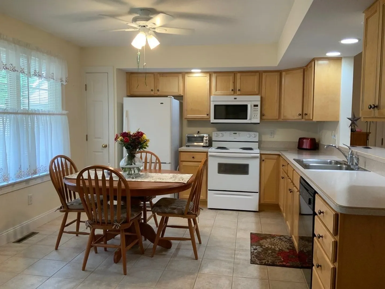
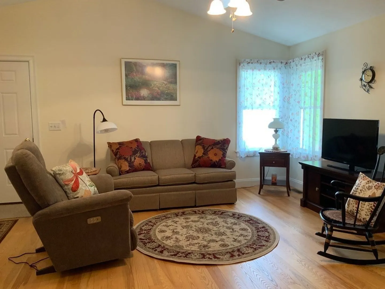
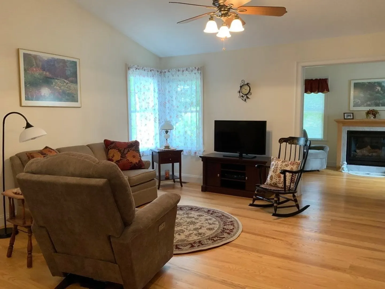
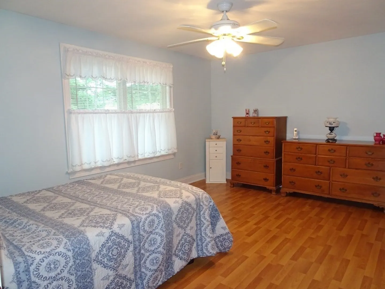
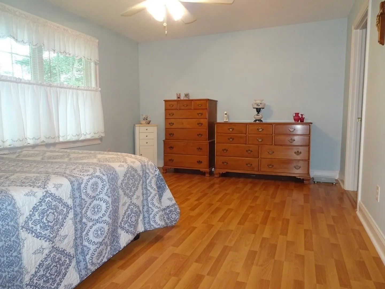
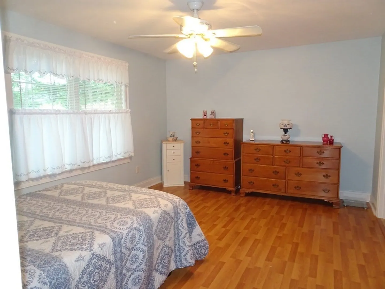
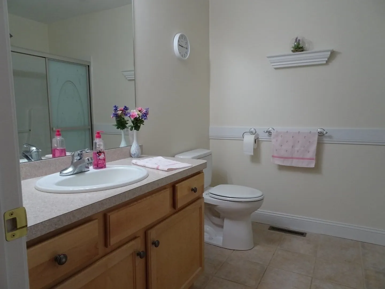
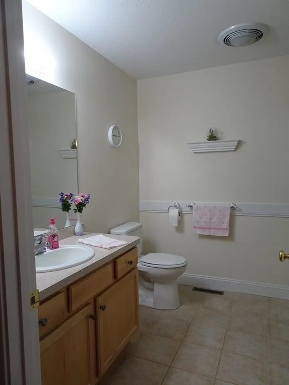
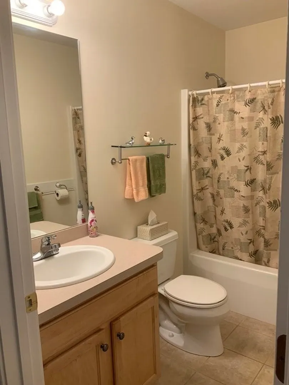
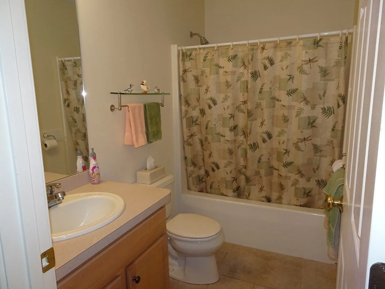
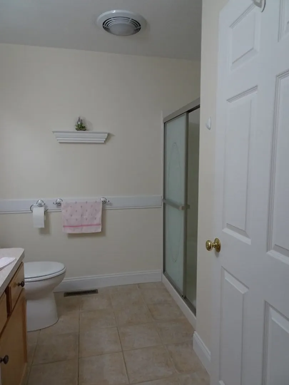
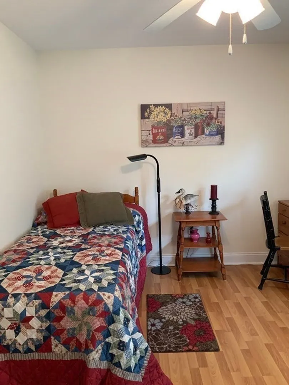
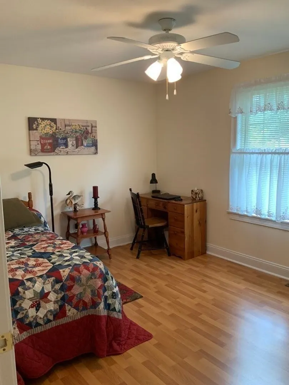
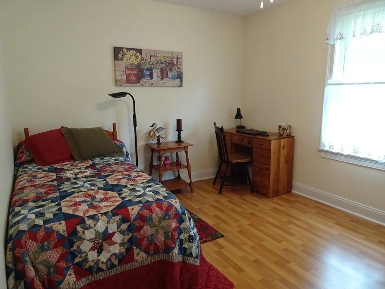
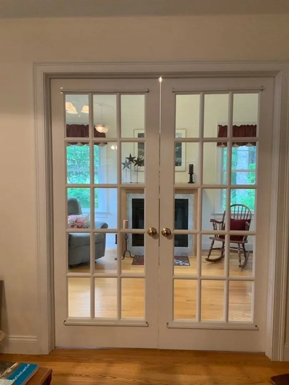
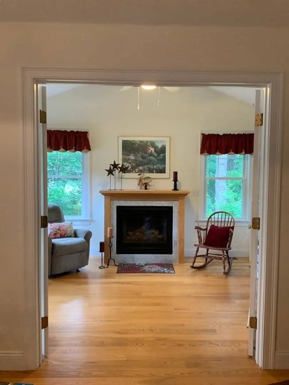
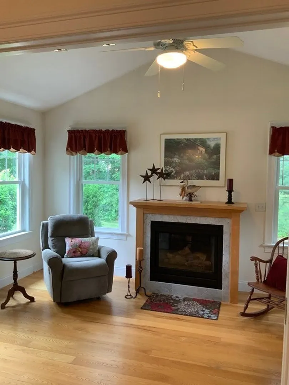
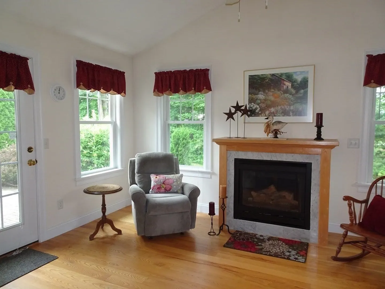
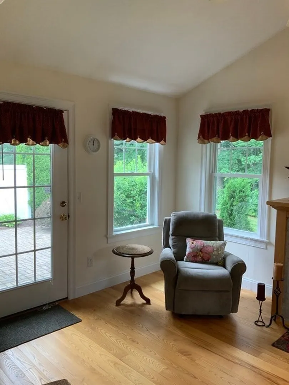
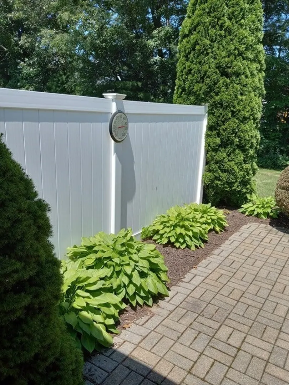
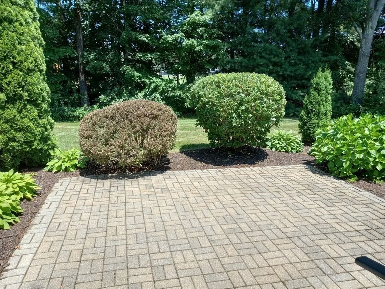
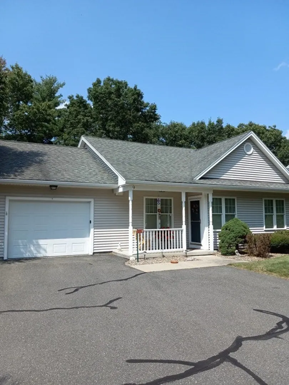
Pomeroy Village Condominiums do not come on the market very often so don't hesitate to see this Very Well-Maintained Unit! Comfortable open floor plan from the Kitchen, Living Room and Sunroom. The kitchen is bright and airy, comes with all appliances & there is a convenient pantry closet. The large Living Room has beautiful wood floors & spacious cathedral ceiling. The Primary Bedroom is off the Living Room. Nice wood style laminate flooring, walk-in closet and Private Bathroom. w/a walk-in shower & linen closet. The Primary Bathroom vent/light also has a heating element. There is Full Main Bath at the end of the Hallway. The Fourth Room in the condo could be used as a den, office, guest room, hobby room, etc. The Washer & Dryer are included, they are located in the Hallway behind bi-fold doors. The Sunroom is a great space w/a gas fireplace, wood floors, lots of windows and access to a beautiful patio area. The Basement is accessed from the one car garage. Natural gas heat & C.Air.
-
Highlights
- Building Name: Pomeroy Village
- Heating: Forced Air, Natural Gas, Fireplace(s)
- Parking Spots: 3
- Property Type: Condominium
- Total Rooms: 4
- Year Built: 2004
- Cooling: Central Air
- HOA Fee: $340
- Property Class: Residential
- Stories: 1
- Unit Number: 9
- Status: Closed
-
Additional Details
- Appliances: Range, Dishwasher, Refrigerator, Washer, Dryer
- Construction: Frame
- Fireplaces: 1
- Interior Features: Cathedral Ceiling(s), Ceiling Fan(s), Lighting - Overhead, Sun Room
- Roof: Shingle
- Total Number of Units: 31
- Year Built Source: Public Records
- Basement: Y
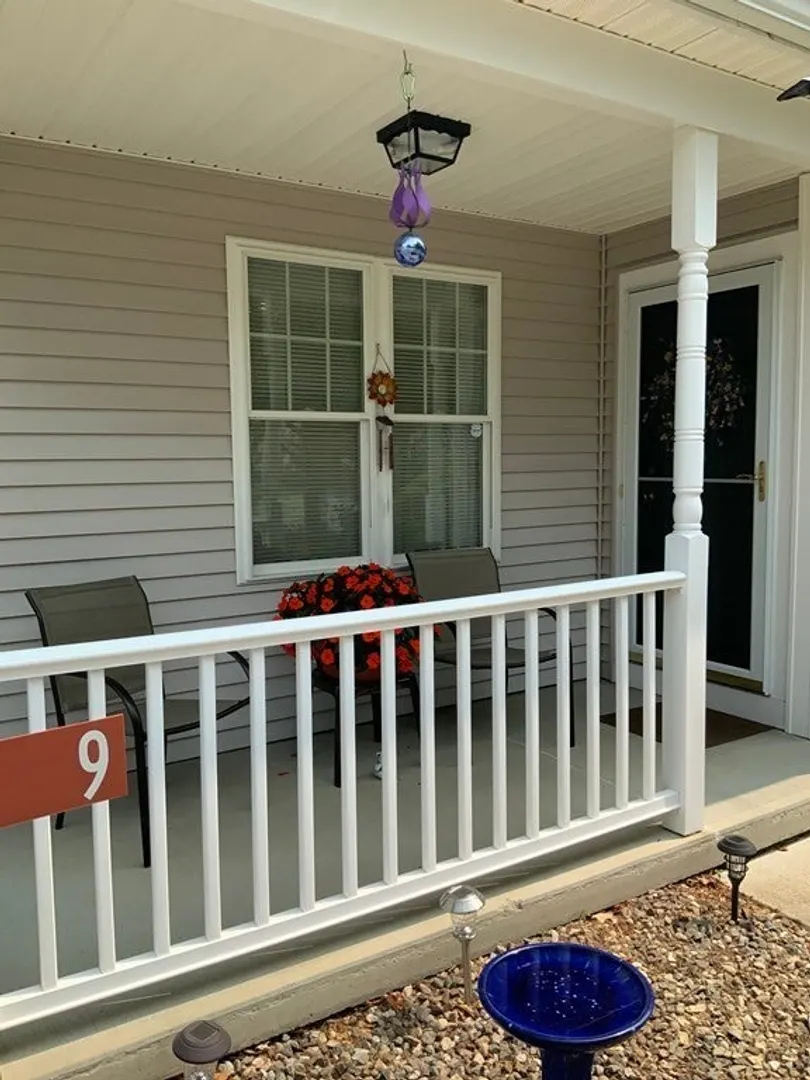
- Exterior Features: Porch, Patio, Rain Gutters
- Flooring: Wood, Tile, Laminate
- Pets Allowed: Yes w/ Restrictions
- SqFt Source: Public Record
- Year Built Details: Approximate
- Zoning: Rv
-
Amenities
- Community Features: Shopping, Park, Public School
- Parking Features: Attached, Garage Door Opener, Off Street
- Covered Parking Spaces: 1
-
Utilities
- Electric: Circuit Breakers, 200+ Amp Service
- Water Source: Public
- Sewer: Private Sewer
-
Fees / Taxes
- Assessed Value: $304,000
- HOA Fee Includes: Insurance, Maintenance Structure, Road Maintenance, Maintenance Grounds, Snow Removal, Trash
- Taxes: $4,356
- HOA Fee Frequency: Monthly
- Tax Year: 2023
Similar Listings
Sold
42 Photos
Sold
35 Photos
Sold
36 Photos
Content © 2026 MLS Property Information Network, Inc. The information in this listing was gathered from third party resources including the seller and public records.
Listing information provided courtesy of Canon Real Estate, Inc..
MLS Property Information Network, Inc. and its subscribers disclaim any and all representations or warranties as to the accuracy of this information.
