
Sold!
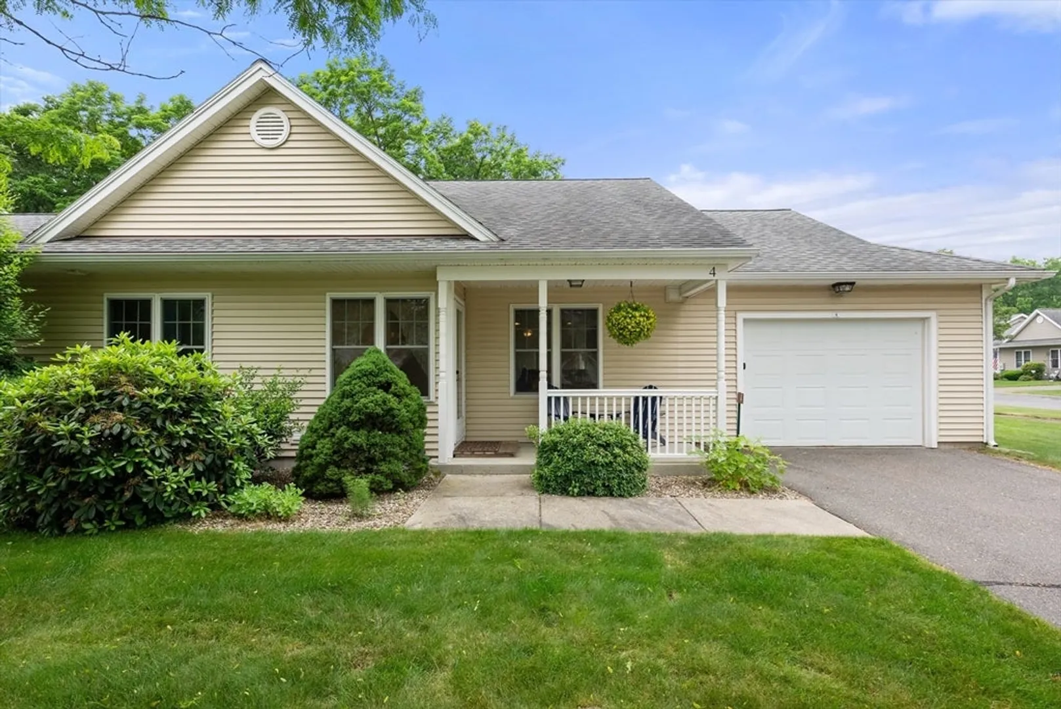
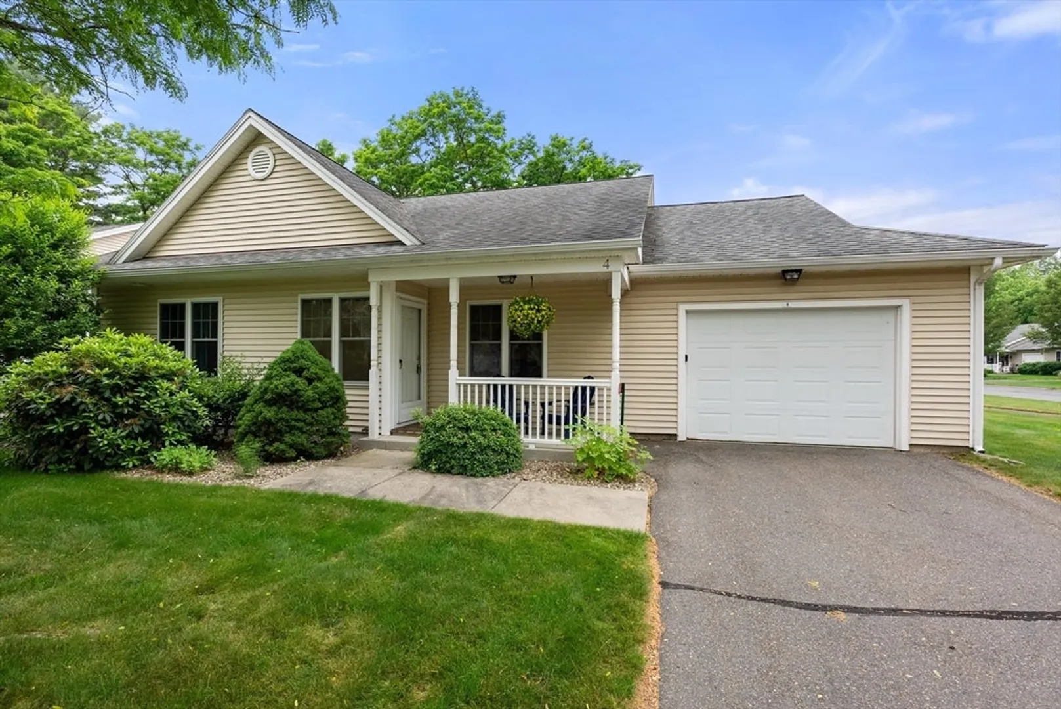
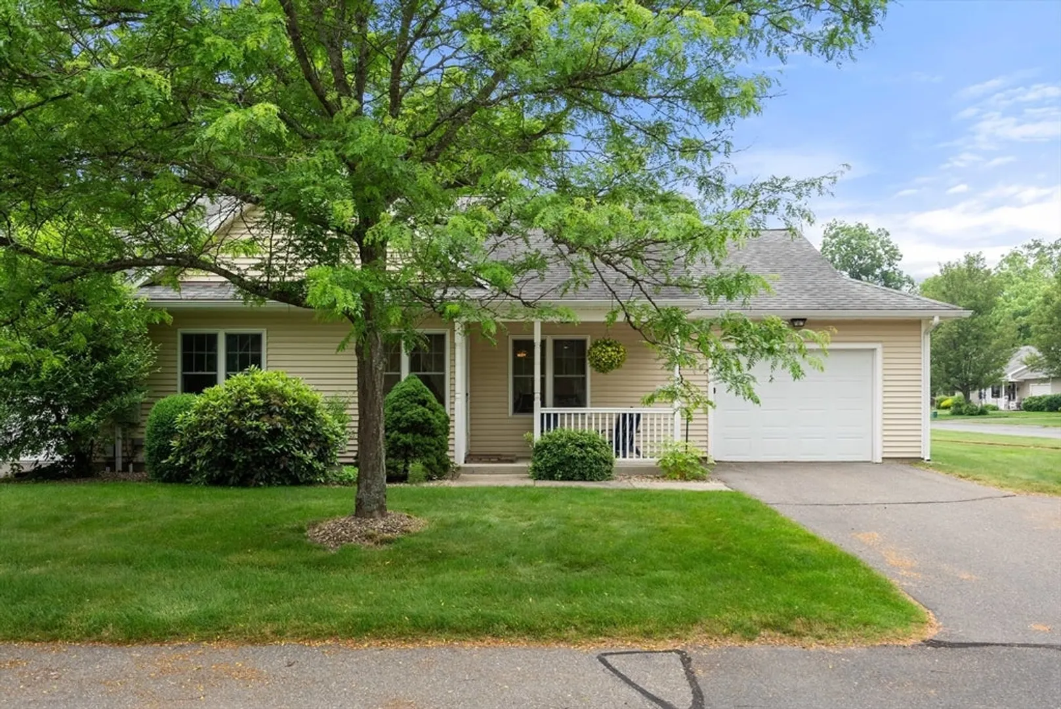
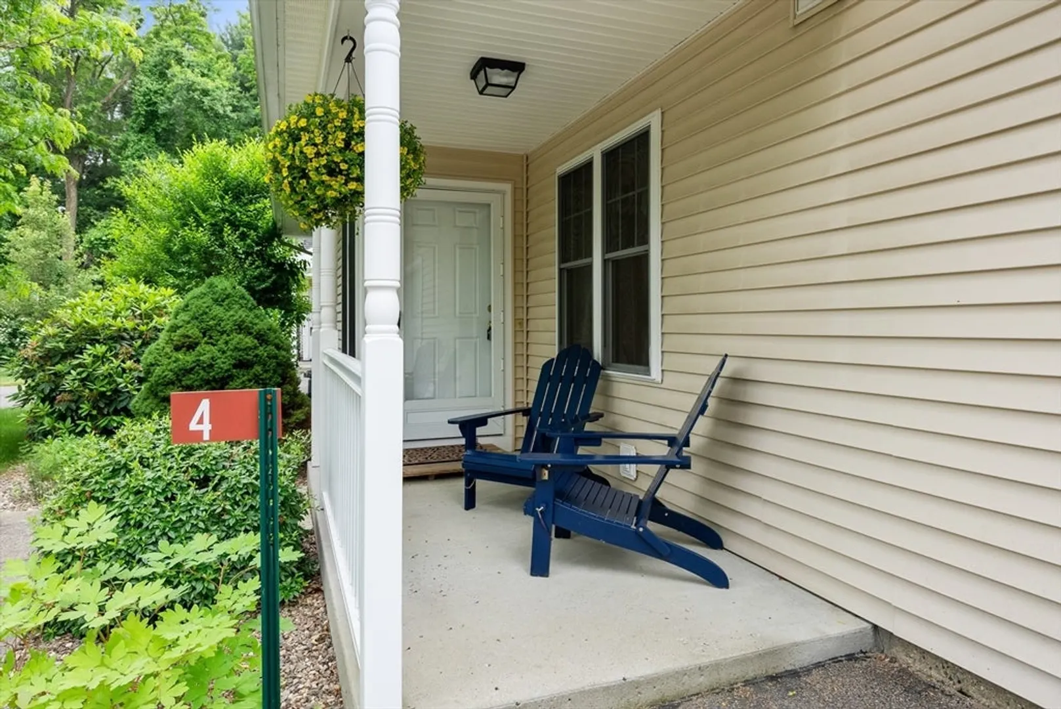
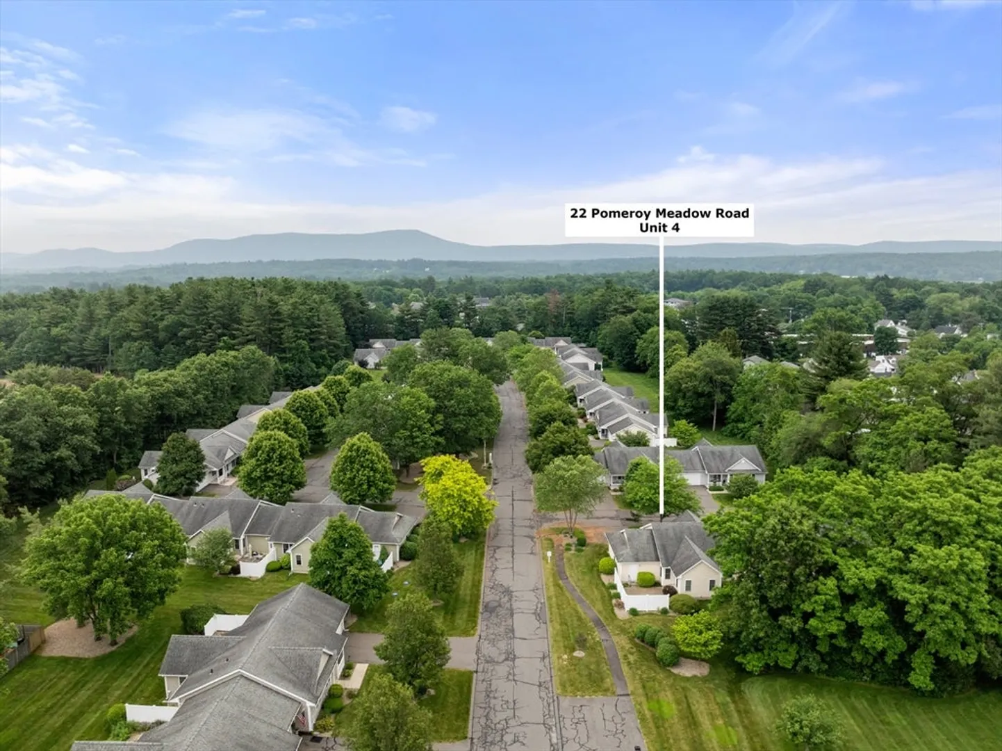
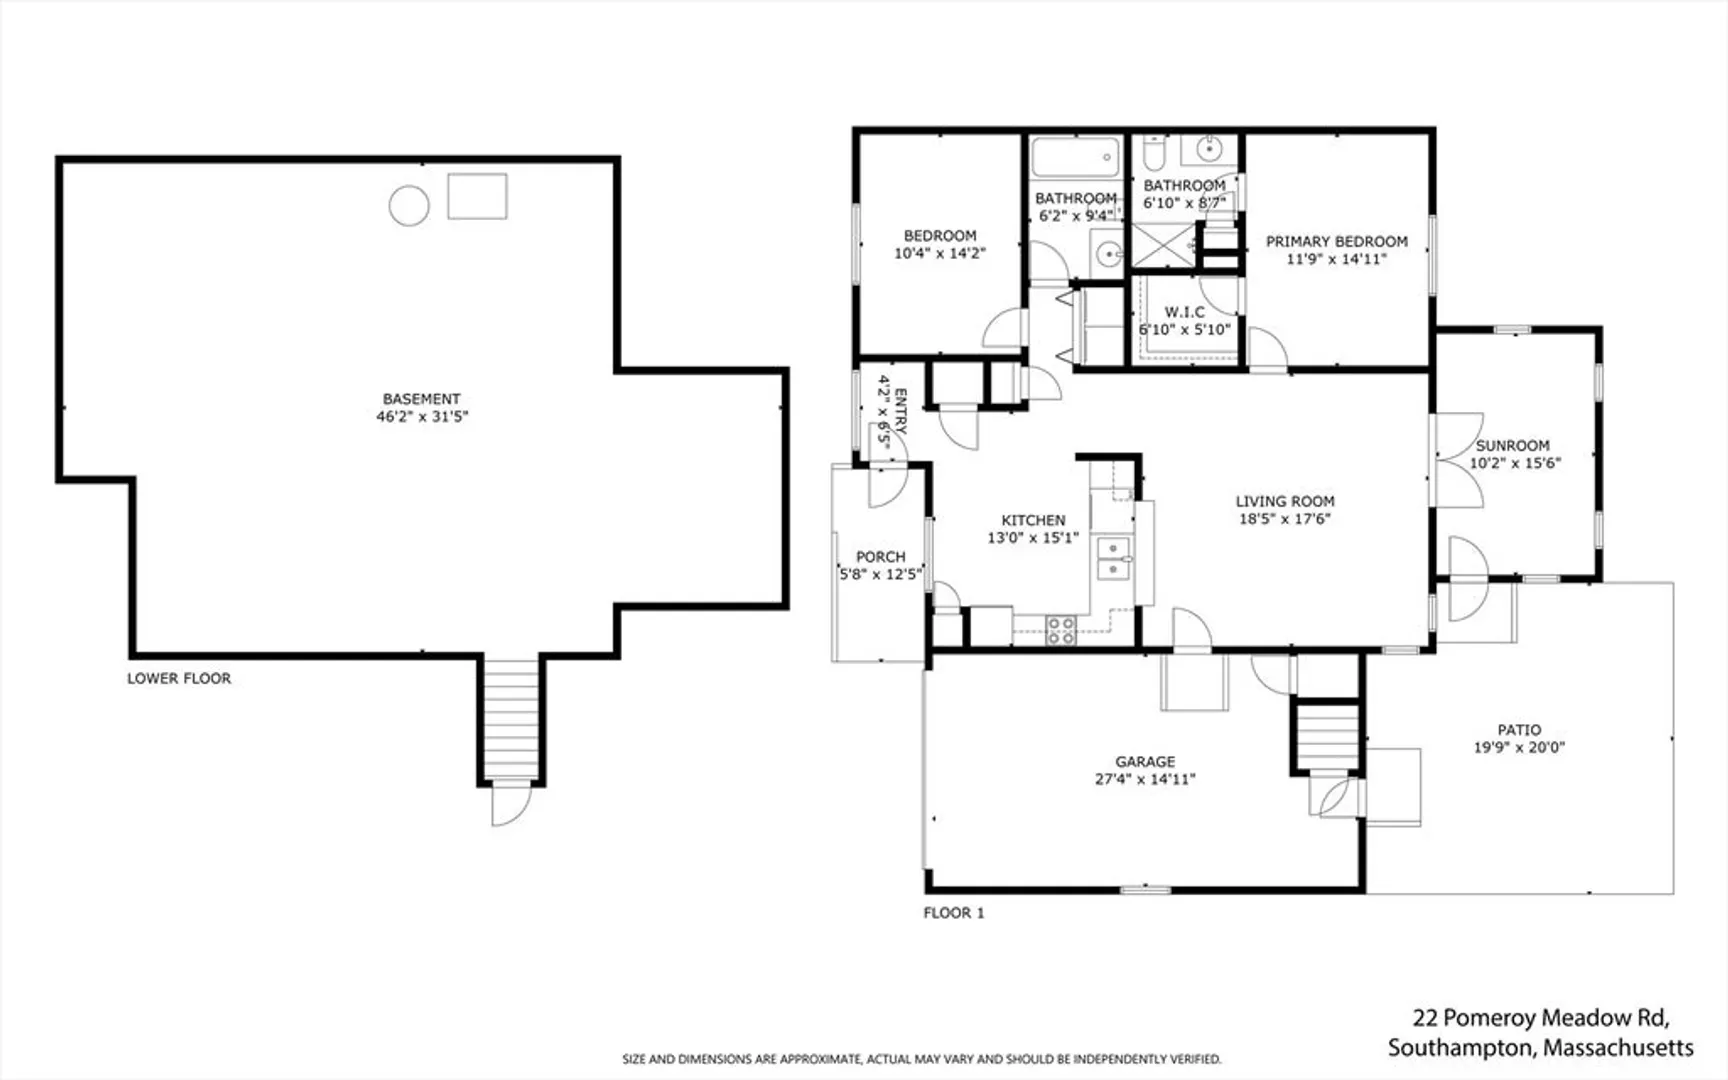
$465,000
2
Beds
2
Baths
1,349
Living Area
-
Property Description
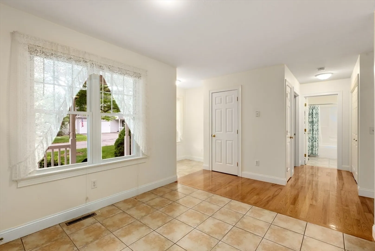
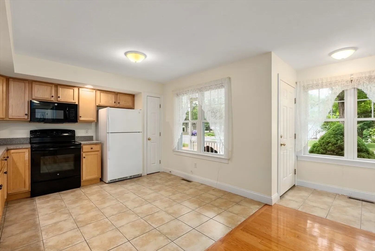
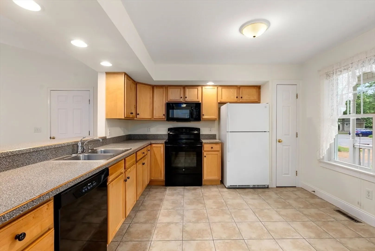
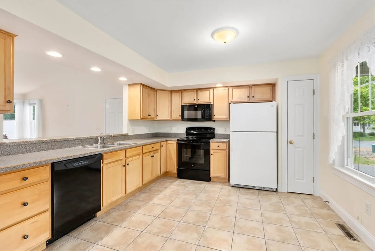
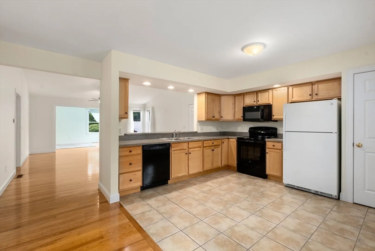
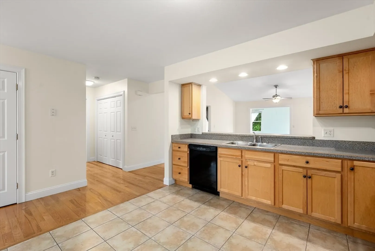
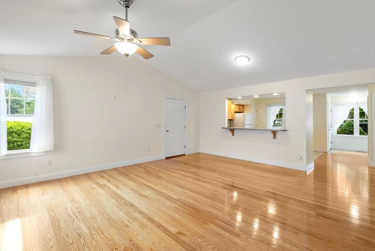
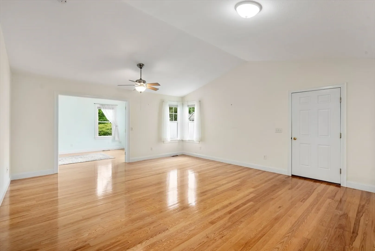
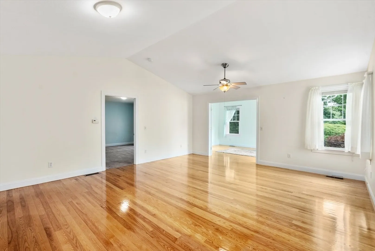
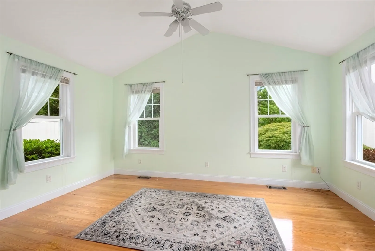
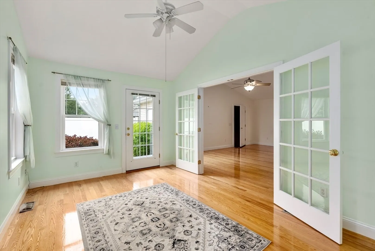
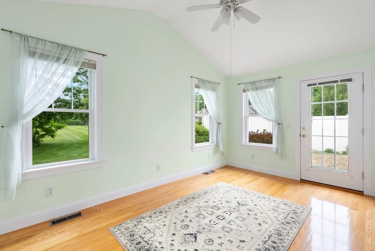
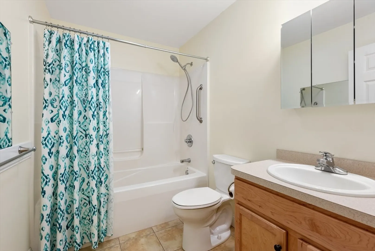
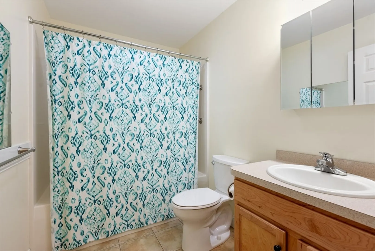
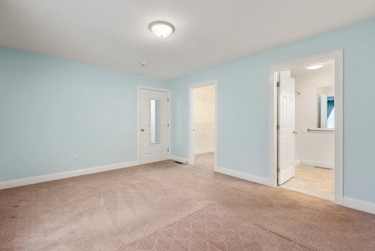
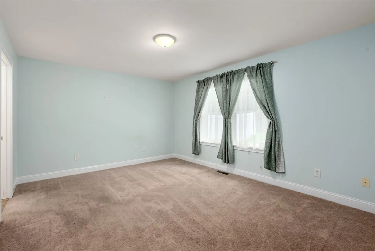
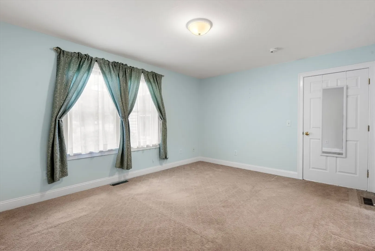
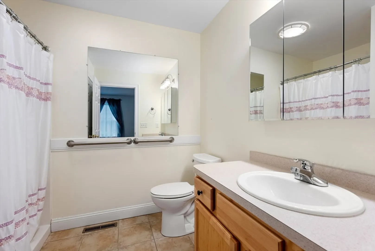
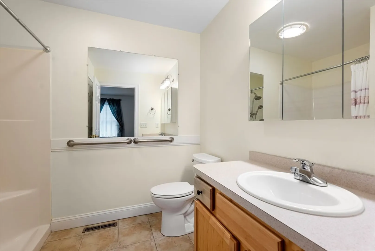
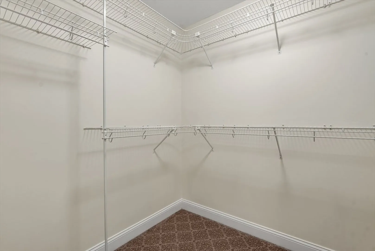
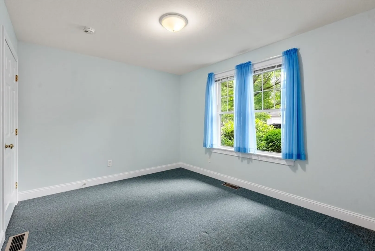
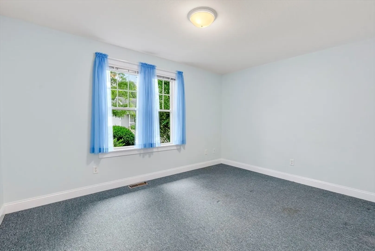
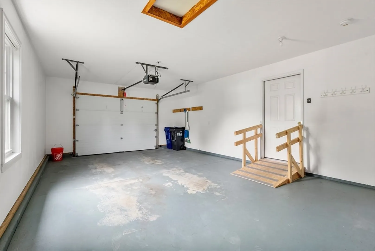
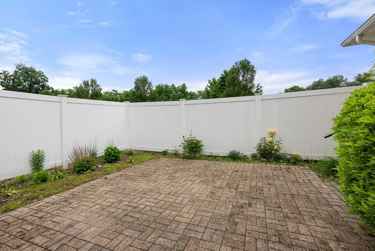
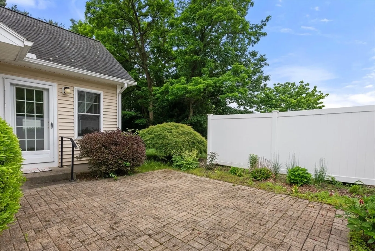
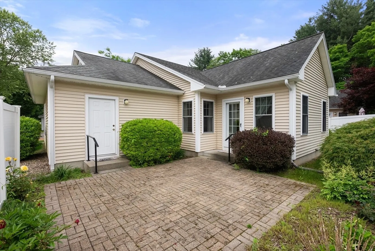
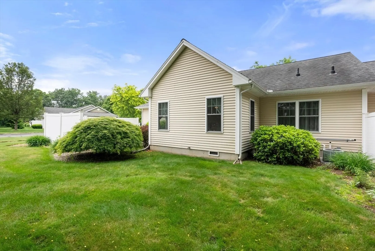
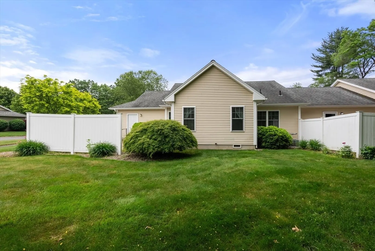
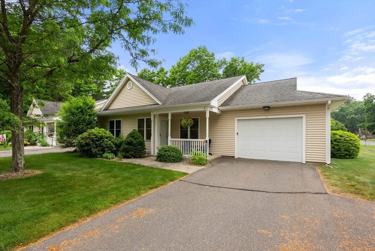
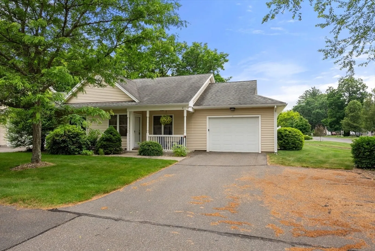
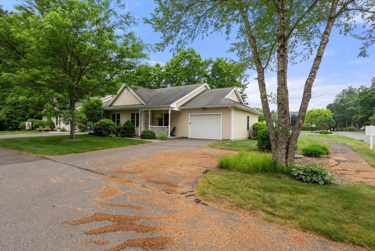
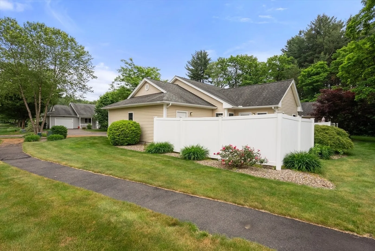
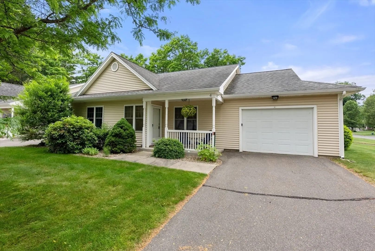
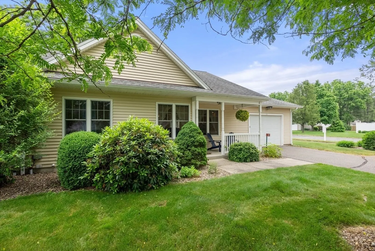
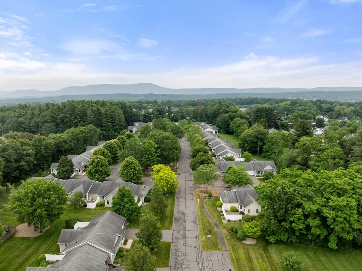
Welcome to easy living in this bright and spacious condo located in a desirable 55+ adult community in the heart of Southampton. This well-maintained home features an open floor plan filled with natural light, complemented by beautiful wood floors throughout the main living area. Enjoy year-round relaxation in the sunroom, which opens to a private outdoor patio—perfect for morning coffee or entertaining guests.The main bedroom offers a walk-in closet and a full en suite bath with a walk-in shower for added convenience. A second bedroom can serve as a guest room or a home office to suit your needs. Additional highlights include a large garage and a full, oversized basement providing exceptional storage or potential for hobby space.A rare opportunity for comfort, convenience, and community—all just minutes from local shops, restaurants, and amenities.
-
Highlights
- Building Name: Pomeroy Village
- Heating: Forced Air, Natural Gas
- Parking Spots: 3
- Property Type: Condominium
- Total Rooms: 5
- Year Built: 2004
- Cooling: Central Air
- HOA Fee: $385
- Property Class: Residential
- Stories: 1
- Unit Number: 4
- Status: Closed
-
Additional Details
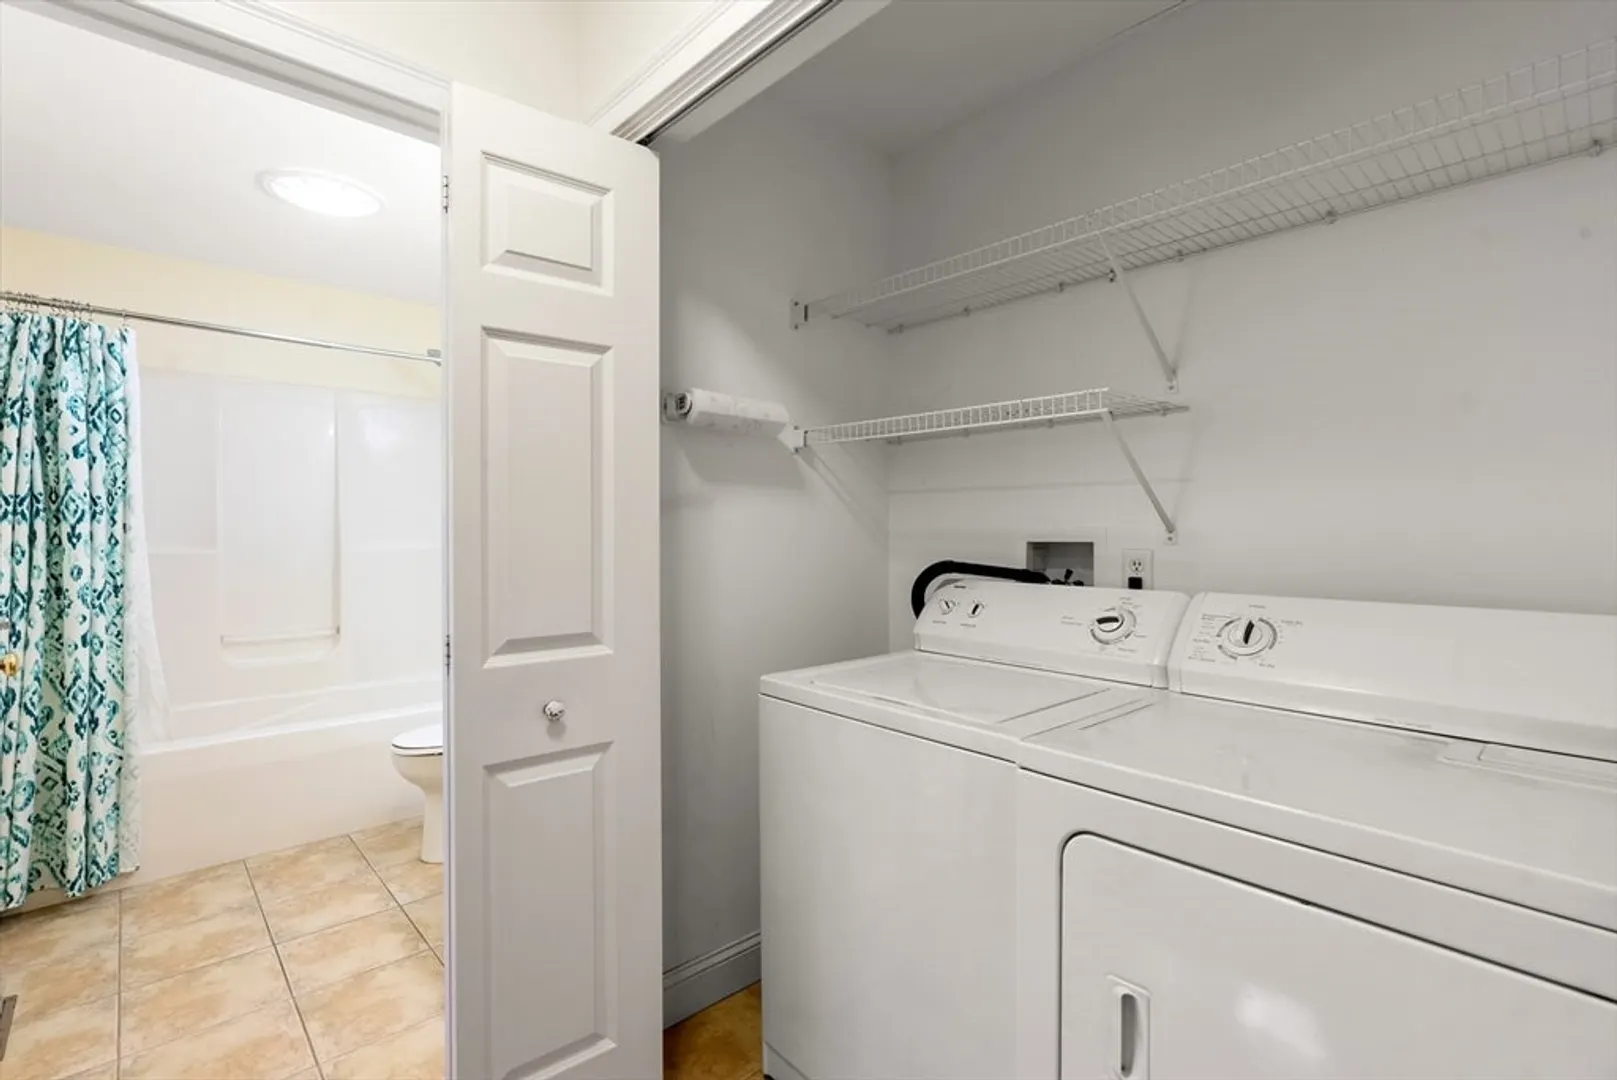
- Appliances: Range, Dishwasher, Microwave, Refrigerator, Washer, Dryer
- Construction: Frame
- Flooring: Wood, Tile, Carpet
- Pets Allowed: Yes w/ Restrictions
- SqFt Source: Public Record
- Year Built Details: Actual
- Zoning: Rv
- Basement: Y
- Exterior Features: Porch, Patio
- Interior Features: Ceiling Fan(s), Sun Room
- Roof: Shingle
- Total Number of Units: 31
- Year Built Source: Public Records
-
Amenities
- Community Features: Adult Community
- Parking Features: Attached, Off Street, Paved
- Covered Parking Spaces: 1
-
Utilities
- Sewer: Private Sewer
- Water Source: Public
-
Fees / Taxes
- Assessed Value: $328,000
- HOA Fee Includes: Insurance, Road Maintenance, Maintenance Grounds, Snow Removal
- Taxes: $4,648
- HOA Fee Frequency: Monthly
- Tax Year: 2025
Similar Listings
Sold
37 Photos
Sold
35 Photos
Sold
36 Photos
Sold
32 Photos
Content © 2026 MLS Property Information Network, Inc. The information in this listing was gathered from third party resources including the seller and public records.
Listing information provided courtesy of Coldwell Banker Realty - Western MA.
MLS Property Information Network, Inc. and its subscribers disclaim any and all representations or warranties as to the accuracy of this information.
