
Sold!
$749,777
5
Beds
3
Baths
4,362
Living Area
-
Property Description
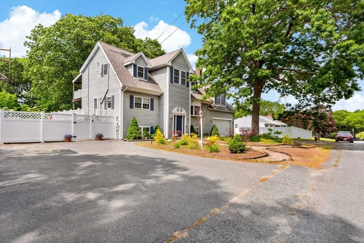
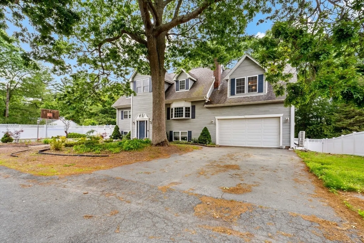
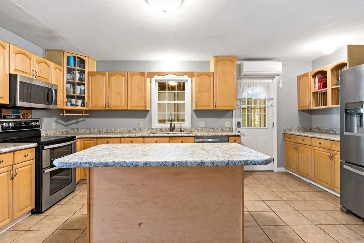
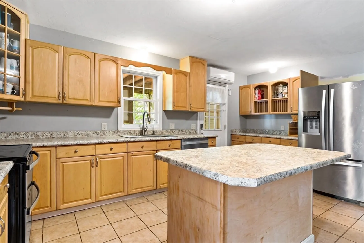
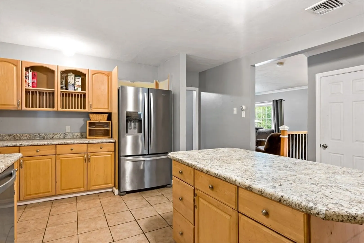
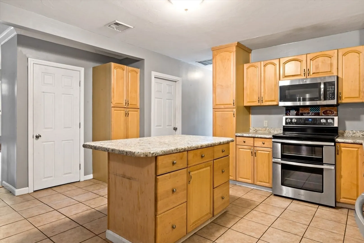
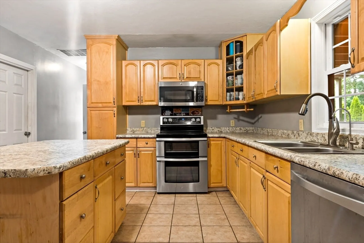
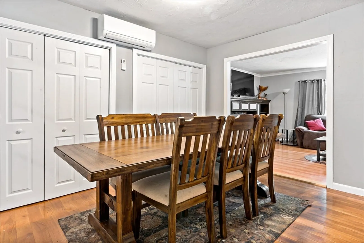
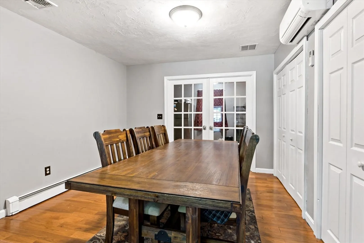
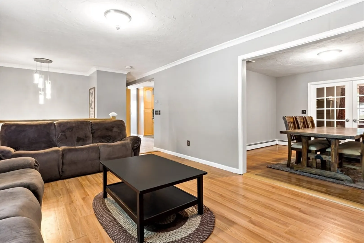
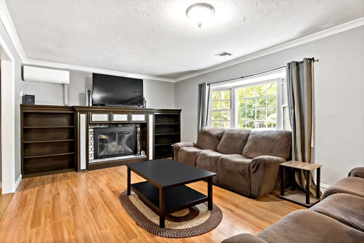
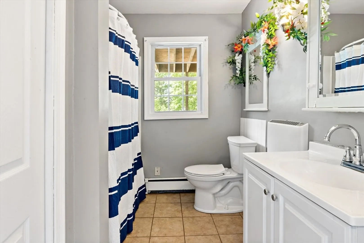
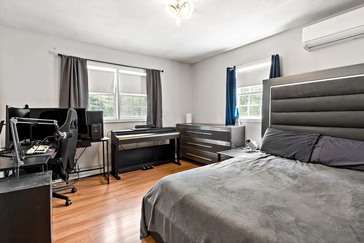
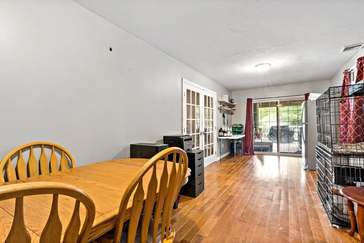
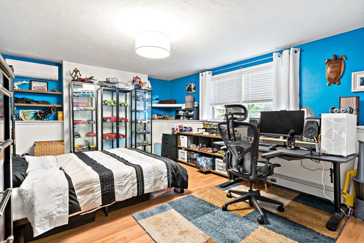
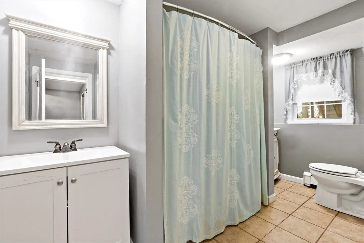
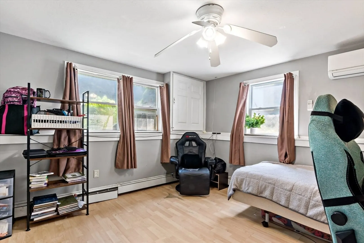
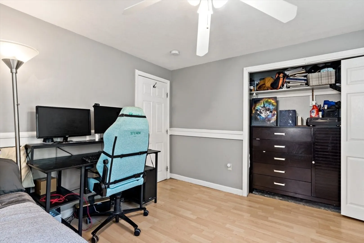
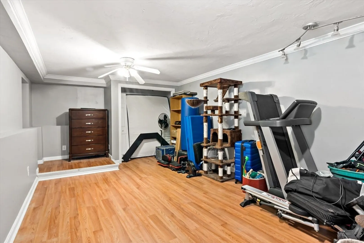
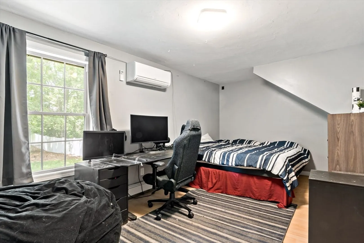
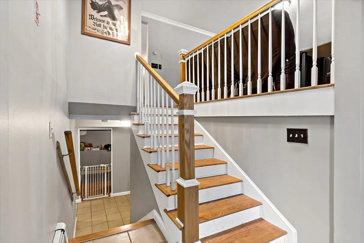
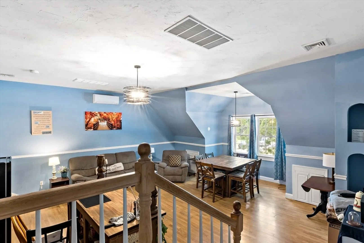
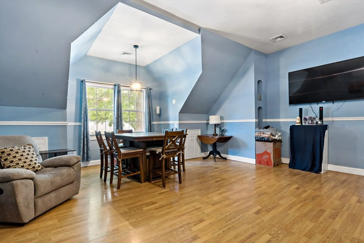
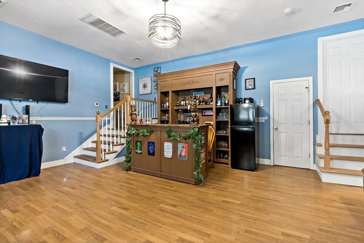
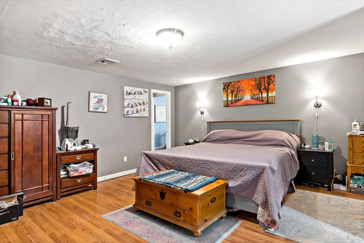
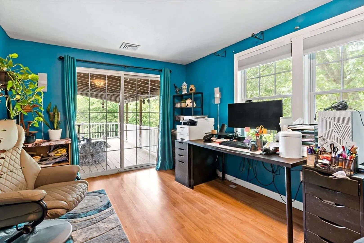
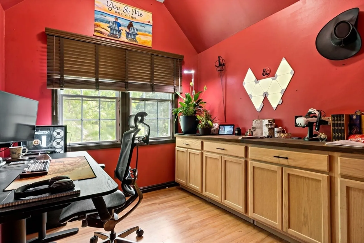
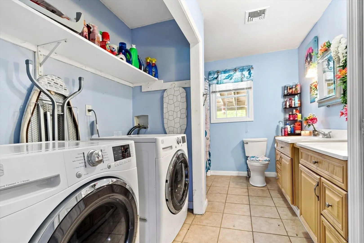
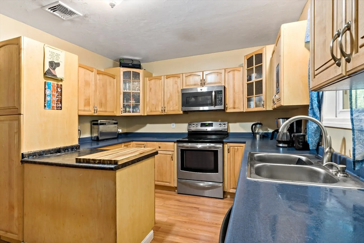
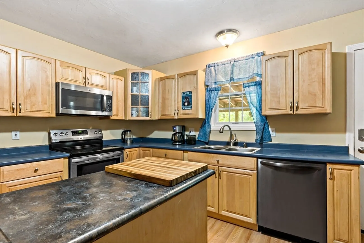
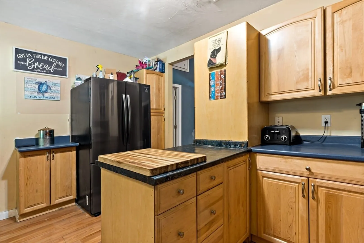
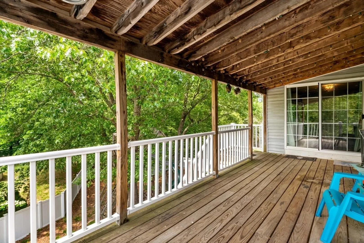
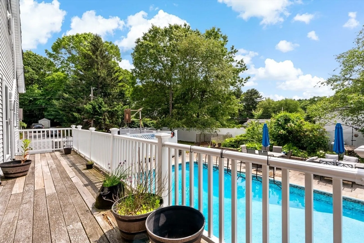
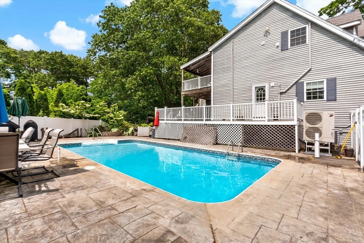
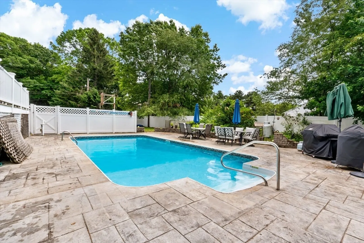
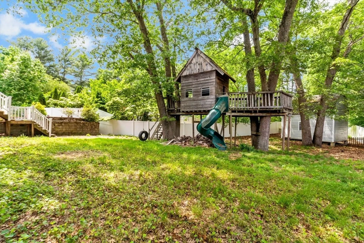
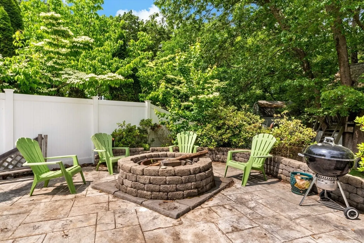
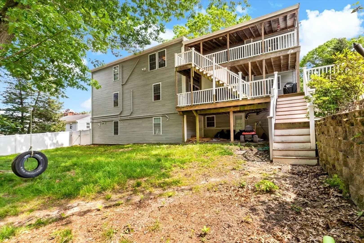
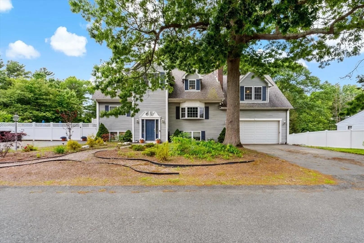
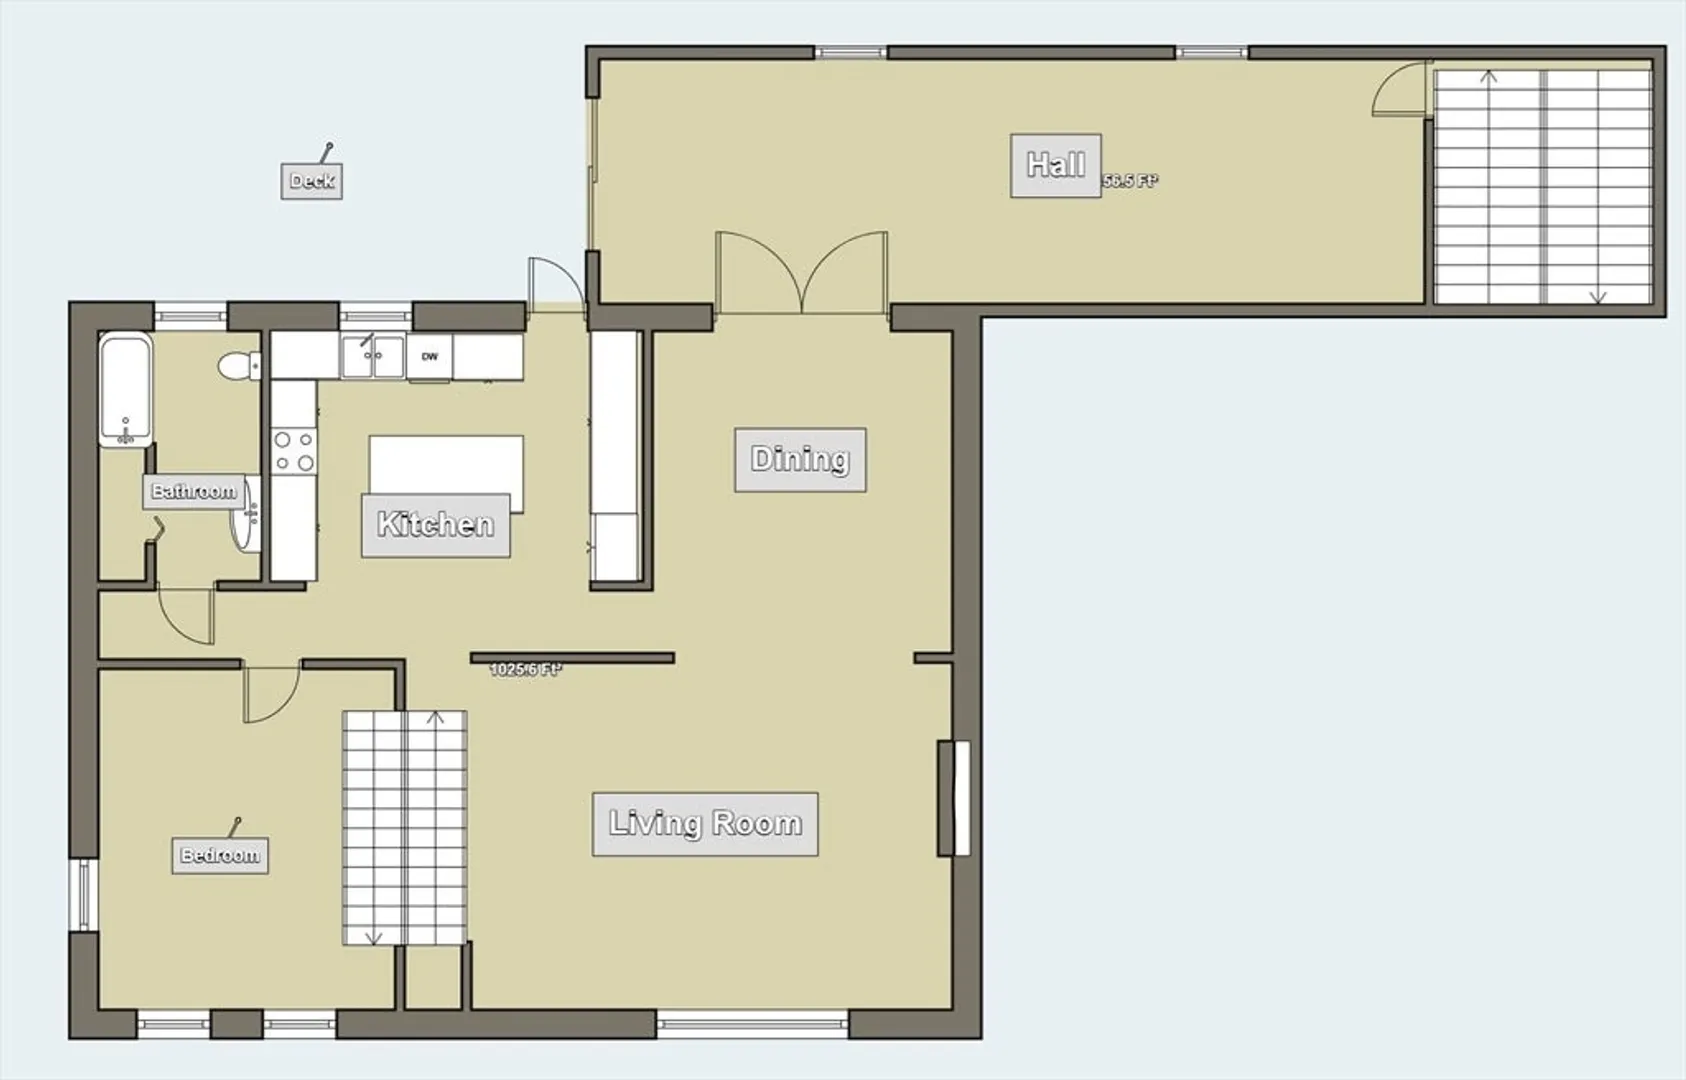
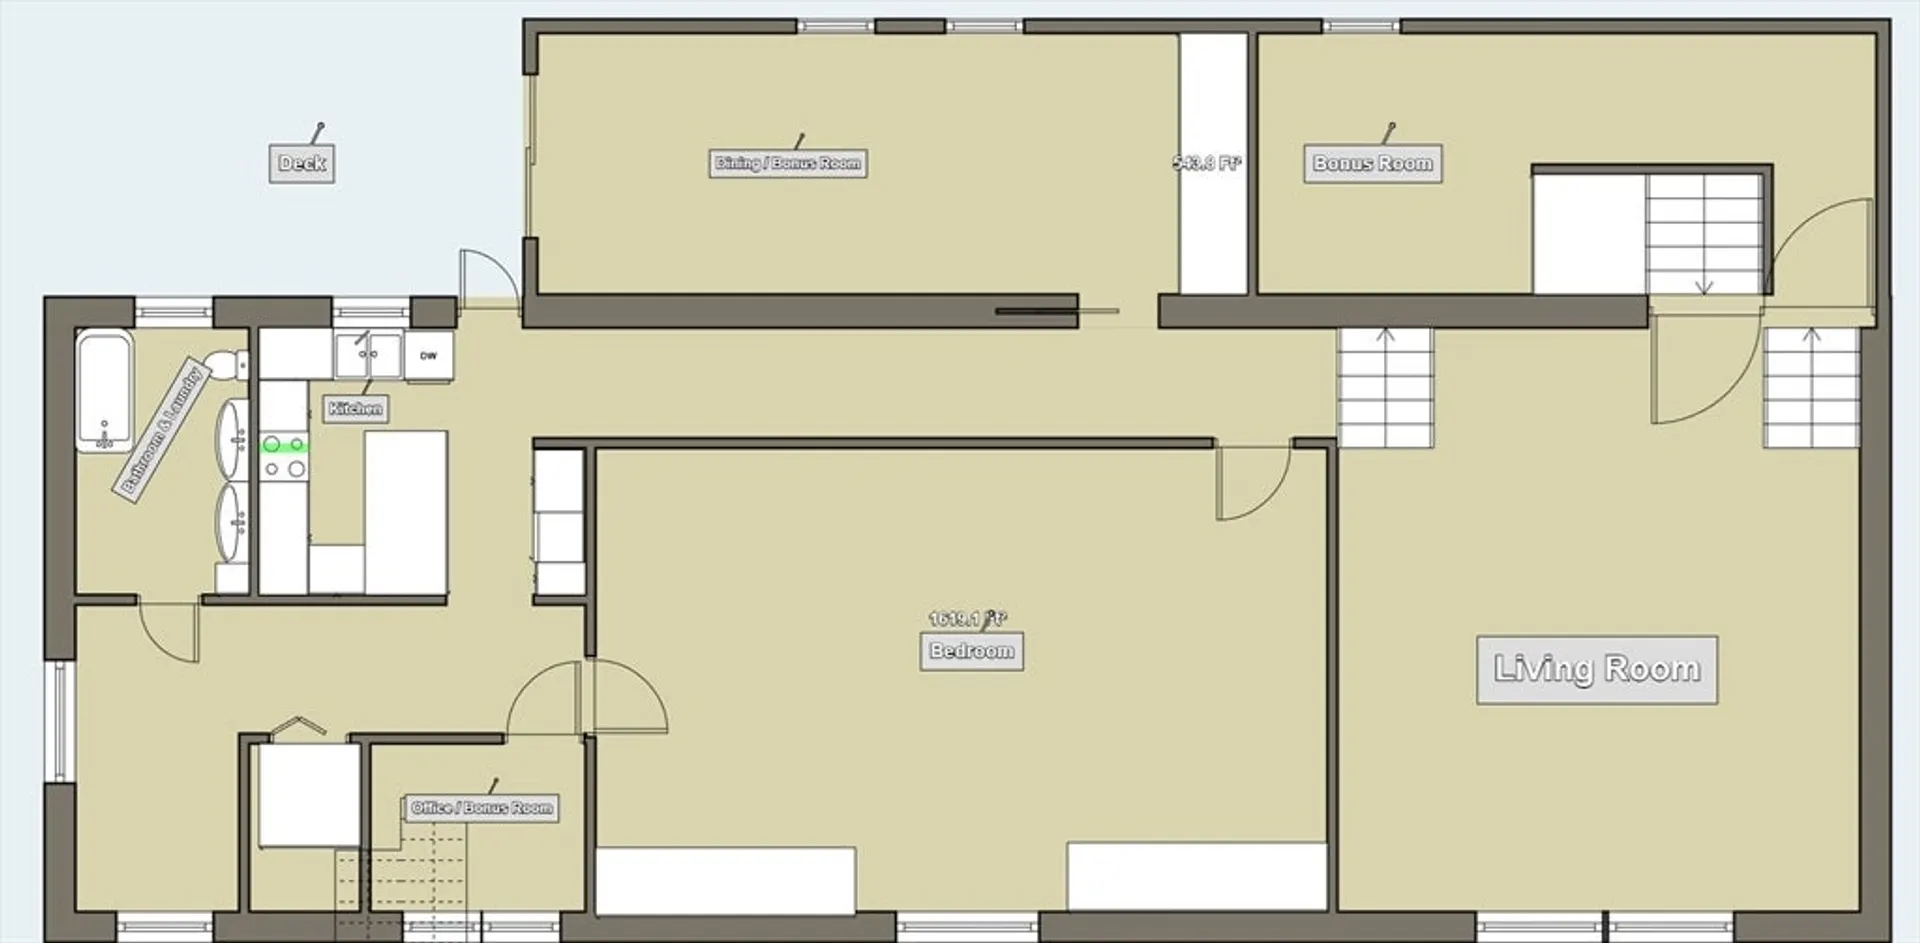
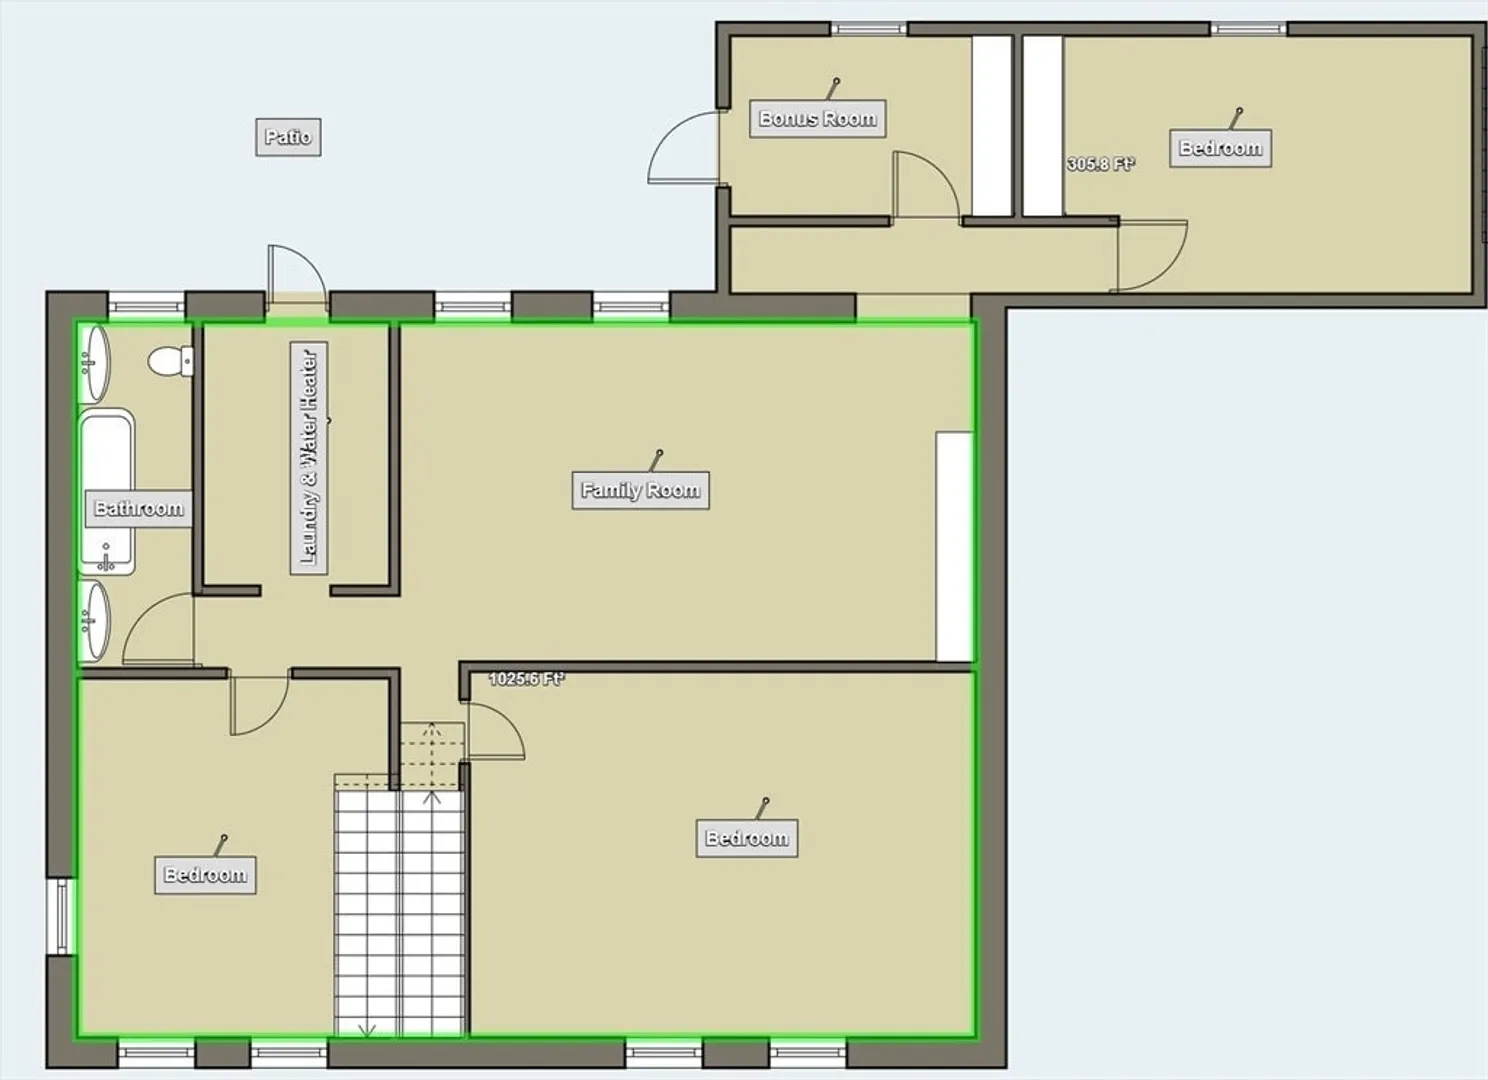
Spacious 5-bed, 3-bath home with over 4,500 sq ft of living space, including a full in-law setup, on a 0.43-acre lot in a desirable neighborhood. This home features 3 finished levels, each with a family room and full bath—plus 2 kitchens, office space on every level, and a walk-out basement. Enjoy year-round comfort with 15 mini split wall units for zone-controlled heating and cooling. Outside, relax or entertain in the inground pool and privacy-fenced backyard. A 2-car garage adds convenience. Ideal layout for multi-generational living, remote work, or hosting. Seller is willing to negotiate with any potential buyer about including the SawStop Professional Cabinet Saw that is in the garage.
-
Highlights
- Cooling: Heat Pump
- Parking Spots: 10
- Property Type: Single Family Residence
- Total Rooms: 10
- Status: Closed
- Heating: Heat Pump
- Property Class: Residential
- Style: Cape
- Year Built: 1969
-
Additional Details
- Appliances: Electric Water Heater, Dishwasher, Microwave, Refrigerator, Washer, Dryer
- Construction: Frame
- Exterior Features: Porch, Deck, Covered Patio/Deck, Pool - Inground, Storage, Fenced Yard, Stone Wall
- Flooring: Tile, Laminate
- Lot Features: Wooded
- Roof: Shingle
- Year Built Details: Actual
- Zoning: Subres
- Basement: Full, Finished, Interior Entry
- Exclusions: Washer, Dryer In The Basement, Bar Fridge And Garage Freezer Excluded.
- Fireplaces: 2
- Foundation: Concrete Perimeter
- Road Frontage Type: Public
- SqFt Source: Public Record
- Year Built Source: Public Records
-
Amenities
- Community Features: Public Transportation, Shopping, Park, Medical Facility, Highway Access, Public School
- Parking Features: Under, Paved Drive, Off Street, Paved
- Covered Parking Spaces: 2
- Pool Features: In Ground
-
Utilities
- Electric: 200+ Amp Service
- Water Source: Public
- Sewer: Private Sewer
-
Fees / Taxes
- Assessed Value: $740,500
- Taxes: $8,101
- Tax Year: 2025
Similar Listings
Sold
42 Photos
Sold
41 Photos
Sold
30 Photos
Sold
42 Photos
Content © 2026 MLS Property Information Network, Inc. The information in this listing was gathered from third party resources including the seller and public records.
Listing information provided courtesy of Vicente Realty, LLC.
MLS Property Information Network, Inc. and its subscribers disclaim any and all representations or warranties as to the accuracy of this information.
