
Sold!
$1,615,000
4
Beds
2/1
Baths
4,806
Living Area
-
Property Description
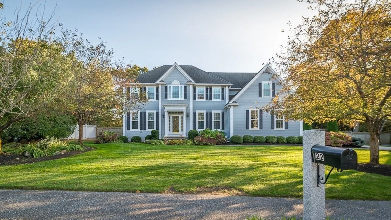
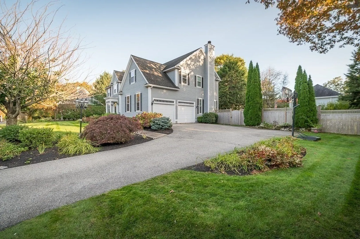
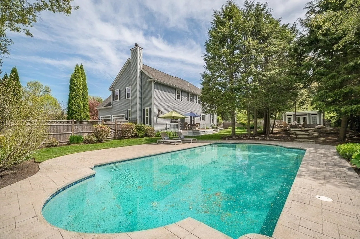
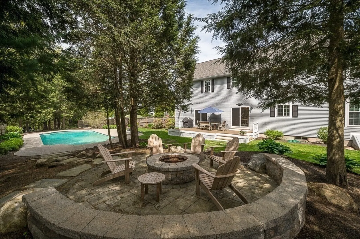
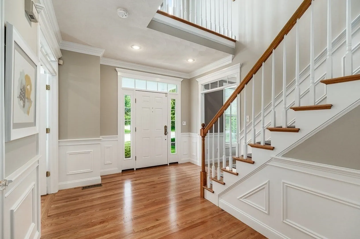
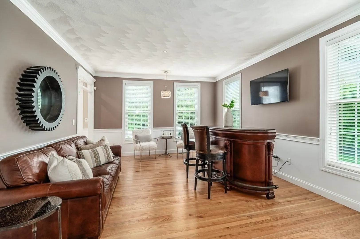
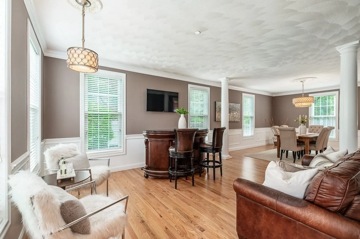
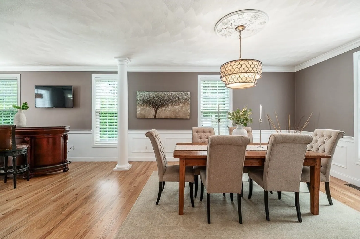
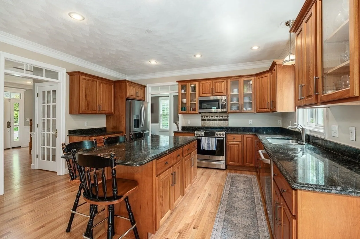
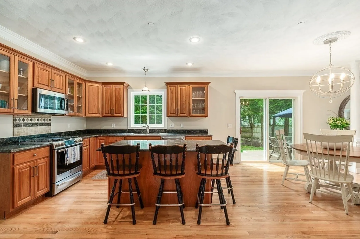
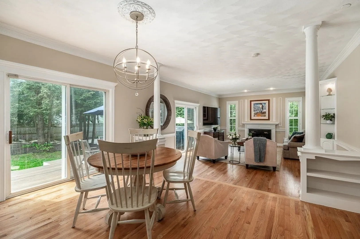
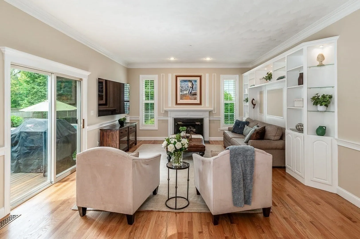
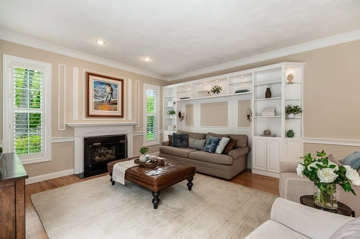
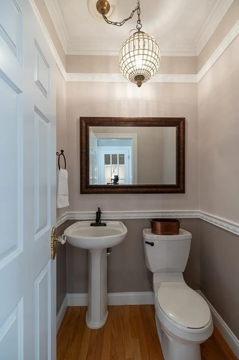
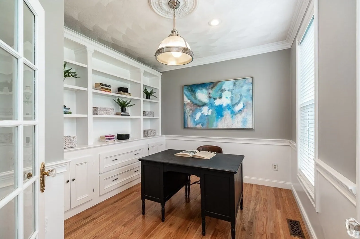
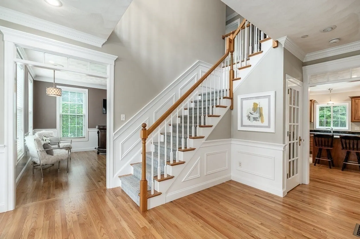
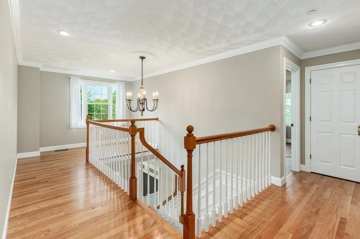
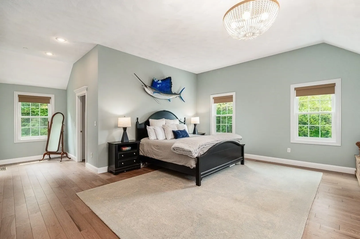
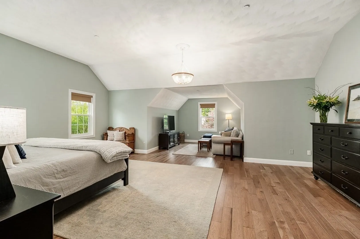
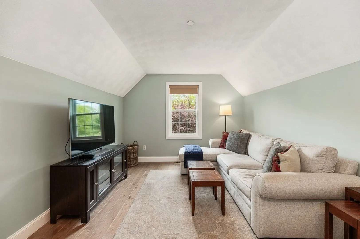
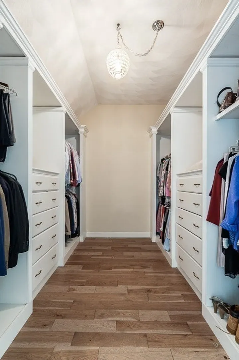
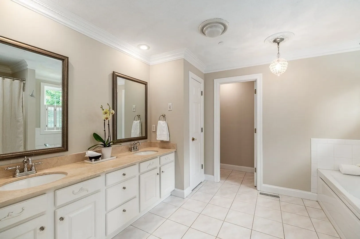
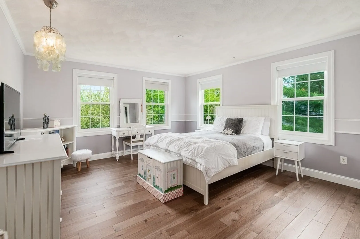
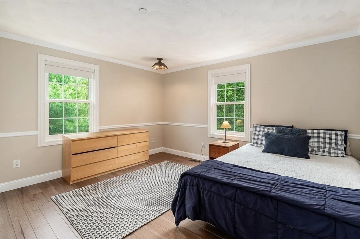
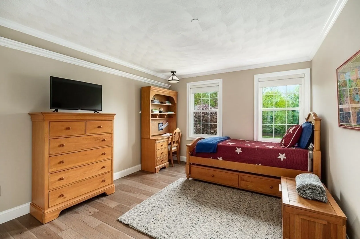
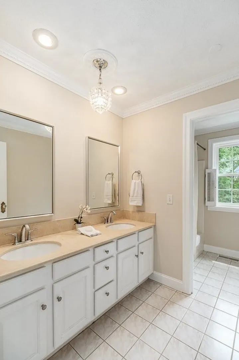
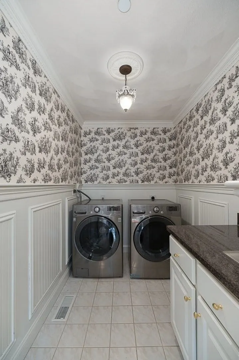
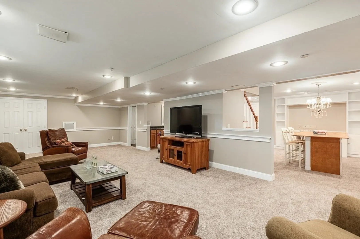
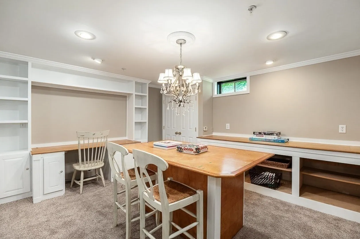
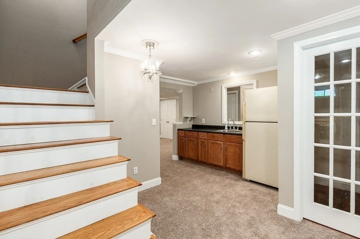
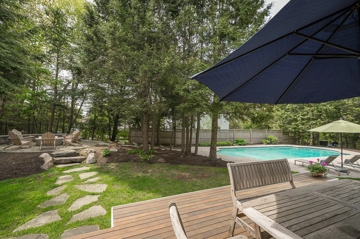
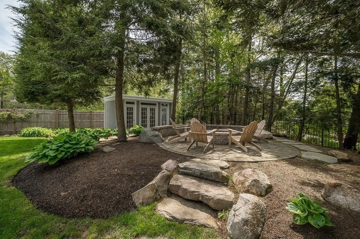
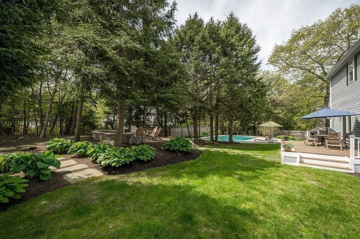
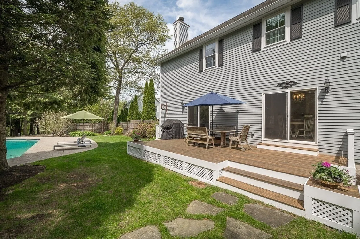
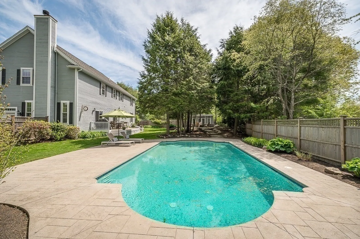
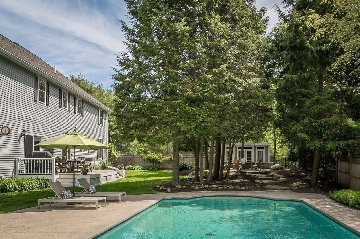
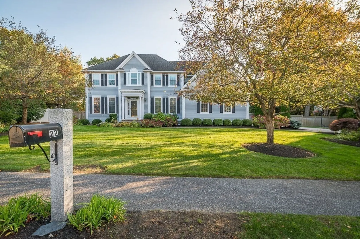
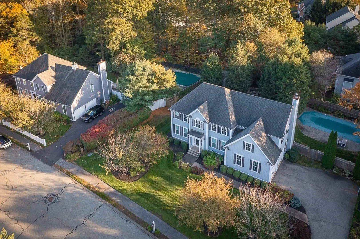
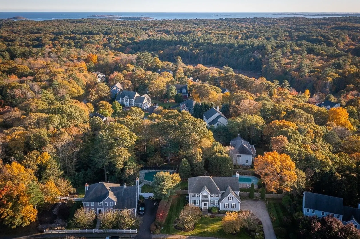
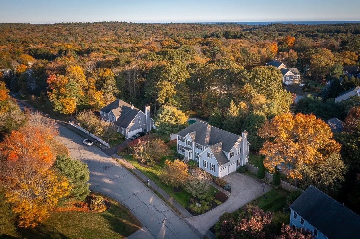
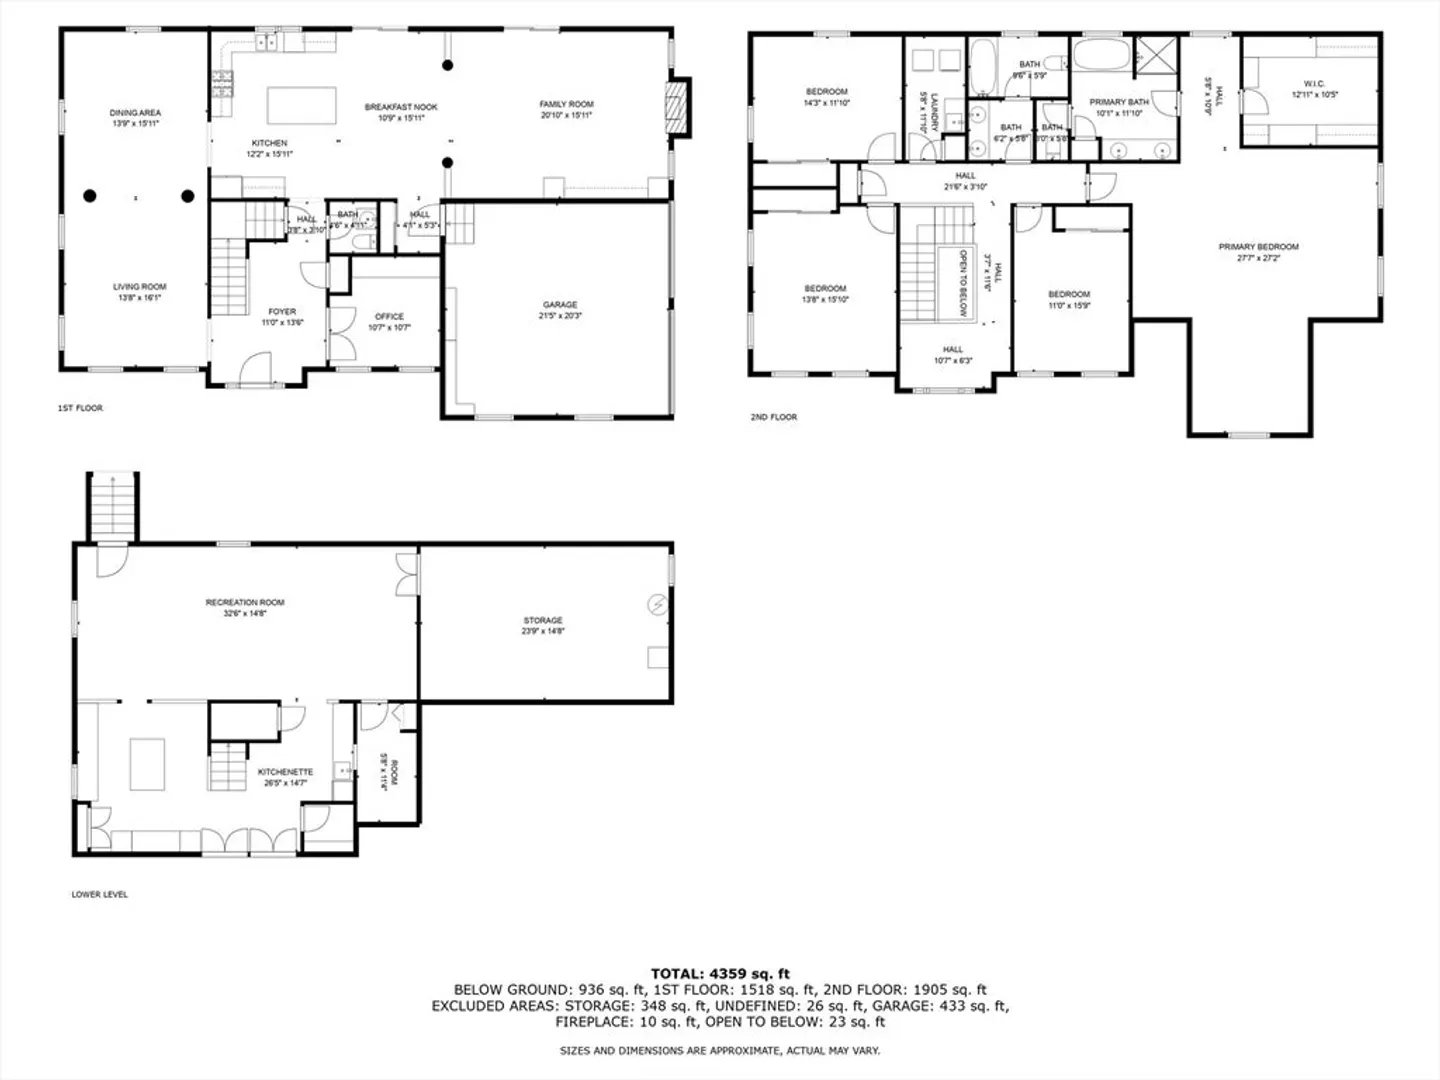
Stately 4-bedroom Colonial with pool in Wenham's Parsons Hill neighborhood. Open floor plan, gleaming wood floors, exquisite crown moldings and chair rails, 9-foot ceilings. Foyer with soaring ceilings is flanked by an office and formal living and dining rooms. Large eat-in kitchen is a chef’s dream - large center island, granite counters, stainless appliances - open to the family room with gas fireplace, built-in cabinetry and sliders to the deck. Upstairs, there are 4 bedrooms, 2 baths and a laundry room. Expansive primary suite with 10 foot ceilings and luxurious 900 square feet of privacy with en-suite bath and custom-designed walk-in closet. Finished lower level with craft room/office, game room, kitchenette. Enjoy entertaining on the oversized deck overlooking the professionally landscaped yard with heated gunite pool, stone fire pit, and shed with changing room. Easy access to highway and trains for commuters, highly rated schools, beaches nearby. Come see your dream home!
-
Highlights
- Cooling: Central Air
- HOA Fee: $465
- Property Class: Residential
- Style: Colonial
- Year Built: 2000
- Heating: Forced Air, Natural Gas, Electric
- Parking Spots: 8
- Property Type: Single Family Residence
- Total Rooms: 10
- Status: Closed
-
Additional Details
- Appliances: Gas Water Heater, Range, Dishwasher, Refrigerator, Washer, Dryer, Vacuum System, Range Hood
- Construction: Frame
- Exterior Features: Deck - Wood, Patio, Pool - Inground, Rain Gutters, Storage, Professional Landscaping, Sprinkler System, Screens
- Flooring: Wood, Tile, Carpet, Flooring - Wood, Flooring - Wall to Wall Carpet
- Interior Features: Closet, Chair Rail, Crown Molding, Closet/Cabinets - Custom Built, Wet bar, Entrance Foyer, Office, Bonus Room, Central Vacuum
- Road Frontage Type: Public
- SqFt Source: Public Record
- Year Built Source: Public Records
- Basement: Full, Partially Finished, Interior Entry, Bulkhead, Radon Remediation System, Concrete
- Exclusions: See List Attached To Sellers Disclosure.
- Fireplaces: 1
- Foundation: Concrete Perimeter
- Lot Features: Level
- Roof: Shingle
- Year Built Details: Actual
- Zoning: R030
-
Amenities
- Community Features: Public Transportation, Shopping, Pool, Tennis Court(s), Park, Walk/Jog Trails, Stable(s), Golf, Medical Facility, Bike Path, Conservation Area, Highway Access, House of Worship, Marina, Private School, Public School, T-Station, University
- Parking Features: Attached, Garage Door Opener, Storage, Paved Drive, Paved
- Security Features: Security System
- Covered Parking Spaces: 2
- Pool Features: In Ground
- Waterfront Features: Lake/Pond, Ocean
-
Utilities
- Electric: 200+ Amp Service
- Water Source: Public
- Sewer: Public Sewer
-
Fees / Taxes
- Assessed Value: $1,299,700
- HOA Fee Frequency: Annually
- Taxes: $20,197
- HOA: Yes
- Tax Year: 2025
Similar Listings
Sold
42 Photos
Sold
42 Photos
Sold
40 Photos
Sold
40 Photos
Content © 2026 MLS Property Information Network, Inc. The information in this listing was gathered from third party resources including the seller and public records.
Listing information provided courtesy of Gibson Sotheby's International Realty.
MLS Property Information Network, Inc. and its subscribers disclaim any and all representations or warranties as to the accuracy of this information.
