
Sold!
$1,700,000
4
Beds
4/1
Baths
4,638
Living Area
-
Property Description
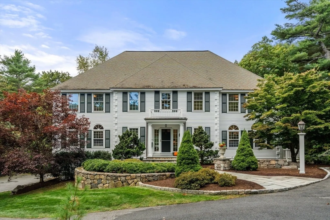
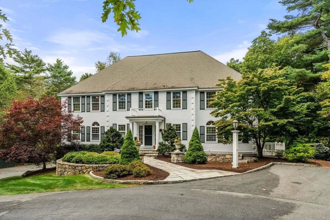
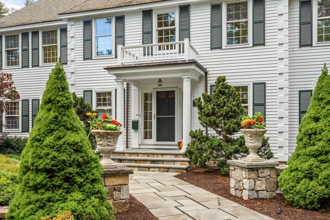
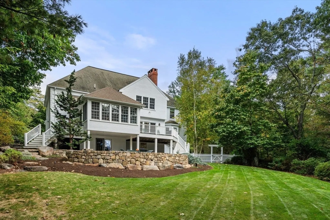
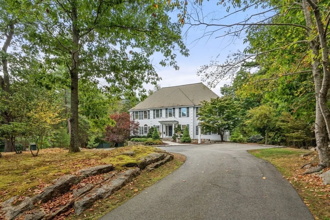
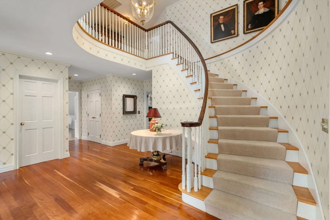
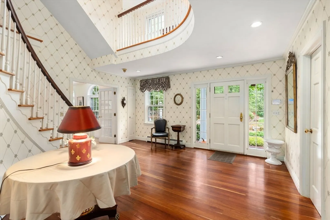
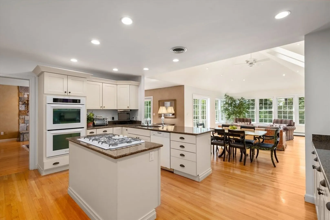
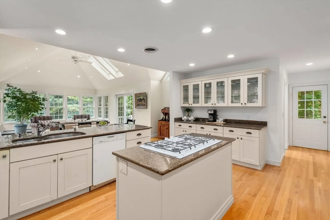
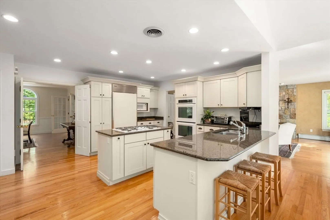
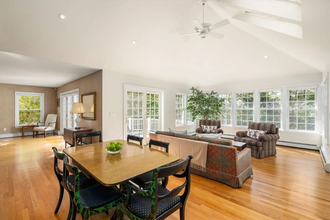
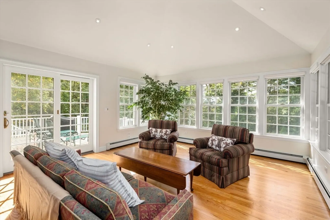
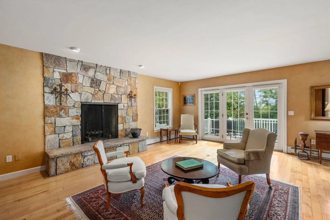
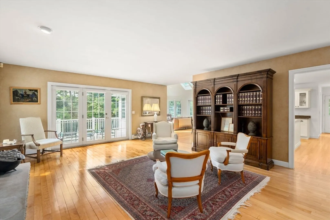
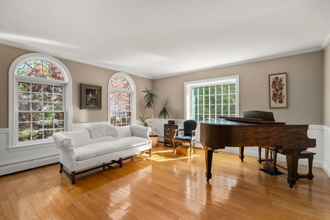
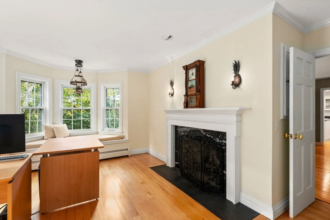
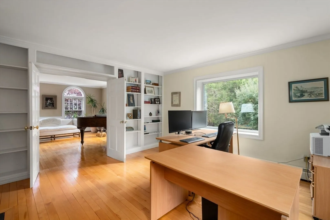
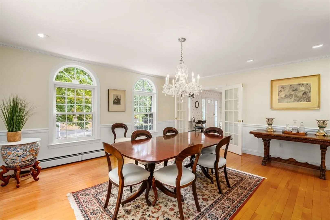
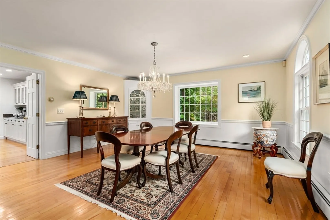
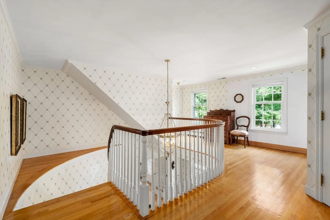
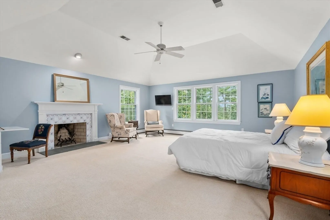
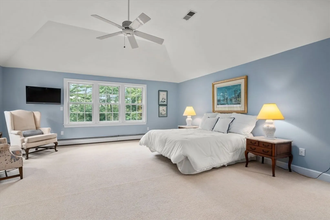
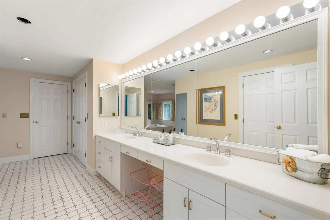
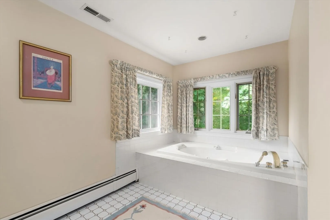
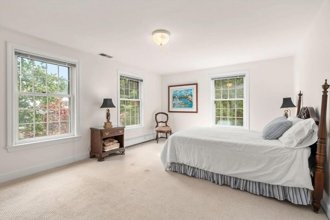
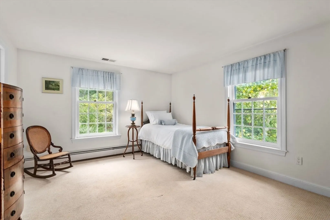
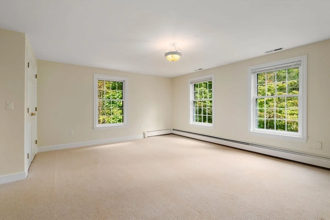
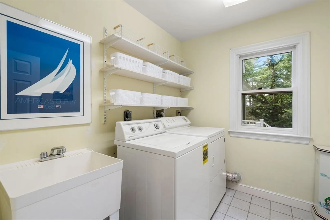
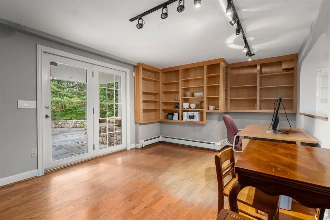
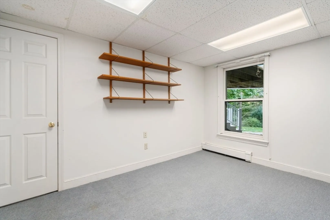
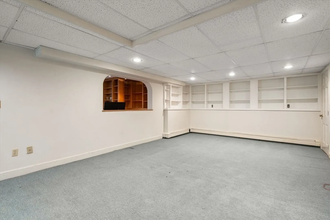
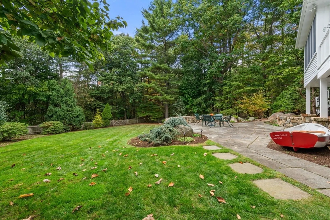
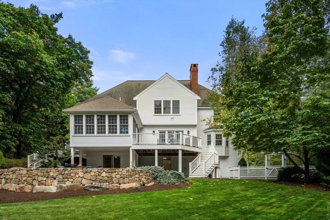
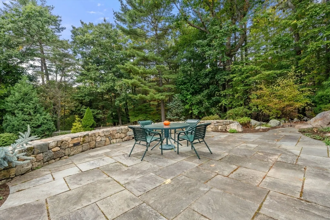
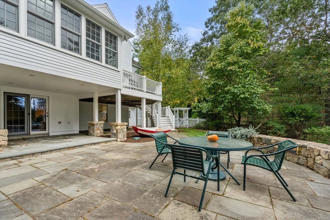
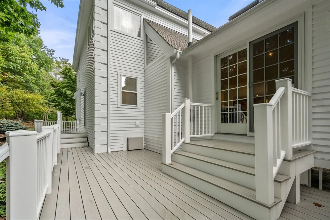
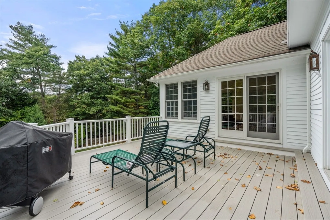
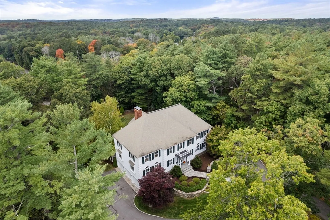
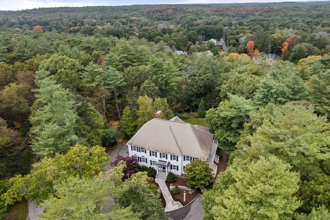
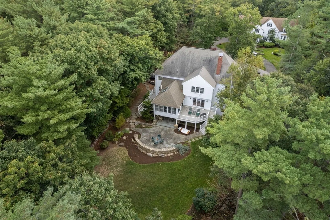
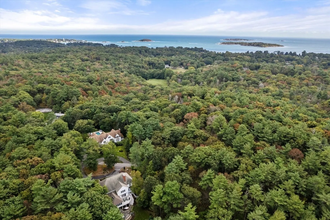
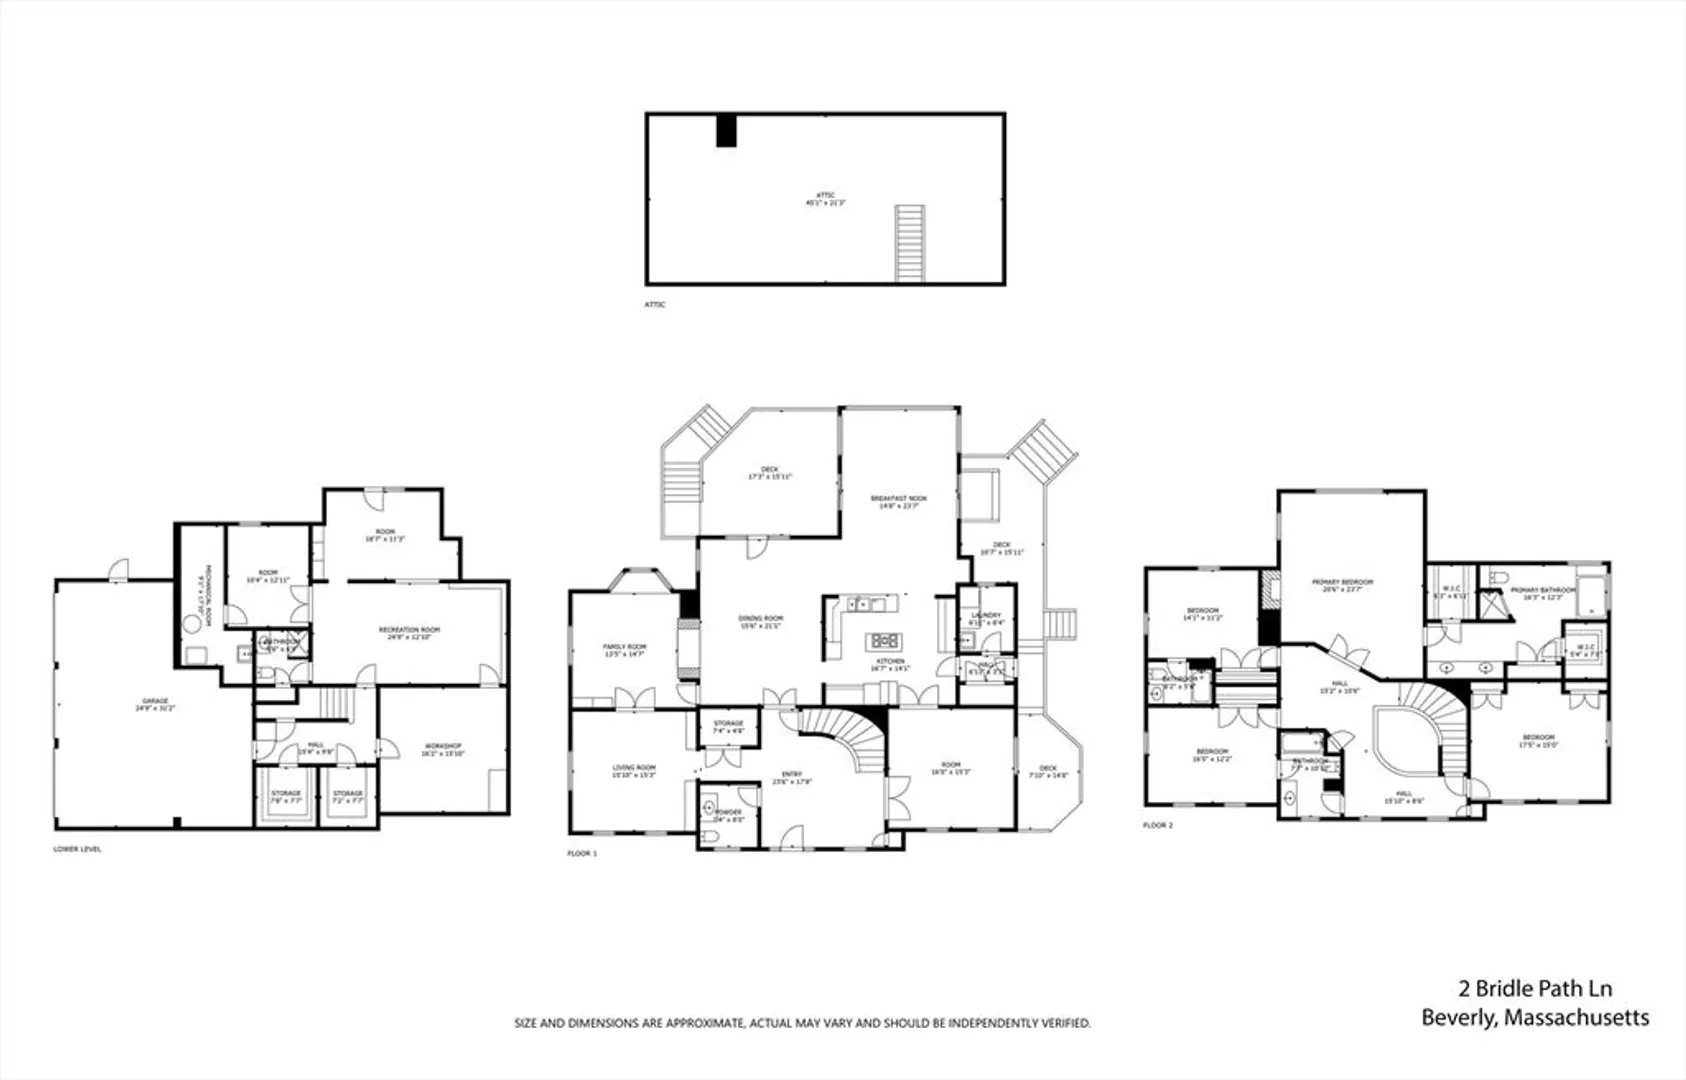
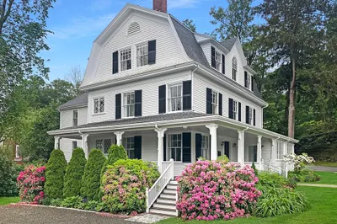
Beverly Farms - This elegant home offers privacy and close proximity to downtown Beverly Farms, beach and train. Featuring 4 bedrooms & 4-1/2 baths - all set on an acre of professionally designed gardens. Upon entering into the light filled 2-story foyer with its graceful curving staircase will lead to a spacious dining room that is perfect for entertaining. A lovely music room also leads off the foyer into a cozy home office with fireplace, bay window & built-in shelving. The large formal living room has a granite faced fireplace & doors with access to a deck. A fabulous kitchen with a dining area extends into a spacious family room with cathedral ceiling & deck access & a laundry room down the hall. The 2nd floor features a large fireplaced primary bedroom w/ ensuite bath and 3 additional bedrooms and 2 full baths. Other features include a large walk up attic, finished lower level with playroom, office, full bath plus a 3 bay garage and gorgeous private blue stone patio!
-
Highlights
- Acres: 1
- Cooling: Central Air
- Parking Spots: 5
- Property Type: Single Family Residence
- Total Rooms: 10
- Status: Closed
- Area: Beverly Farms
- Heating: Forced Air, Baseboard, Oil, Fireplace
- Property Class: Residential
- Style: Colonial
- Year Built: 1990
-
Additional Details
- Appliances: Water Heater, Oven, Dishwasher, Range, Refrigerator, Washer, Dryer
- Construction: Frame
- Fireplaces: 3
- Foundation: Concrete Perimeter
- Lot Features: Gentle Sloping
- Roof: Shingle
- Year Built Source: Public Records
- Basement: Full, Finished, Walk-Out Access, Interior Entry, Garage Access, Concrete
- Exterior Features: Deck, Deck - Wood, Patio, Professional Landscaping, Sprinkler System
- Flooring: Wood, Tile, Carpet, Flooring - Hardwood, Flooring - Wall to Wall Carpet
- Interior Features: Vaulted Ceiling(s), Walk-In Closet(s), Entrance Foyer, Library, Play Room, Home Office, Walk-up Attic
- Road Frontage Type: Private Road, Dead End
- Year Built Details: Actual
- Zoning: R45
-
Amenities
- Community Features: Public Transportation, Medical Facility, Highway Access, Private School, Public School, T-Station
- Parking Features: Under, Garage Door Opener, Garage Faces Side, Paved Drive, Off Street, Driveway, Paved
- Covered Parking Spaces: 3
- Waterfront Features: Beach Front, Ocean, 1 to 2 Mile To Beach, Beach Ownership(Other (See Remarks))
-
Utilities
- Electric: Circuit Breakers, Generator Connection
- Water Source: Public
- Sewer: Public Sewer
-
Fees / Taxes
- Assessed Value: $1,837,100
- Compensation Based On: Net Sale Price
- Tax Year: 2024
- Buyer Agent Compensation: 2.0%
- Facilitator Compensation: 1.0%
- Taxes: $20,631
Similar Listings
Sold
31 Photos
Sold
21 Photos
Sold
42 Photos
Sold
42 Photos
Content © 2026 MLS Property Information Network, Inc. The information in this listing was gathered from third party resources including the seller and public records.
Listing information provided courtesy of Douglas Elliman Real Estate - The Sarkis Team.
MLS Property Information Network, Inc. and its subscribers disclaim any and all representations or warranties as to the accuracy of this information.
