
Sold!
$1,550,000
4
Beds
2/1
Baths
4,653
Living Area
-
Property Description
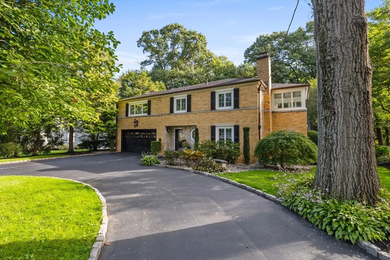
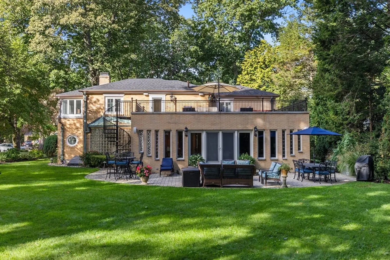
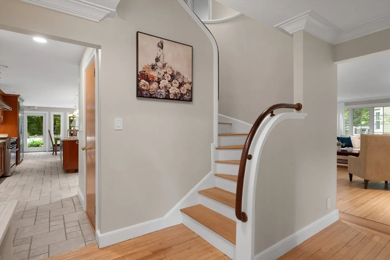
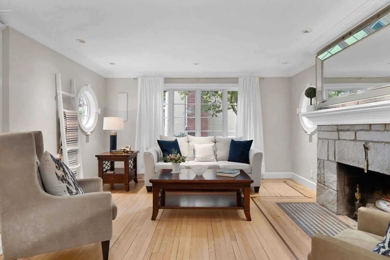
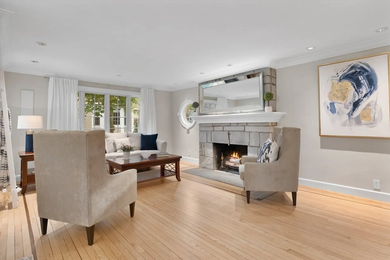
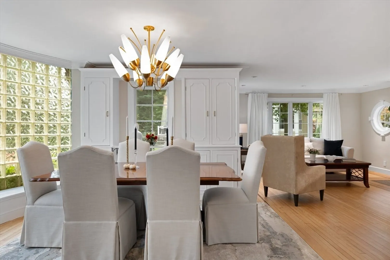
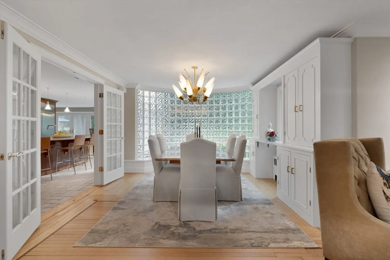
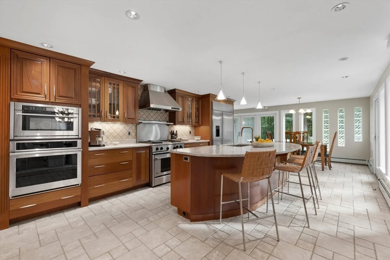
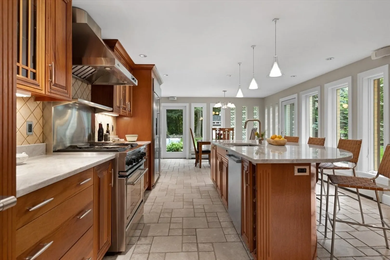
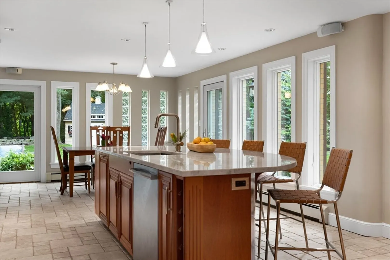
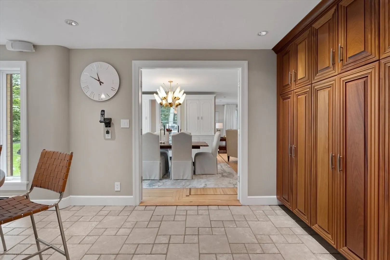
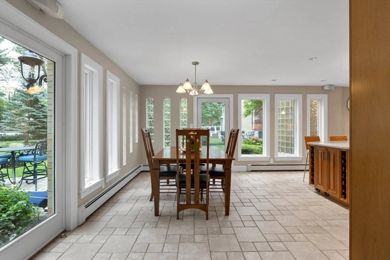
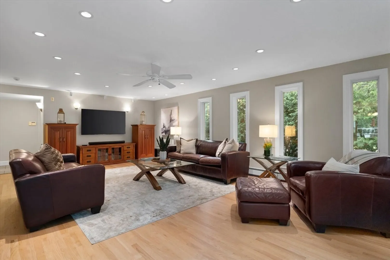
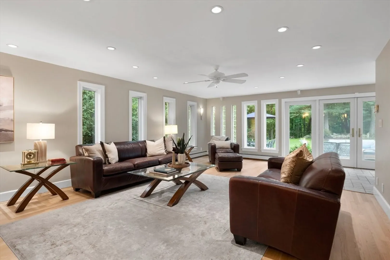
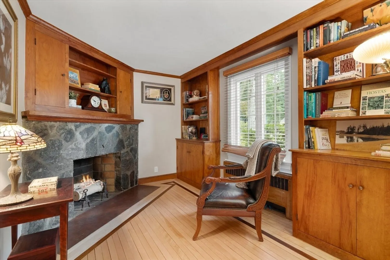
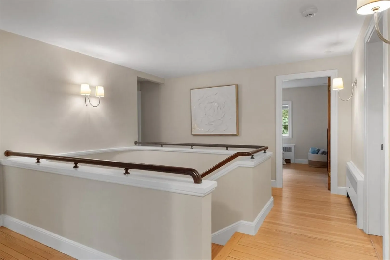
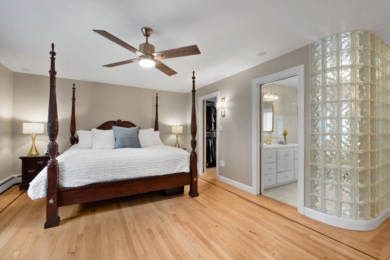
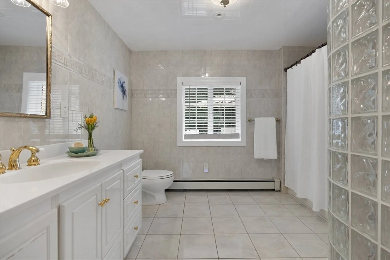
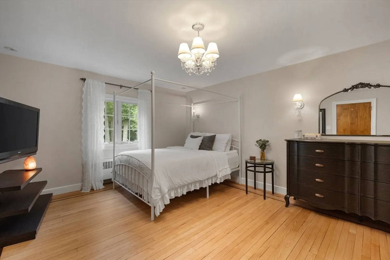
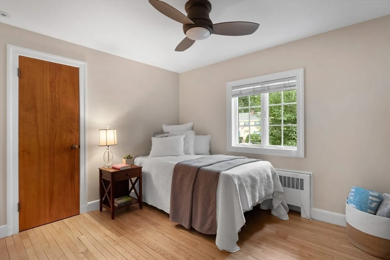
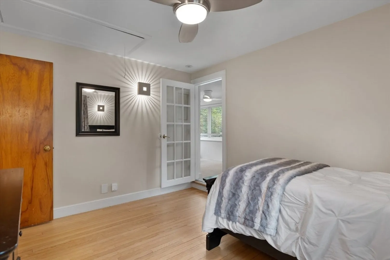
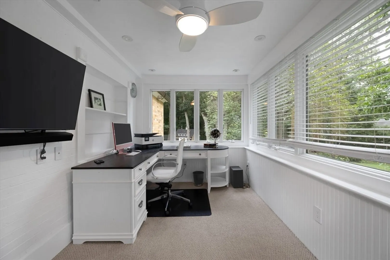
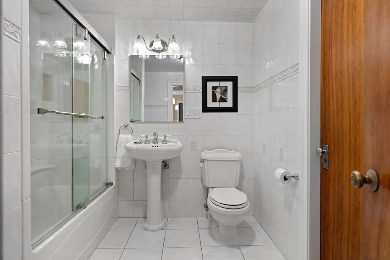
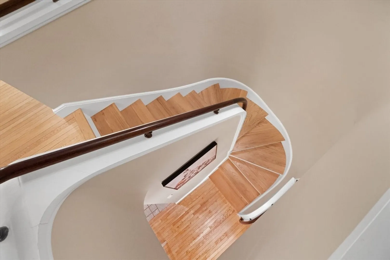
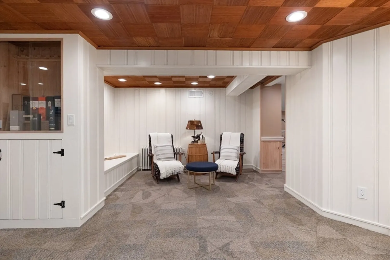
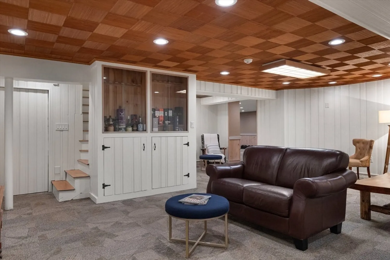
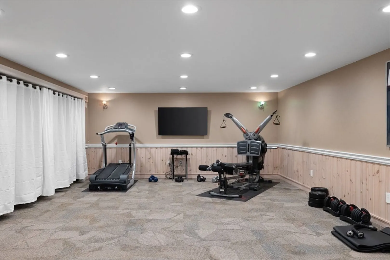
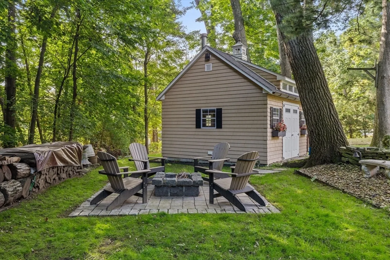
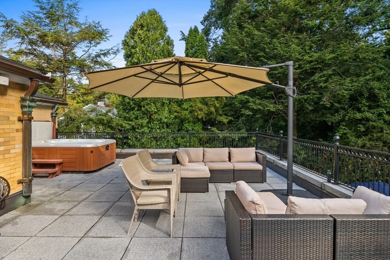
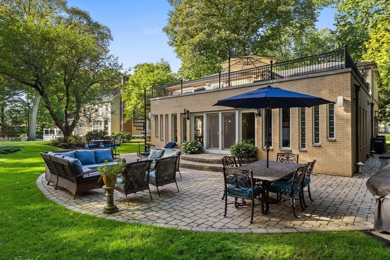
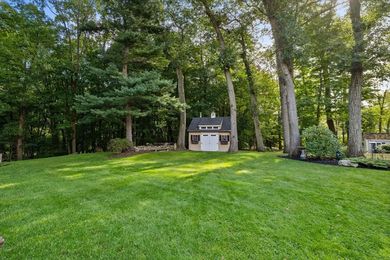
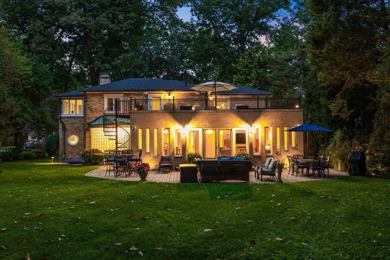
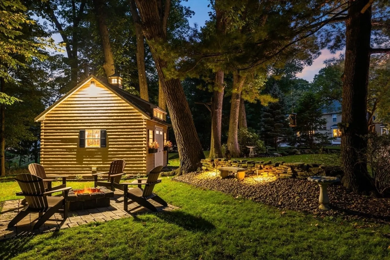
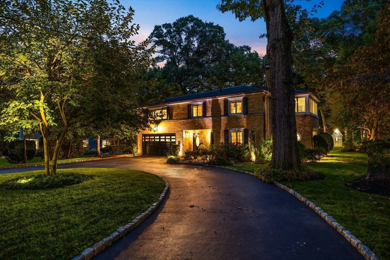
This exceptional, custom-built Westside colonial sits on a professionally landscaped lot, a short distance from the highly regarded Joshua Eaton Elementary School. Designed for effortless entertaining, the stunning mahogany kitchen features quartzite countertops, a spacious center island, SS appliances, and flows into an informal dining area and a generous family room. French doors open to a large patio, overlooking a meticulously maintained backyard with a lush lawn, fire pit, & custom shed. The charming living room with FP connects to a striking dining area highlighted by a full-length glass wall flooding the space with natural light. An office w/ FP completes this level. Upstairs, you'll discover four well-appointed bedrooms, including a luxurious primary ensuite and an expansive private rooftop deck complete with a hot tub. A heated sun porch used as an office connects to one of the bedrooms. The finished LL is ideal for playroom, gym, 2nd family room or home office.
-
Highlights
- Cooling: Central Air, Dual
- Parking Spots: 8
- Property Type: Single Family Residence
- Total Rooms: 13
- Status: Closed
- Heating: Central, Baseboard, Hot Water, Radiant, Natural Gas, Fireplace(s)
- Property Class: Residential
- Style: Colonial
- Year Built: 1947
-
Additional Details
- Appliances: Gas Water Heater, Range, Oven, Dishwasher, Disposal, Microwave, Refrigerator
- Construction: Frame
- Exterior Features: Deck - Roof, Patio, Rain Gutters, Storage, Professional Landscaping, Sprinkler System, Decorative Lighting, Screens
- Flooring: Tile, Carpet, Hardwood, Flooring - Hardwood, Flooring - Wall to Wall Carpet
- Interior Features: Closet/Cabinets - Custom Built, Ceiling Fan(s), Recessed Lighting, Office, Study, Bonus Room, Exercise Room, Play Room, Central Vacuum
- Roof: Shingle, Rubber
- Year Built Source: Public Records
- Basement: Full, Finished, Interior Entry, Garage Access, Sump Pump
- Exclusions: See Inclusion/Exclusion
- Fireplaces: 2
- Foundation: Concrete Perimeter
- Road Frontage Type: Public
- Year Built Details: Actual
- Zoning: S15
-
Amenities
- Community Features: Public Transportation, Shopping, Park, Walk/Jog Trails, Laundromat, Bike Path, Conservation Area, Highway Access, House of Worship, Public School, T-Station
- Parking Features: Attached, Garage Door Opener, Heated Garage, Storage, Paved Drive, Off Street, Paved
- Covered Parking Spaces: 2
- Security Features: Security System
-
Utilities
- Electric: Circuit Breakers, 200+ Amp Service
- Water Source: Public
- Sewer: Public Sewer
-
Fees / Taxes
- Assessed Value: $1,127,000
- Tax Year: 2024
- Compensation Based On: Gross/Full Sale Price
- Taxes: $13,208
Similar Listings
Sold
41 Photos
Sold
NEW CONSTRUCTION
42 Photos
Sold
26 Photos
Sold
42 Photos
Content © 2026 MLS Property Information Network, Inc. The information in this listing was gathered from third party resources including the seller and public records.
Listing information provided courtesy of Leading Edge Real Estate.
MLS Property Information Network, Inc. and its subscribers disclaim any and all representations or warranties as to the accuracy of this information.
