
Sold!
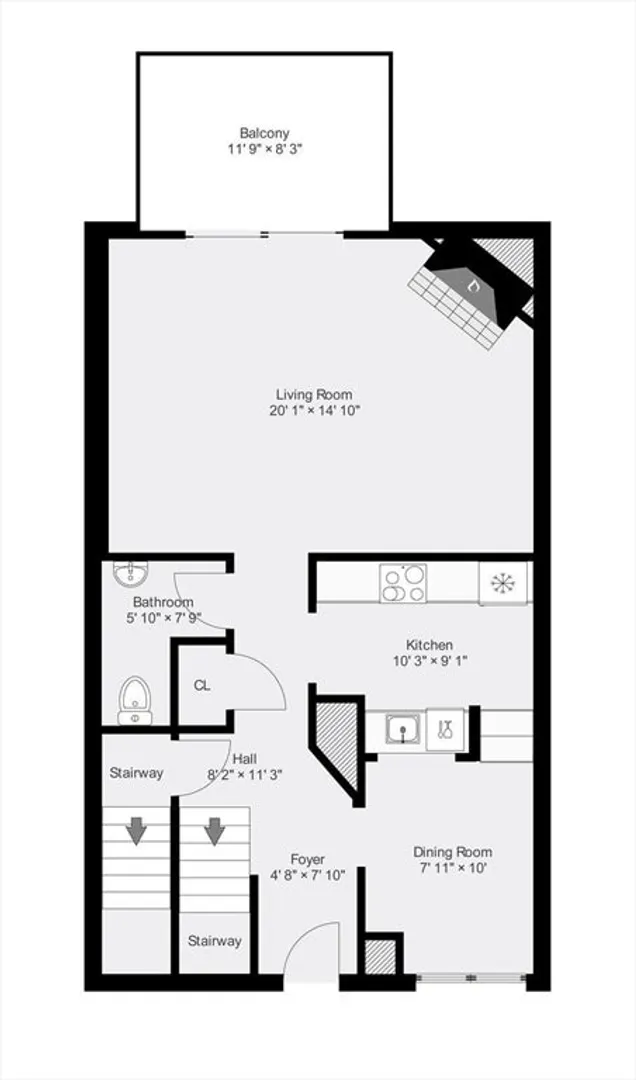
$525,000
2
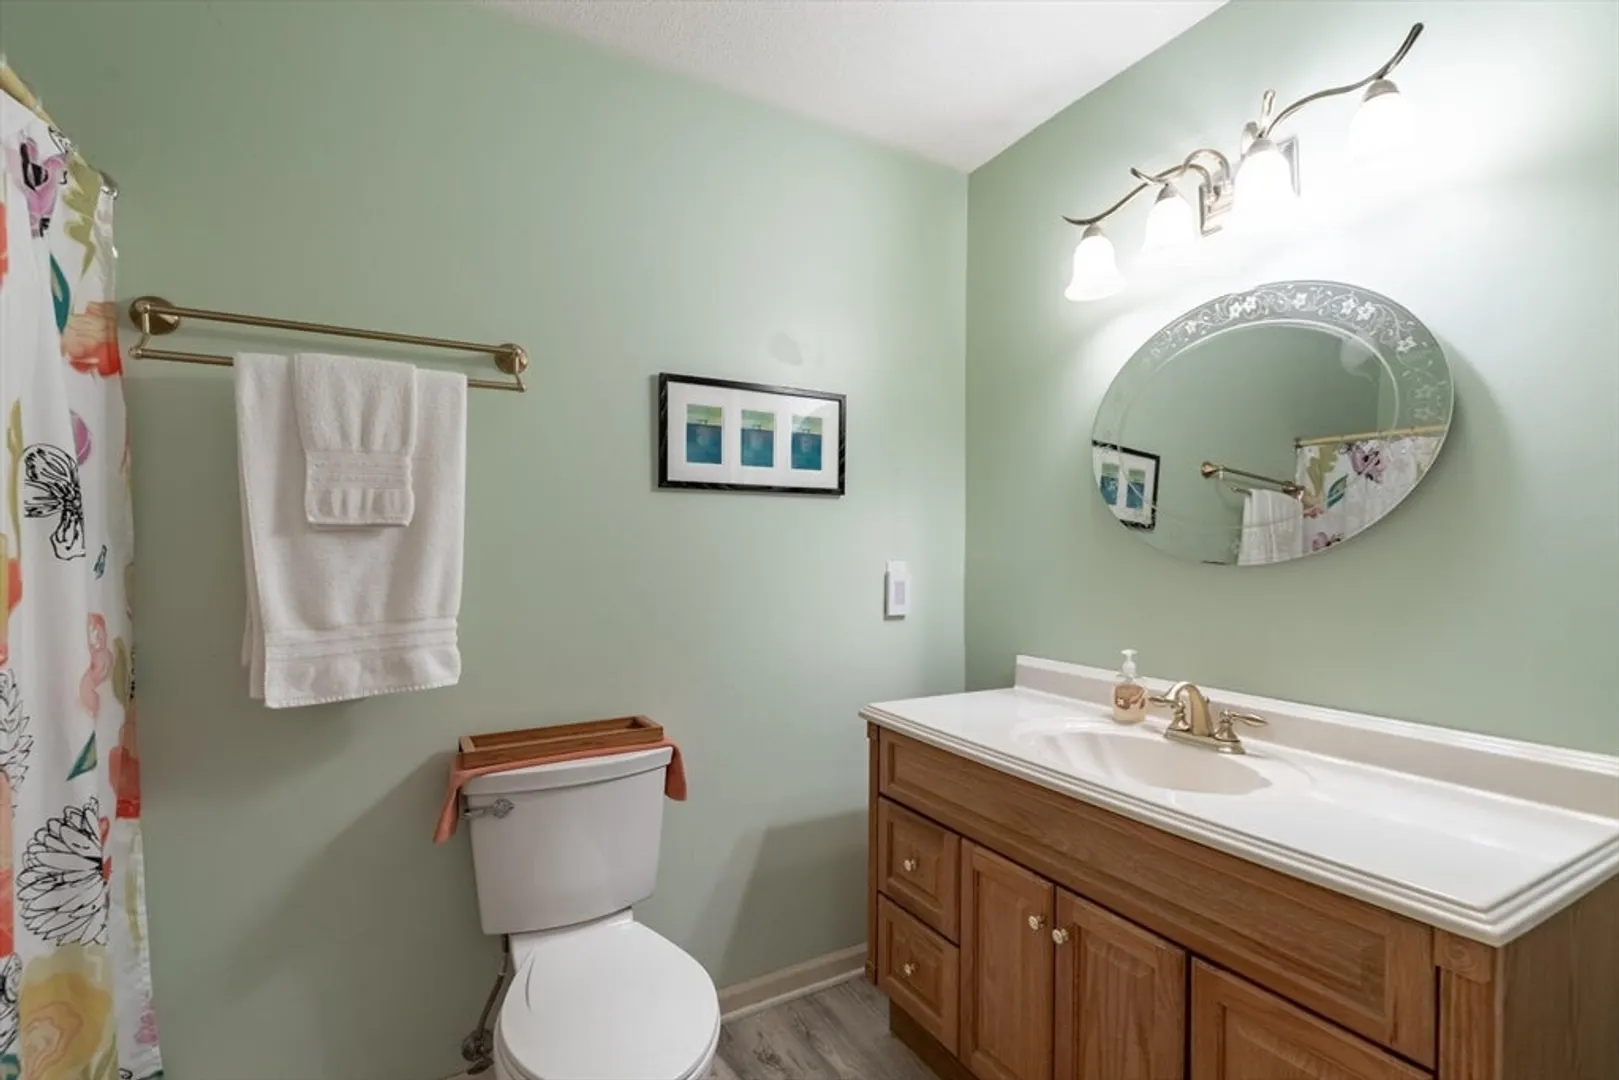
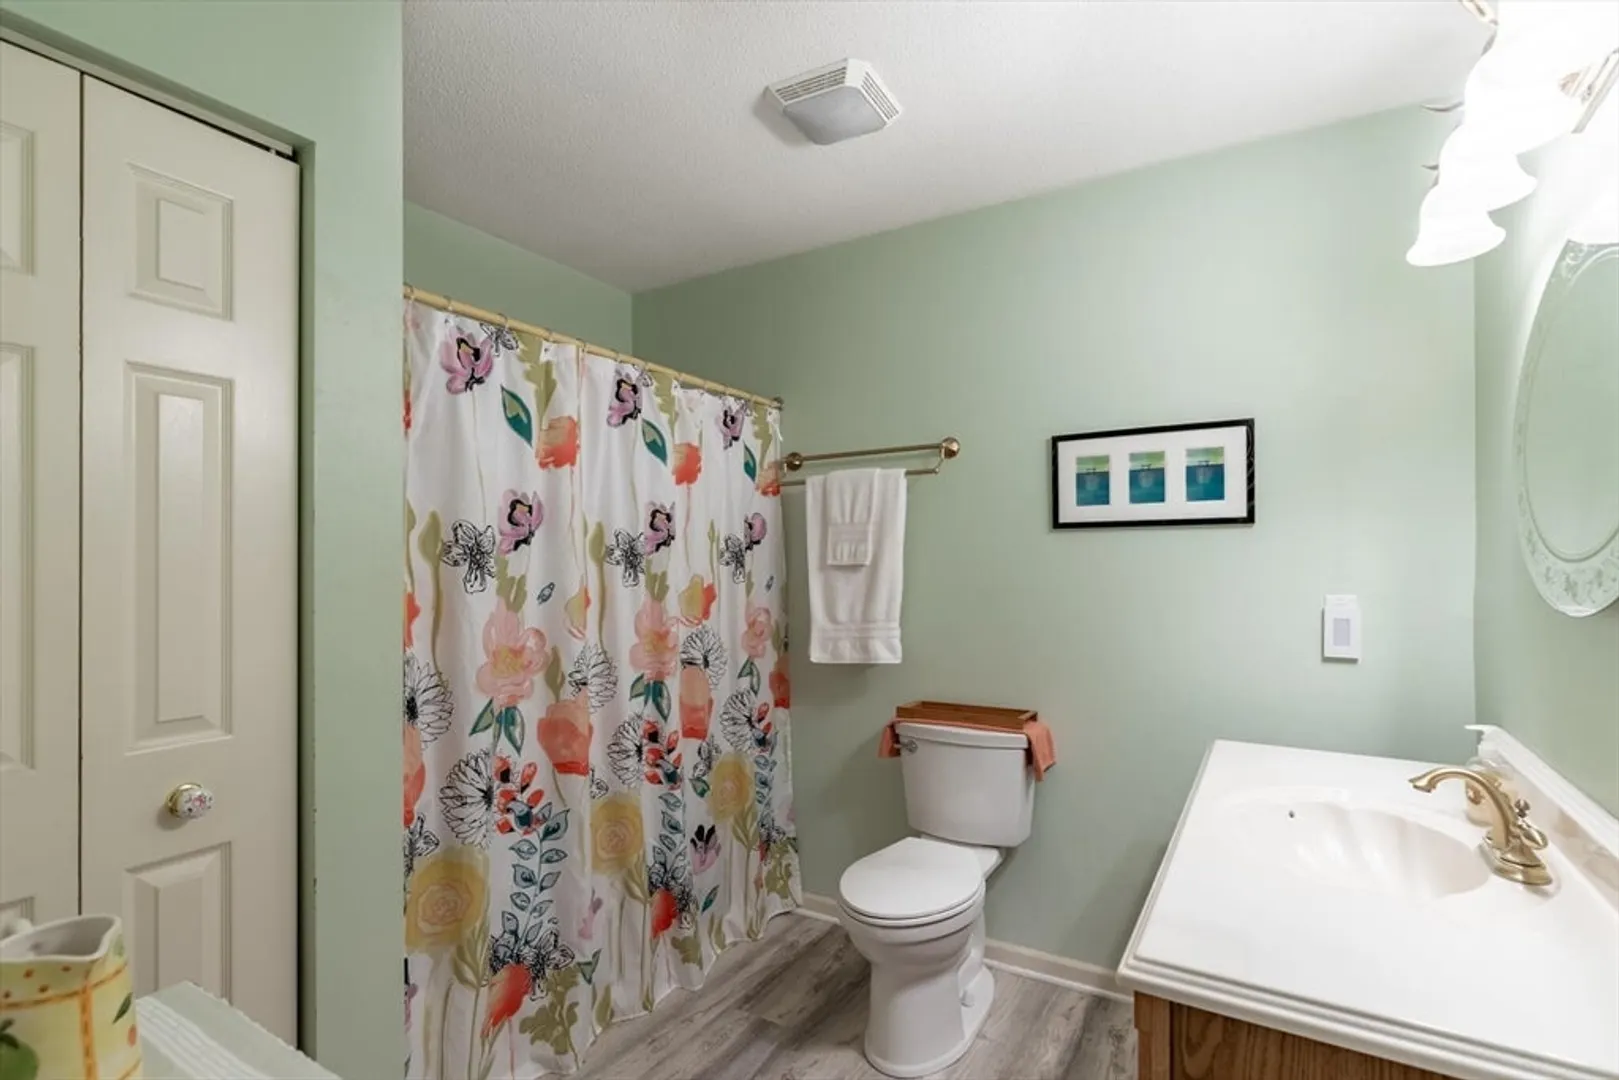
Beds
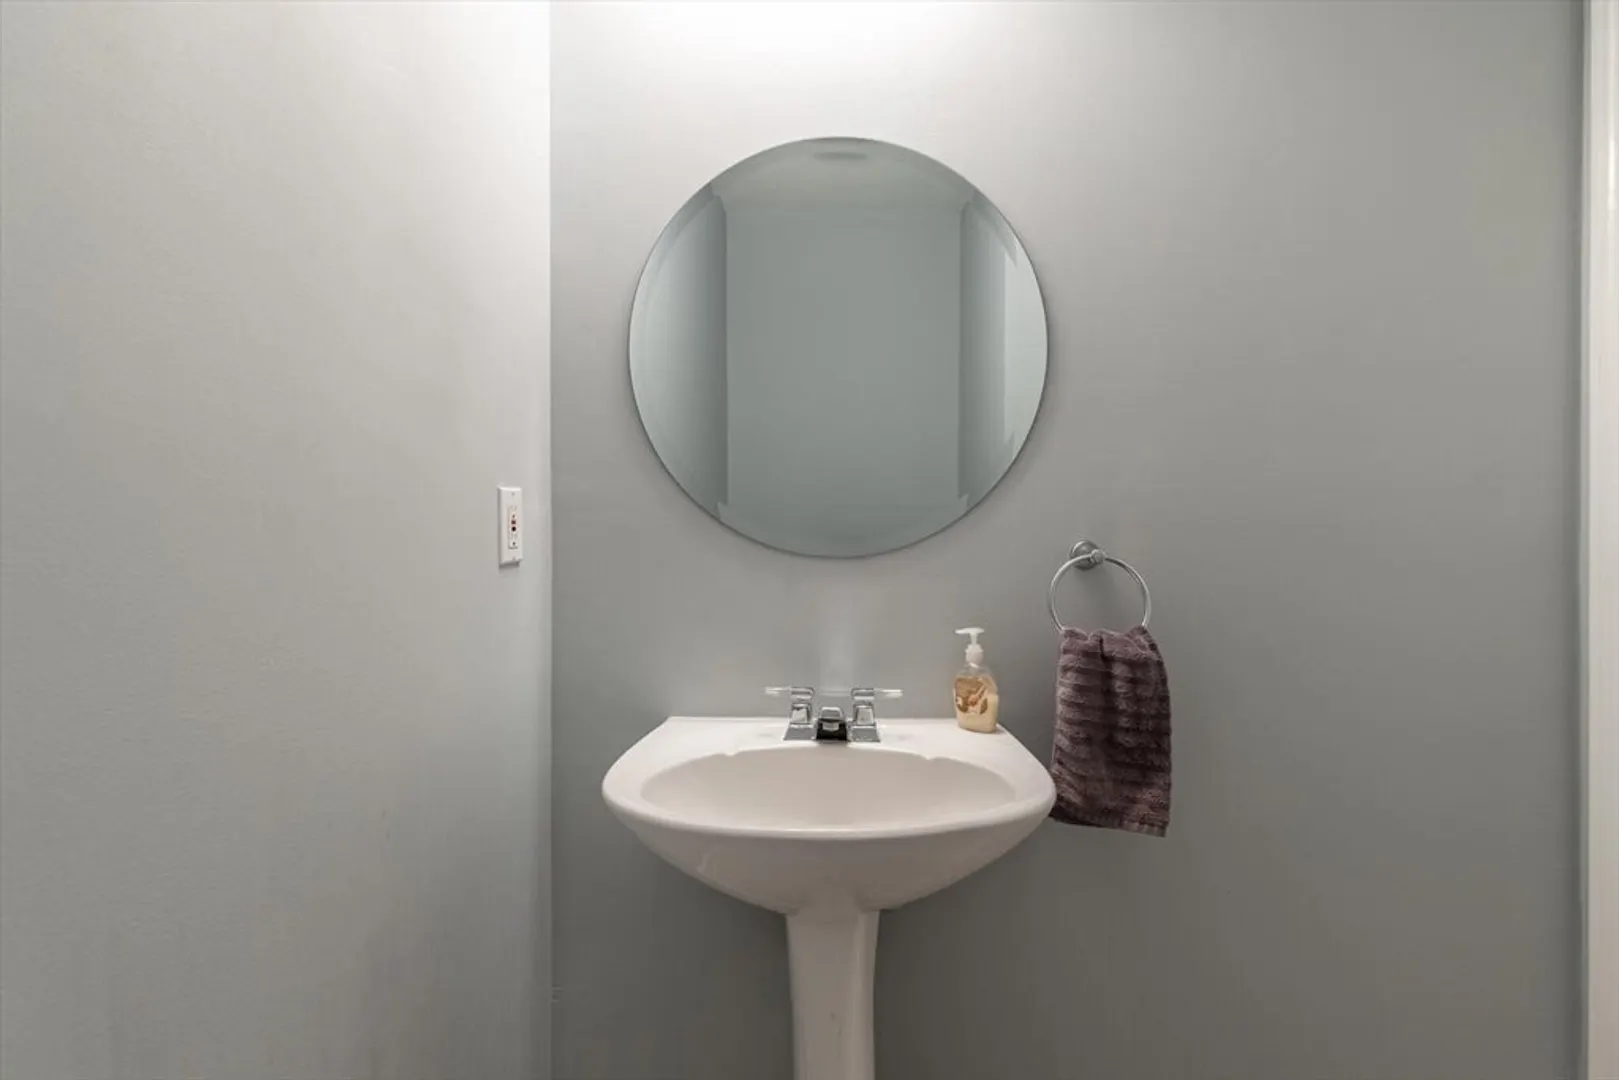
1/1
Bath
1,424
Living Area
-
Property Description
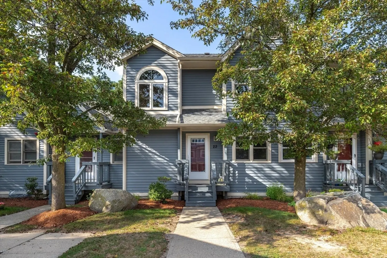
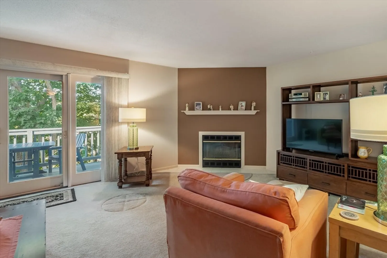
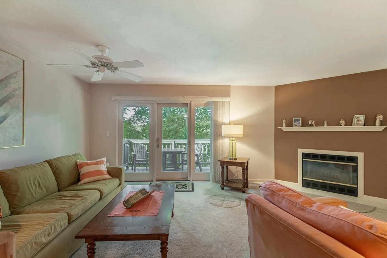
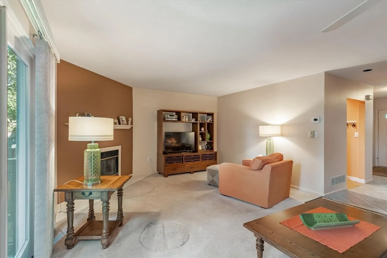
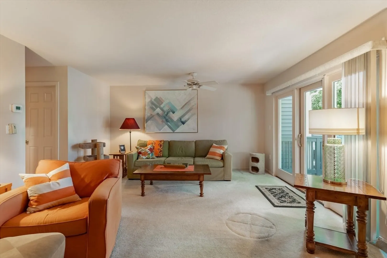
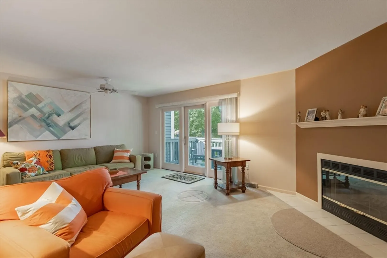
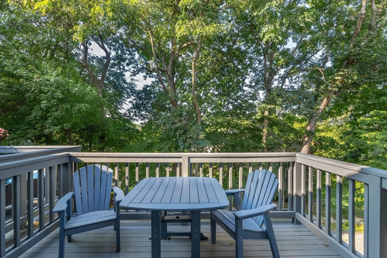
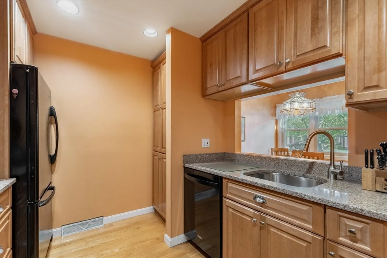
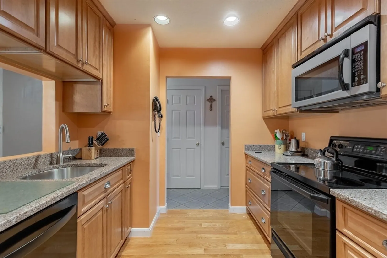
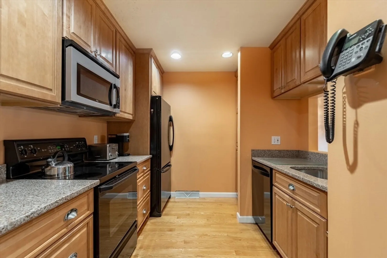
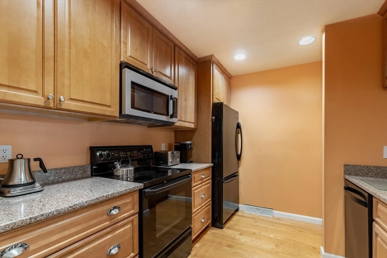
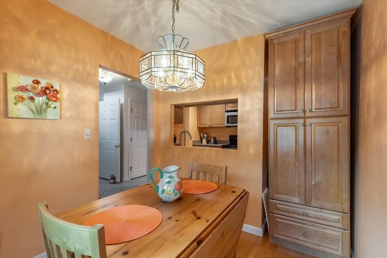
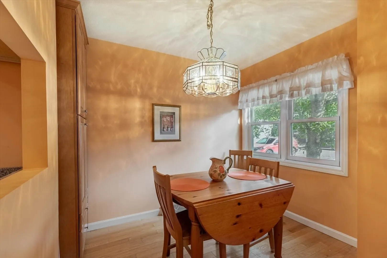
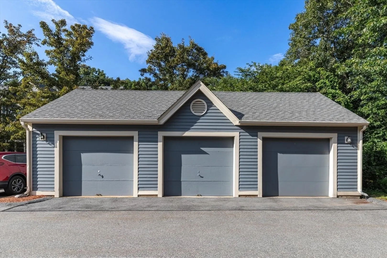
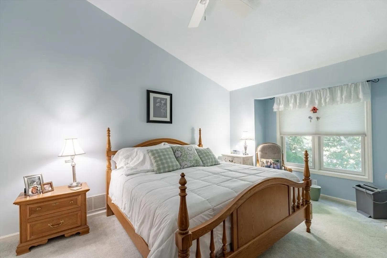
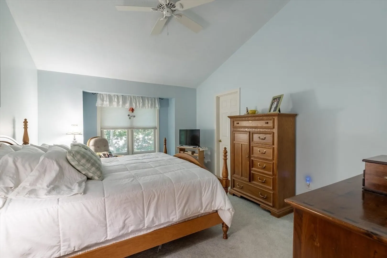
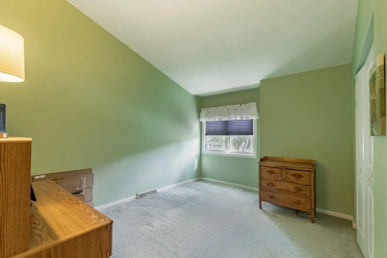
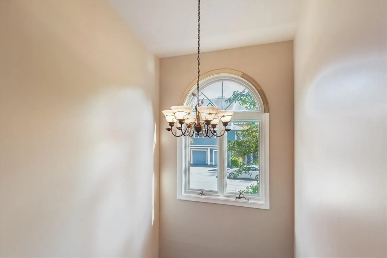
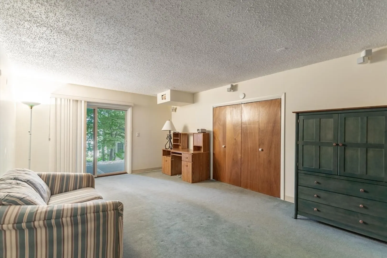
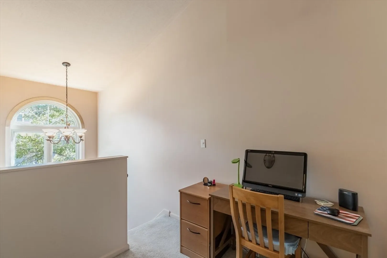
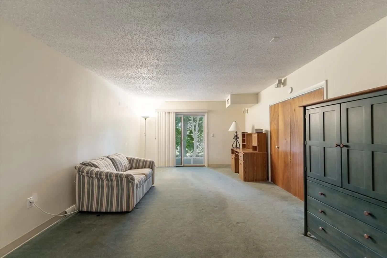
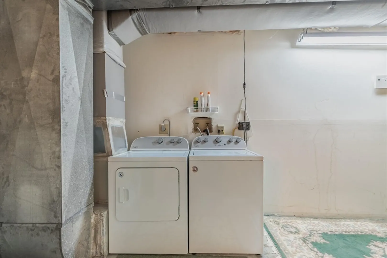
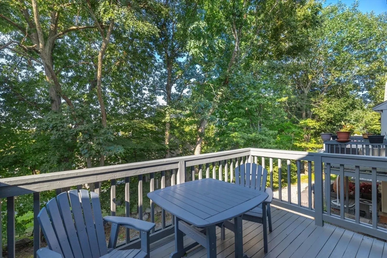
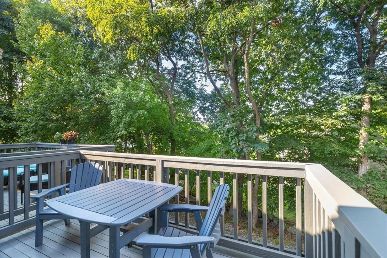
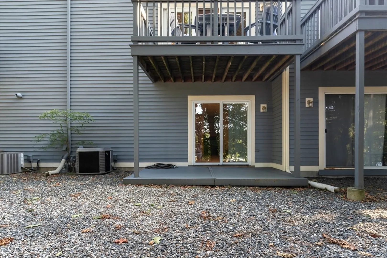
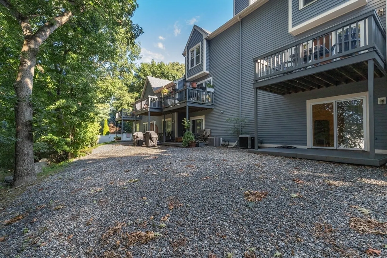
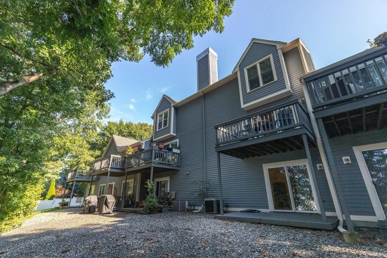
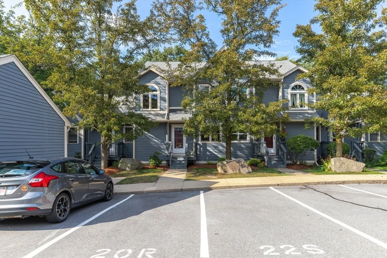
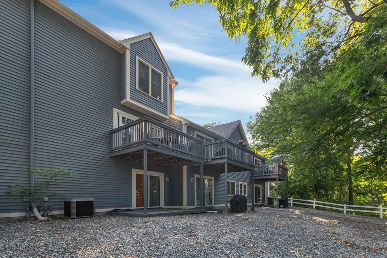
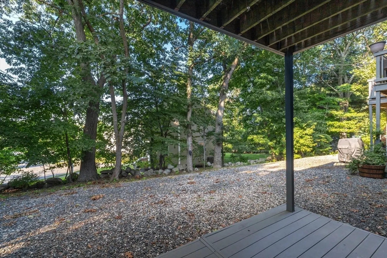
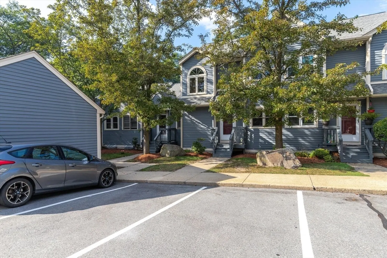
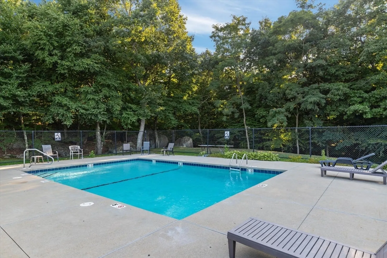
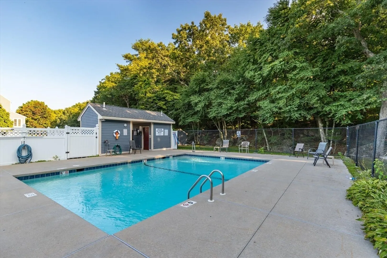
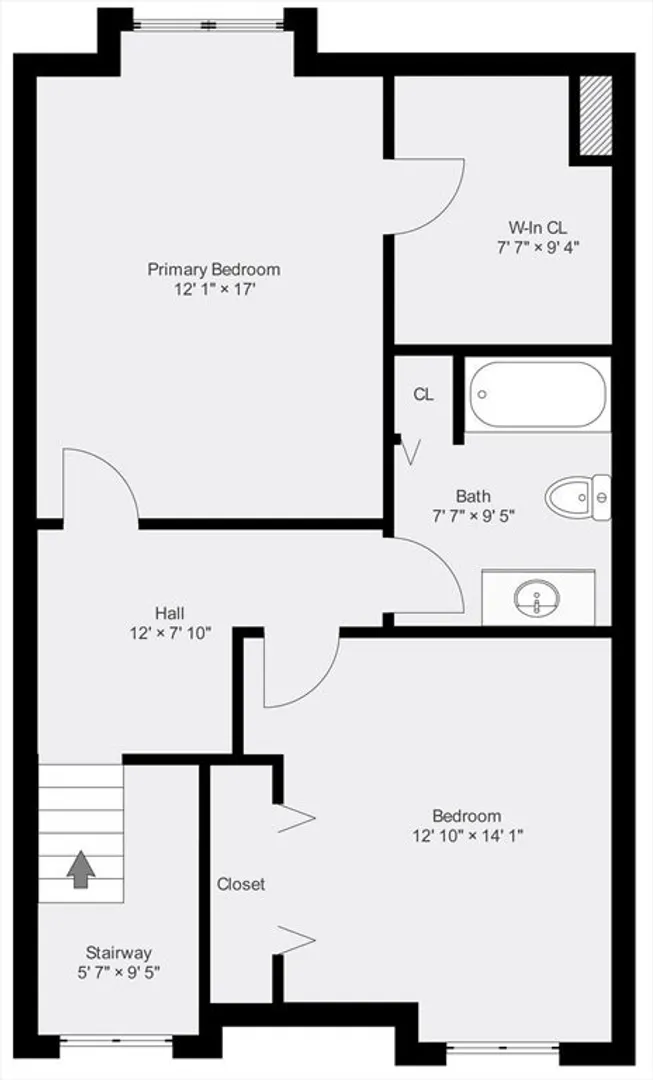
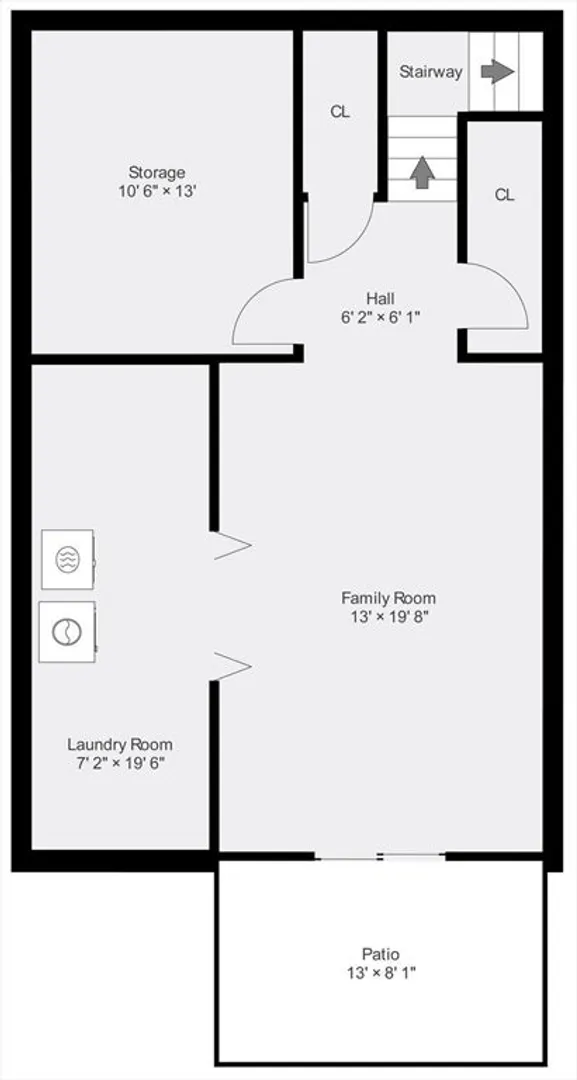
Buyer's Financing fell through is now your golden opportunity to own this Beautifully Maintained, 3 Level Town House at Stonybrook!. This spacious unit offers an updated kitchen with beautiful wood cabinets & pantry, stainless appliances which looks over to the dining room both with hardwood floors.There is a large living room with corner fireplace and slider to deck. The spacious bedrooms have vaulted cathedral ceilings and primary bedroom offers a walk-In closet. The light and bright finished lower level family room has a large sliding door to the deck and back yard. Amenities include a newer gas furnace and water heater, central air, detached garage, and and association In-ground Pool. Open Saturday 19th and Sunday 20th, 2:00 - 3:30
-
Highlights
- Area: South Peabody
- Cooling: Central Air, Individual, Unit Control
- HOA Fee: $462
- Property Class: Residential
- Stories: 2
- Unit Number: 22
- Status: Closed
- Building Name: Stoneybrook
- Heating: Central, Forced Air, Natural Gas
- Parking Spots: 3
- Property Type: Condominium
- Total Rooms: 6
- Year Built: 1990
-
Additional Details
- Basement: Y
- Exterior Features: Deck - Wood, Patio, Covered Patio/Deck, Screens, Rain Gutters
- Flooring: Wood, Tile, Carpet, Laminate
- Roof: Shingle
- Total Number of Units: 86
- Year Built Source: Public Records
- Construction: Frame
- Fireplaces: 1
- Pets Allowed: Yes w/ Restrictions
- SqFt Source: Field Card
- Year Built Details: Actual
- Zoning: R1
-
Amenities
- Community Features: Public Transportation, Shopping, Pool, Highway Access, House of Worship, Public School
- Parking Features: Detached, Off Street, Deeded
- Covered Parking Spaces: 1
- Pool Features: Association, In Ground
-
Utilities
- Electric: 100 Amp Service
- Water Source: Public
- Sewer: Public Sewer
-
Fees / Taxes
- Assessed Value: $441,300
- Tax Year: 2024
- HOA Fee Includes: Insurance, Maintenance Grounds, Snow Removal
- Taxes: $4,025
Similar Listings
Sold
36 Photos
Sold
35 Photos
Sold
35 Photos
Sold
38 Photos
Content © 2026 MLS Property Information Network, Inc. The information in this listing was gathered from third party resources including the seller and public records.
Listing information provided courtesy of J. Barrett & Company.
MLS Property Information Network, Inc. and its subscribers disclaim any and all representations or warranties as to the accuracy of this information.
