
Sold!
$415,000
1
Bed
1
Bath
1,045
Living Area
-
Property Description
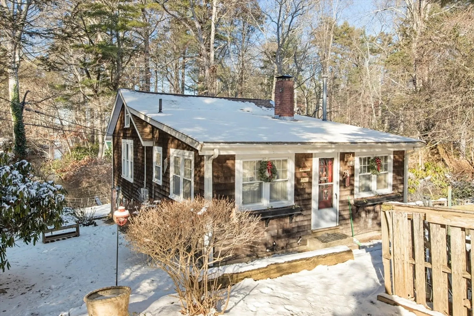
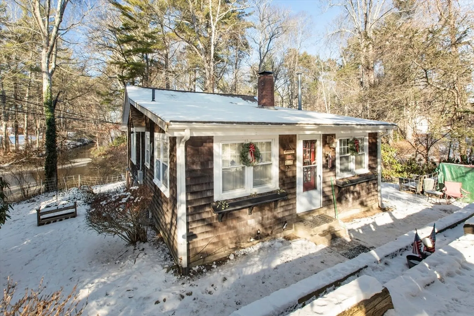
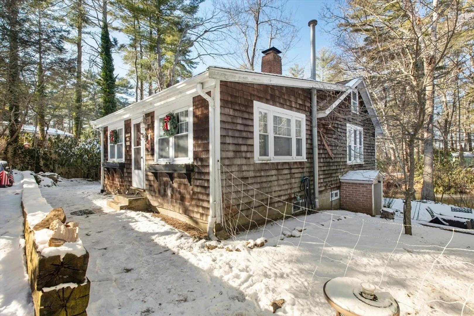
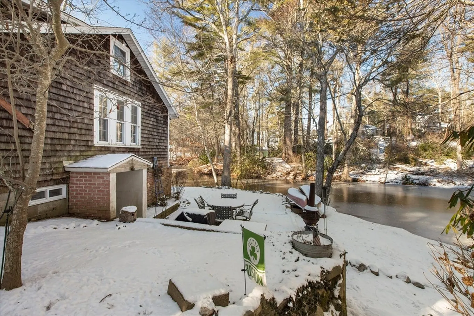
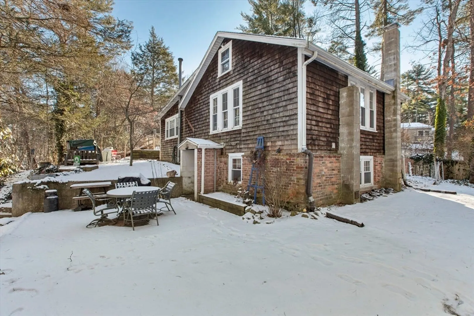
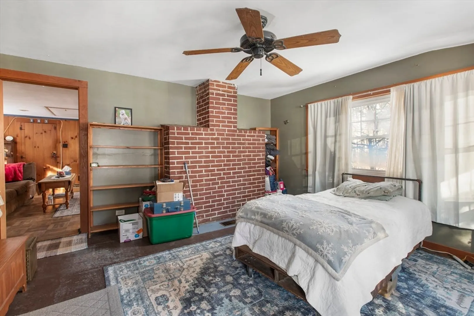
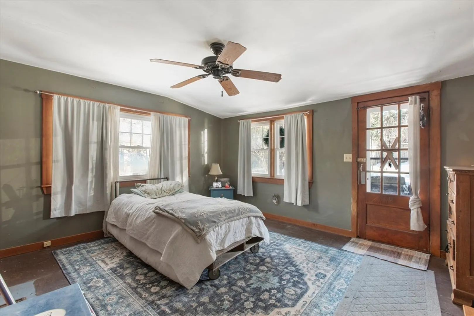
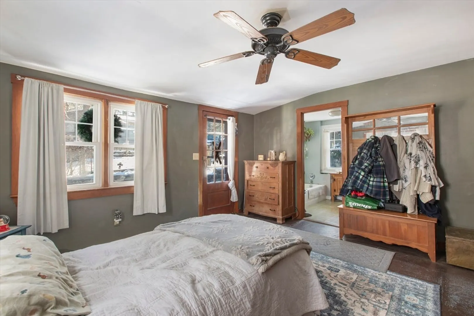
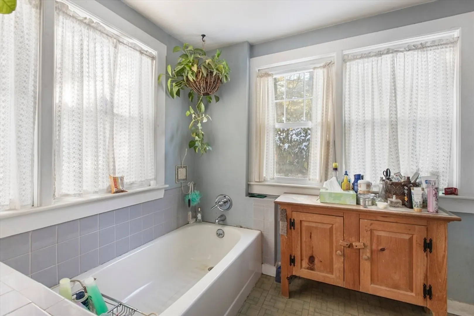
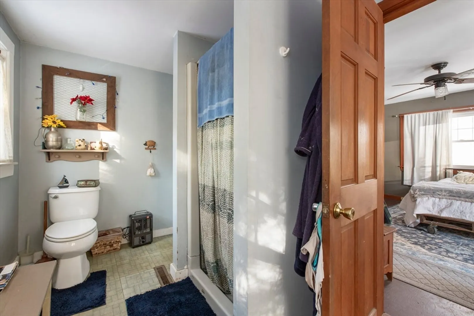
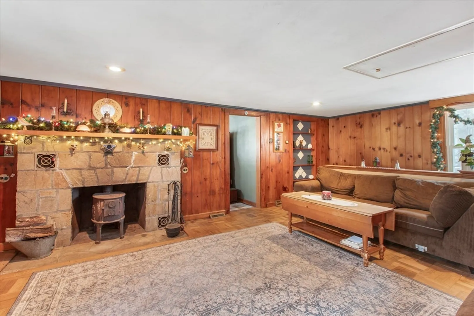
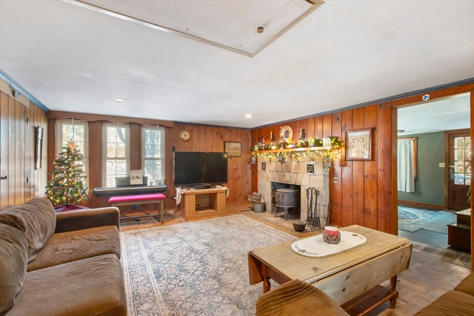
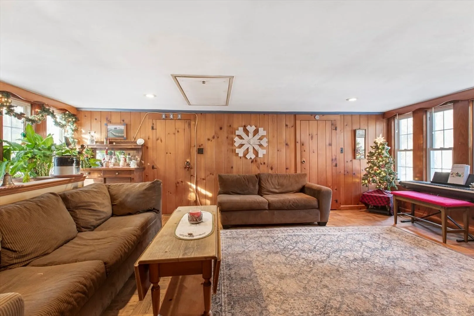
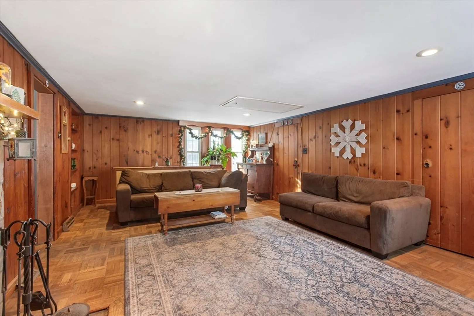
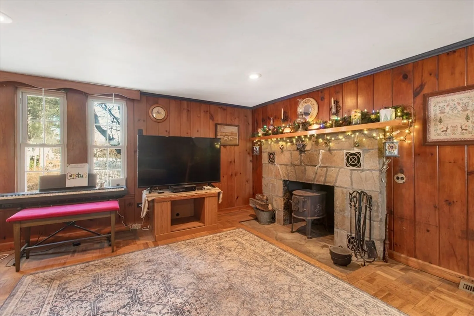
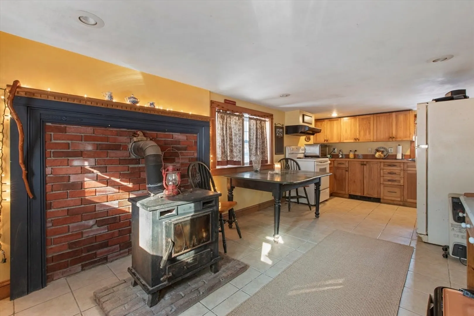
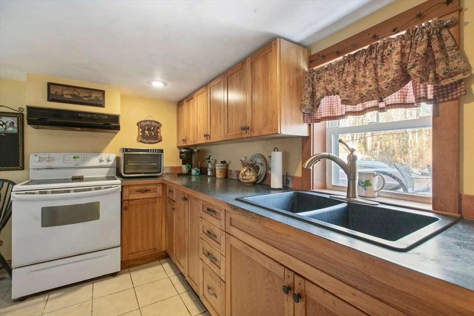
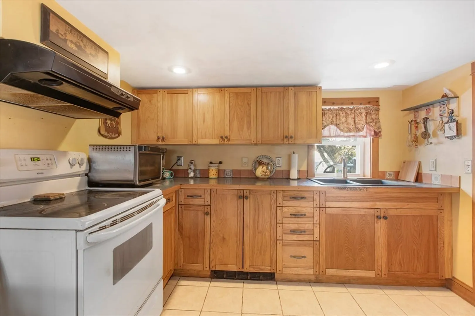
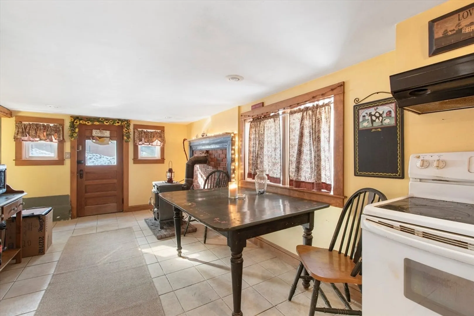
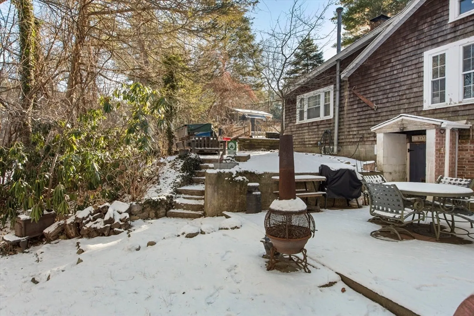
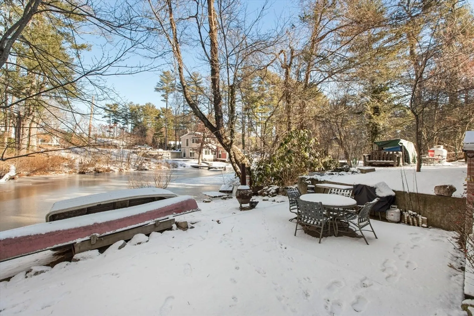
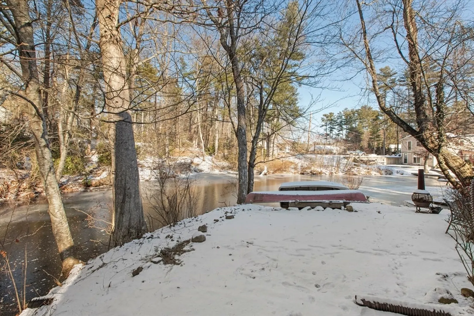
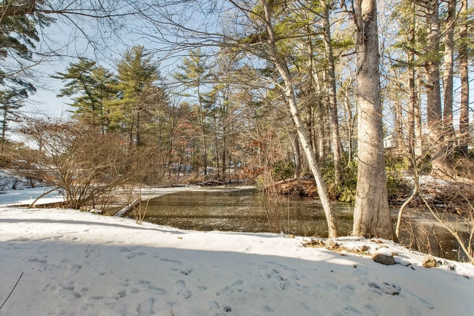
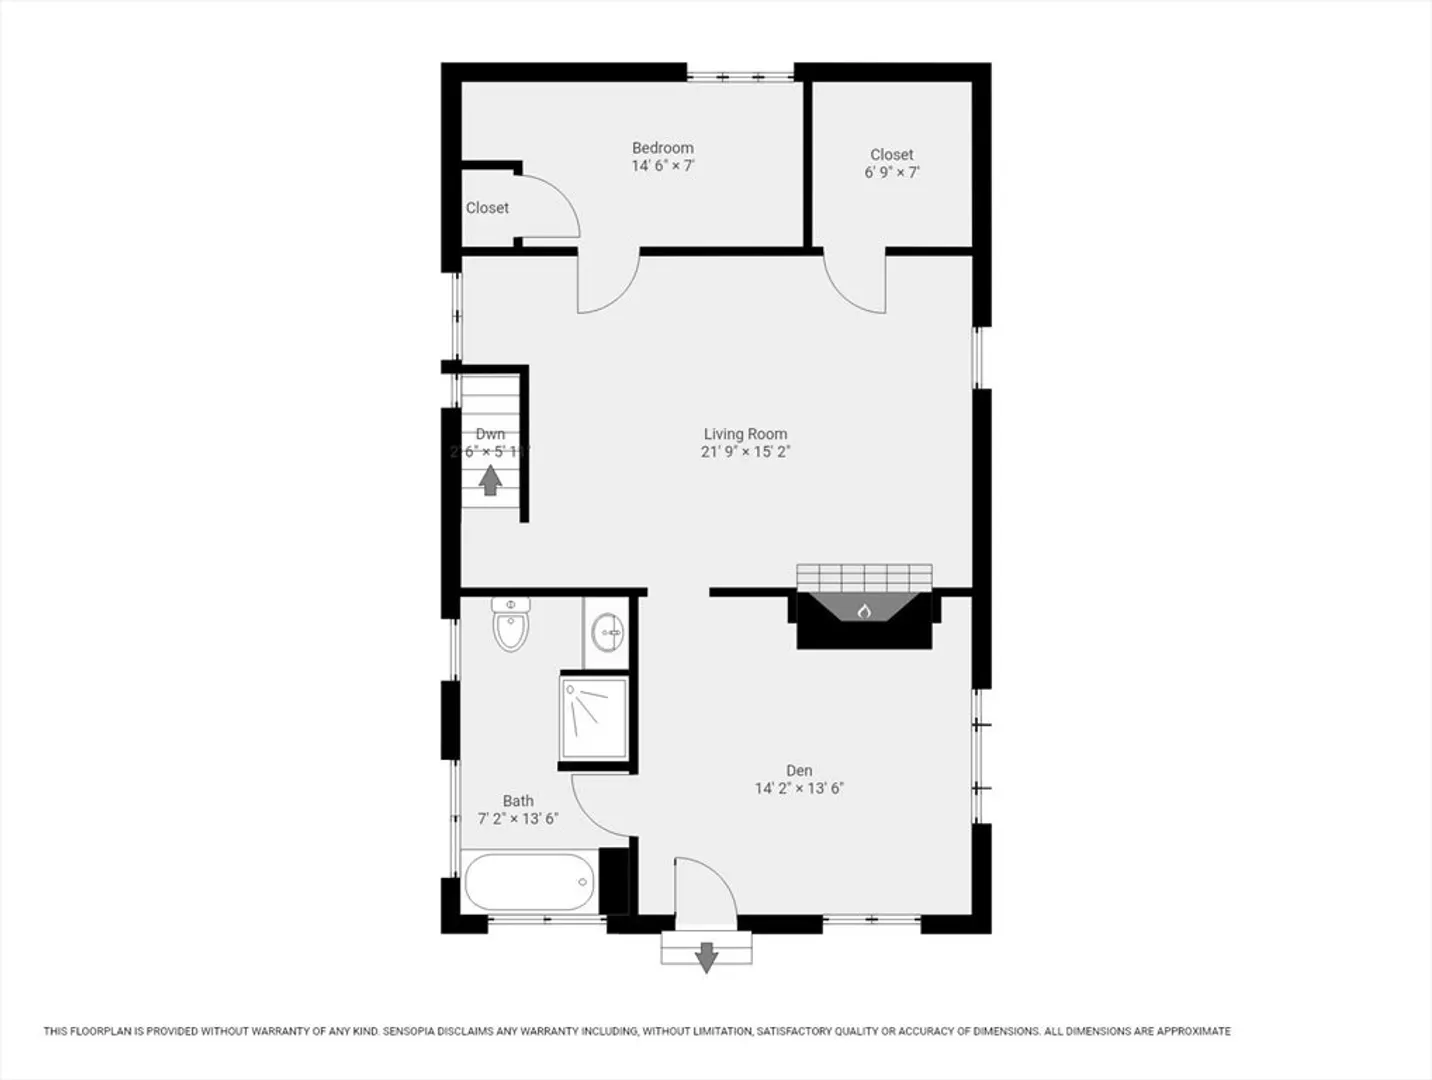
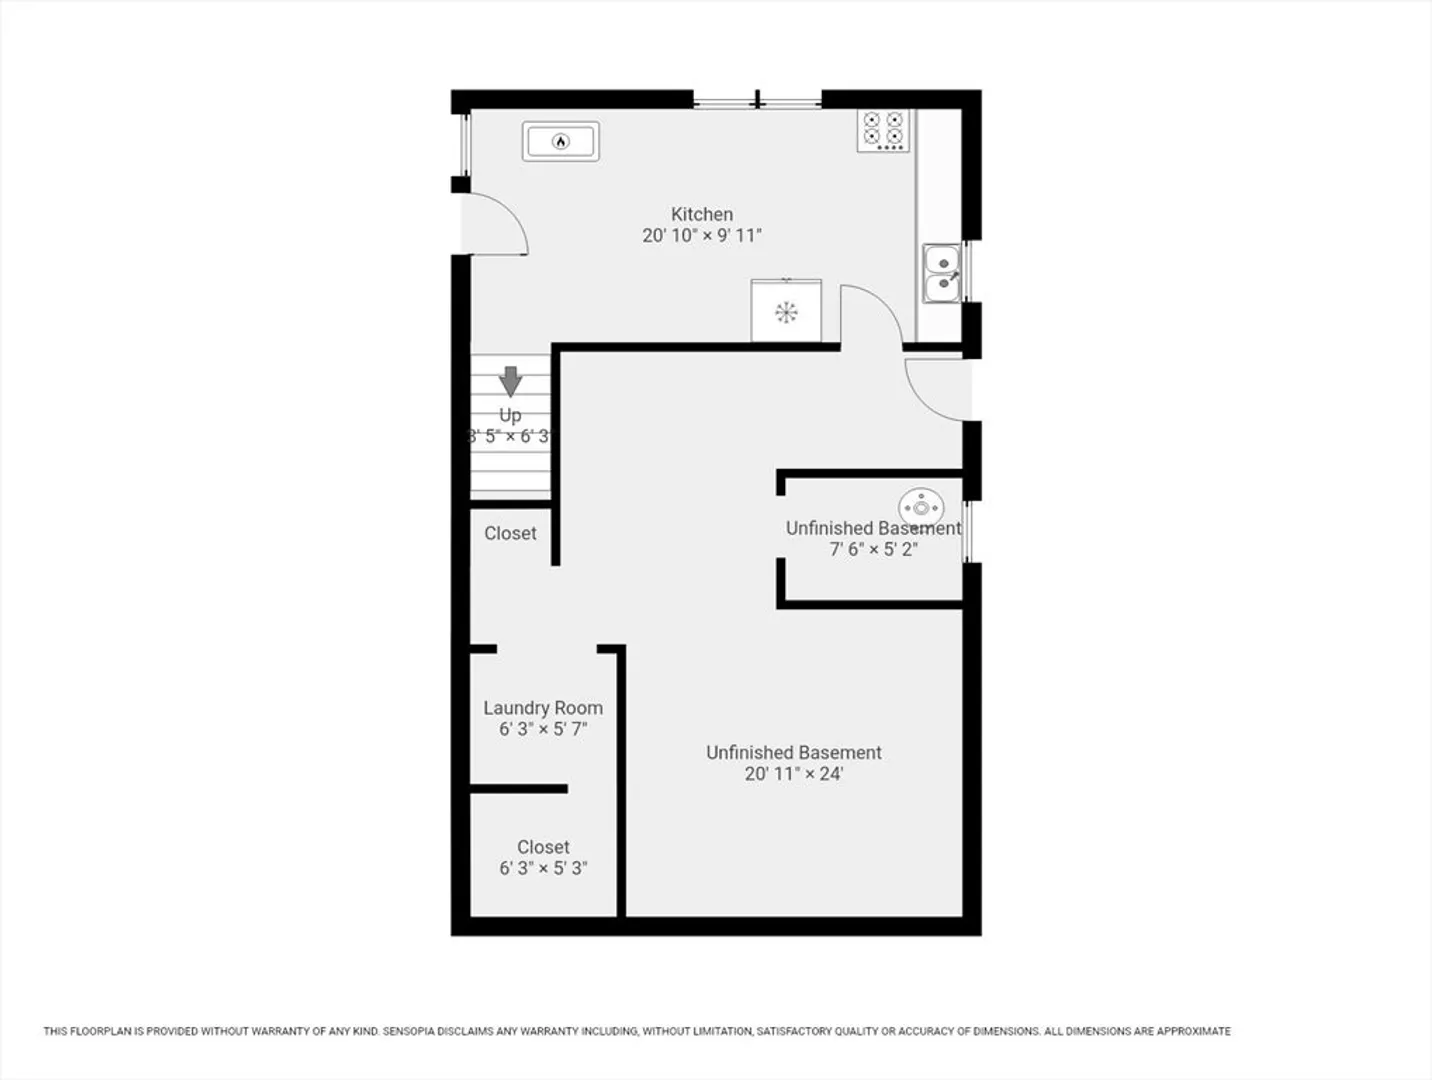
Bring your boats, kayaks and canoes! 22 Mill Pond Rd in Pembroke, MA awaits you! A charming one-bedroom, one-bathroom hidden gem with a bonus room. This cozy cape home is situated on Gorham Mill pond, which connects to the larger Furnace pond. Enjoy scenic waterfront views in your backyard in this private year-round oasis. Winter is warm, sitting around the fire in the living room, featuring the most beautiful cobblestone fireplace. The home is an upside-down style layout with the living room and bedroom upstairs and the kitchen downstairs. If you are looking for a peaceful, easy living, waterfront home, this is it!
-
Highlights
- Cooling: Other
- Parking Spots: 2
- Property Type: Single Family Residence
- Total Rooms: 5
- Status: Closed
- Heating: Forced Air, Natural Gas
- Property Class: Residential
- Style: Cape
- Year Built: 1945
-
Additional Details
- Appliances: Water Heater, Range, Refrigerator
- Fireplaces: 1
- Foundation: Block
- Lot Features: Easements, Gentle Sloping, Other
- Roof: Shingle
- Year Built Details: Actual
- Zoning: R
- Basement: Full, Partially Finished, Walk-Out Access
- Flooring: Wood, Plywood, Tile, Hardwood, Flooring - Wood
- Interior Features: Ceiling Fan(s)
- Road Frontage Type: Public
- SqFt Source: Public Record
- Year Built Source: Public Records
-
Amenities
- Community Features: Shopping, Park, Walk/Jog Trails, Stable(s), Golf, Medical Facility, Laundromat, Bike Path, Conservation Area, Highway Access, House of Worship, Public School
- Waerfront: Yes
- Parking Features: Shared Driveway, Off Street, Unpaved
- Waterfront Features: Waterfront, Pond, Direct Access, Private
-
Utilities
- Electric: 100 Amp Service
- Water Source: Public
- Sewer: Other
-
Fees / Taxes
- Assessed Value: $494,100
- Taxes: $5,939
- Tax Year: 2025
Similar Listings
Sold
58 Photos
Sold
26 Photos
Sold
29 Photos
Sold
29 Photos
Content © 2026 MLS Property Information Network, Inc. The information in this listing was gathered from third party resources including the seller and public records.
Listing information provided courtesy of Redfin Corp..
MLS Property Information Network, Inc. and its subscribers disclaim any and all representations or warranties as to the accuracy of this information.
