
Sold!
$469,200
3
Beds
1
Bath
1,020
Living Area
-
Property Description
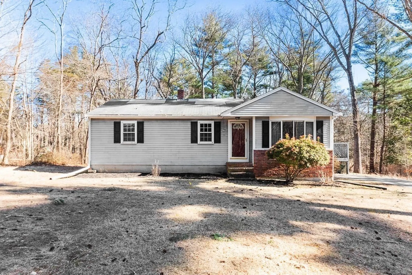
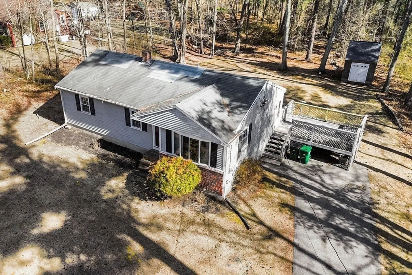
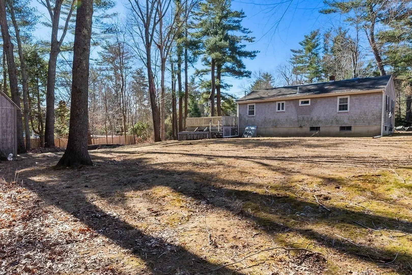
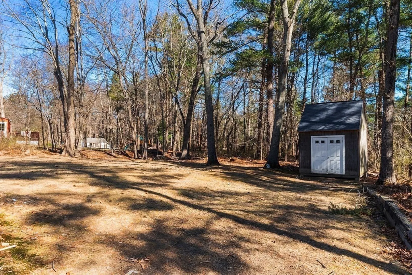
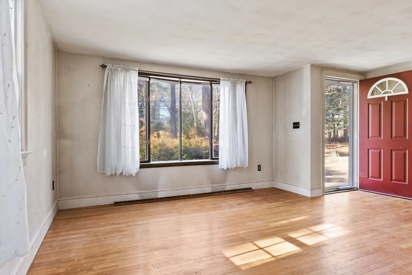
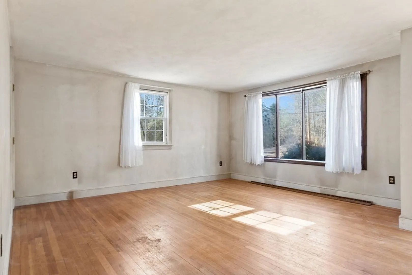
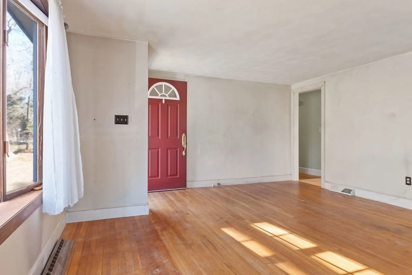
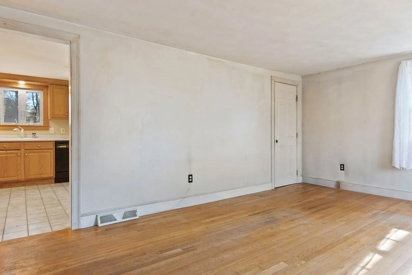
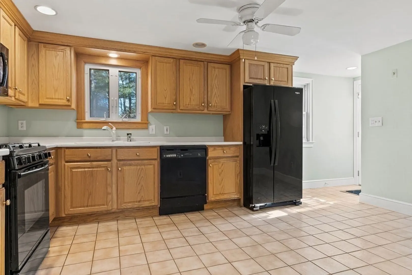
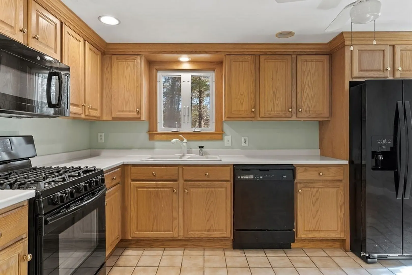
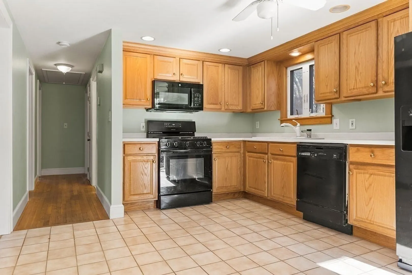
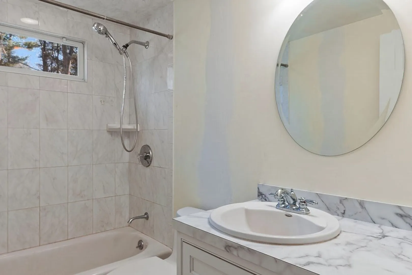
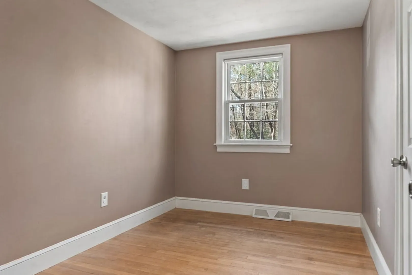
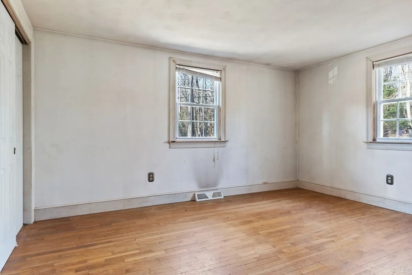
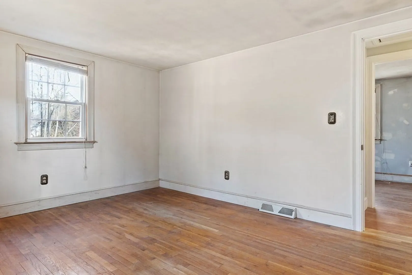
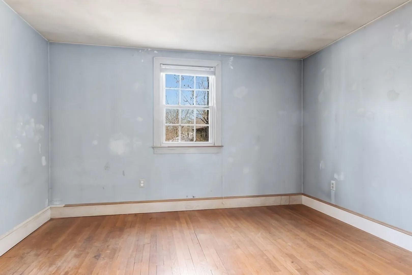
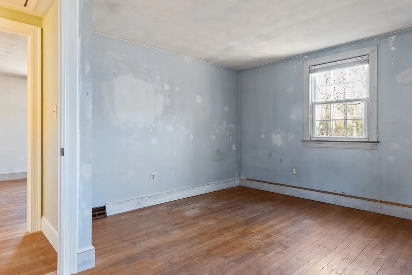
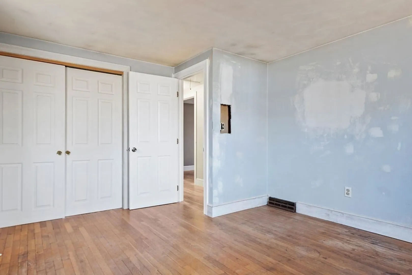
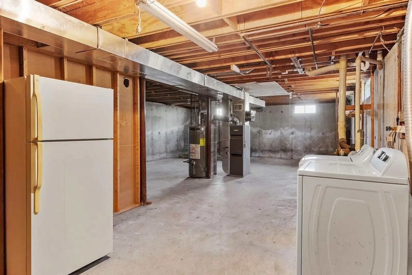
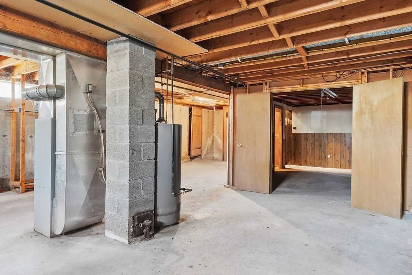
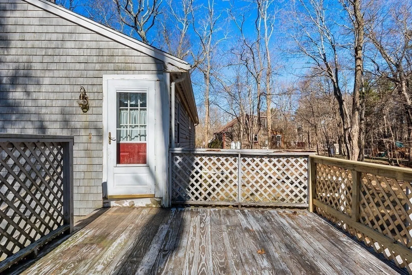
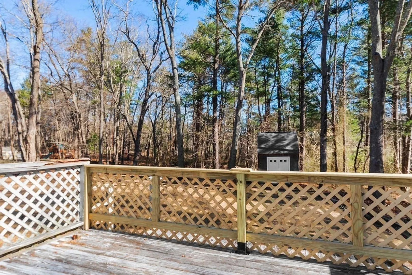
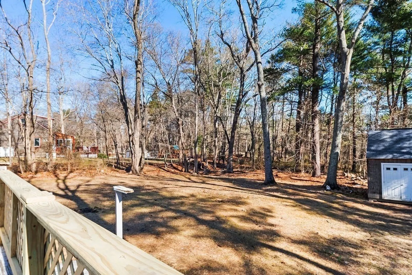
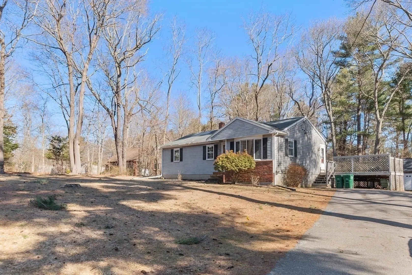
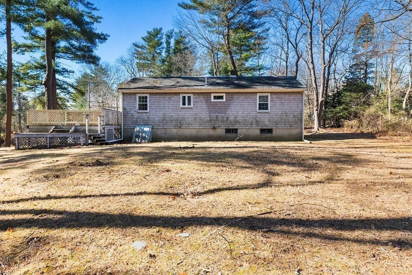
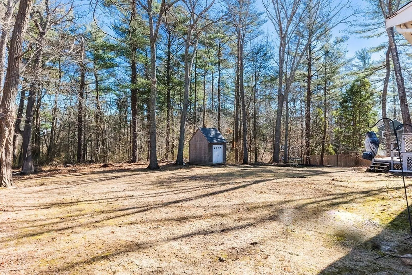
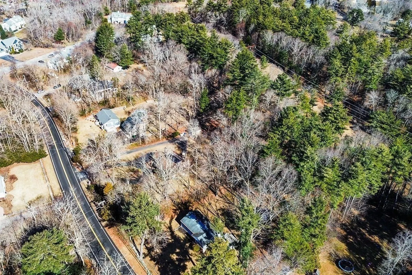
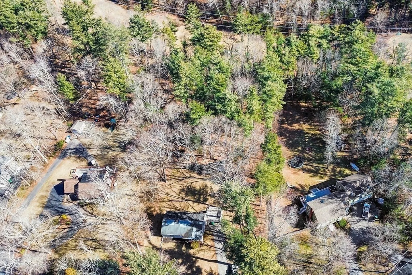
PEMBROKE -- Set on 1.43 acres of private, wooded land near conservation trails and Pembroke Country Club, this 3-bed, 1-bath ranch offers incredible potential. The main level features 1,020 sq ft of living space, with a full basement below for future expansion. The kitchen and bath have seen some updates, and all appliances are just 5 years old. Major systems include a rebuilt gas furnace, 2016 water heater, and a bulkhead replacement (~2000). Roof, siding, and windows were updated in 1999. Outside, enjoy a deck overlooking the peaceful yard, plus a storage shed and plentiful off-street parking. A great opportunity to make it your own!
-
Highlights
- Acres: 1
- Heating: Forced Air, Natural Gas
- Property Class: Residential
- Style: Ranch
- Year Built: 1973
- Cooling: Window Unit(s)
- Parking Spots: 4
- Property Type: Single Family Residence
- Total Rooms: 5
- Status: Closed
-
Additional Details
- Appliances: Gas Water Heater, Water Heater, Range, Dishwasher, Microwave, Refrigerator, Washer, Dryer
- Construction: Frame
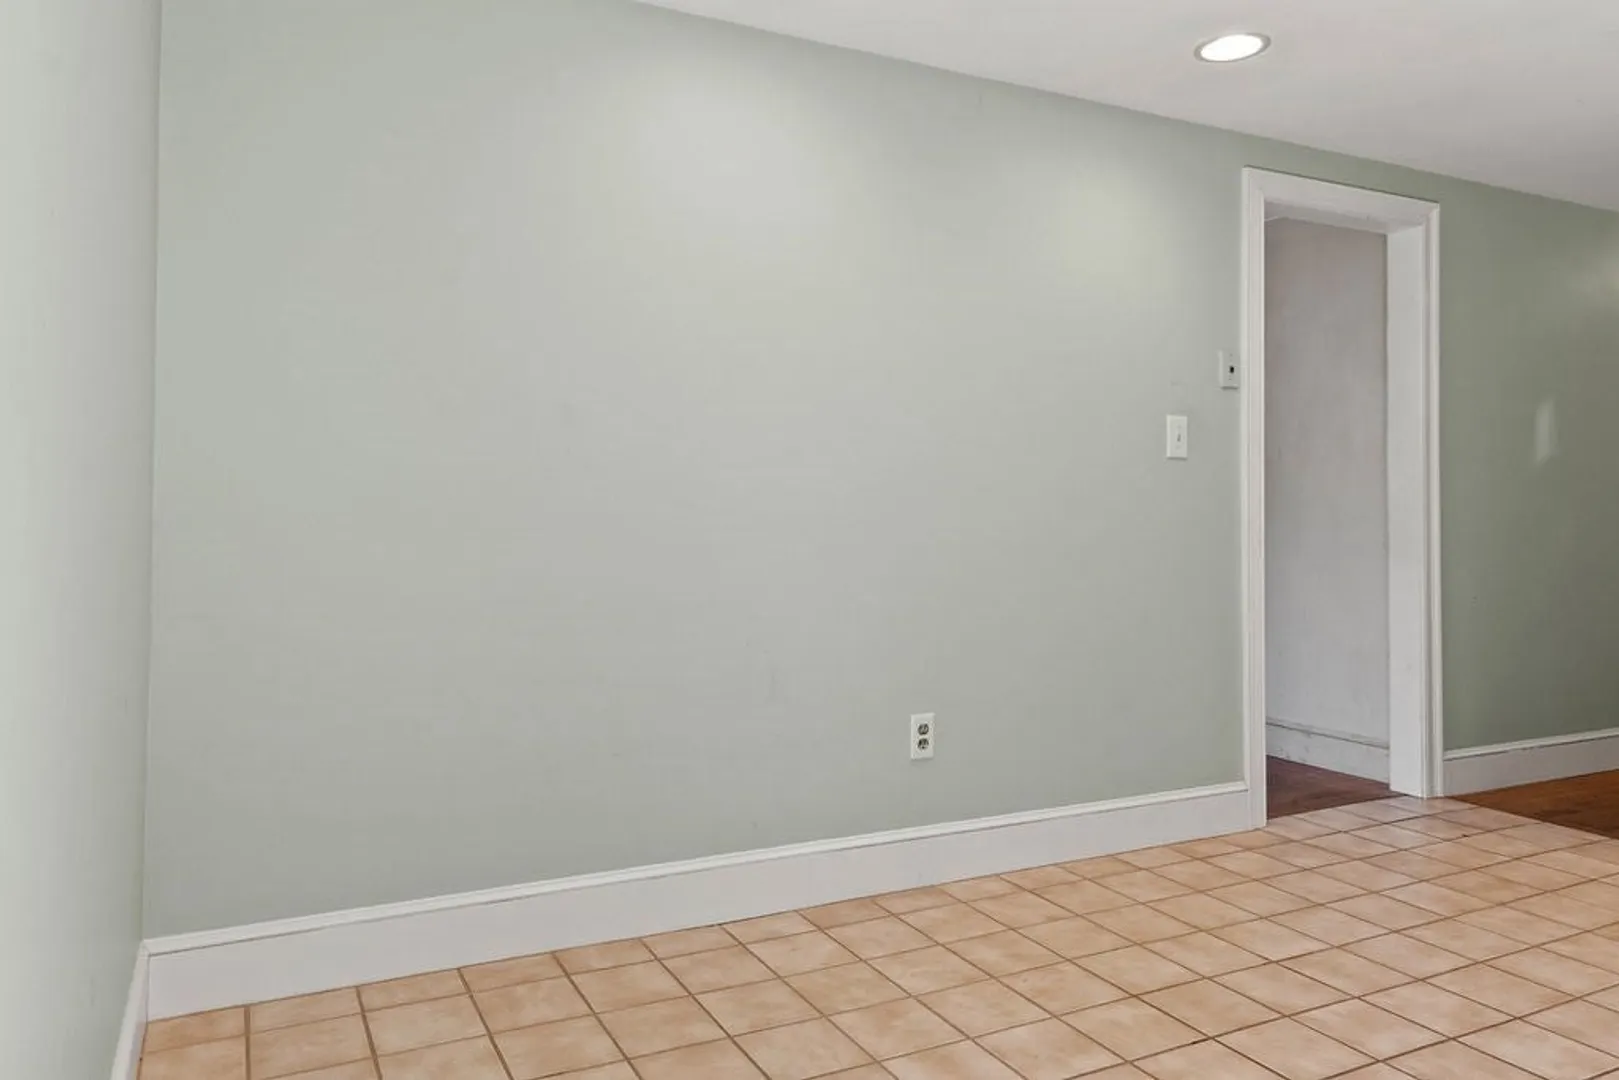
- Flooring: Tile, Hardwood
- Lot Features: Wooded, Level
- Roof: Shingle, Wood
- Year Built Details: Actual
- Zoning: Res
- Basement: Full, Bulkhead, Unfinished
- Exterior Features: Deck, Rain Gutters, Storage, Stone Wall
- Foundation: Block
- Road Frontage Type: Public
- SqFt Source: Public Record
- Year Built Source: Public Records
-
Amenities
- Community Features: Shopping, Park, Golf, Medical Facility, Conservation Area, Public School
- Parking Features: Paved Drive, Off Street, Paved
-
Utilities
- Electric: Circuit Breakers, 100 Amp Service
- Water Source: Public
- Sewer: Private Sewer
-
Fees / Taxes
- Assessed Value: $497,300
- Taxes: $5,978
- Tax Year: 2025
Similar Listings
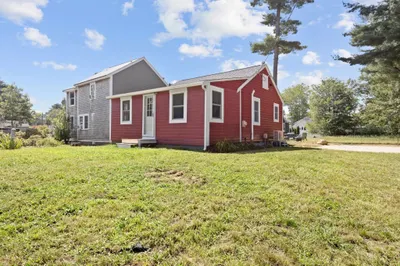
Sold

58 Photos
Sold
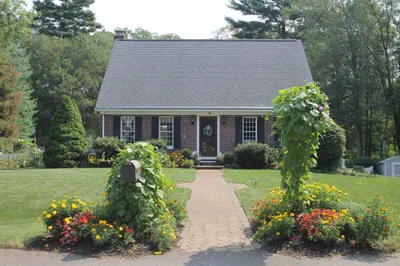
58 Photos
Sold
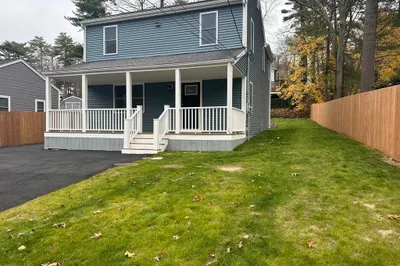
28 Photos
Sold
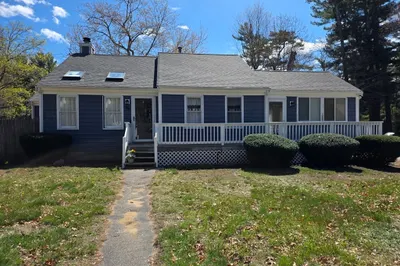
35 Photos
Content © 2026 MLS Property Information Network, Inc. The information in this listing was gathered from third party resources including the seller and public records.
Listing information provided courtesy of KKeegan Realty.
MLS Property Information Network, Inc. and its subscribers disclaim any and all representations or warranties as to the accuracy of this information.
