
Sold!
$692,000
4
Beds
2
Baths
2,176
Living Area
-
Property Description
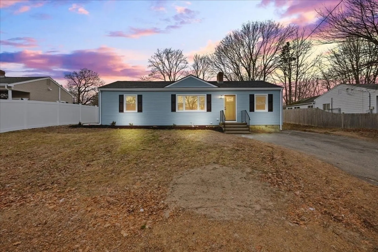
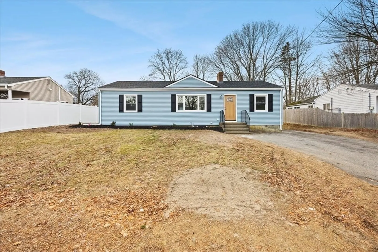
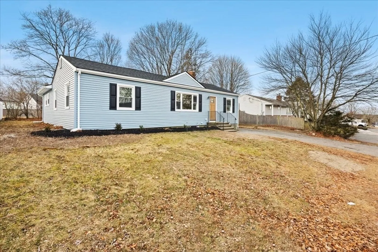
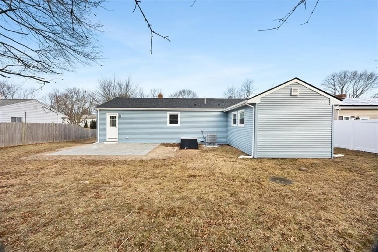
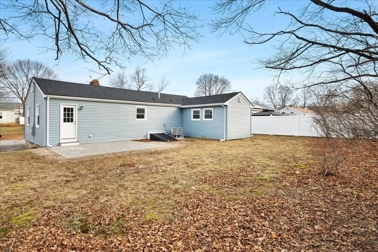
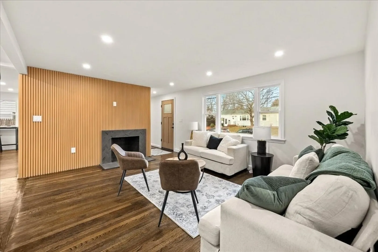
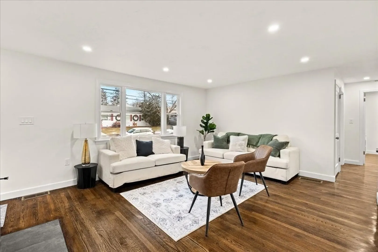
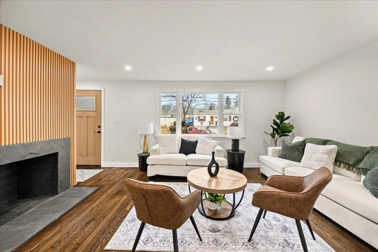
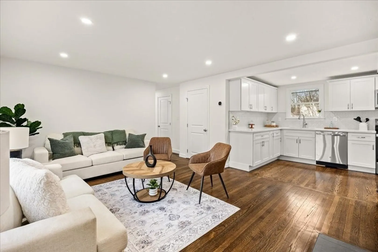
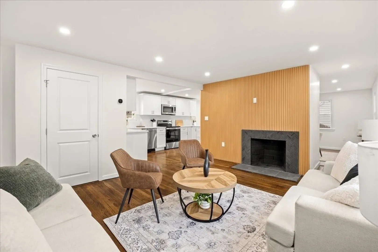
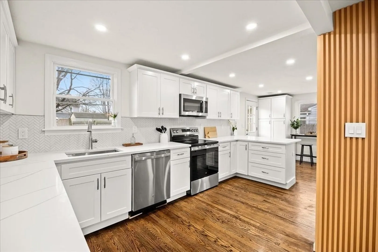
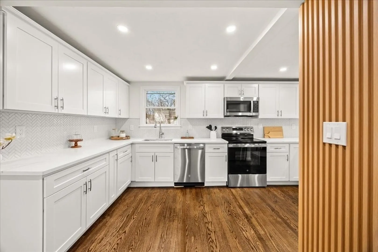
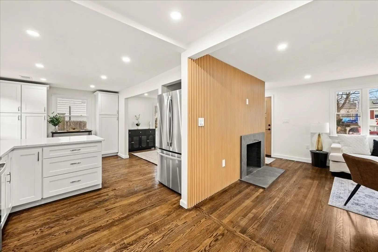
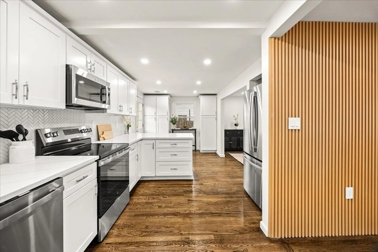
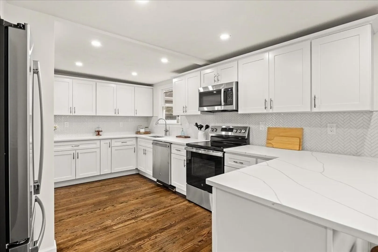
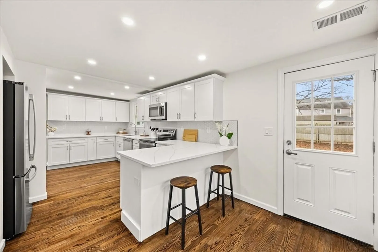
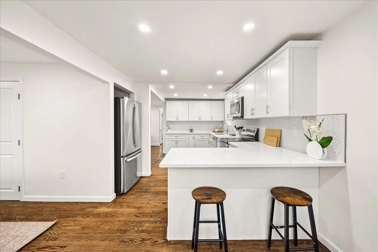
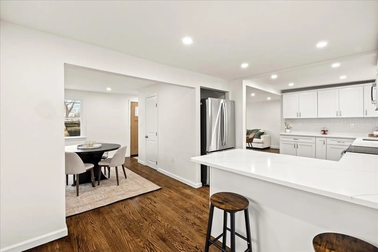
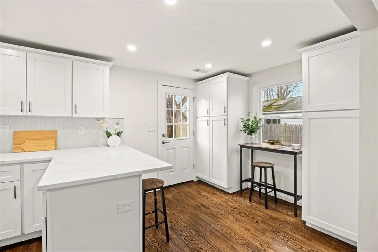
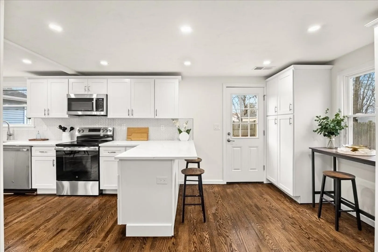
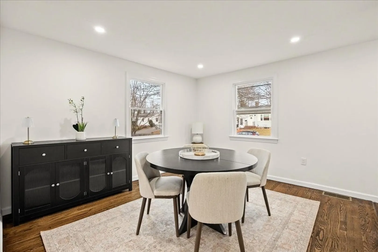
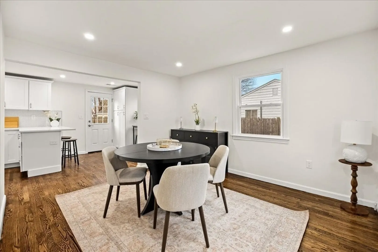
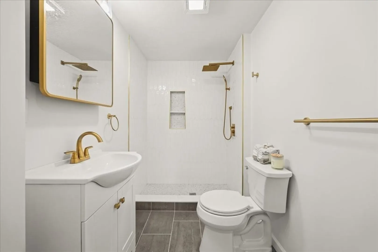
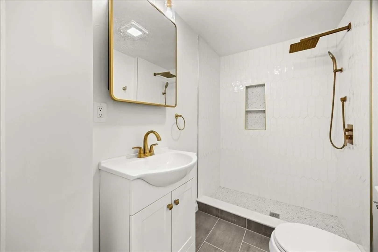
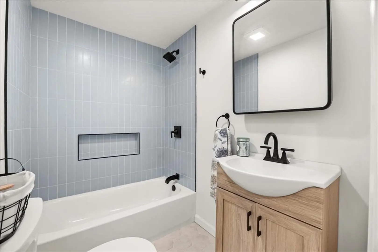
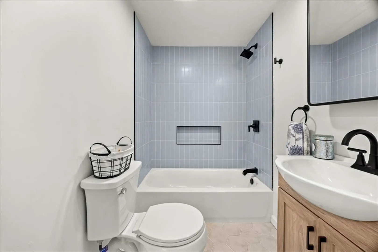
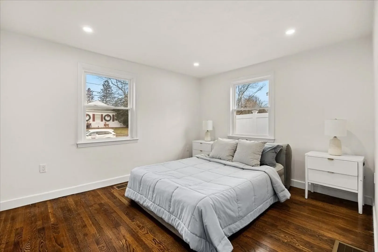
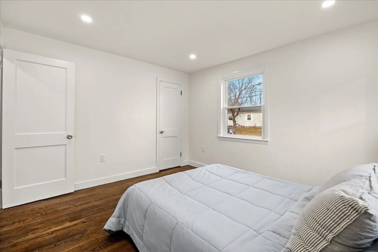
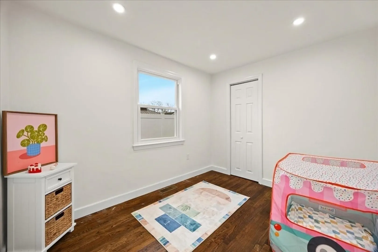
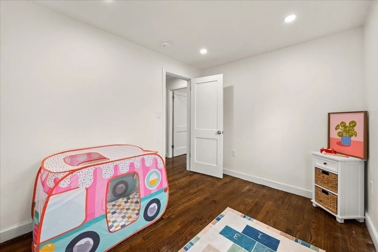
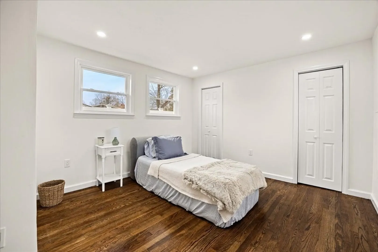
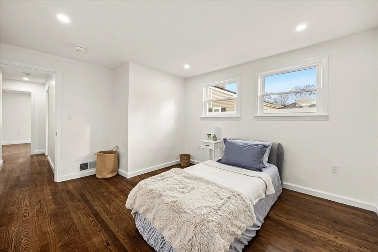
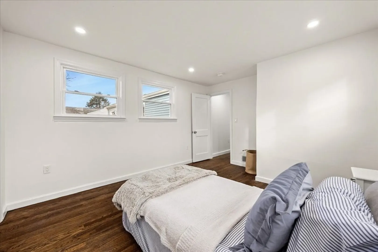
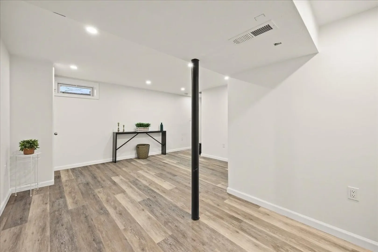
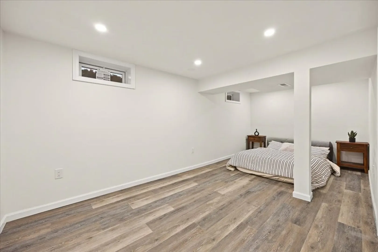
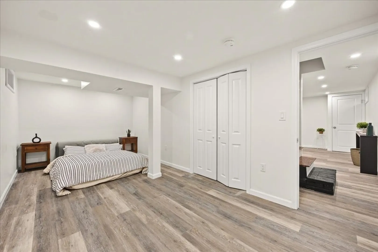
Stunning, fully renovated home located in Stoughton near the Canton line, offering modern design and peace of mind for the new owner. This home boasts a brand new kitchen with quartz countertops, a stylish peninsula breakfast bar and tons of storage. Two completely updated bathrooms boast custom tile design. Up graded electric, new hot water tank, heating/ cooling systems. Recent upgrades also include a new roof and new siding. Step outside to a beautifully finished backyard featuring a brand new stone patio that is perfect for entertaining or relaxing. A true move in ready opportunity in a sought after location.
-
Highlights
- Cooling: Central Air
- Parking Spots: 3
- Property Type: Single Family Residence
- Total Rooms: 8
- Status: Closed
- Heating: Central
- Property Class: Residential
- Style: Ranch
- Year Built: 1953
-
Additional Details
- Appliances: Electric Water Heater, Range, Dishwasher, Microwave, Refrigerator
- Construction: Frame
- Fireplaces: 1
- Foundation: Concrete Perimeter
- Roof: Shingle
- Year Built Details: Unknown/Mixed
- Zoning: Rc
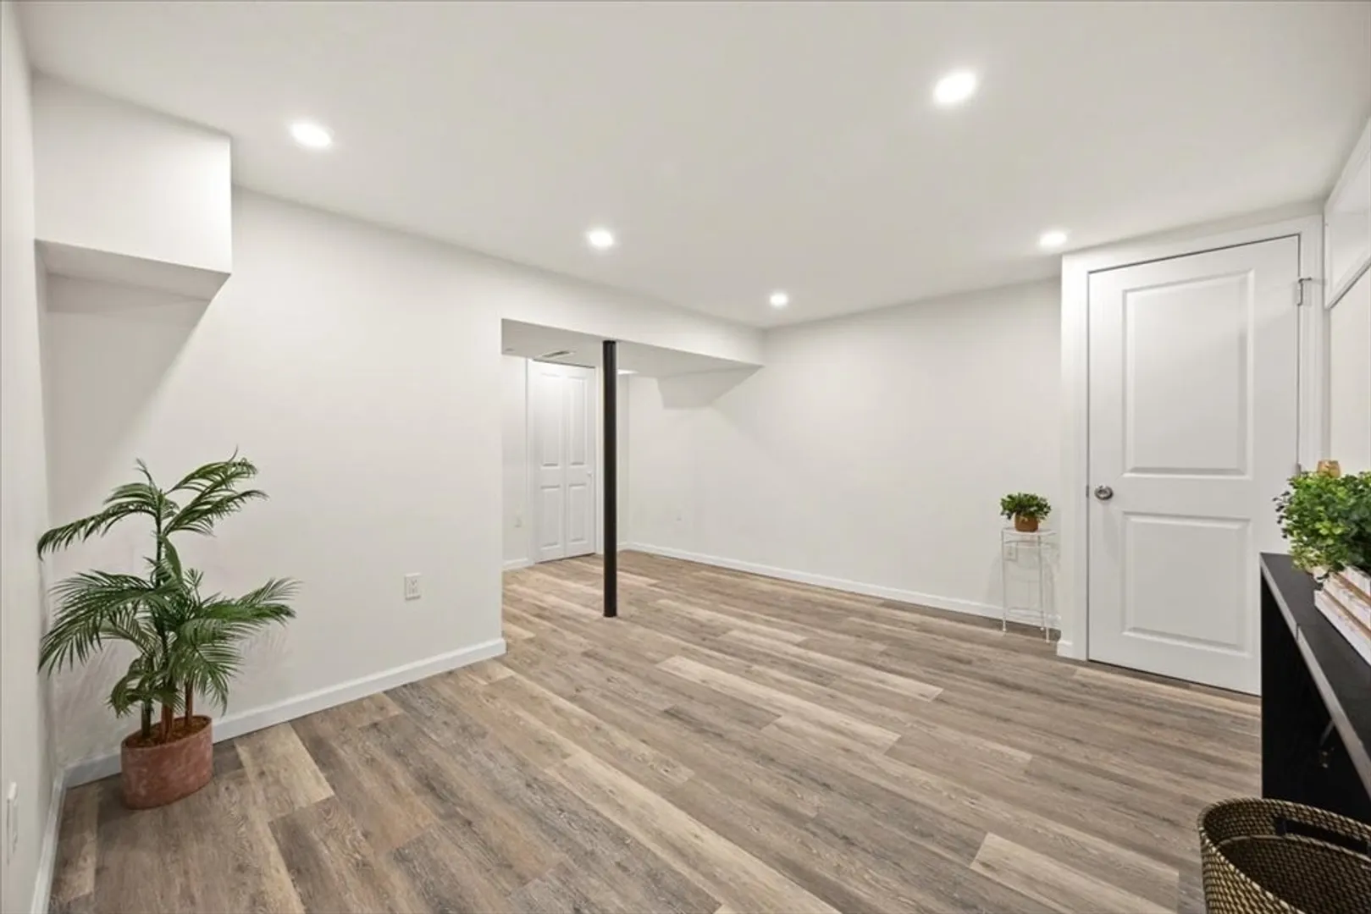
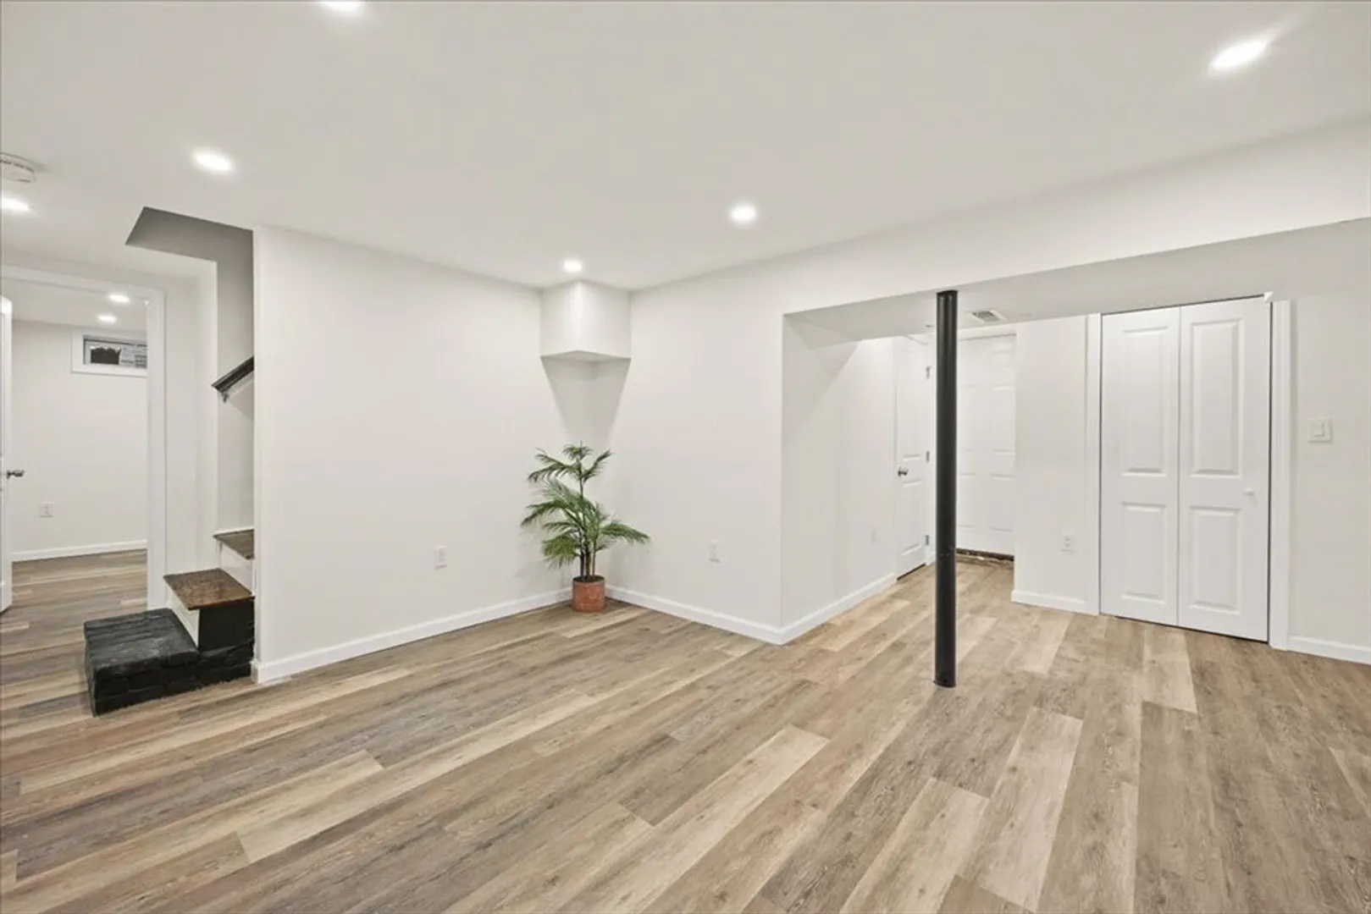
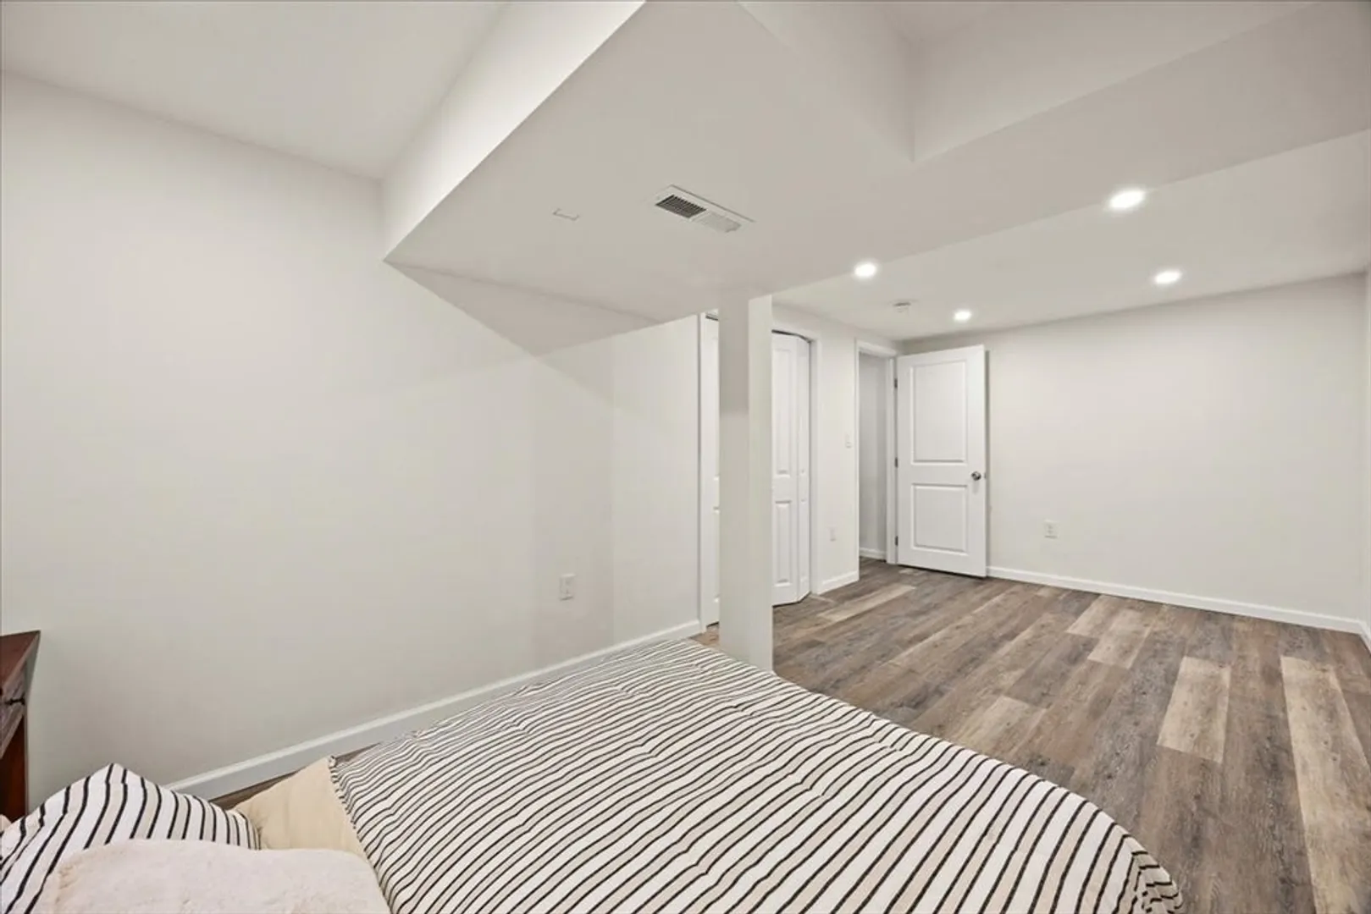
- Basement: Partially Finished
- Exterior Features: Porch, Patio, Rain Gutters
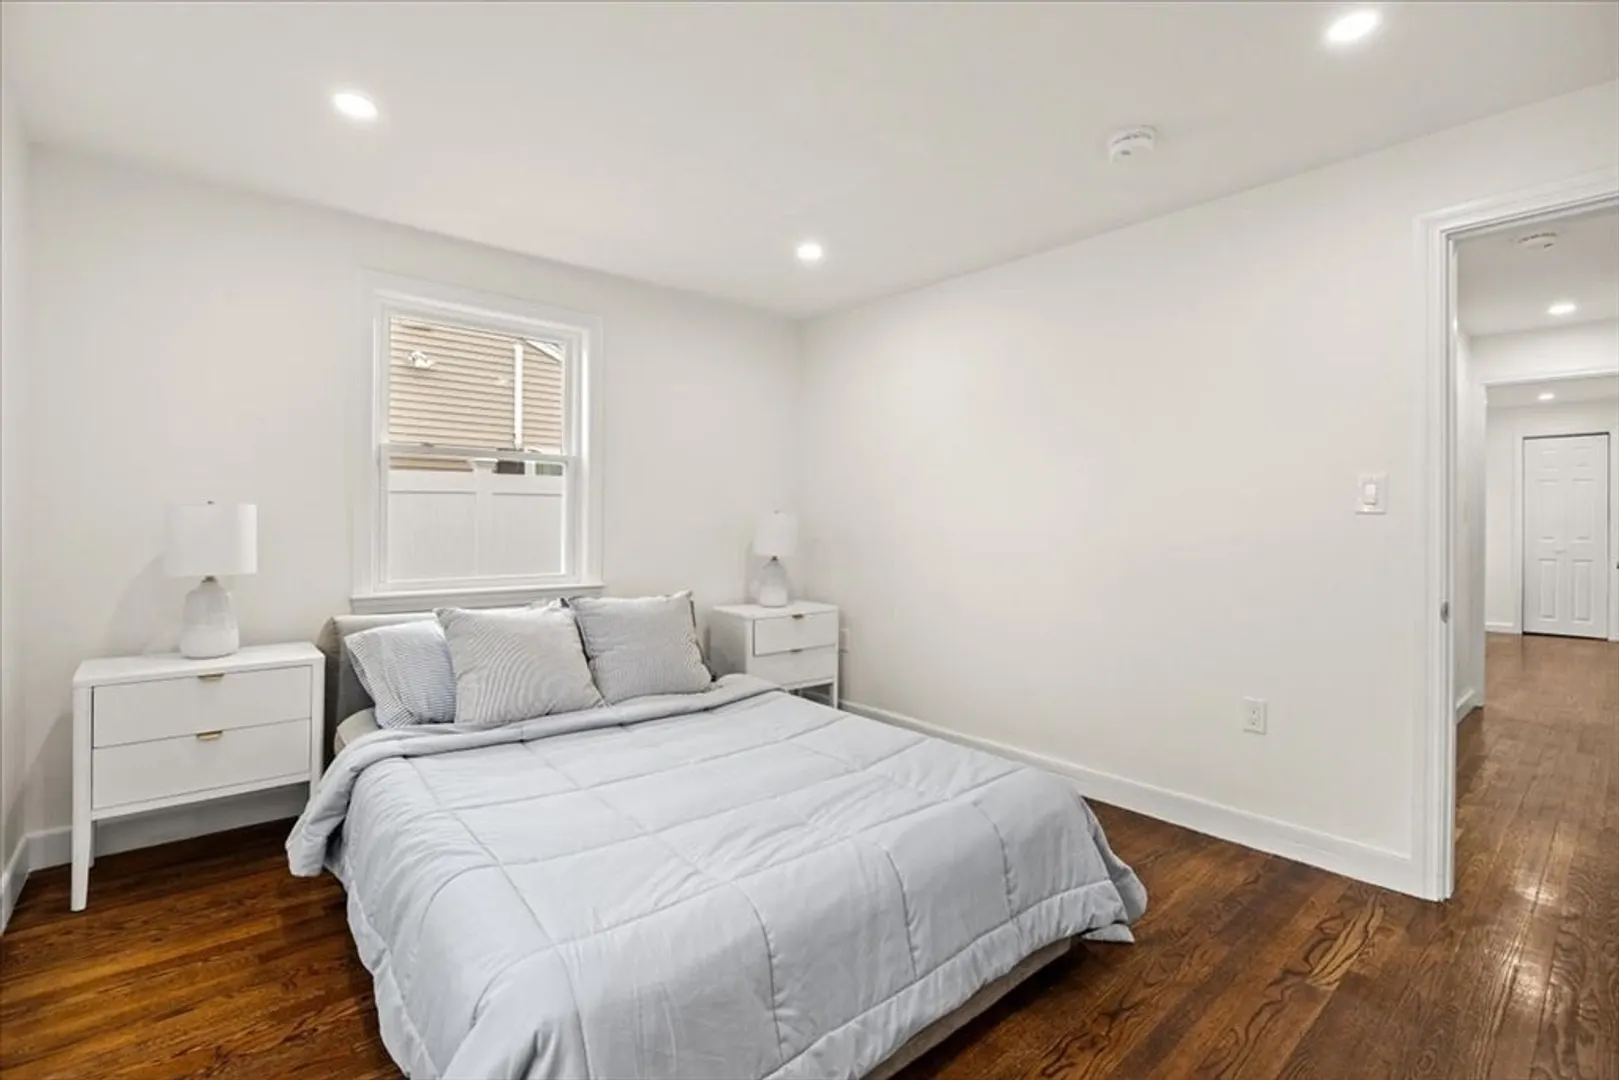
- Flooring: Wood
- Road Frontage Type: Public
- SqFt Source: Measured
- Year Built Source: Public Records
-
Amenities
- Community Features: Shopping, Highway Access
- Parking Features: Paved Drive, Off Street
-
Utilities
- Electric: Circuit Breakers, 200+ Amp Service
- Water Source: Public
- Sewer: Public Sewer
-
Fees / Taxes
- Assessed Value: $459,400
- Taxes: $5,687
- Tax Year: 2025
Similar Listings

Sold
31 Photos
Sold
26 Photos
Sold
38 Photos
Sold
42 Photos
Content © 2026 MLS Property Information Network, Inc. The information in this listing was gathered from third party resources including the seller and public records.
Listing information provided courtesy of RE/MAX Synergy.
MLS Property Information Network, Inc. and its subscribers disclaim any and all representations or warranties as to the accuracy of this information.
