
Sold!
$360,000
3
Beds
1/1
Bath
1,349
Living Area
-
Property Description
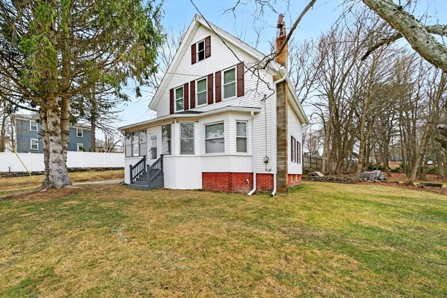
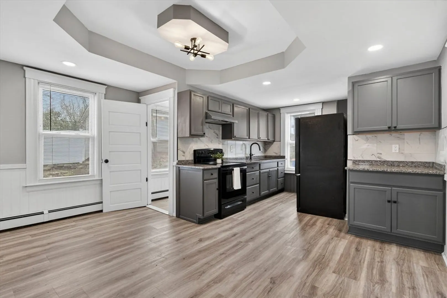
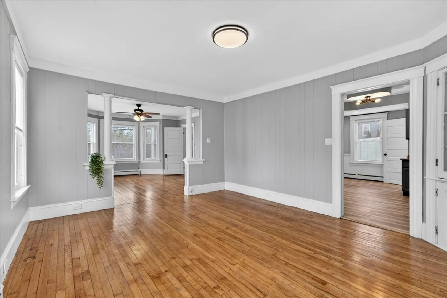
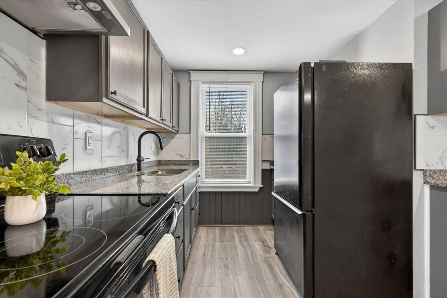
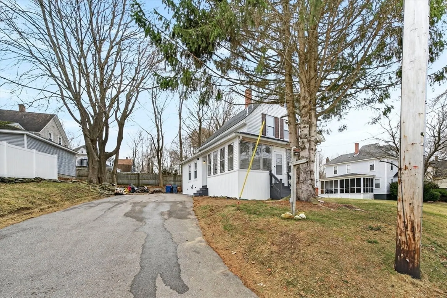
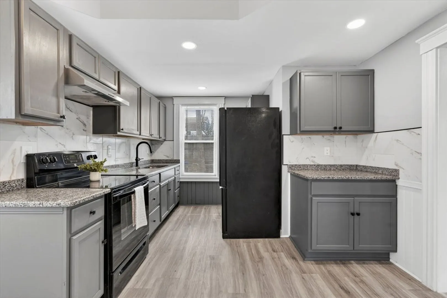
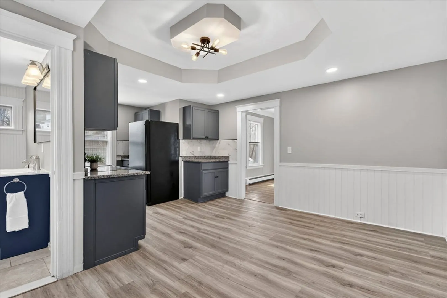
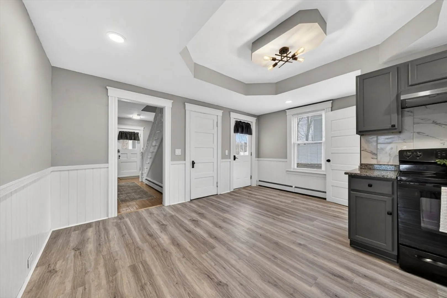
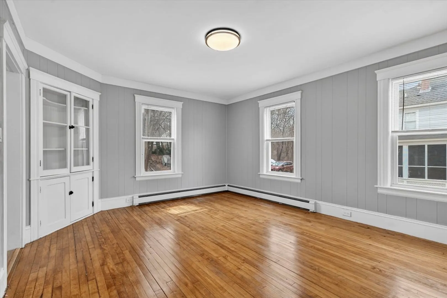
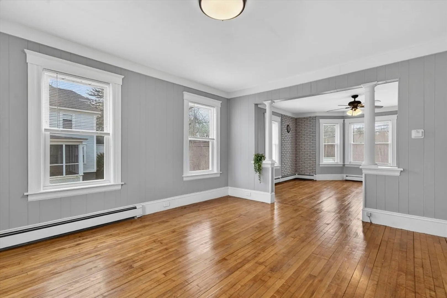
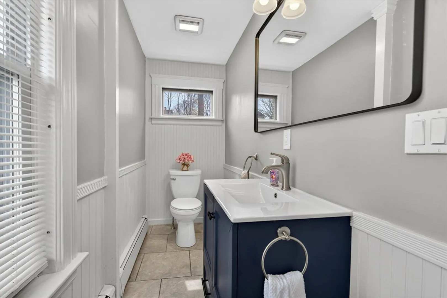
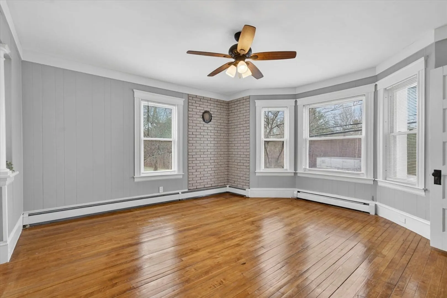
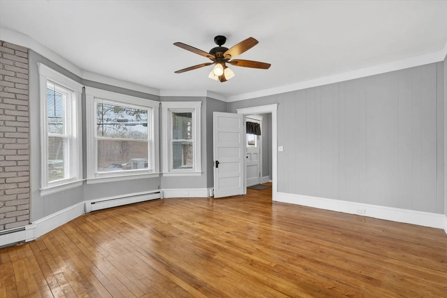
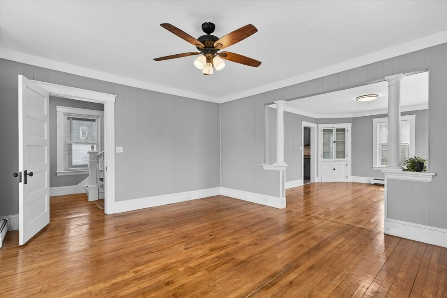
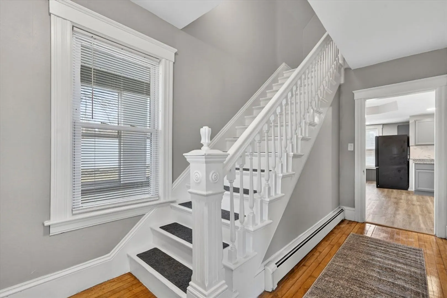
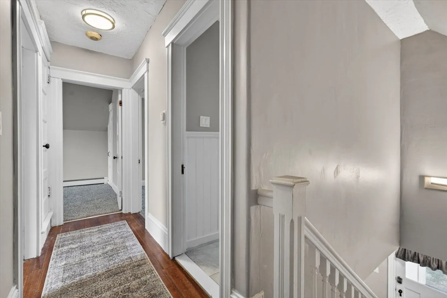
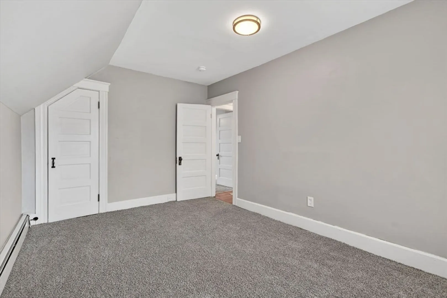
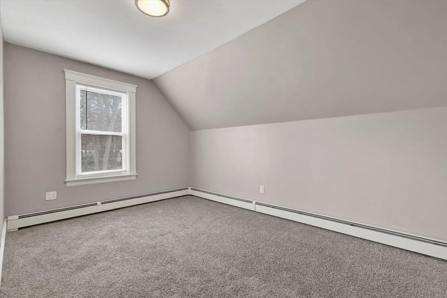
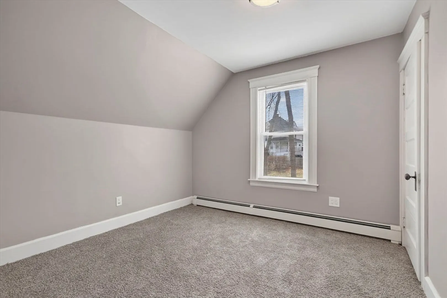
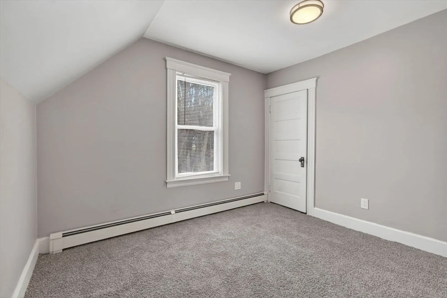
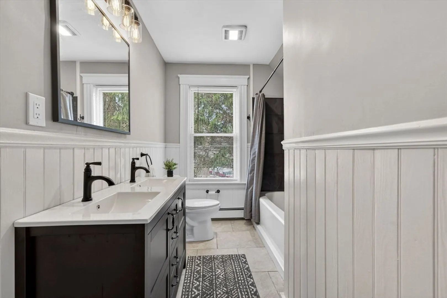
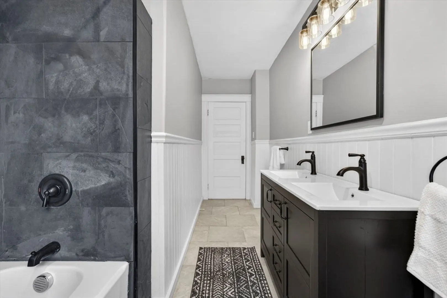
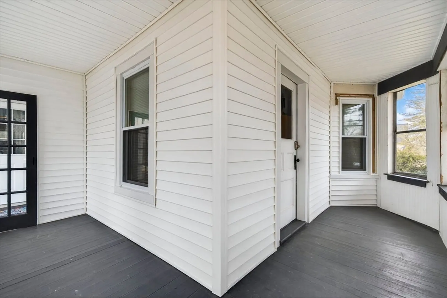
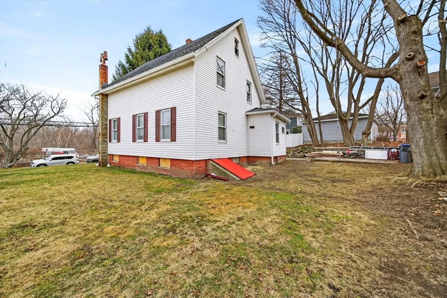
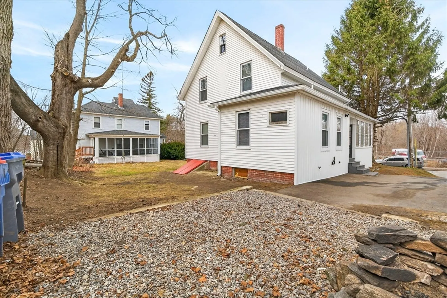
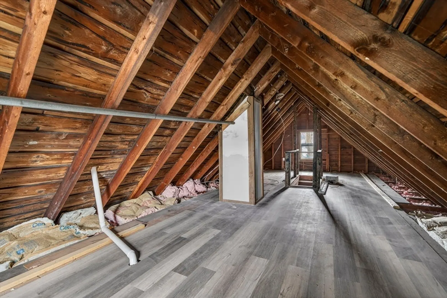
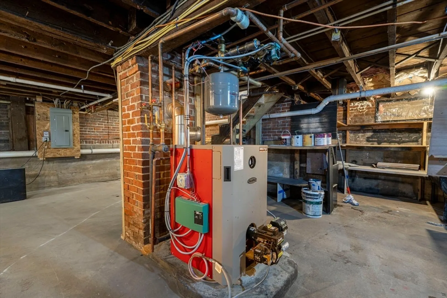
Beautiful 3 bedroom Colonial located in the desirable Baldwinville area. This home features a spacious, updated eat in kitchen with high ceilings, abundant natural light, and an easy flow into the large dining room complete with hardwood floors and a charming built-in hutch. The first floor also offers a bright and airy living room along with a convenient half bath. Upstairs, you’ll find 3 generously sized bedrooms and a full bath featuring a tiled shower surround and double vanity. A walk-up attic provides excellent storage or potential for future bonus space.Enjoy relaxing on the enclosed wraparound porch, ideal for morning coffee or unwinding at the end of the day. Recent updates include fresh interior paint, new carpets, newer roof, new heating system and updated electrical and plumbing. Conveniently located close to the town center, shops, and local restaurants—this home is move-in ready and full of charm!
-
Highlights
- Area: Baldwinville
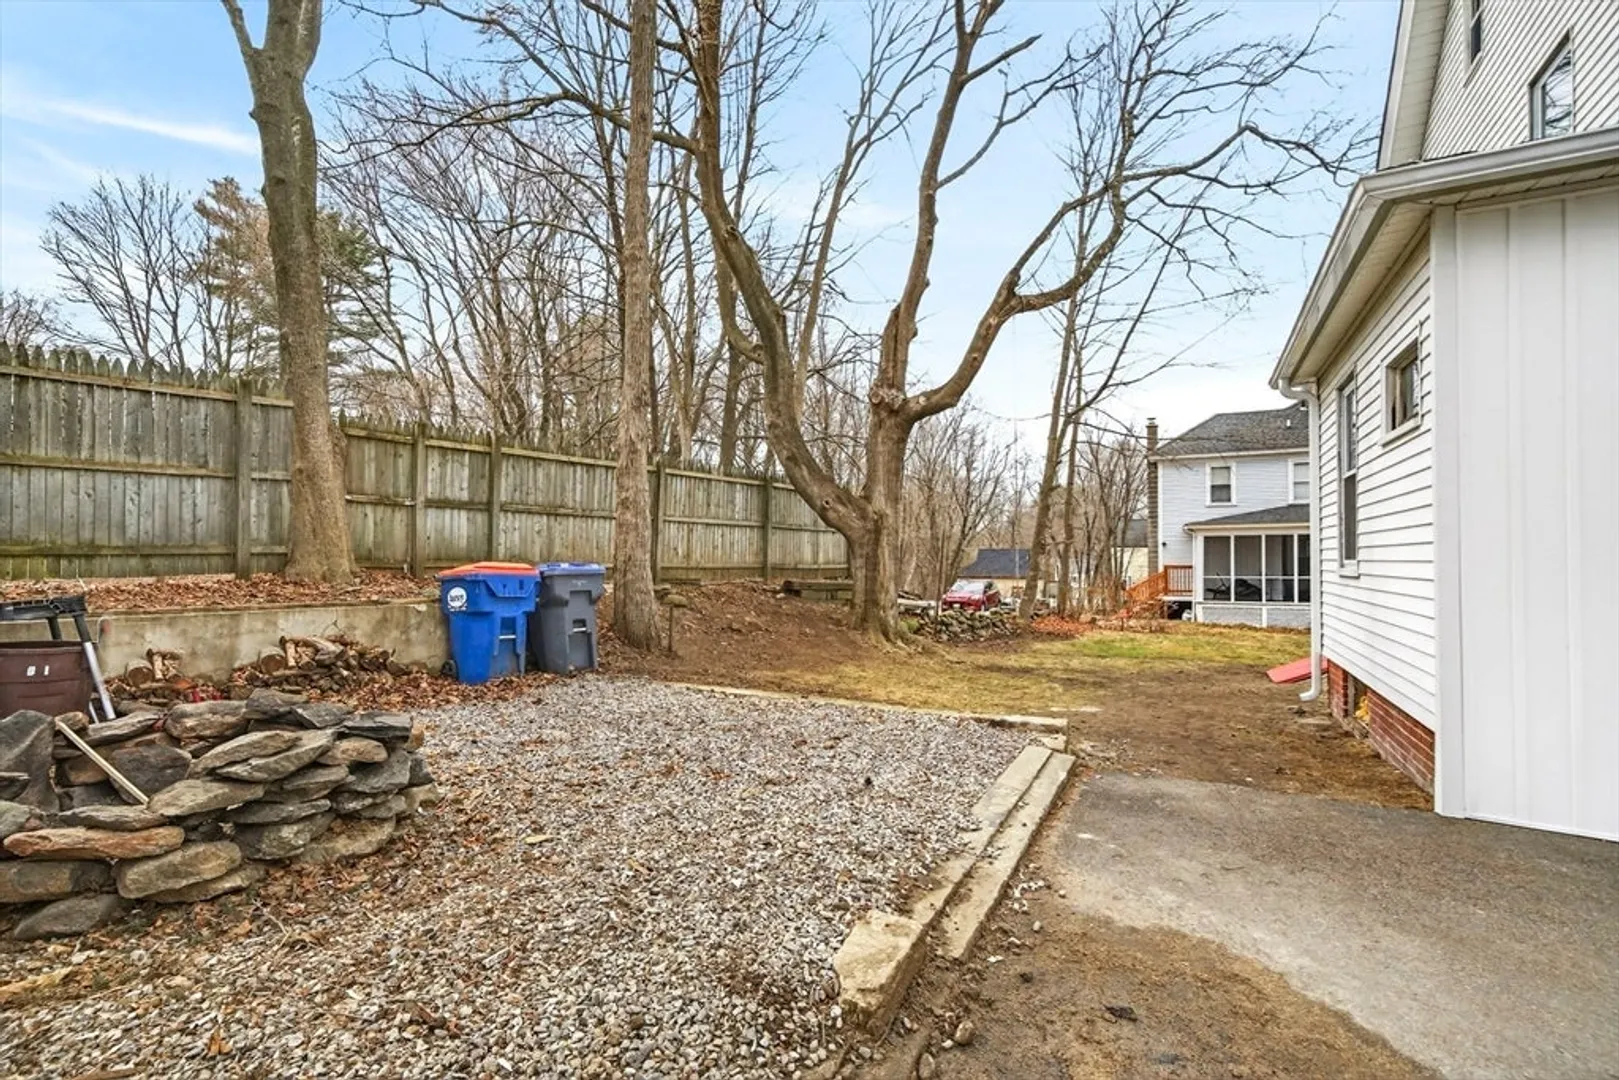
- Parking Spots: 5
- Property Type: Single Family Residence
- Total Rooms: 6
- Status: Closed
- Heating: Baseboard, Oil
- Property Class: Residential
- Style: Colonial
- Year Built: 1900
-
Additional Details
- Appliances: Water Heater, Range, Refrigerator, Washer, Dryer
- Construction: Frame
- Flooring: Wood
- Road Frontage Type: Public
- SqFt Source: Public Record
- Year Built Source: Public Records
- Basement: Full, Bulkhead
- Exterior Features: Porch - Enclosed
- Foundation: Brick/Mortar
- Roof: Shingle
- Year Built Details: Approximate
- Zoning: R
-
Amenities
- Community Features: Public Transportation, Shopping, Golf, Medical Facility, Laundromat, Highway Access
- Parking Features: Paved Drive, Off Street, Paved
-
Utilities
- Electric: 200+ Amp Service
- Water Source: Public
- Sewer: Public Sewer
-
Fees / Taxes
- Assessed Value: $248,700
- Taxes: $3,014
- Tax Year: 2025
Similar Listings
Sold
38 Photos
Sold
42 Photos
Sold
34 Photos
Sold
37 Photos
Content © 2026 MLS Property Information Network, Inc. The information in this listing was gathered from third party resources including the seller and public records.
Listing information provided courtesy of LAER Realty Partners.
MLS Property Information Network, Inc. and its subscribers disclaim any and all representations or warranties as to the accuracy of this information.
