
Sold!
$425,000
4
Beds
1
Bath
1,260
Living Area
-
Property Description
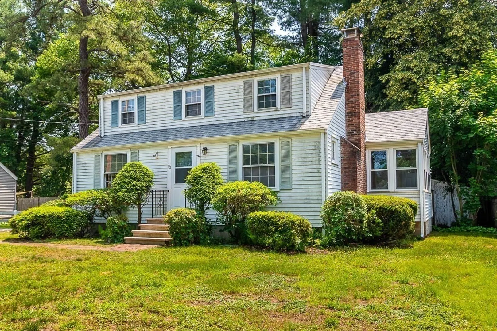
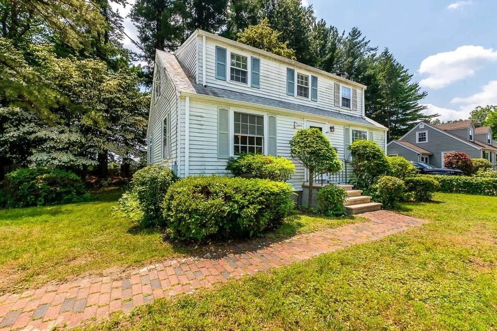
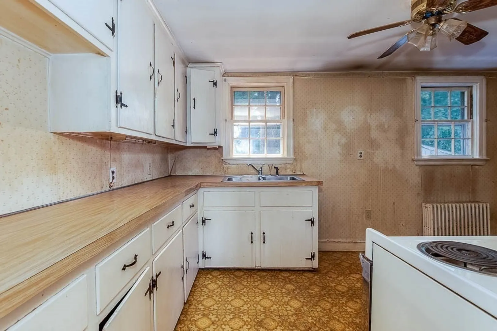
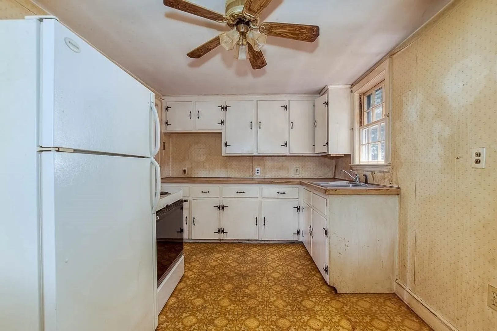
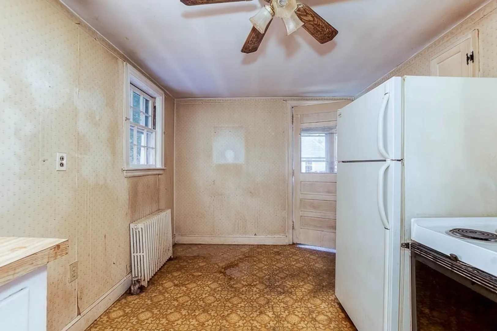
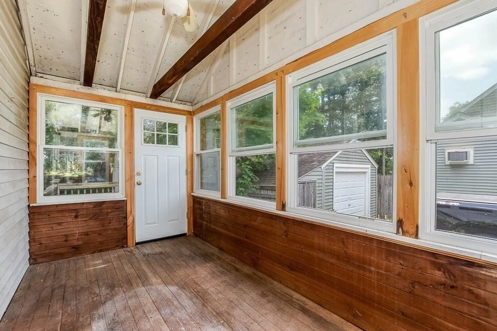
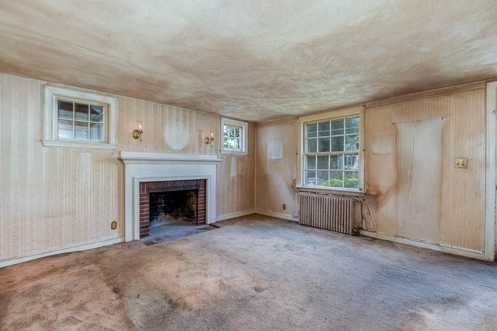
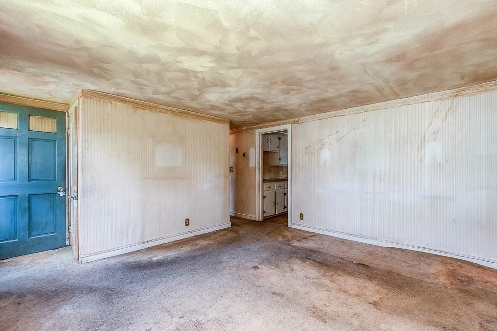
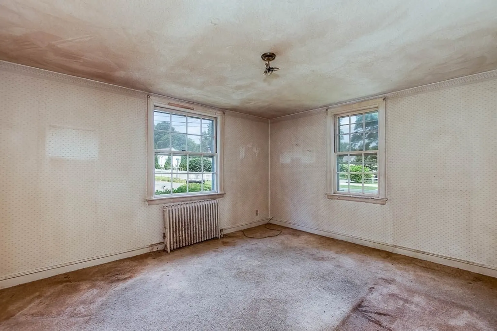
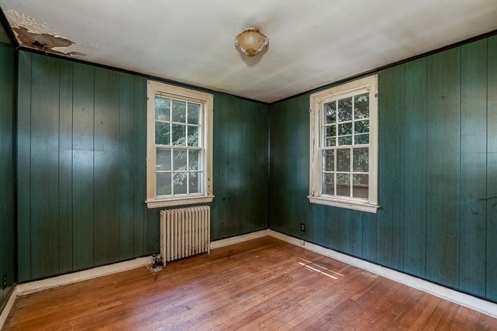
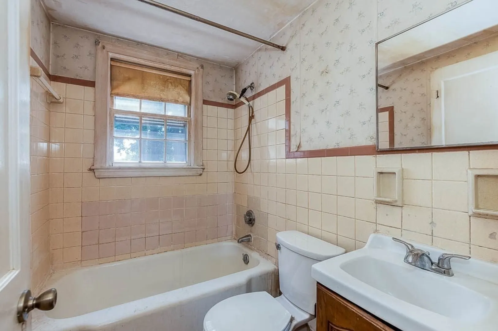
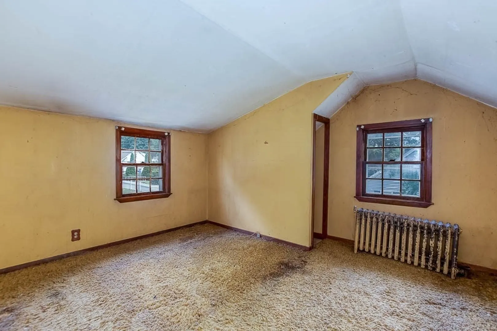
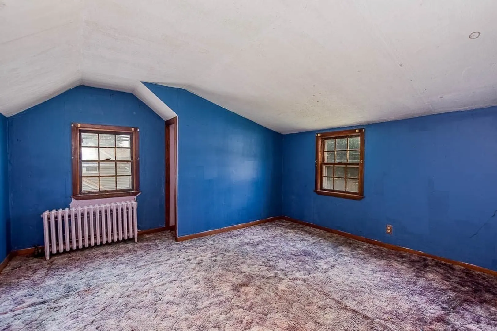
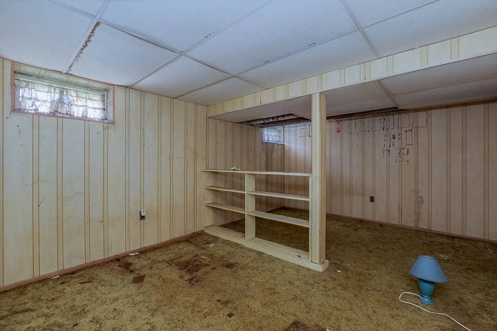
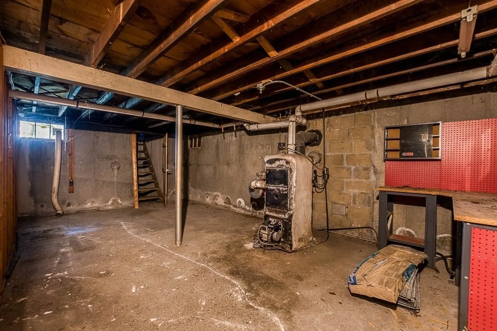
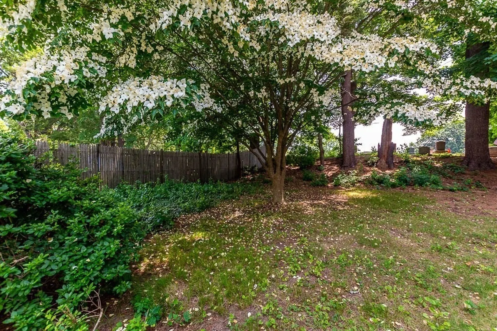
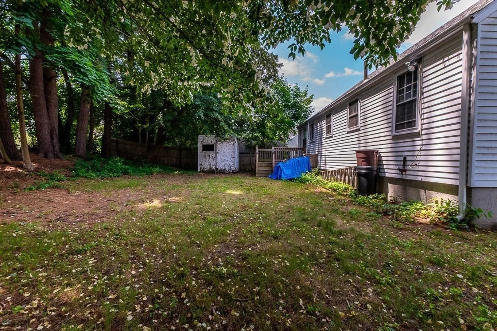
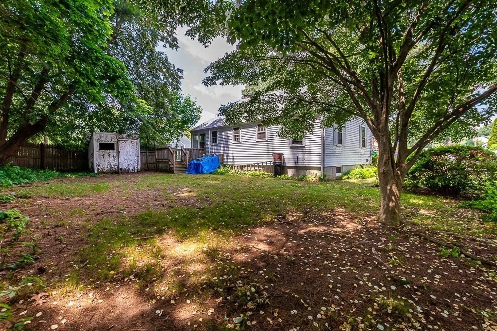
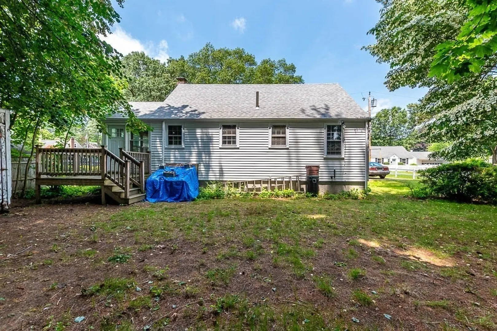
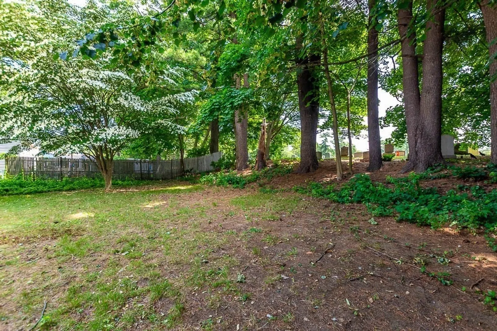
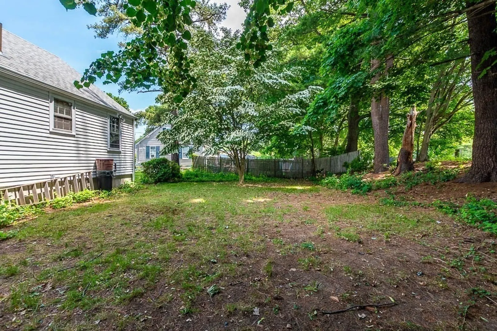
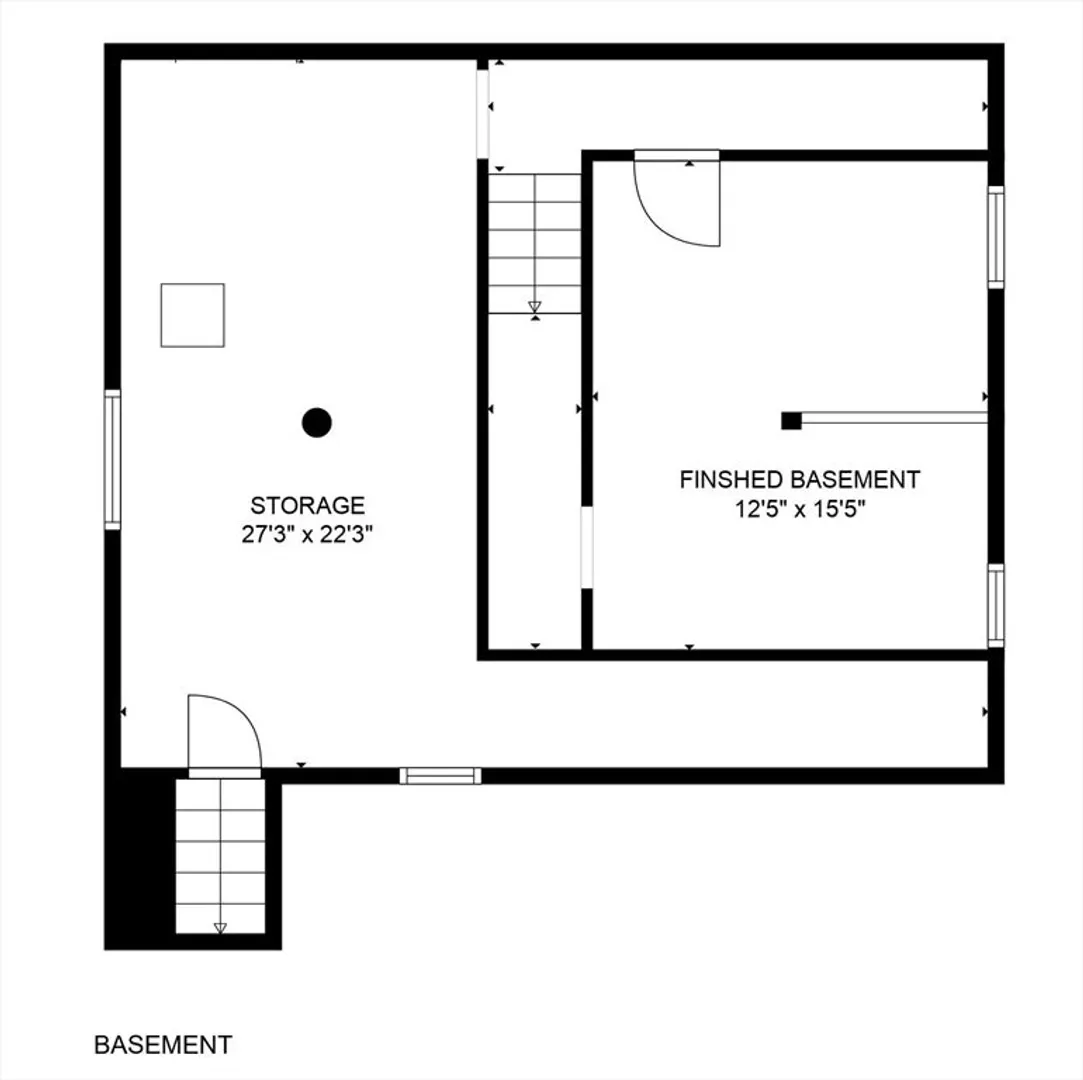
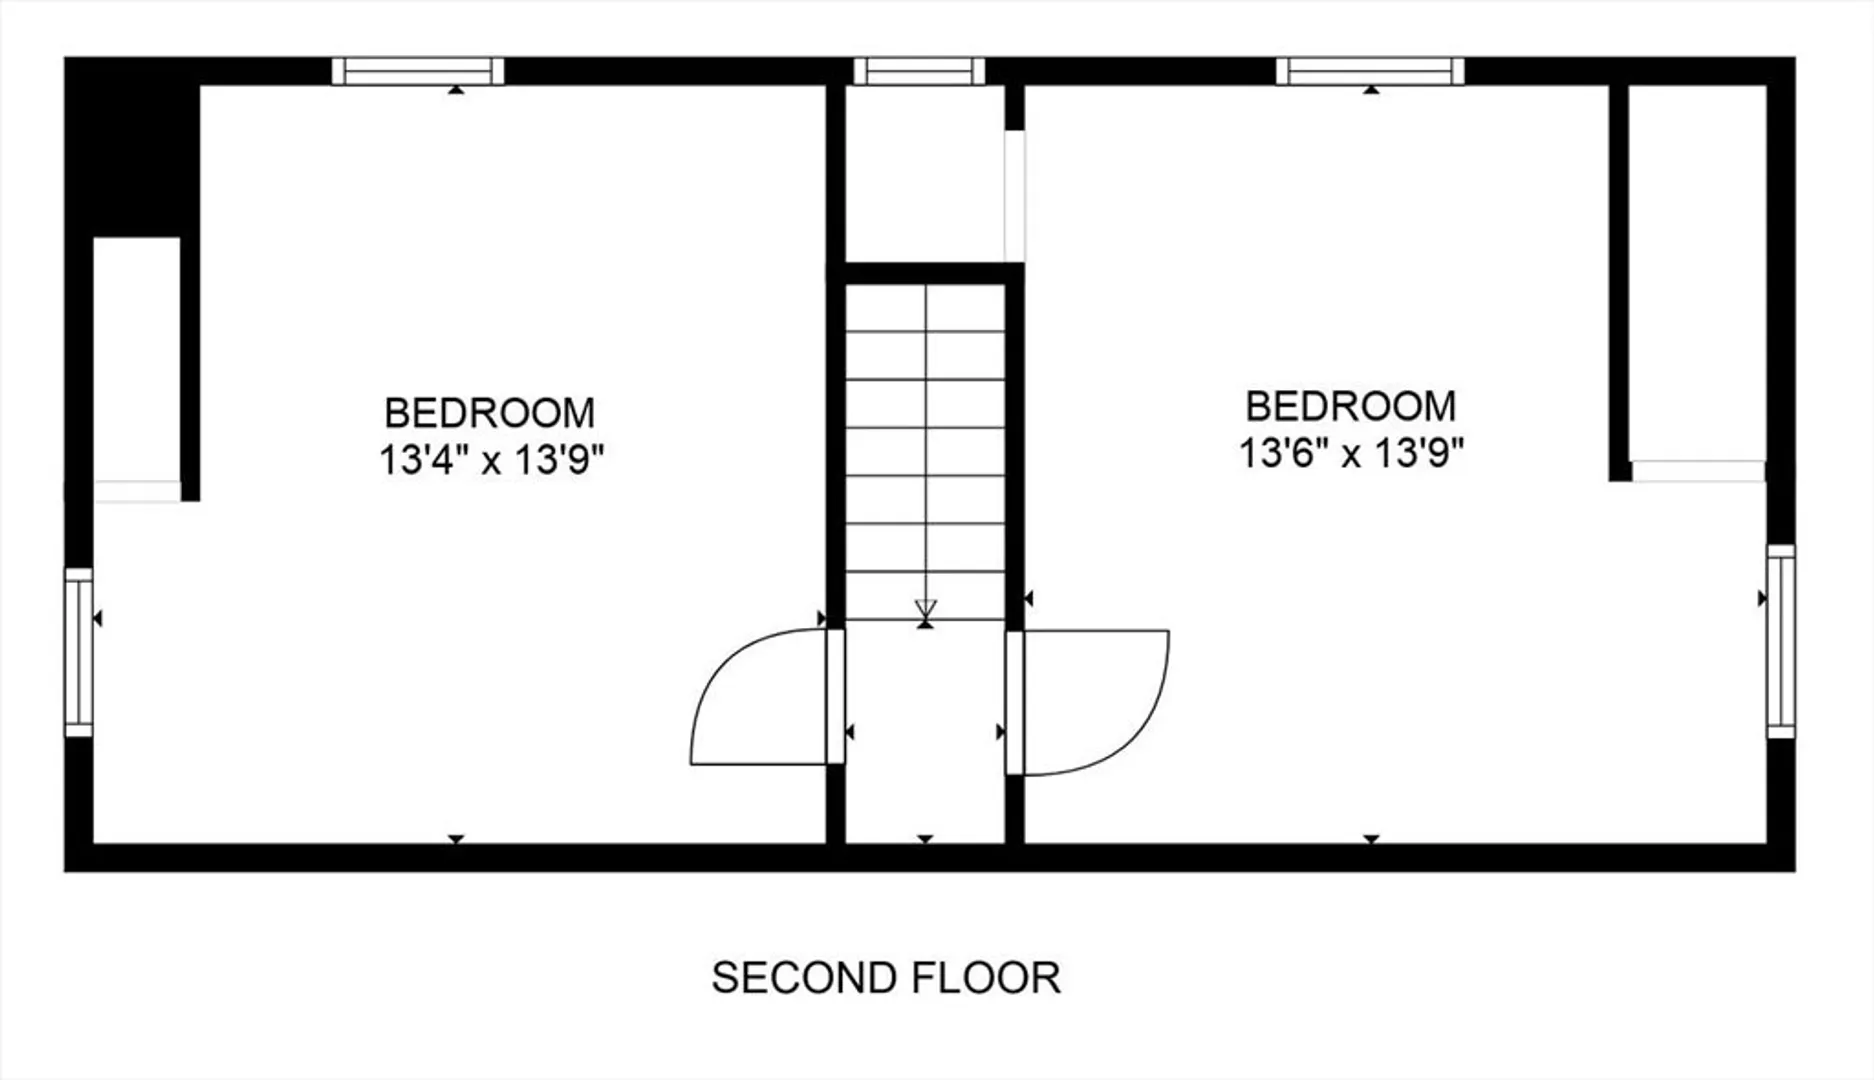
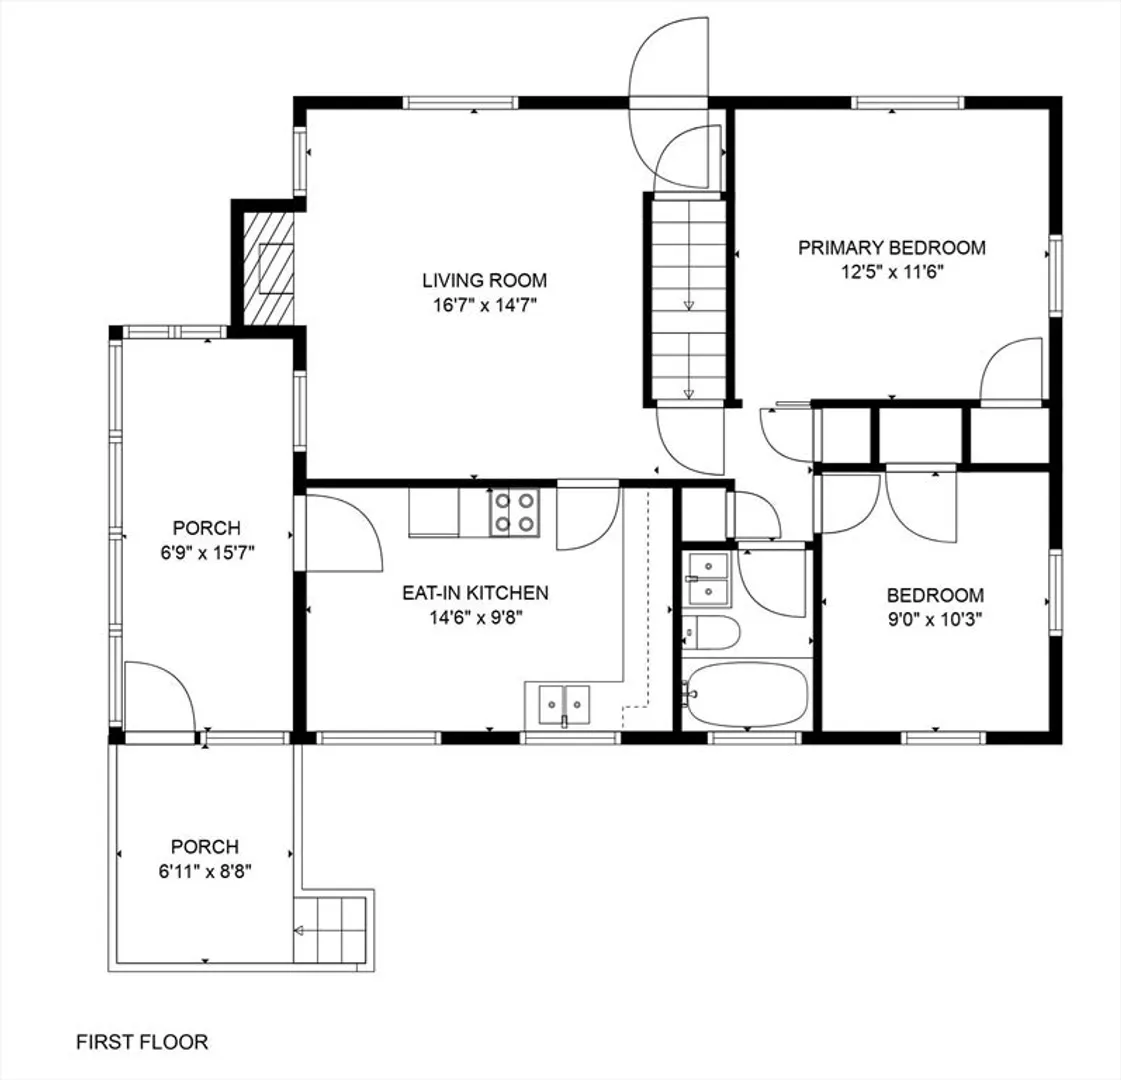
Bring your tools and your vision! This North Framingham cape is ready for a complete remodel. What it offers - a fabulous location, set in a neighborhood just minutes from the highway, walking distance to Dunning Elementary, Walsh Middle and the high school. Main level has living room with fireplace, kitchen, 2 bedrooms and a full bath, plus an enclosed side porch. Upstairs you'll find two additional bedrooms and room to expand. Finished playroom in basement, plus storage and utilities. Nice level lot. Hardwood floors under carpet on first floor, not on second. What it needs - everything! But that is what we call sweat equity - put the work in and see the value increase exponentially. Potential = profit! Easy to show.
-
Highlights
- Heating: Hot Water, Oil
- Property Class: Residential
- Style: Cape
- Year Built: 1949
- Parking Spots: 2
- Property Type: Single Family Residence
- Total Rooms: 6
- Status: Closed
-
Additional Details
- Appliances: Range, Refrigerator
- Construction: Frame
- Fireplaces: 1
- Foundation: Concrete Perimeter
- Roof: Shingle
- Year Built Details: Actual
- Zoning: R1
- Basement: Full, Partially Finished
- Exterior Features: Porch - Enclosed
- Flooring: Wood, Vinyl, Carpet
- Road Frontage Type: Public
- SqFt Source: Public Record
- Year Built Source: Public Records
-
Amenities
- Community Features: Public Transportation, Shopping, Park, Walk/Jog Trails, Medical Facility, Conservation Area, Highway Access, House of Worship, Private School, Public School, T-Station, University
- Parking Features: Paved Drive, Off Street
-
Utilities
- Electric: Circuit Breakers, 100 Amp Service
- Water Source: Public
- Sewer: Public Sewer
-
Fees / Taxes
- Assessed Value: $473,900
- Taxes: $5,658
- Tax Year: 2025
Similar Listings
Sold
25 Photos
Sold
7 Photos
Sold
32 Photos
Sold
26 Photos
Content © 2026 MLS Property Information Network, Inc. The information in this listing was gathered from third party resources including the seller and public records.
Listing information provided courtesy of eXp Realty LLC - Corporate Office.
MLS Property Information Network, Inc. and its subscribers disclaim any and all representations or warranties as to the accuracy of this information.
