
Sold!
$580,000
3
Beds
2
Baths
1,908
Living Area
-
Property Description
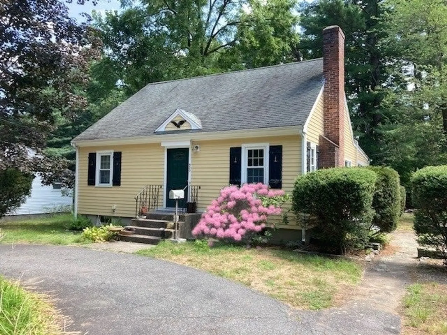
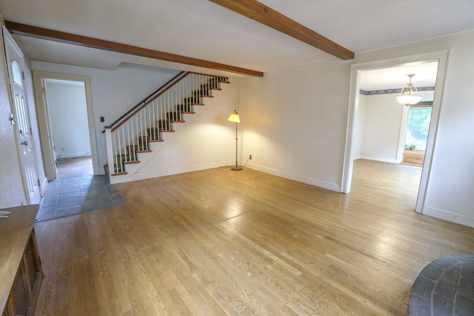
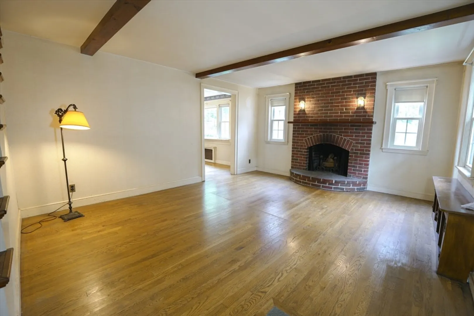
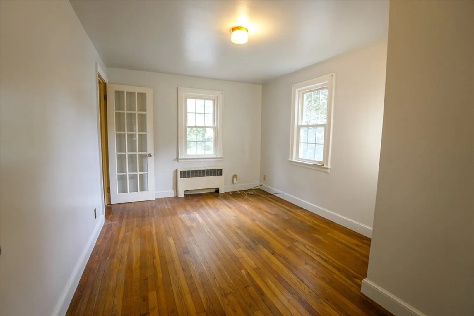
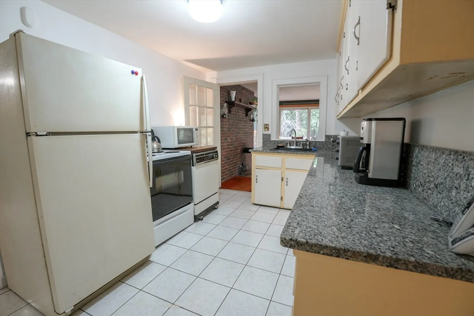
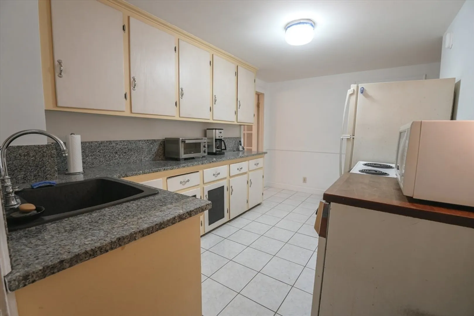
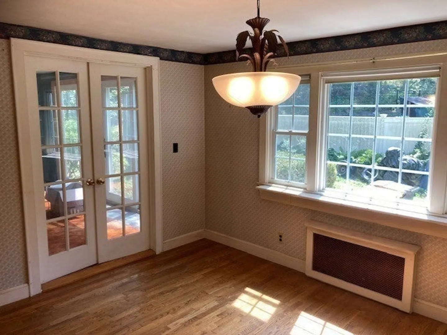
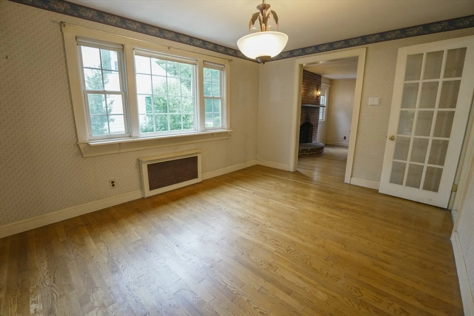
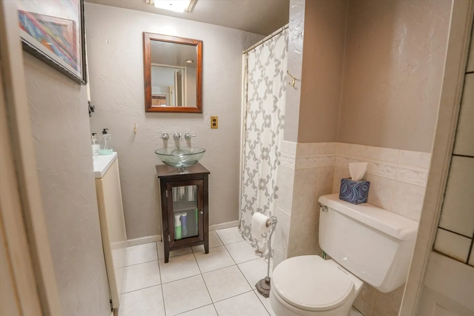
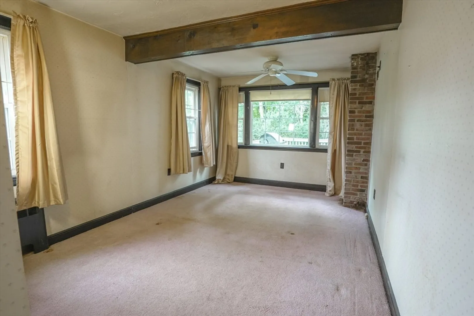
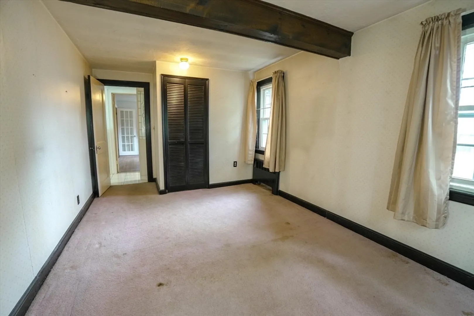
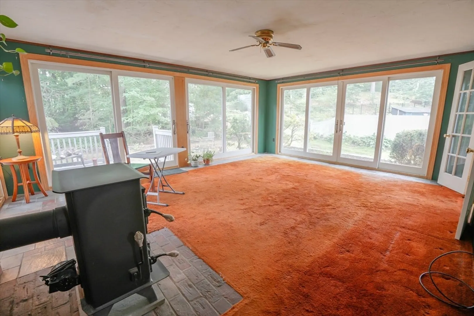
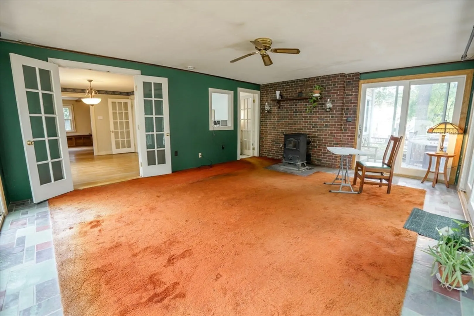
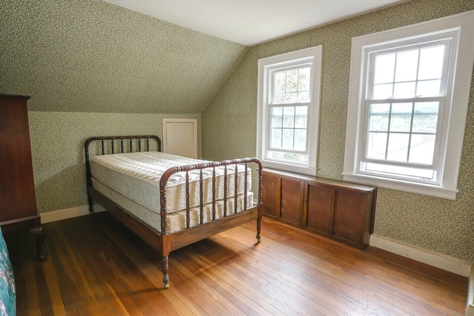
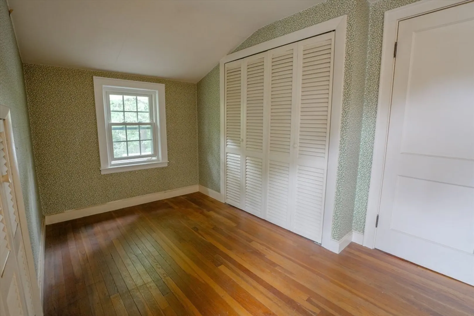
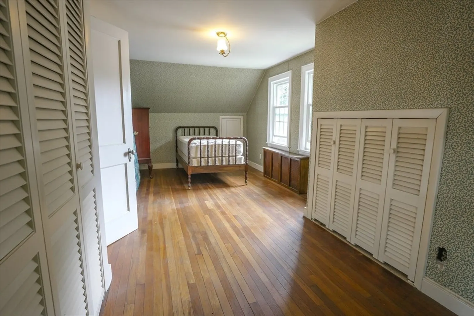
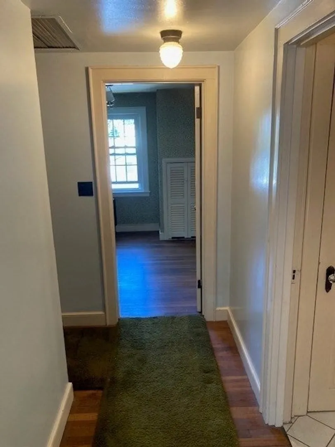
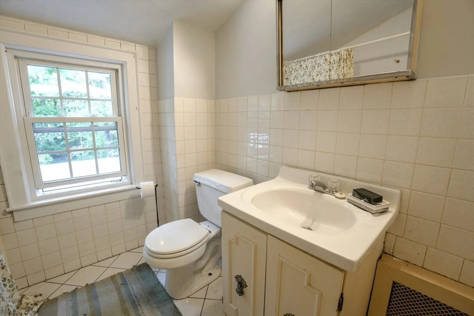
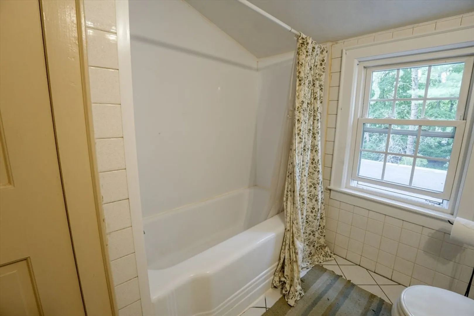
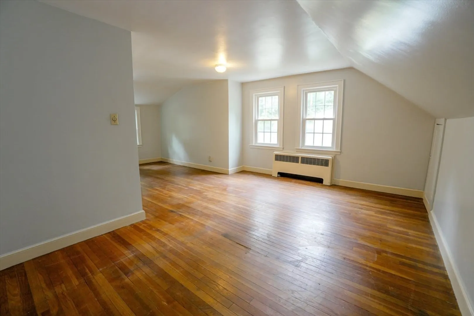
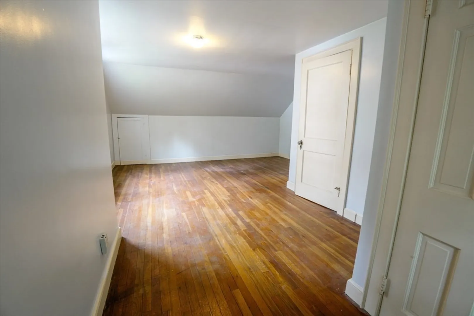
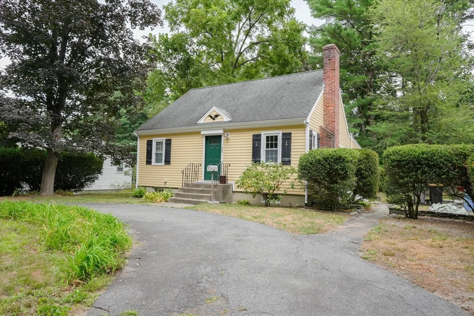
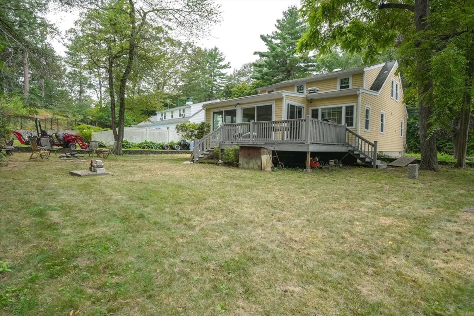
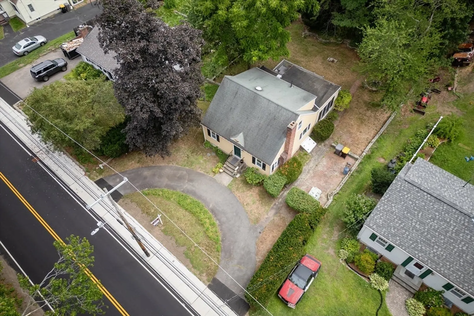
OFFER ACCEPTED! Open houses are cancelled Thank you for your interest! Location, location, location! Fantastic opportunity to move into highly desireable N. Framingham neighborhood. This 3 bedroom, 2 bath Cape features a first floor bedroom and bath. Some rooms have been freshly painted. Recent professional landcaping enhance curb appeal. Close proximity to Rt 9 and Rt 20 is ideal for shopping and restaurants, while proximity to Mass Pike entrances and 495 is ideal for commuters. The home could use some additional attention. The Harman wood/coal stove source of heat in the family room is not currently functioning. The price reflects this. Take advantage of the opportunity to start building equity in a home with good bones in a classic Cape style. Make this diamond in the rough SHINE!
-
Highlights
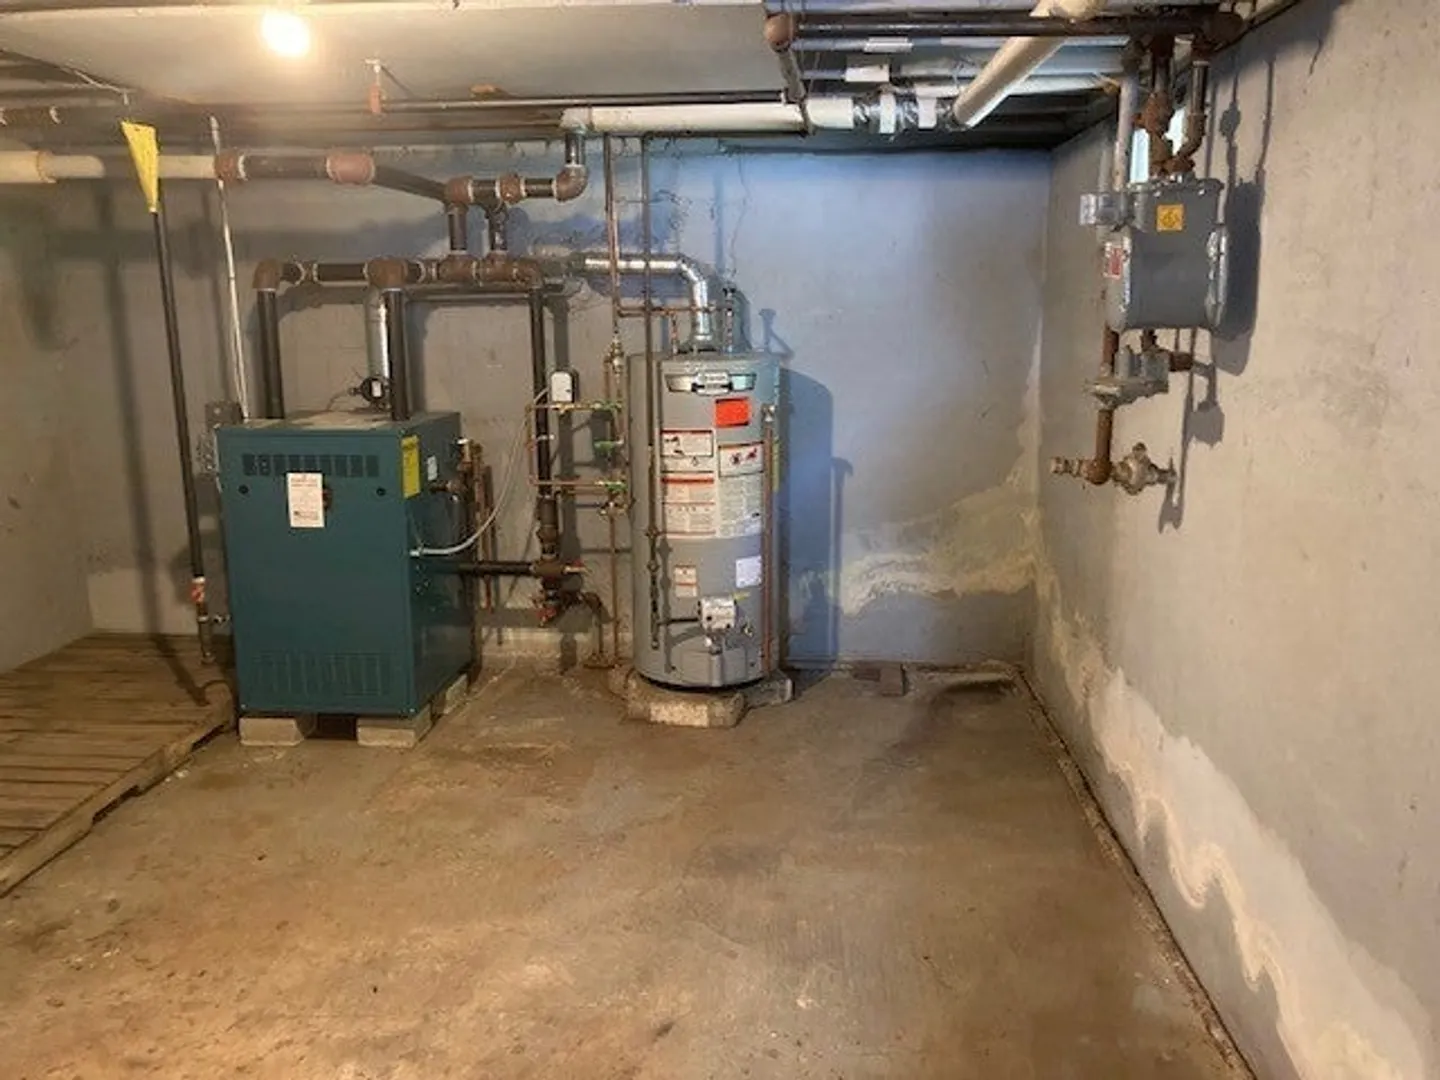
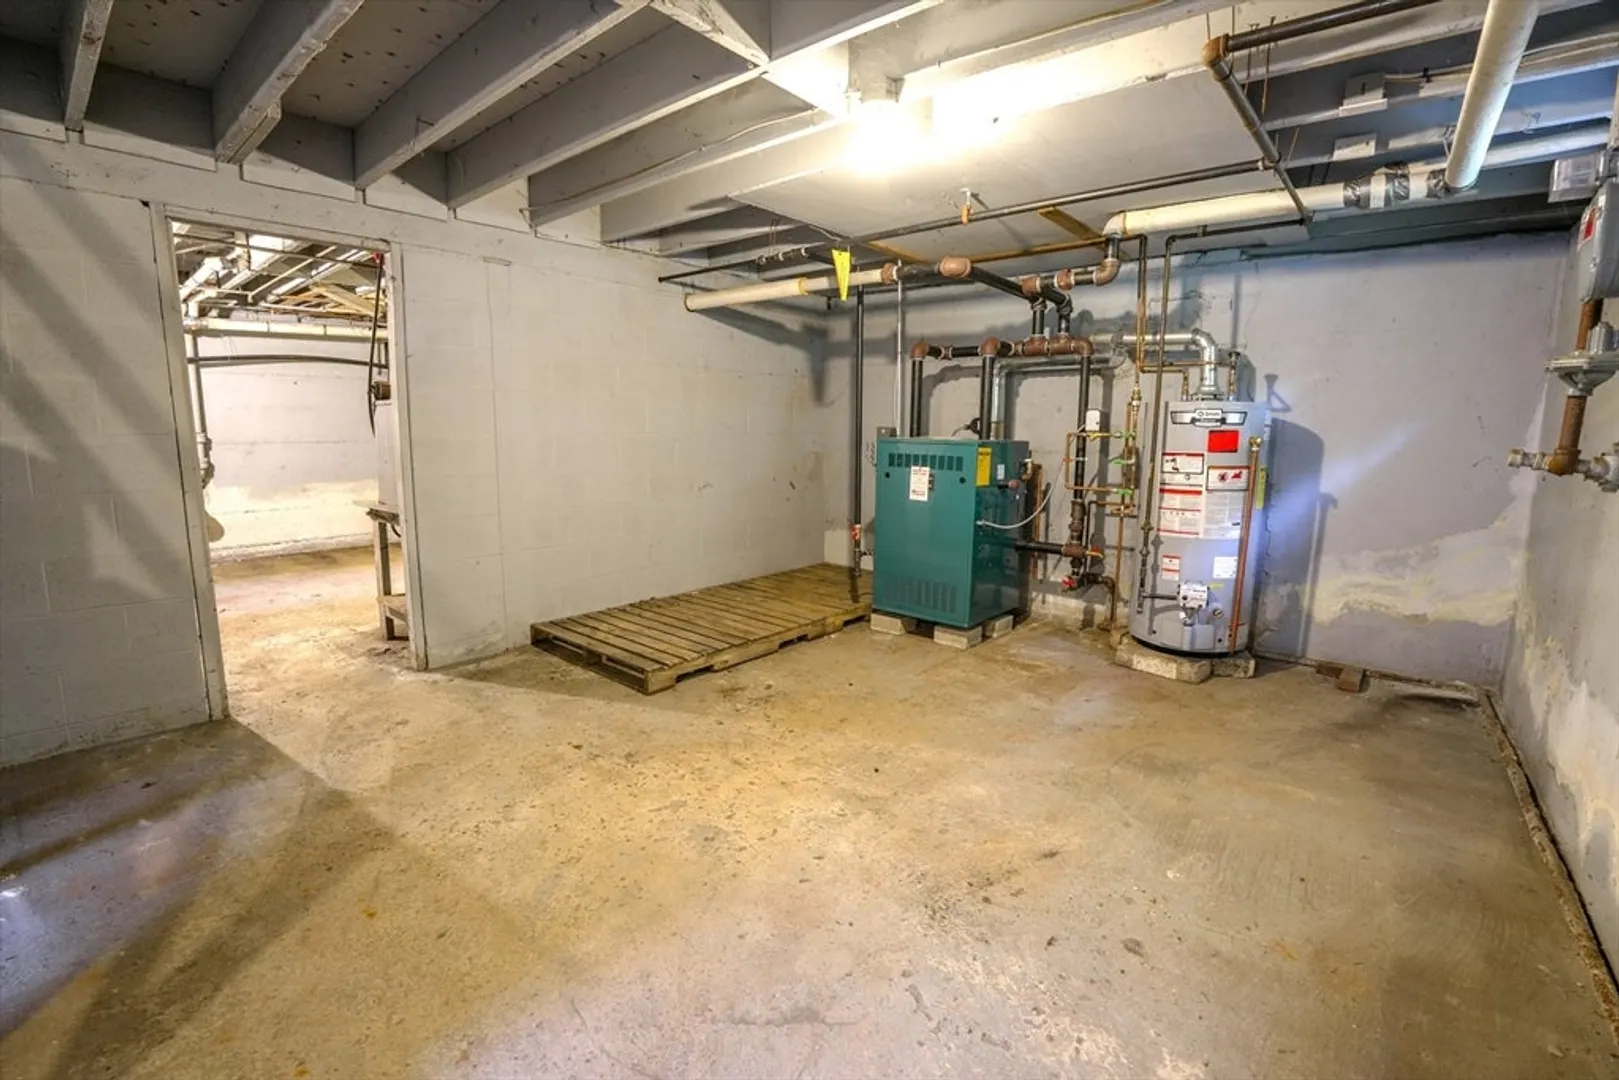
- Heating: Steam, Natural Gas
- Property Class: Residential
- Style: Cape
- Year Built: 1946
- Parking Spots: 4
- Property Type: Single Family Residence
- Total Rooms: 7
- Status: Closed
-
Additional Details
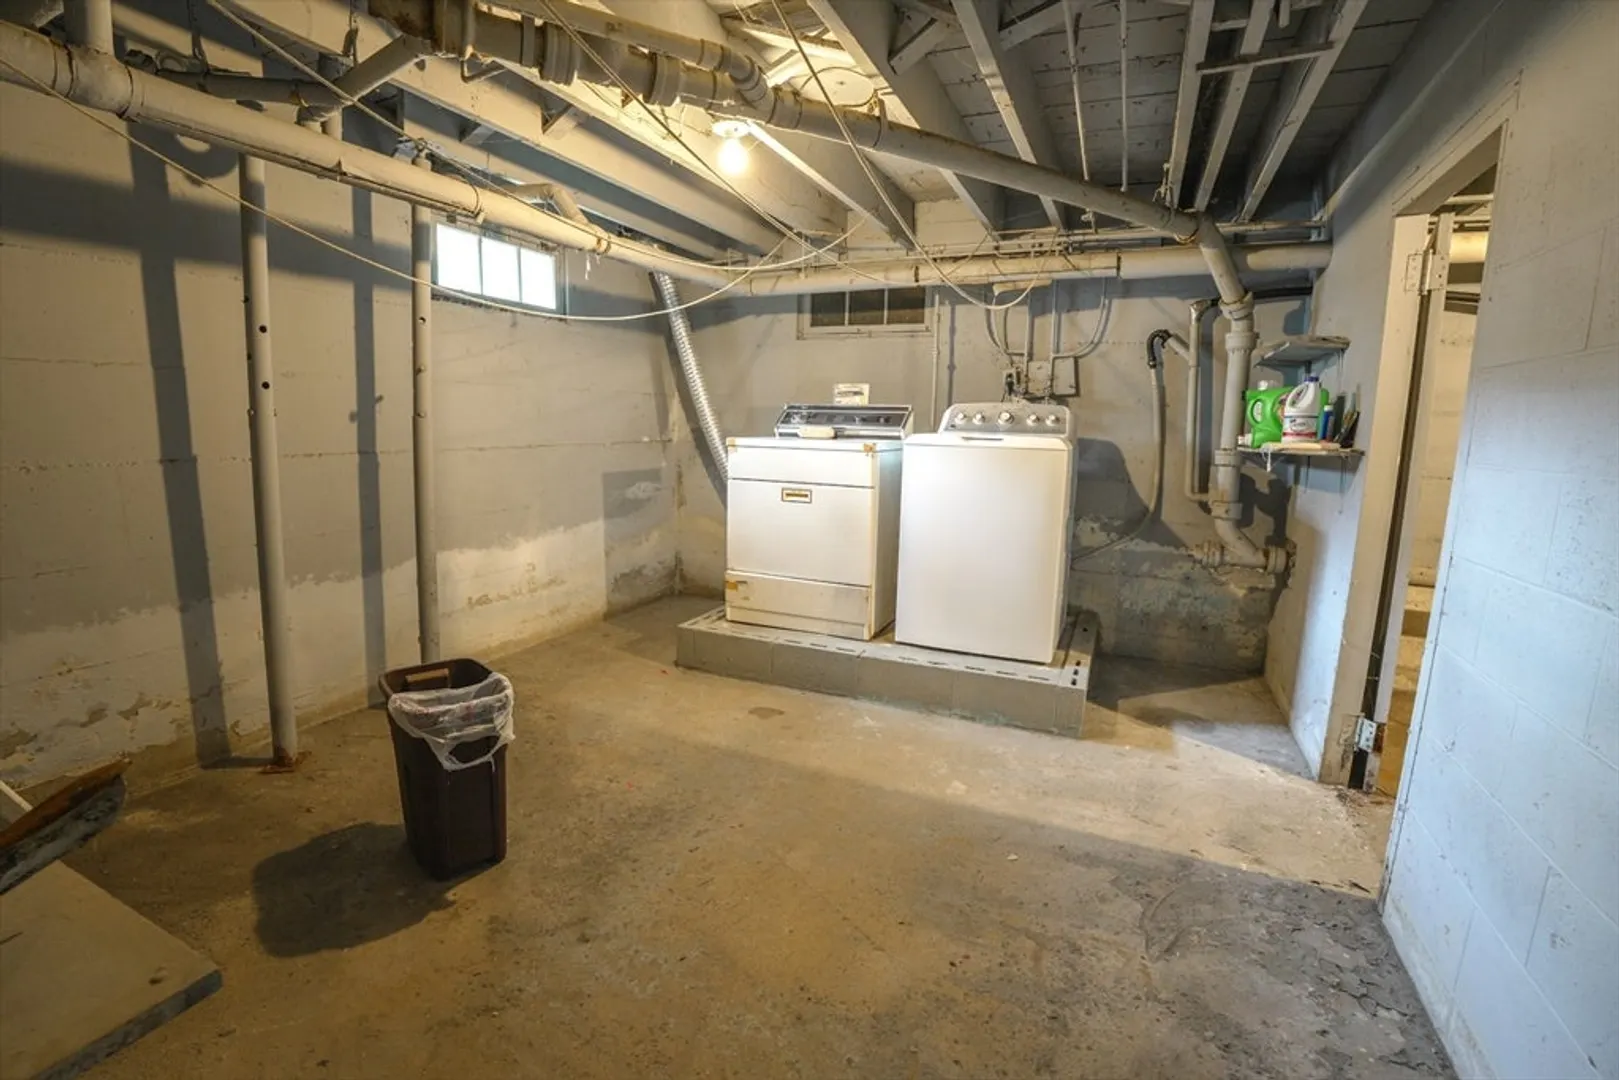
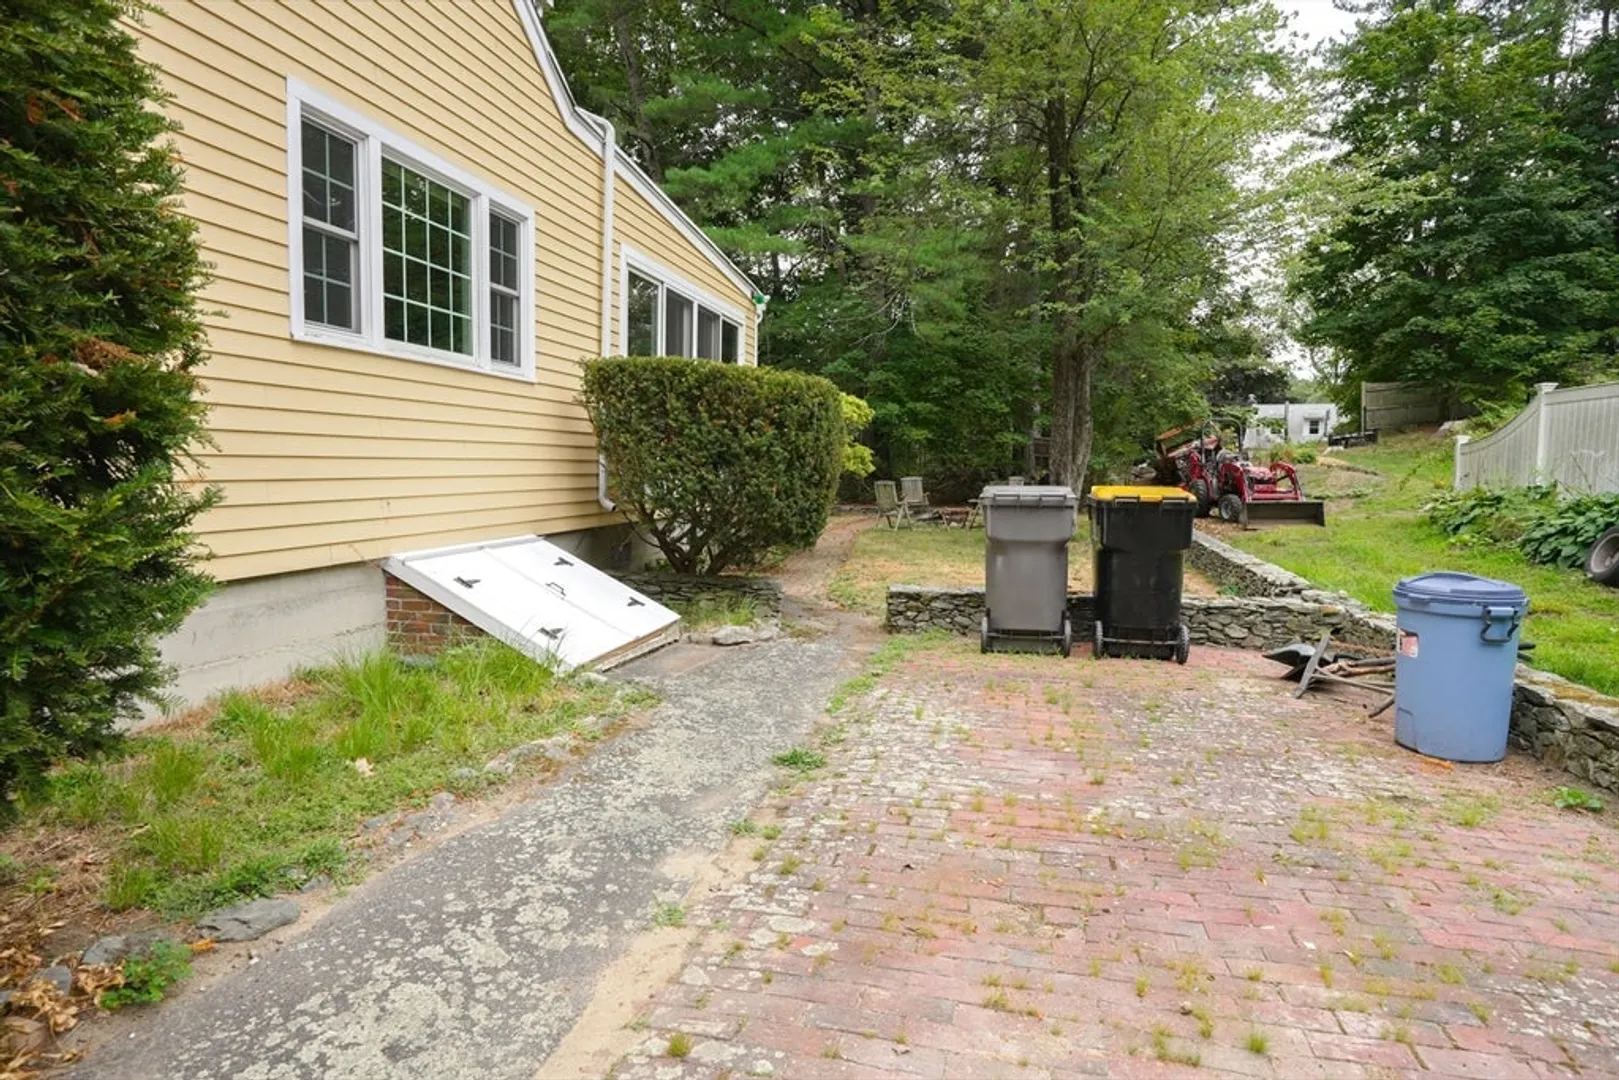
- Basement: Partial, Bulkhead, Sump Pump, Unfinished
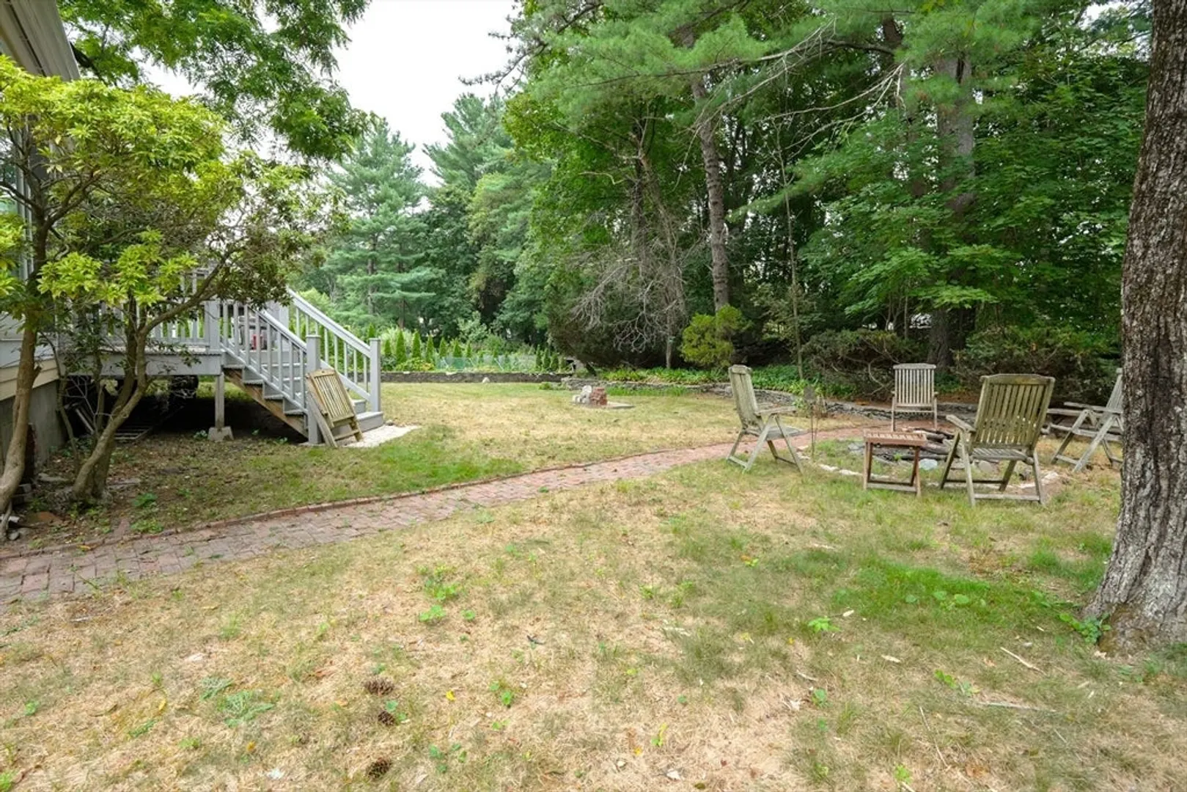
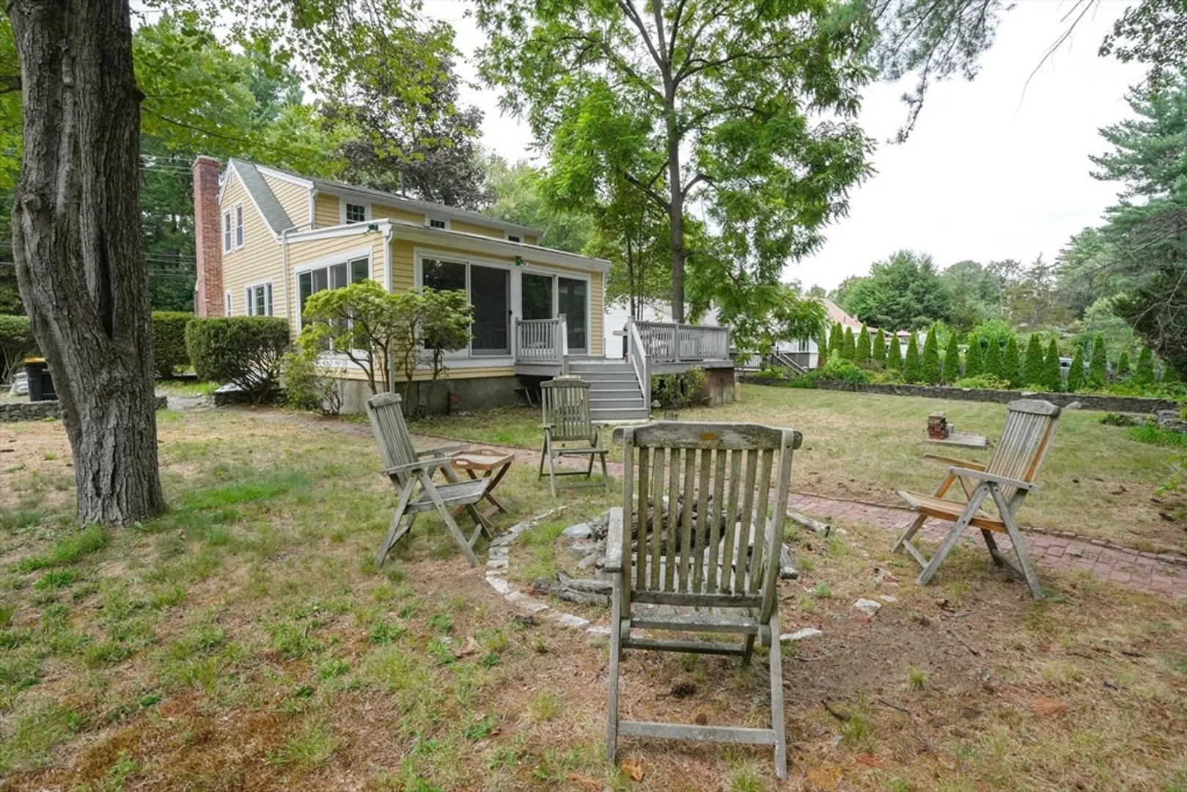
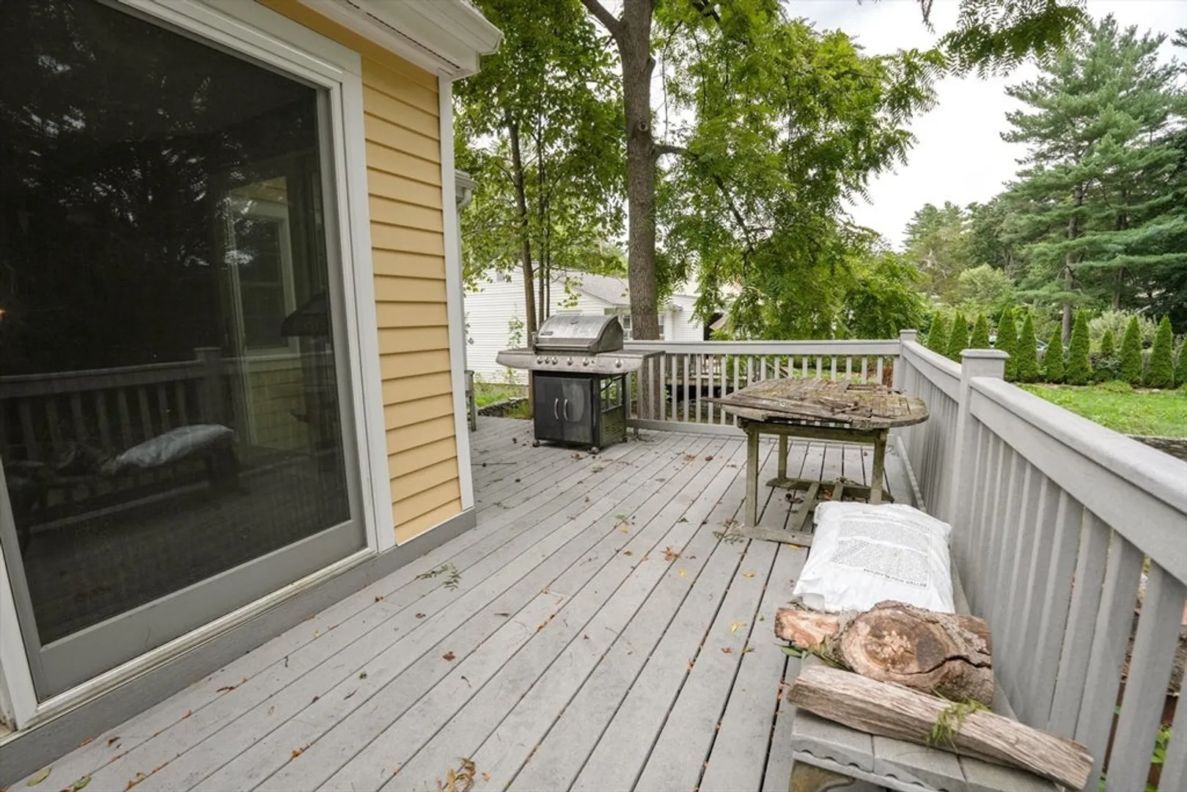
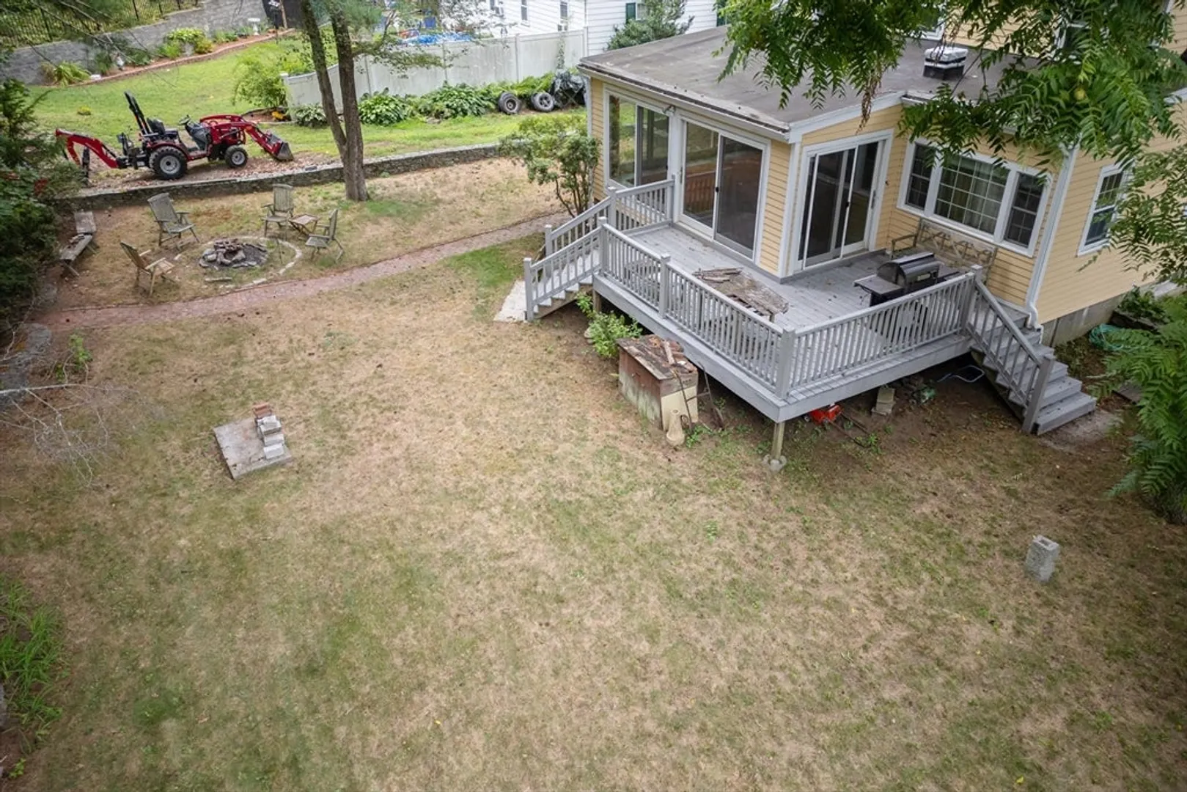
- Exterior Features: Deck - Composite, Rain Gutters, Stone Wall
- Flooring: Tile, Carpet, Hardwood
- Lot Features: Level
- Roof: Shingle
- Year Built Details: Approximate
- Zoning: R1
- Construction: Frame
- Fireplaces: 1
- Foundation: Concrete Perimeter
- Road Frontage Type: Public
- SqFt Source: Public Record
- Year Built Source: Public Records
-
Amenities
- Community Features: Public Transportation, Shopping, Pool, Tennis Court(s), Park, Walk/Jog Trails, Stable(s), Golf, Medical Facility, Laundromat, Bike Path, Highway Access, House of Worship, Private School, Public School, University, Sidewalks
- Parking Features: Off Street, Paved
-
Utilities
- Electric: 100 Amp Service
- Water Source: Public
- Sewer: Public Sewer
-
Fees / Taxes
- Assessed Value: $559,500
- Taxes: $6,680
- Tax Year: 2025
Similar Listings
Sold
42 Photos
Sold
36 Photos
Sold
1 Photo
Sold
37 Photos
Content © 2026 MLS Property Information Network, Inc. The information in this listing was gathered from third party resources including the seller and public records.
Listing information provided courtesy of eXp Realty.
MLS Property Information Network, Inc. and its subscribers disclaim any and all representations or warranties as to the accuracy of this information.
