
Sold!
$600,000
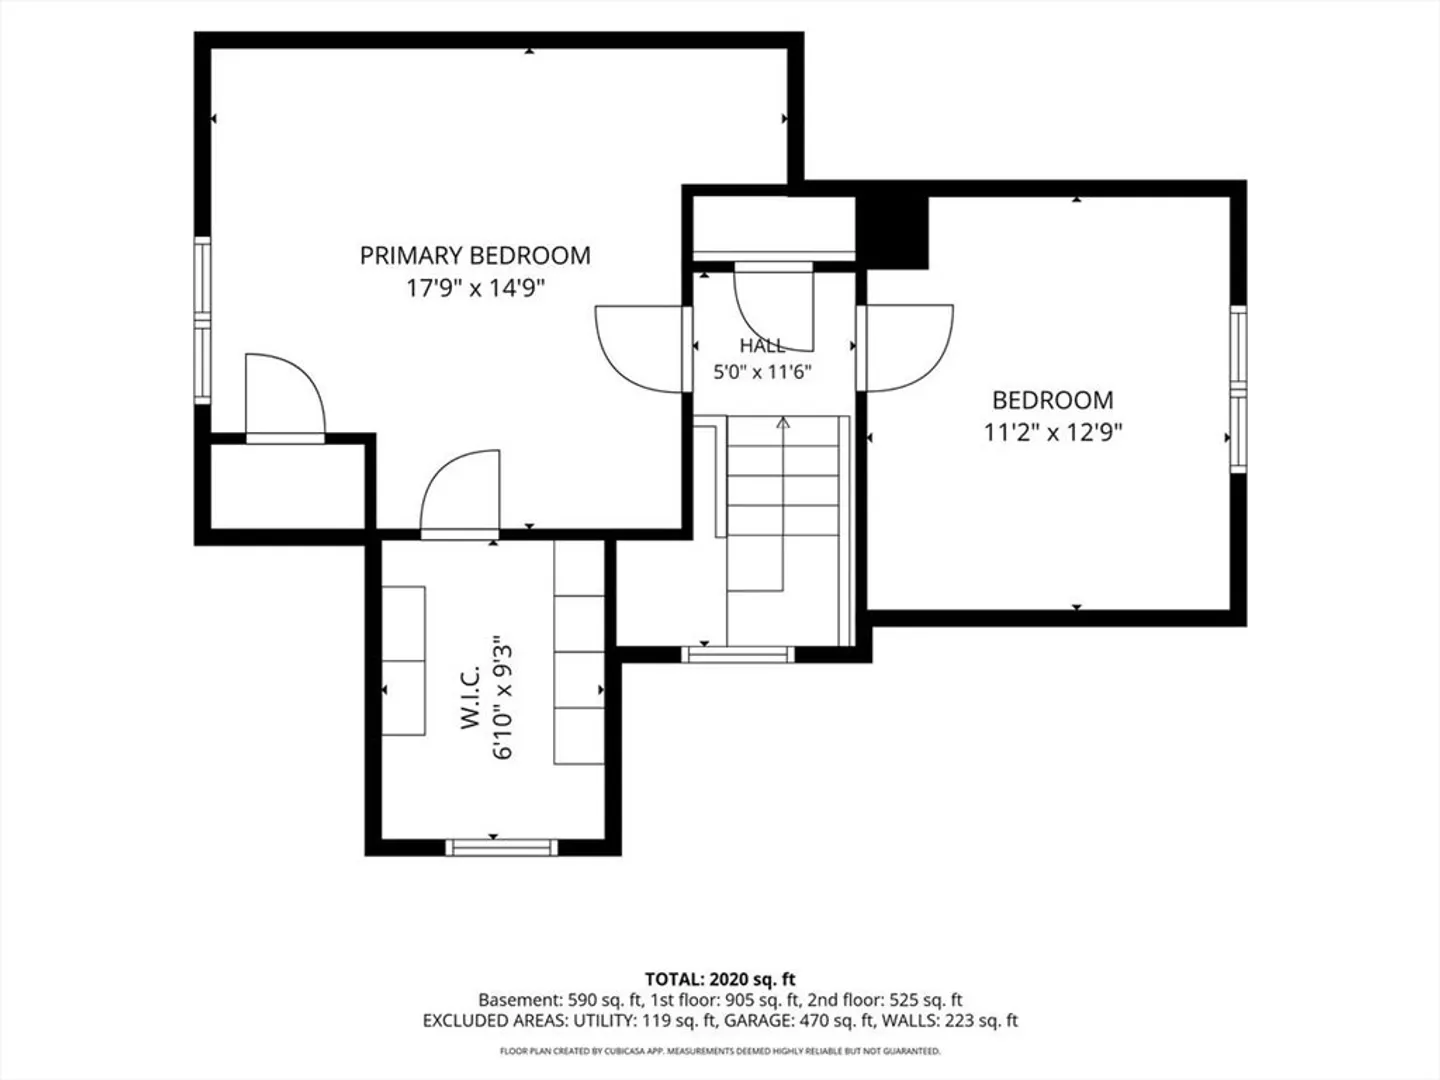
4
Beds
2
Baths
2,142
Living Area
-
Property Description
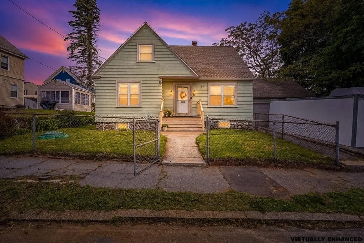
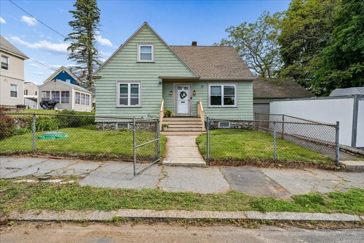
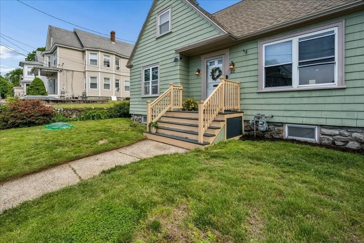
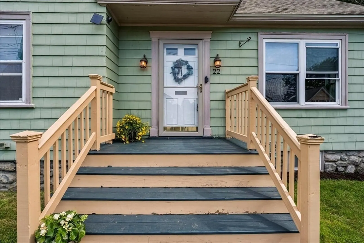
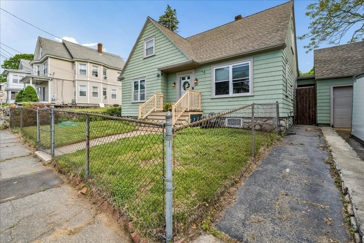
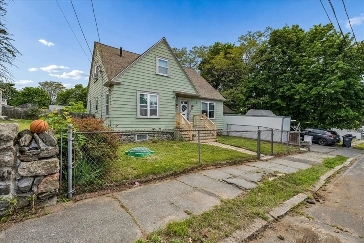
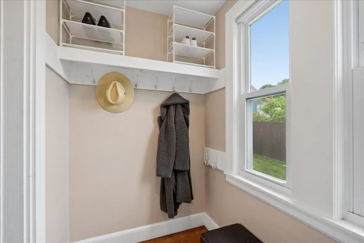
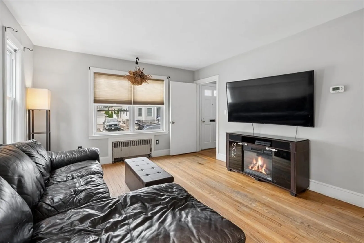
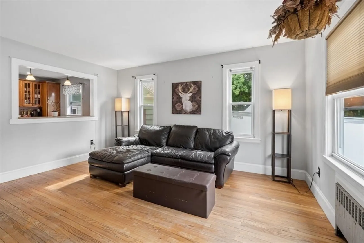
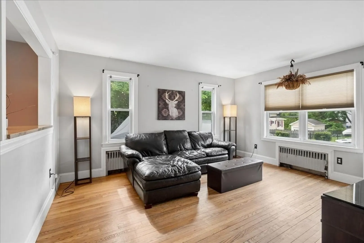
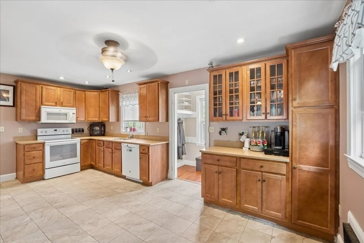
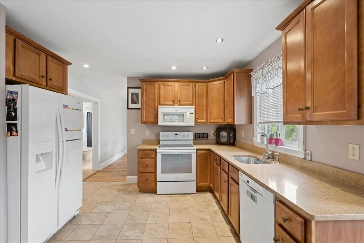
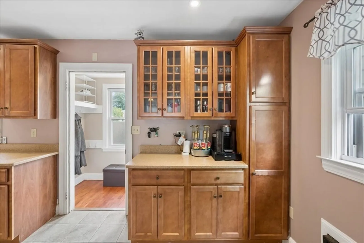
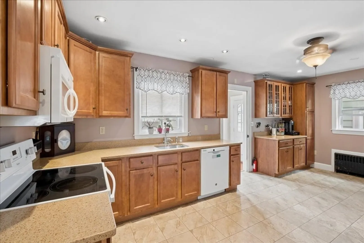
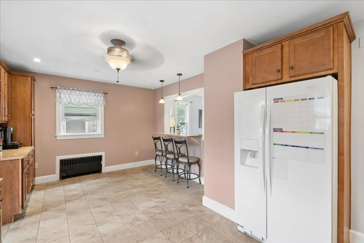
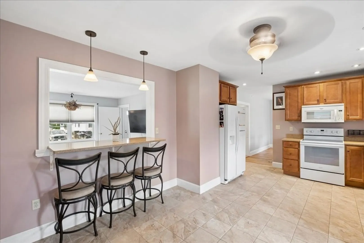
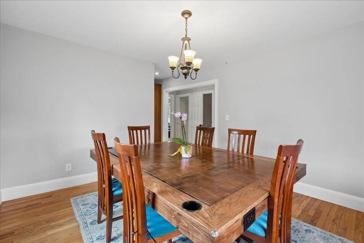
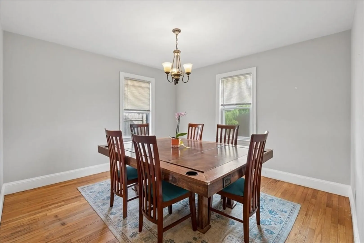
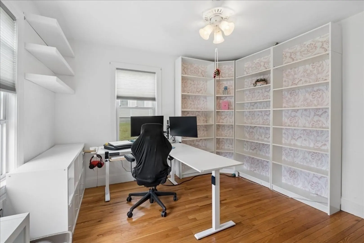
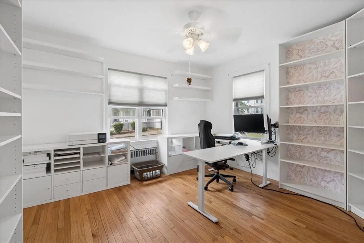
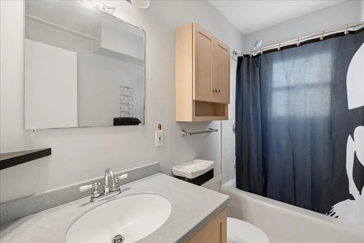
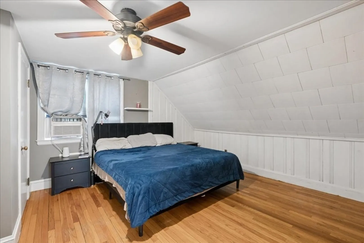
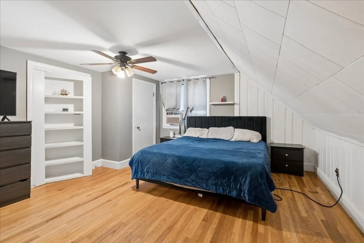
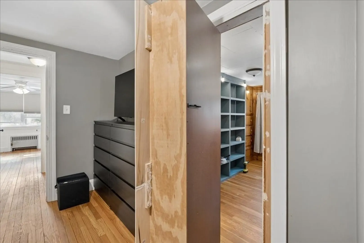
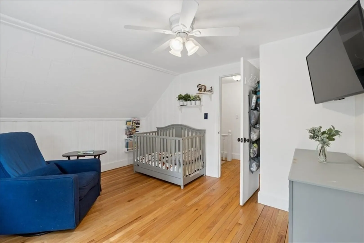
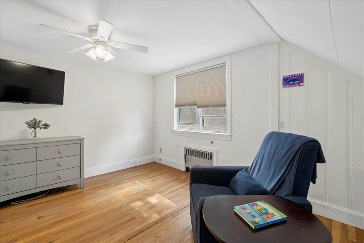
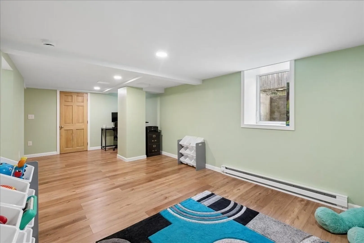
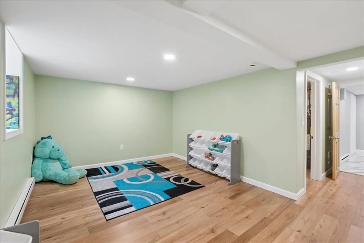
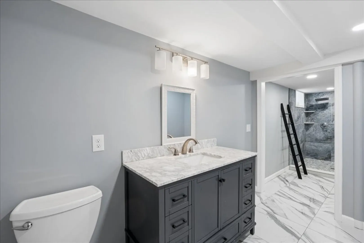
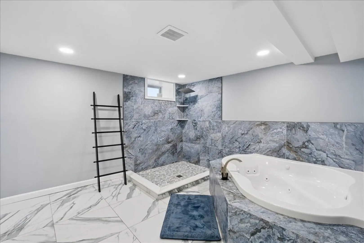
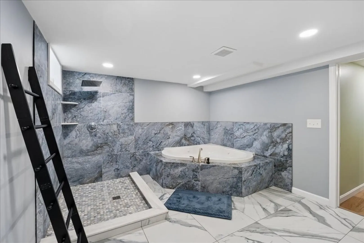
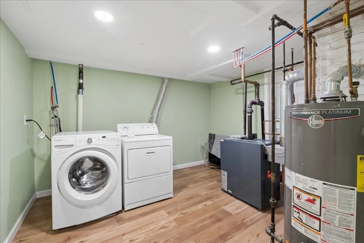
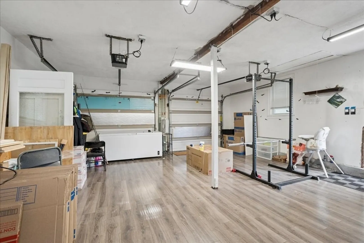
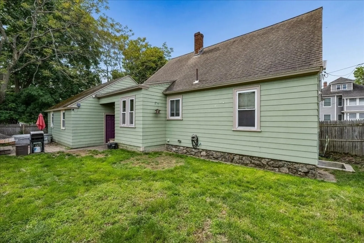
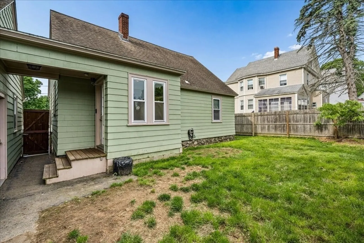
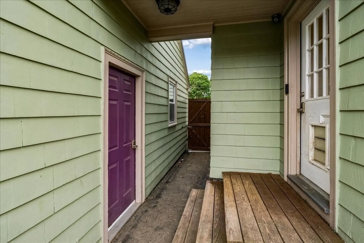
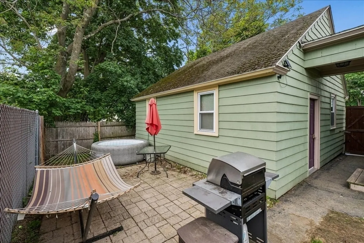
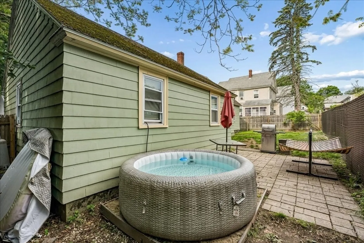
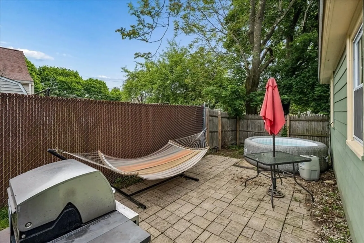
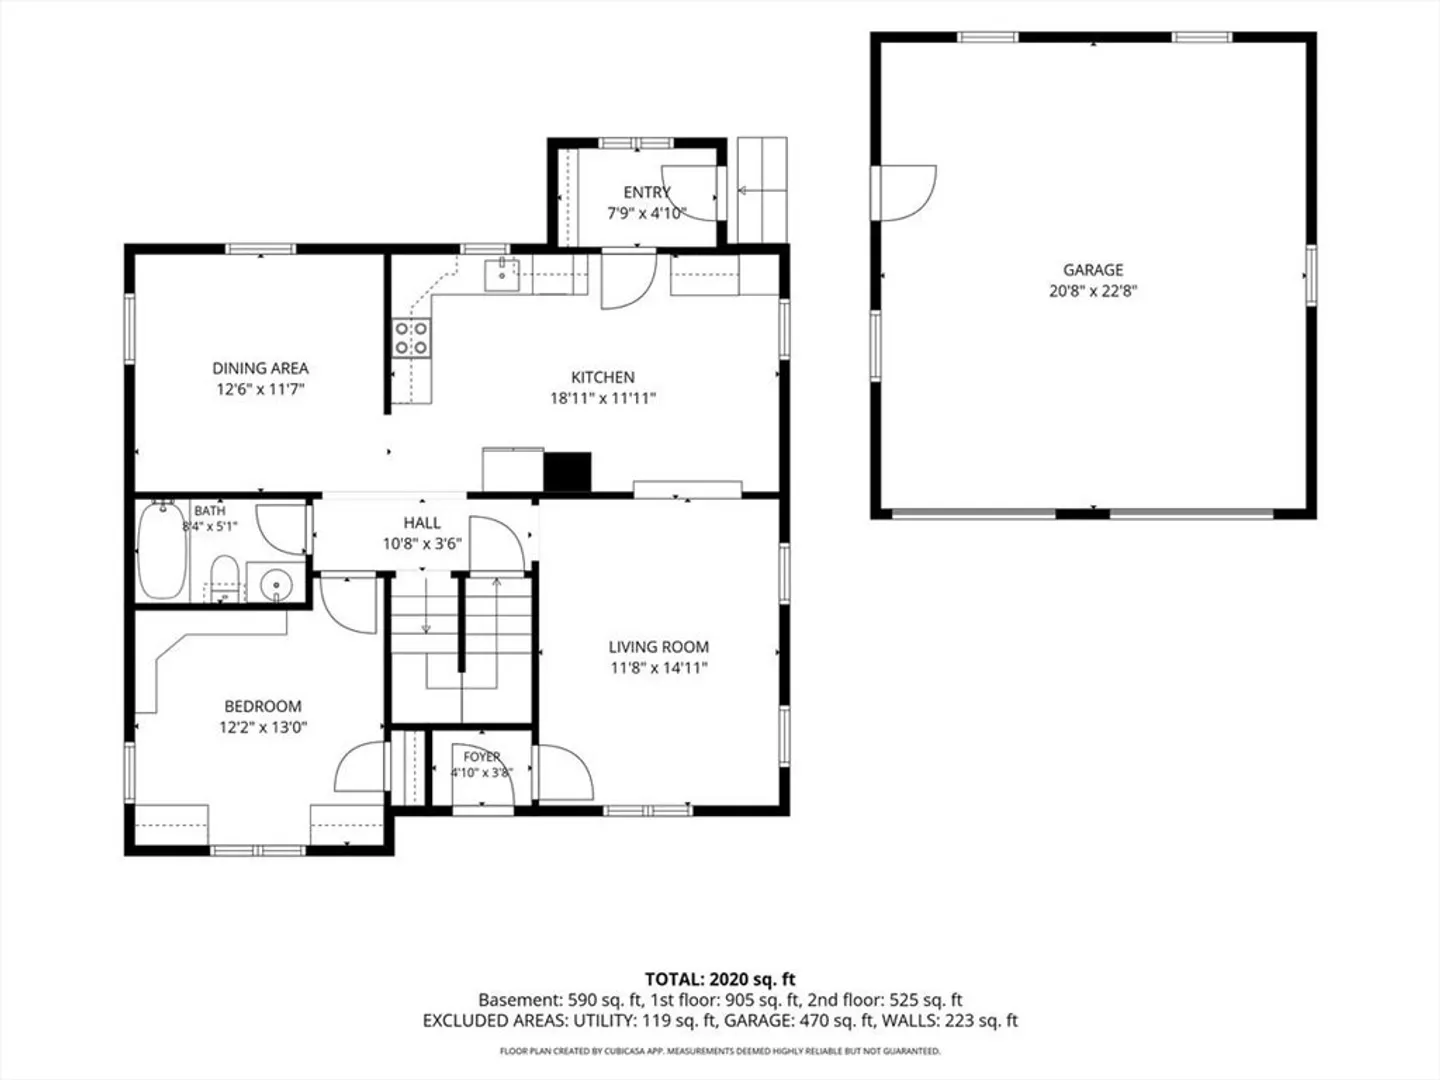
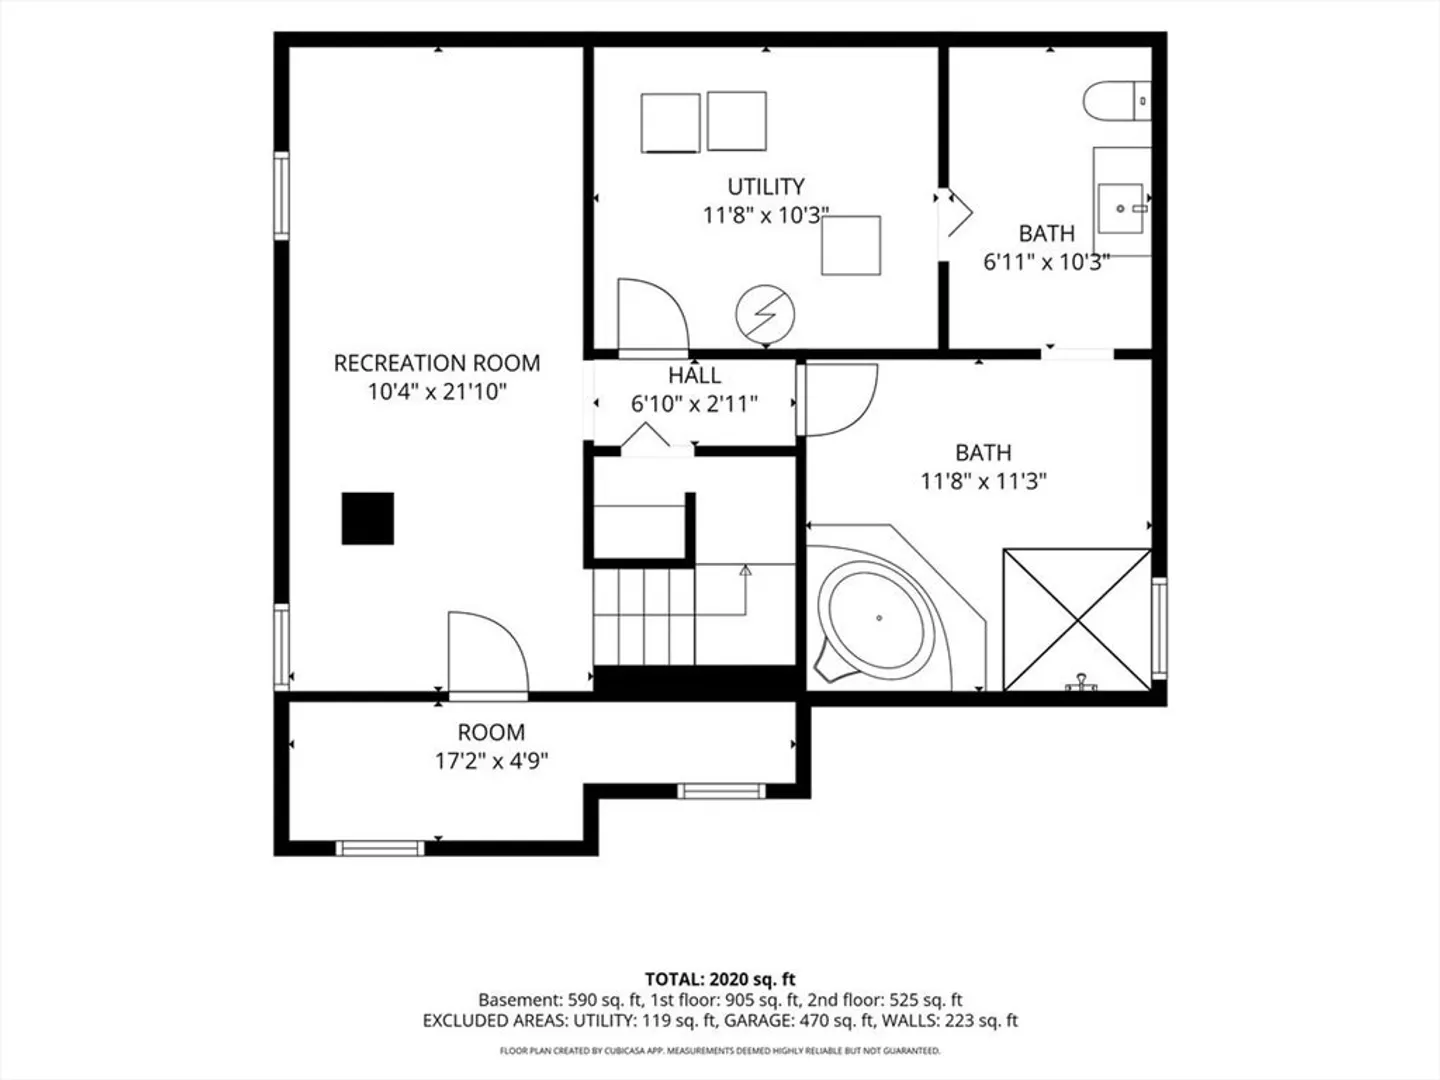
Welcome home to this charming Cape offering a warm blend of character, thoughtful updates, and everyday functionality. Hardwood floors, a bright living area, and an inviting dining space create an easy flow, while the spacious kitchen features ample cabinetry, a breakfast bar, and room to gather. A newly refinished lower level adds valuable flexible living space, complete with a beautifully finished bath and spa-inspired room — perfect for unwinding, hobbies, guests, or play. Thoughtful improvements include updated electrical, newer boiler, basement waterproofing with French drain and sump pump, refreshed kitchen flooring, and more. Outside, enjoy a fenced backyard with patio space, evening lights, and room to relax or entertain. A tucked-away closet nook adds a fun and flexible surprise, while the attached garage and paved parking add convenience. Located near shopping, schools, and highway access, this home is ready to welcome its next owner. - OFFER DEADLINE - Tuesday June 9 at 10AM
-
Highlights
- Heating: Forced Air, Electric Baseboard, Steam
- Property Class: Residential
- Style: Cape
- Year Built: 1940
- Parking Spots: 6
- Property Type: Single Family Residence
- Total Rooms: 9
- Status: Closed
-
Additional Details
- Appliances: Gas Water Heater, Water Heater, Range, Dishwasher, Microwave, Refrigerator, Washer, Dryer
- Construction: Frame
- Exterior Features: Patio, Fenced Yard
- Foundation: Stone
- Roof: Shingle
- Year Built Details: Actual
- Zoning: Rd
- Basement: Full, Finished, Sump Pump
- Exclusions: Hot Tub Is Negotiable
- Flooring: Wood, Tile
- Road Frontage Type: Public
- SqFt Source: Public Record
- Year Built Source: Public Records
-
Amenities
- Community Features: Shopping, Highway Access, Public School
- Parking Features: Attached, Paved Drive, Off Street, Paved
- Covered Parking Spaces: 2
-
Utilities
- Electric: 200+ Amp Service
- Water Source: Public
- Sewer: Public Sewer
-
Fees / Taxes
- Assessed Value: $413,000
- Taxes: $4,491
- Tax Year: 2024
Similar Listings
Sold
31 Photos
Sold
40 Photos
Sold
24 Photos
Sold
42 Photos
Content © 2026 MLS Property Information Network, Inc. The information in this listing was gathered from third party resources including the seller and public records.
Listing information provided courtesy of eXp Realty LLC.
MLS Property Information Network, Inc. and its subscribers disclaim any and all representations or warranties as to the accuracy of this information.
