
Sold!
$660,000
5
Beds
3
Baths
2,400
Living Area
-
Property Description
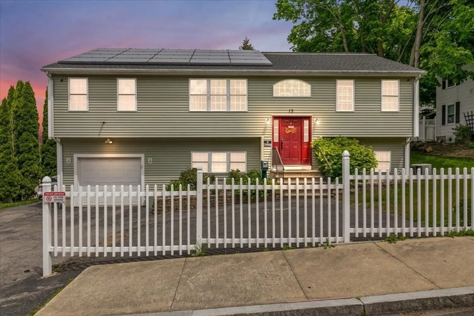
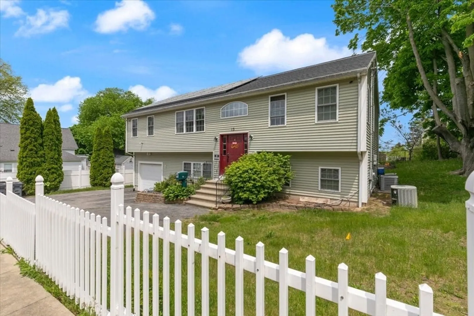
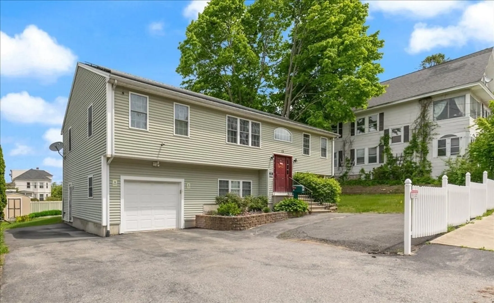
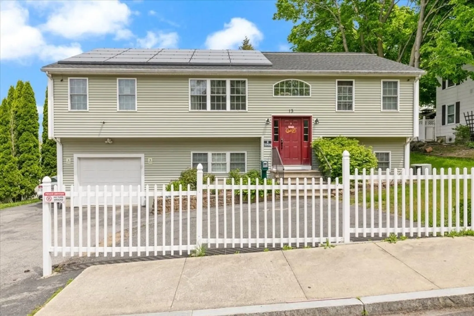
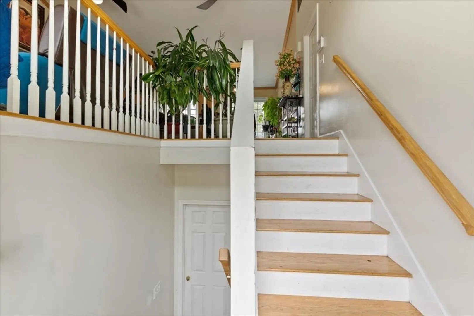
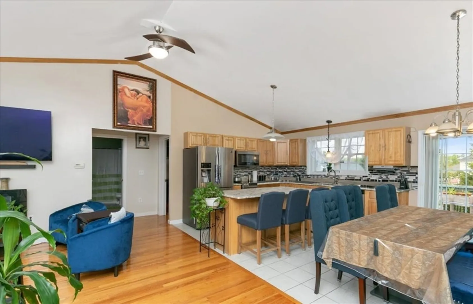
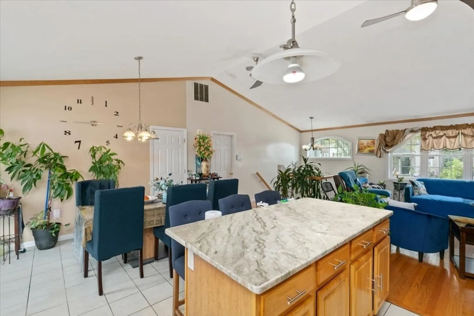
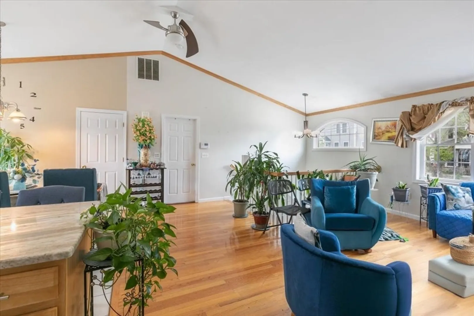
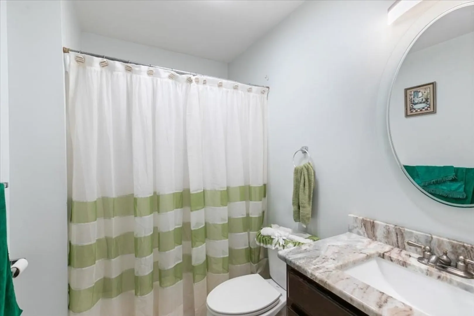
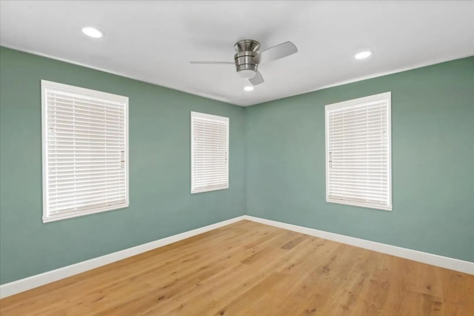
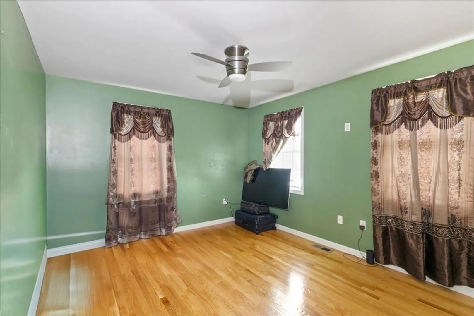
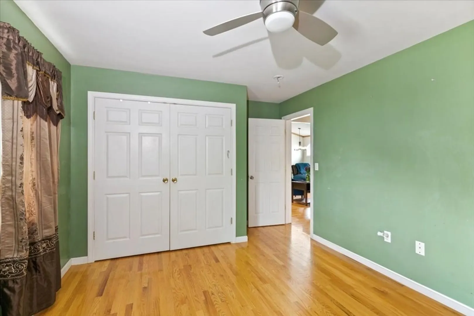
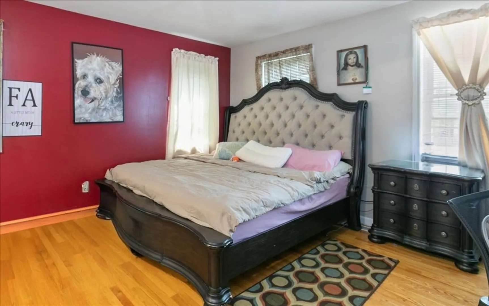
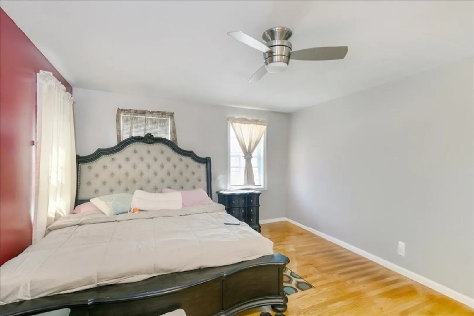
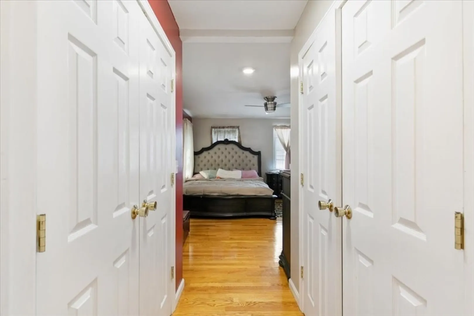
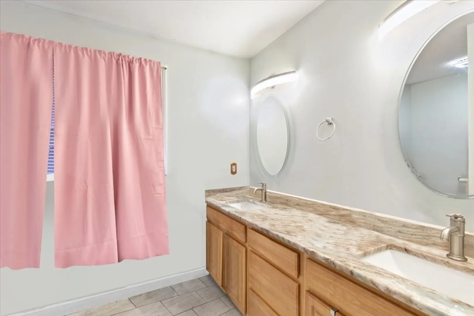
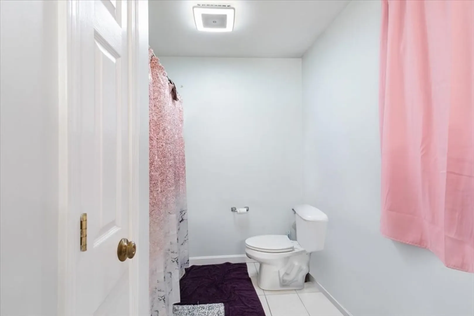
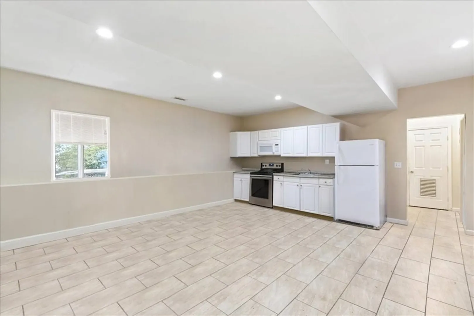
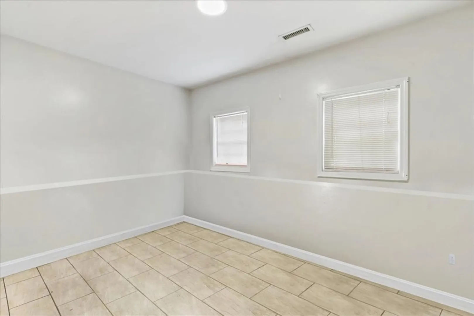
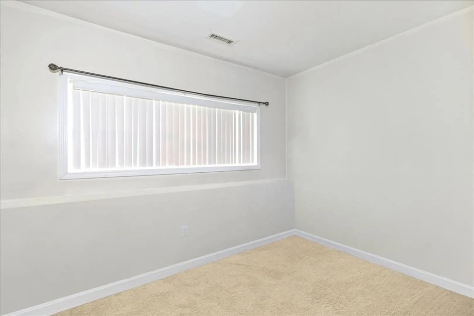
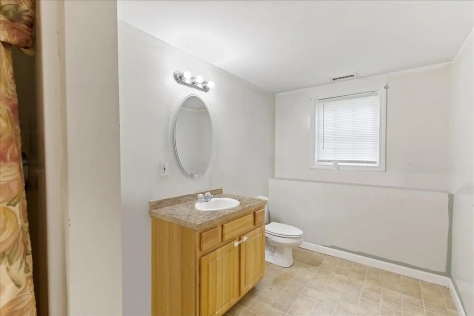
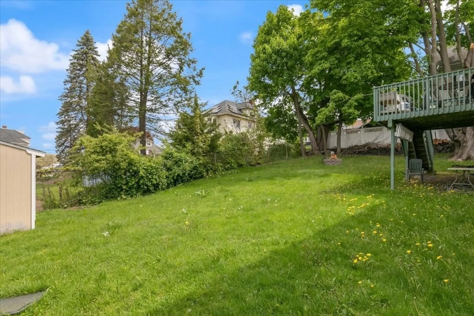
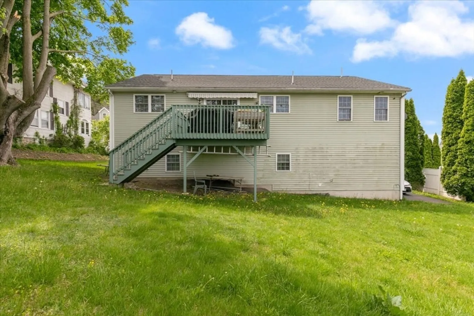
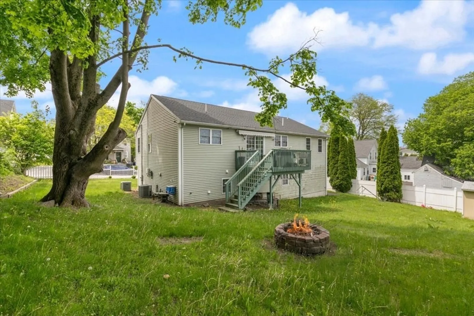
Great opportunity to own this Split Entry Home with an accessory apartment / in-law in the basement. Built in 2004, offers updated granite tops kitchen with island that walks-out to the wood deck / back yard, updated double vanity master bathroom, double closet master bedroom, open concept cathedral ceiling kitchen, living and dining room with gorgeous hardwood floors, two additional bedrooms with a full bath complete the main level. Lower level offers a full kitchen, bath and two bedrooms, ready for the potential in-law / accessory apartment. Newer central heat/ac system, 200amp service, two laundry hook ups. What you been waiting, set up your showing today! Open House this Saturday 12/14 and Sunday 12/15 from 11AM-1PM!.
-
Highlights
- Cooling: Central Air
- Parking Spots: 5
- Property Type: Single Family Residence
- Total Rooms: 8
- Status: Closed
- Heating: Central, Forced Air, Natural Gas
- Property Class: Residential
- Style: Split Entry
- Year Built: 2005
-
Additional Details
- Appliances: Gas Water Heater, Water Heater, Range, Dishwasher, Microwave, Refrigerator, Plumbed For Ice Maker
- Construction: Frame
- Flooring: Tile, Carpet, Hardwood
- Foundation Area: 1400
- Roof: Shingle
- Year Built Details: Actual
- Zoning: Mb
- Basement: Full, Finished, Walk-Out Access, Garage Access
- Exterior Features: Deck, Deck - Wood, Rain Gutters
- Foundation: Concrete Perimeter
- Road Frontage Type: Public
- SqFt Source: Public Record
- Year Built Source: Public Records
-
Amenities
- Community Features: Public Transportation, Medical Facility
- Parking Features: Under, Paved Drive, Off Street, Paved
- Covered Parking Spaces: 1
- Security Features: Security System
-
Utilities
- Electric: 110 Volts, 220 Volts, Fuses, 200+ Amp Service
- Water Source: Public
- Sewer: Public Sewer
-
Fees / Taxes
- Assessed Value: $416,400
- Taxes: $6,538
- Tax Year: 2024
Similar Listings
Sold
41 Photos
Sold
35 Photos
Sold
42 Photos
Sold
41 Photos
Content © 2026 MLS Property Information Network, Inc. The information in this listing was gathered from third party resources including the seller and public records.
Listing information provided courtesy of Flow Realty, Inc..
MLS Property Information Network, Inc. and its subscribers disclaim any and all representations or warranties as to the accuracy of this information.
