
Sold!
$380,000
3
Beds
2
Baths
1,092
Living Area
-
Property Description
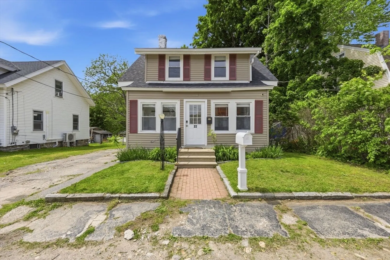
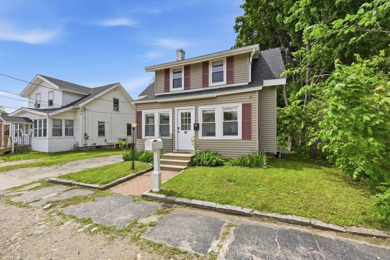
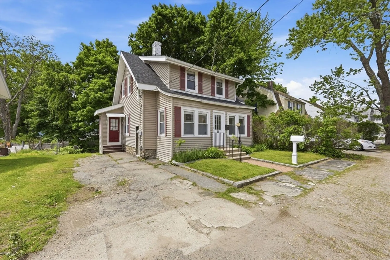
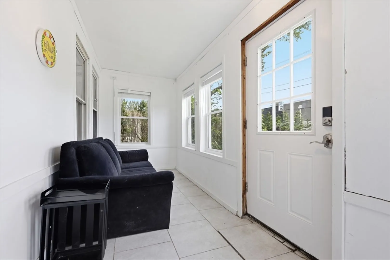
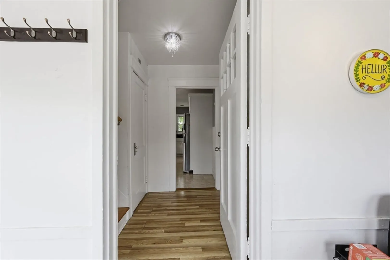
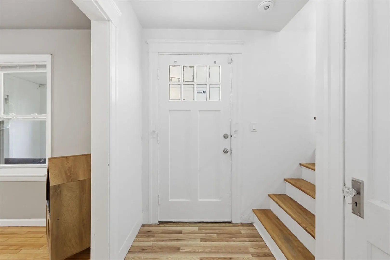
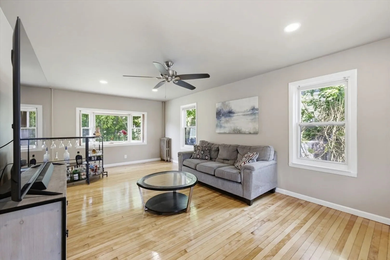
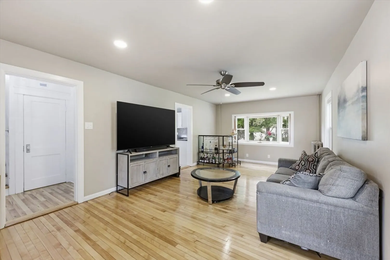
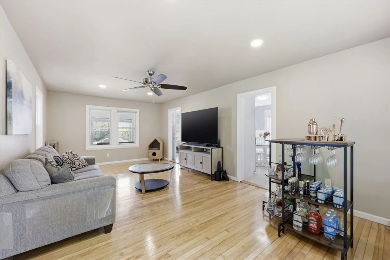
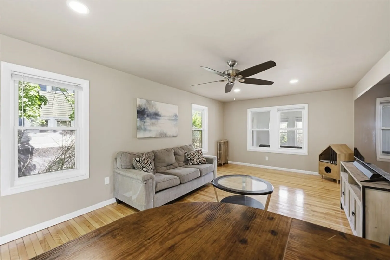
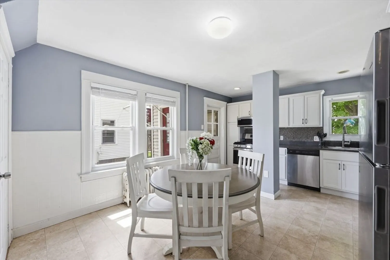
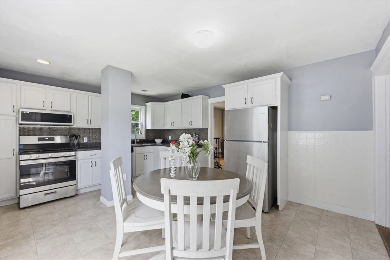
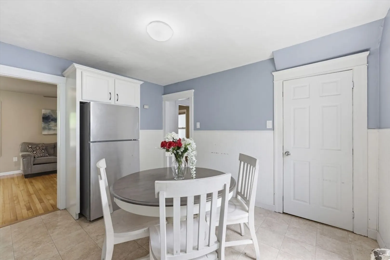
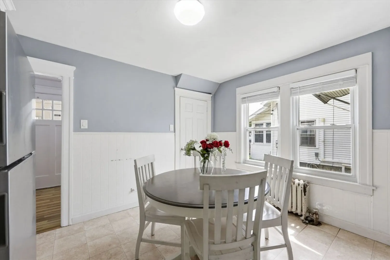
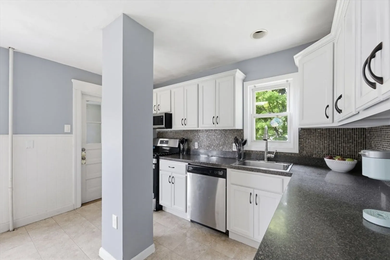
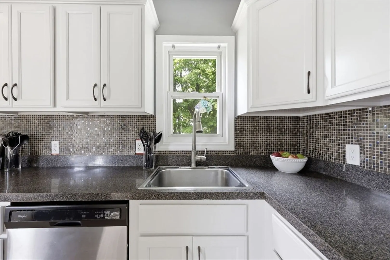
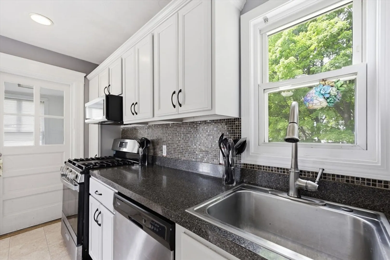
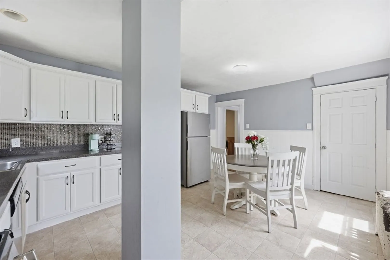
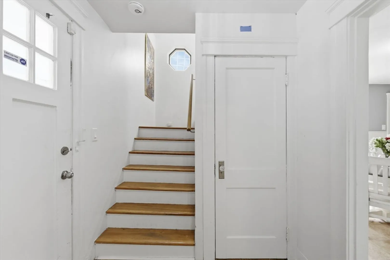
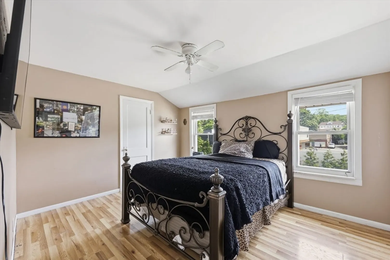
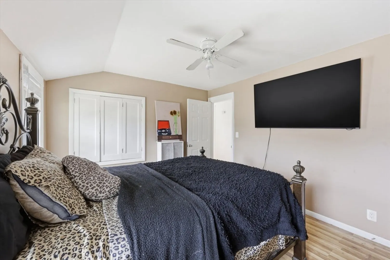
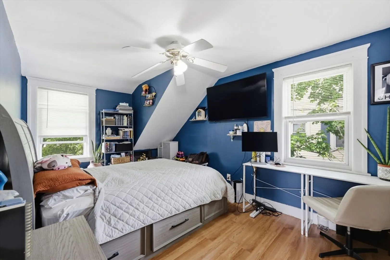
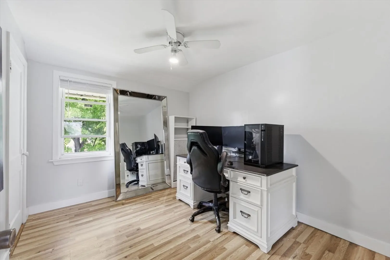
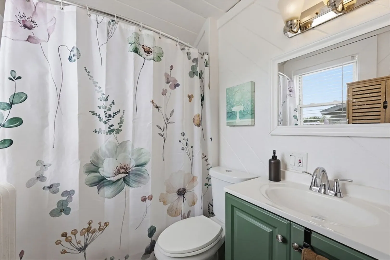
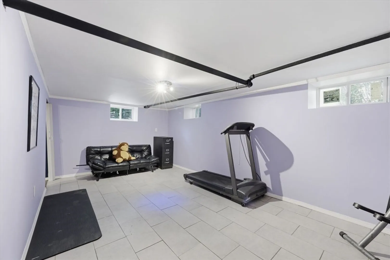
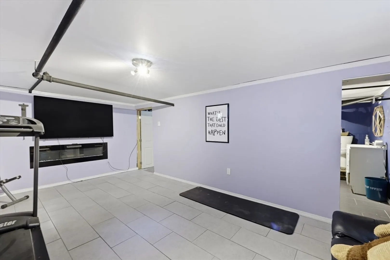
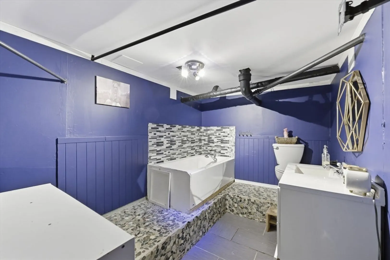
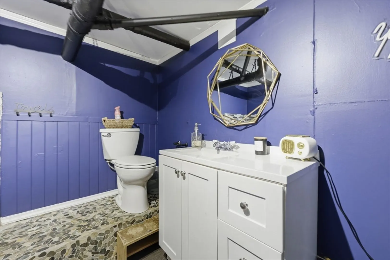
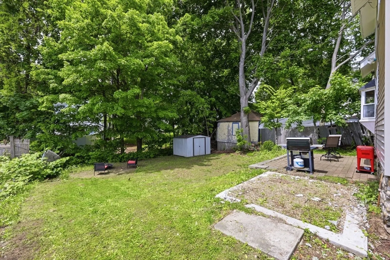
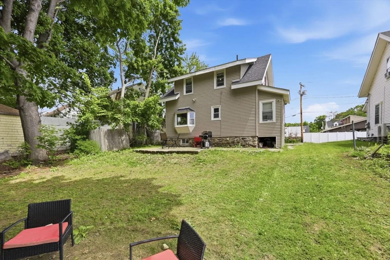
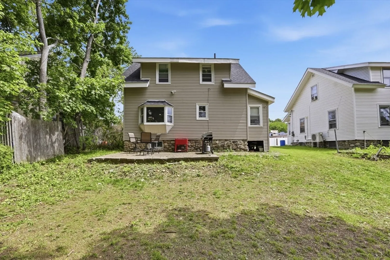
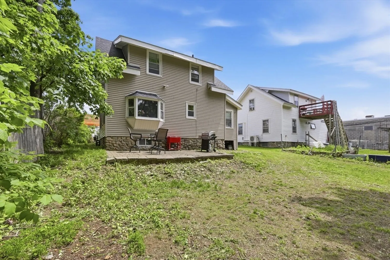
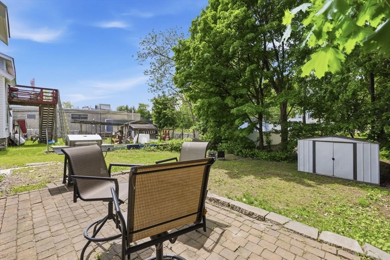
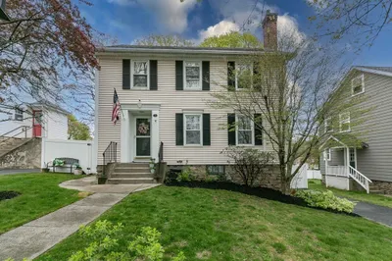
Tucked away on a quiet dead-end street in Worcester’s desirable Tatnuck neighborhood, this charming Cape blends classic character with thoughtful updates throughout. A bright enclosed front porch welcomes you into a freshly painted interior with refinished main-level hardwood floors, a spacious living room with a bay window and new recessed lighting, and a comfortable flow into the eat-in kitchen with white cabinetry, tile backsplash, stainless steel appliances, and updated stove and microwave. Upstairs offers well-proportioned bedrooms plus flexible office space, while the partially finished basement adds valuable bonus living area and a second full bath. Major improvements include a new roof in 2025, heating system in 2021, hot water tank in 2024, select new windows, and more. Enjoy a nicely sized backyard with patio space, ideal for relaxing, entertaining, or pets. Convenient to Worcester State, parks, shopping, dining, and local routes.
-
Highlights
- Heating: Central, Natural Gas
- Property Class: Residential
- Style: Cape, Bungalow
- Year Built: 1916
- Parking Spots: 2
- Property Type: Single Family Residence
- Total Rooms: 5
- Status: Closed
-
Additional Details
- Appliances: Water Heater, Range, Refrigerator
- Construction: Frame
- Fireplaces: 1
- Foundation: Stone
- SqFt Source: Public Record
- Year Built Source: Public Records
- Basement: Full, Partially Finished
- Exterior Features: Porch - Enclosed
- Flooring: Wood, Tile, Hardwood
- Roof: Shingle
- Year Built Details: Approximate
- Zoning: Rs-7
-
Amenities
- Community Features: Walk/Jog Trails, Golf, Laundromat, Conservation Area, University
- Parking Features: Paved Drive, Tandem
-
Utilities
- Sewer: Public Sewer
- Water Source: Public
-
Fees / Taxes
- Assessed Value: $343,200
- Taxes: $4,527
- Tax Year: 2025
Similar Listings
Sold
41 Photos
Sold
21 Photos
Sold
42 Photos
Sold
39 Photos
Content © 2026 MLS Property Information Network, Inc. The information in this listing was gathered from third party resources including the seller and public records.
Listing information provided courtesy of RE/MAX Partners.
MLS Property Information Network, Inc. and its subscribers disclaim any and all representations or warranties as to the accuracy of this information.
