
Sold!
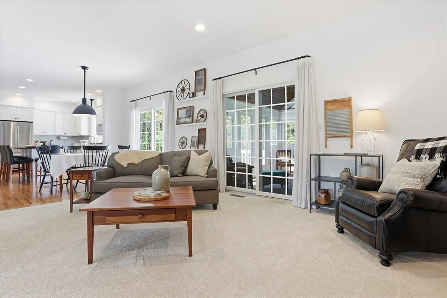
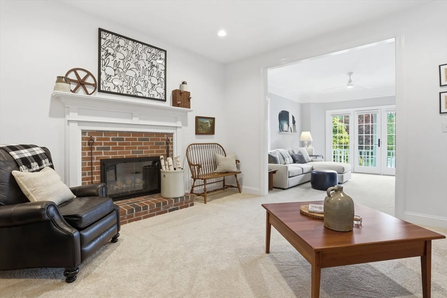
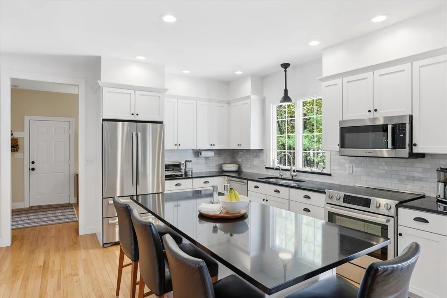
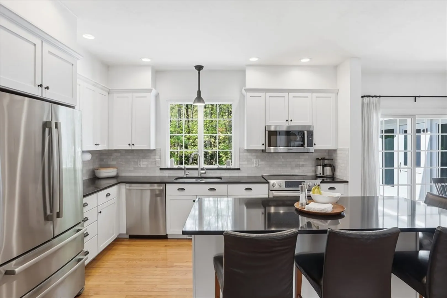
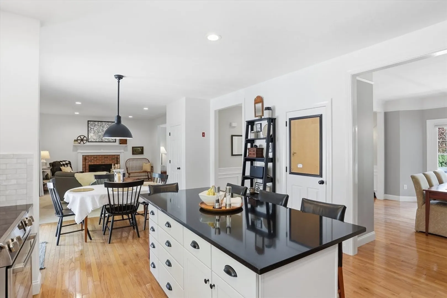
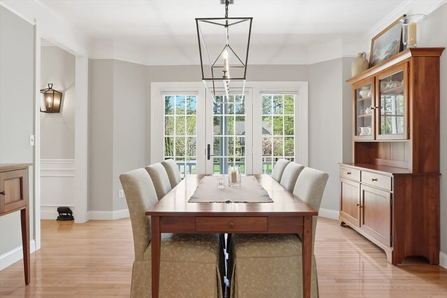
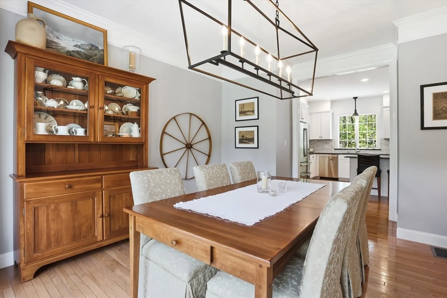
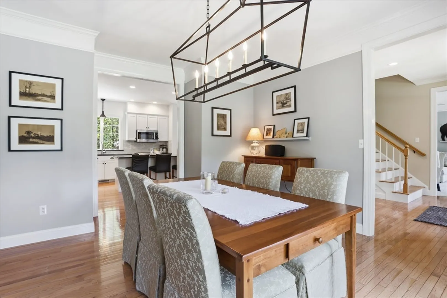
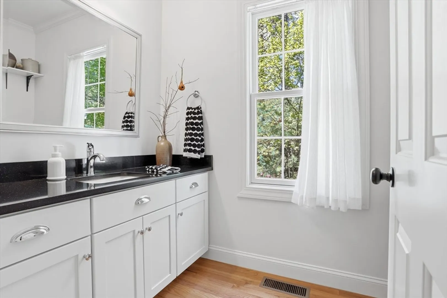
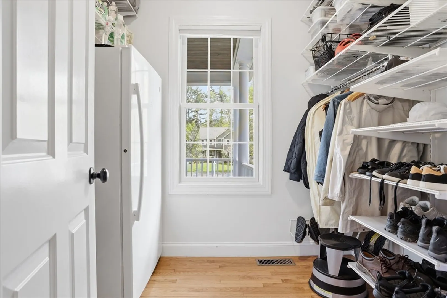
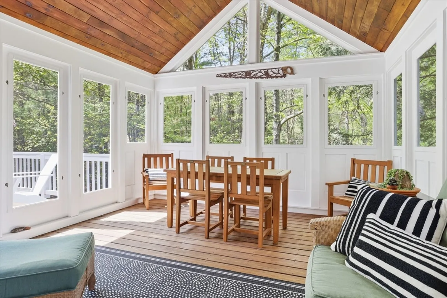
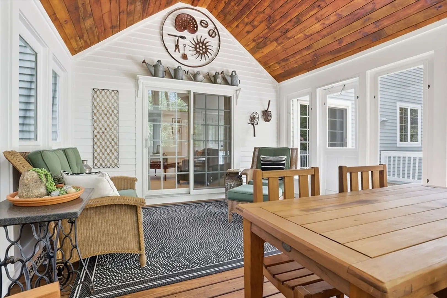
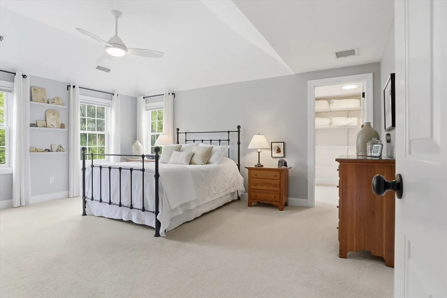
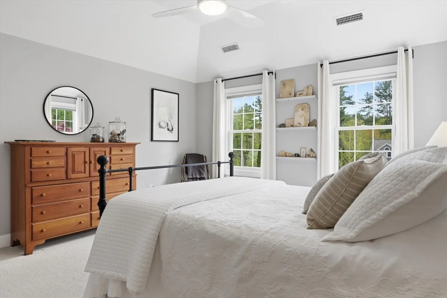
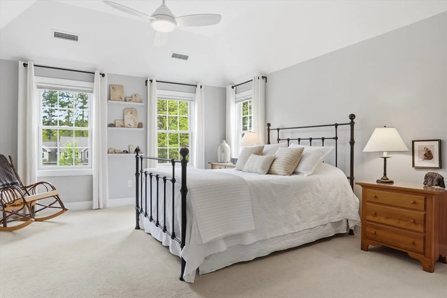
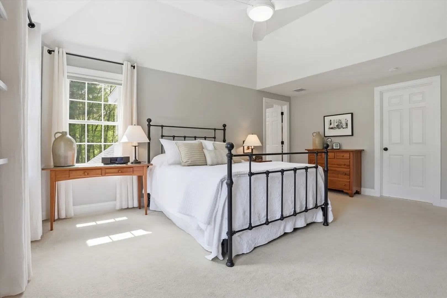
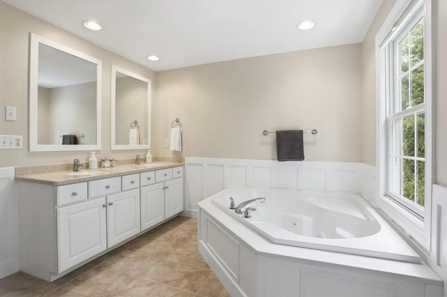
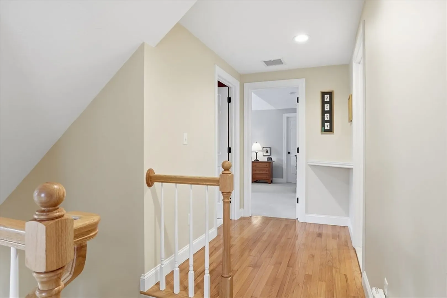
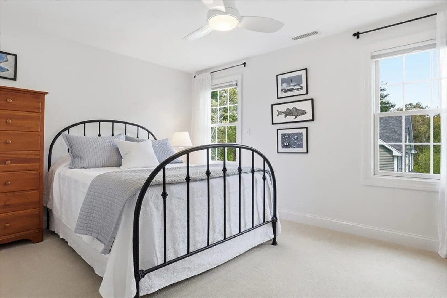
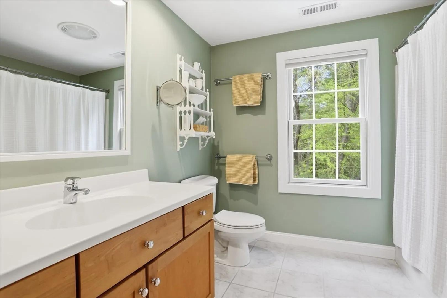
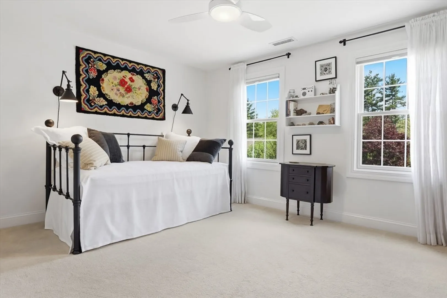
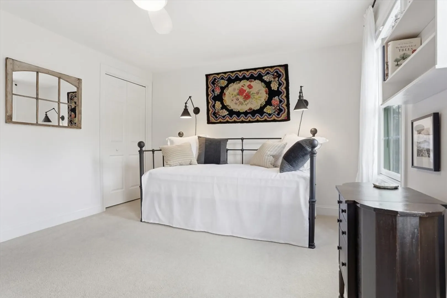
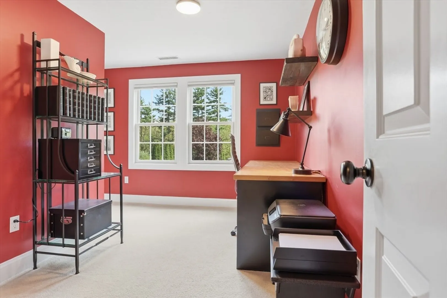
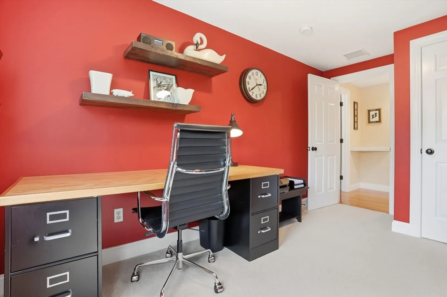
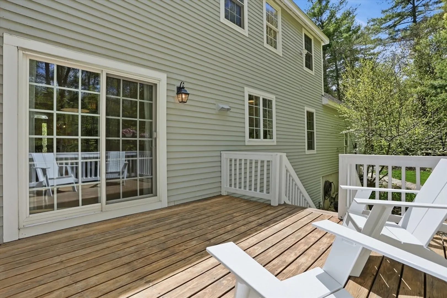
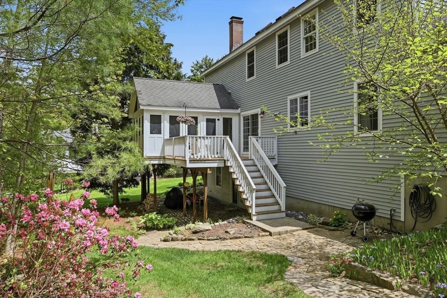
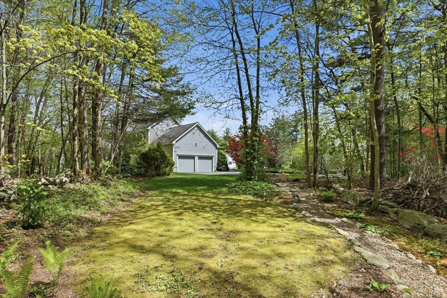
$1,220,000
4
Beds
2/1
Baths
3,017
Living Area
-
Property Description
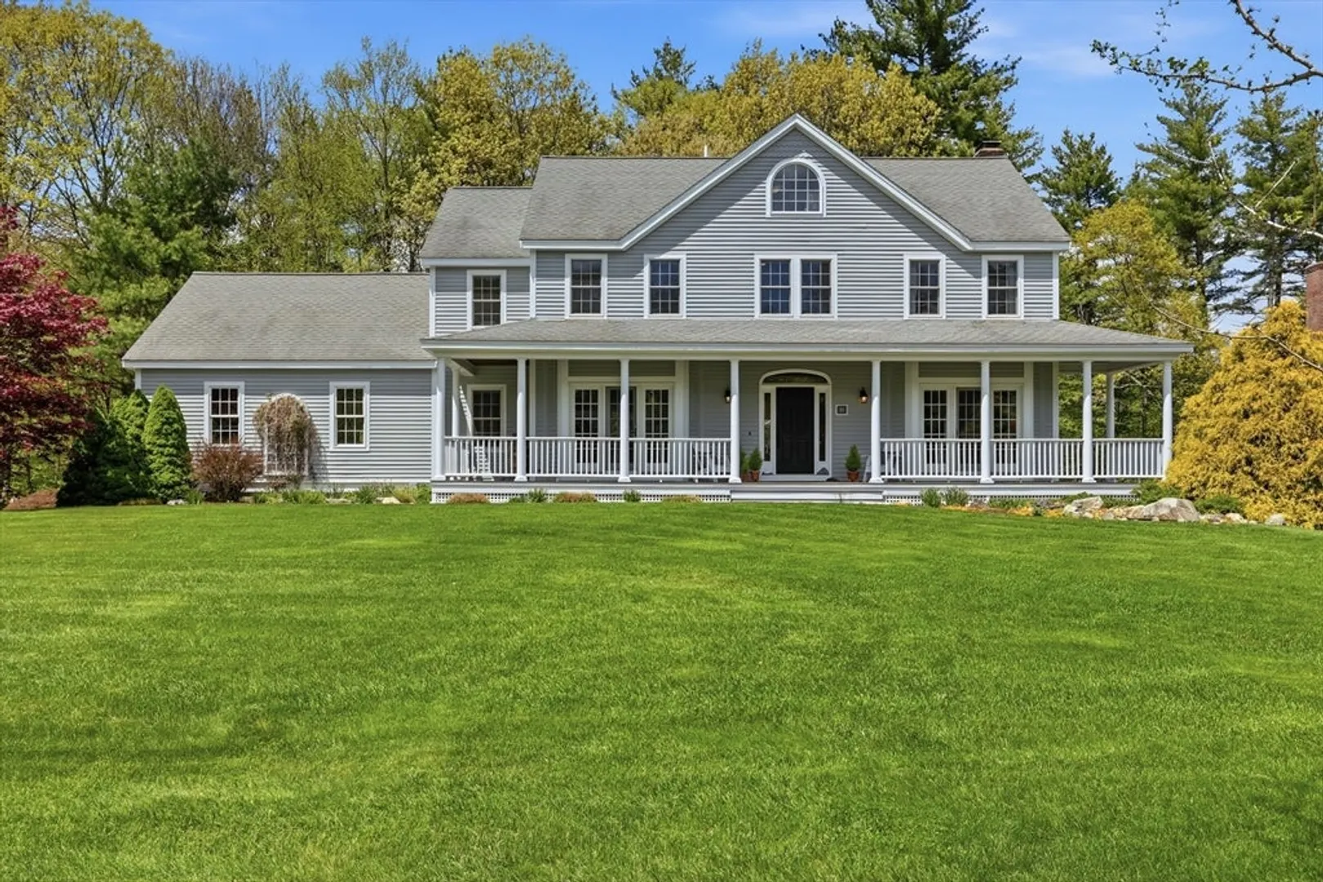
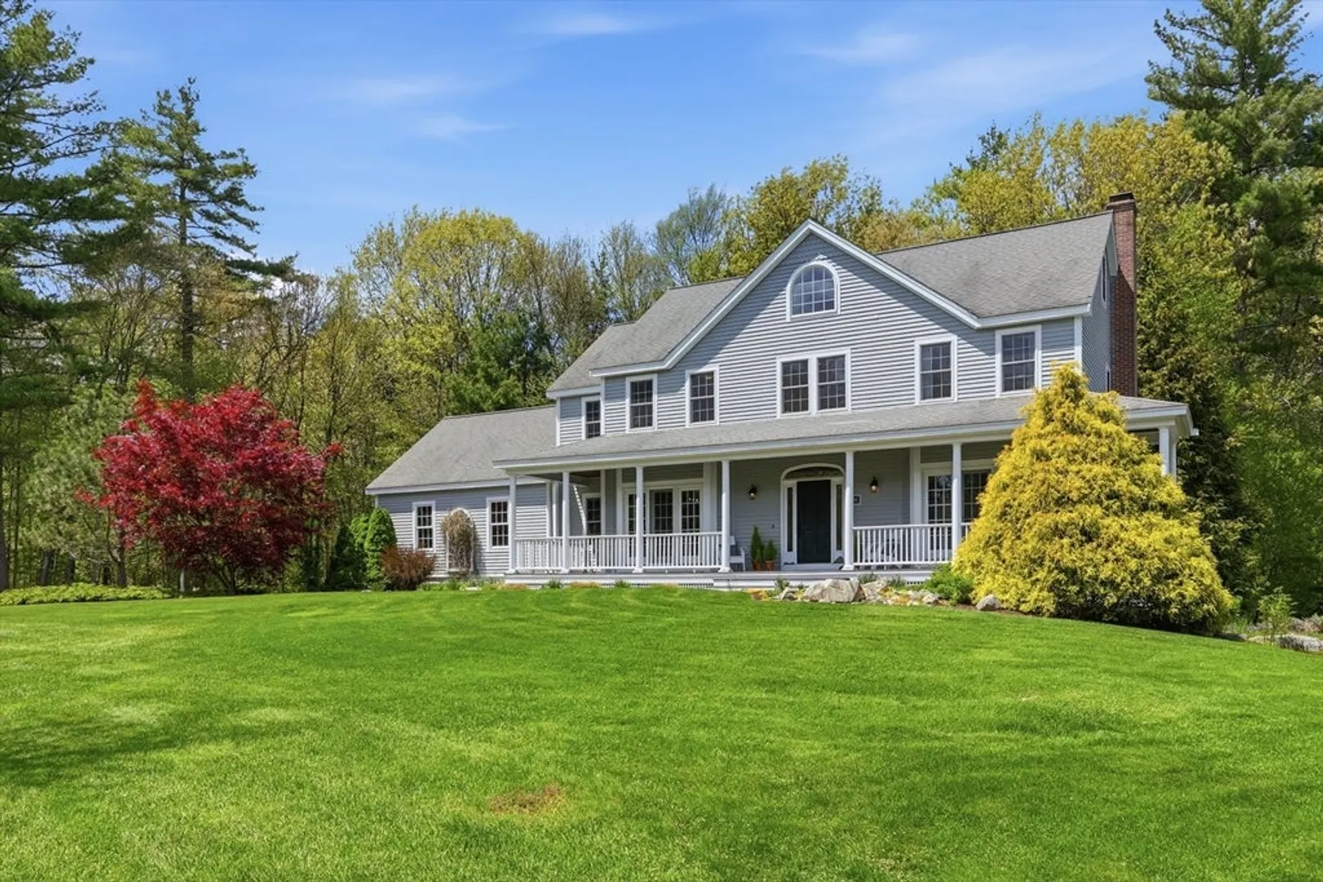
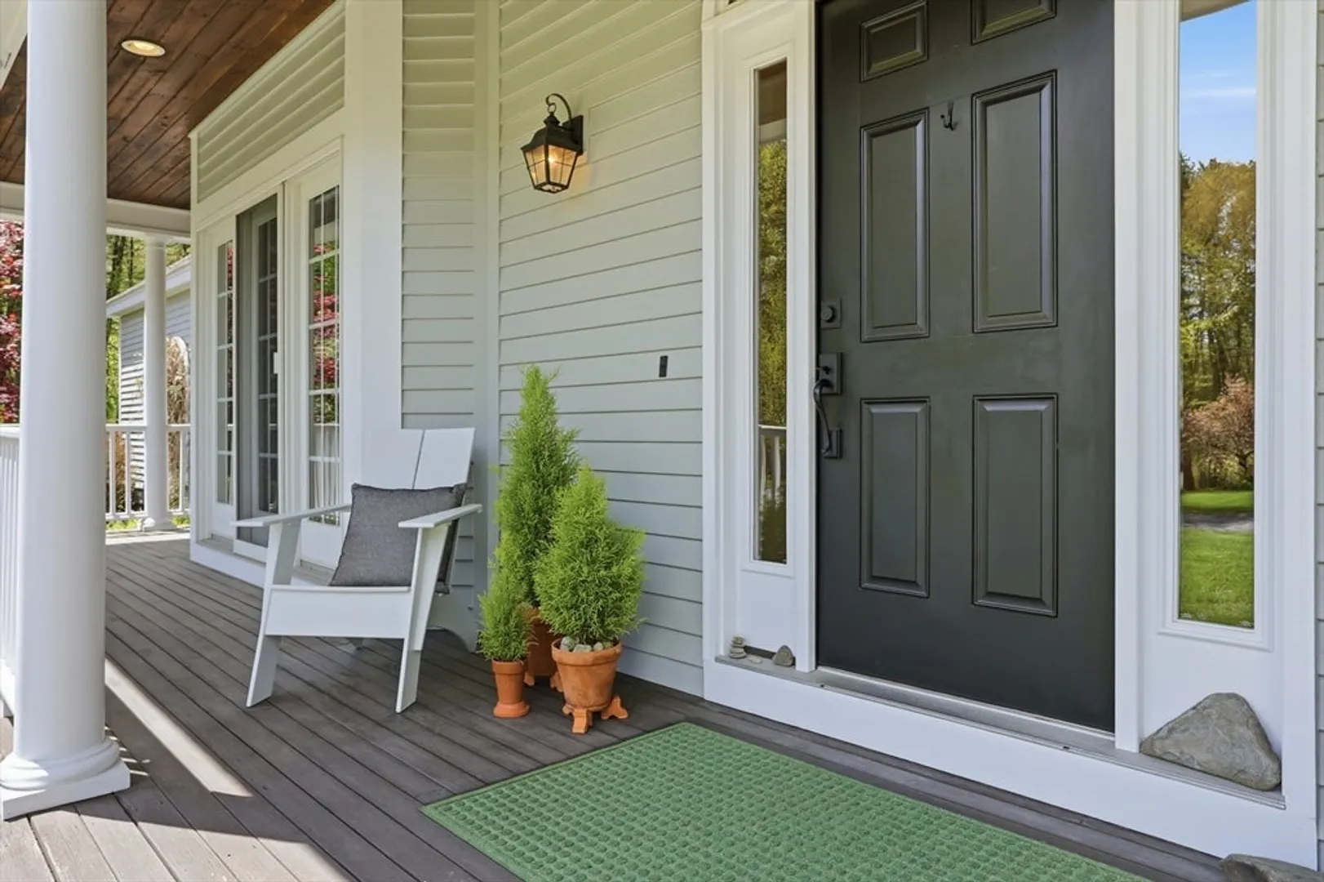
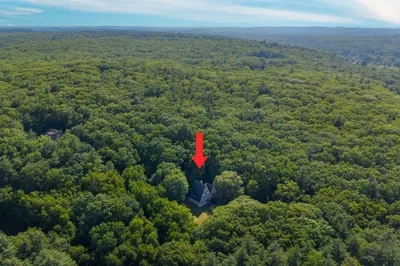
This home has so much to offer inside and out. It is a must see. Set on a quiet cul-de-sac and surrounded by conservation land, this home is ideal for children, pets, and nature lovers. Easy access to Stow Community Park with playground, tennis, pickleball, soccer and trails, plus nearby hiking trails and Applefield Farmstand. Enjoy easy access to Hudson, Bolton and Stow for shopping, restaurants, coffee shops, bike trails, orchards and farm stands. Nearby golf courses, plus winter cross-country skiing, snowshoeing and sledding at Stow Acres Country Club, now town owned. Pick apples and blueberries at Honey Pot Hill Orchards and visit nearby Christmas tree farms. Convenient to Nashoba Regional High School, Center School, Routes 495 and 290 for commuting to Boston, Worcester, NH, Maine and Vermont. First and only owner is ready to let another love it as much as they have.
-
Highlights
- Acres: 3
- Heating: Forced Air, Oil
- Property Class: Residential
- Style: Colonial
- Year Built: 2001
- Cooling: Central Air
- Parking Spots: 7
- Property Type: Single Family Residence
- Total Rooms: 8
- Status: Closed
-
Additional Details
- Appliances: Electric Water Heater, Water Heater, Range, Microwave, Freezer, Washer, Dryer, ENERGY STAR Qualified Refrigerator, ENERGY STAR Qualified Dishwasher, Range Hood, Water Softener, Other, Plumbed For Ice Maker
- Construction: Frame
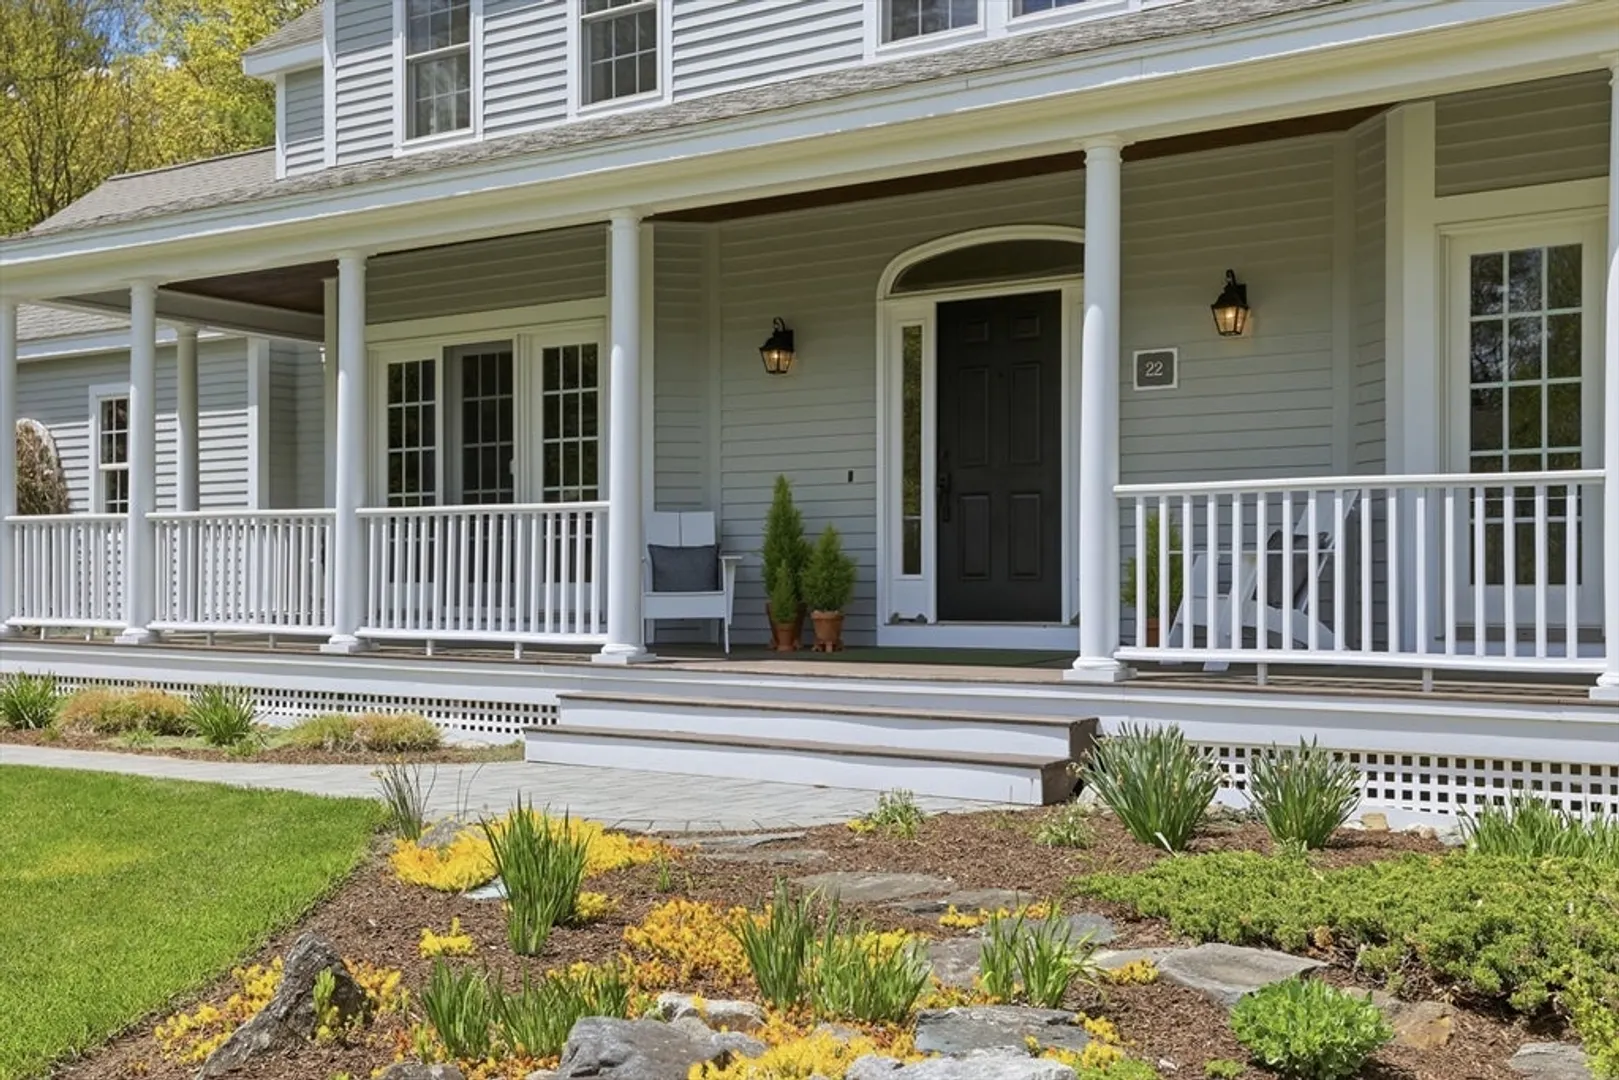
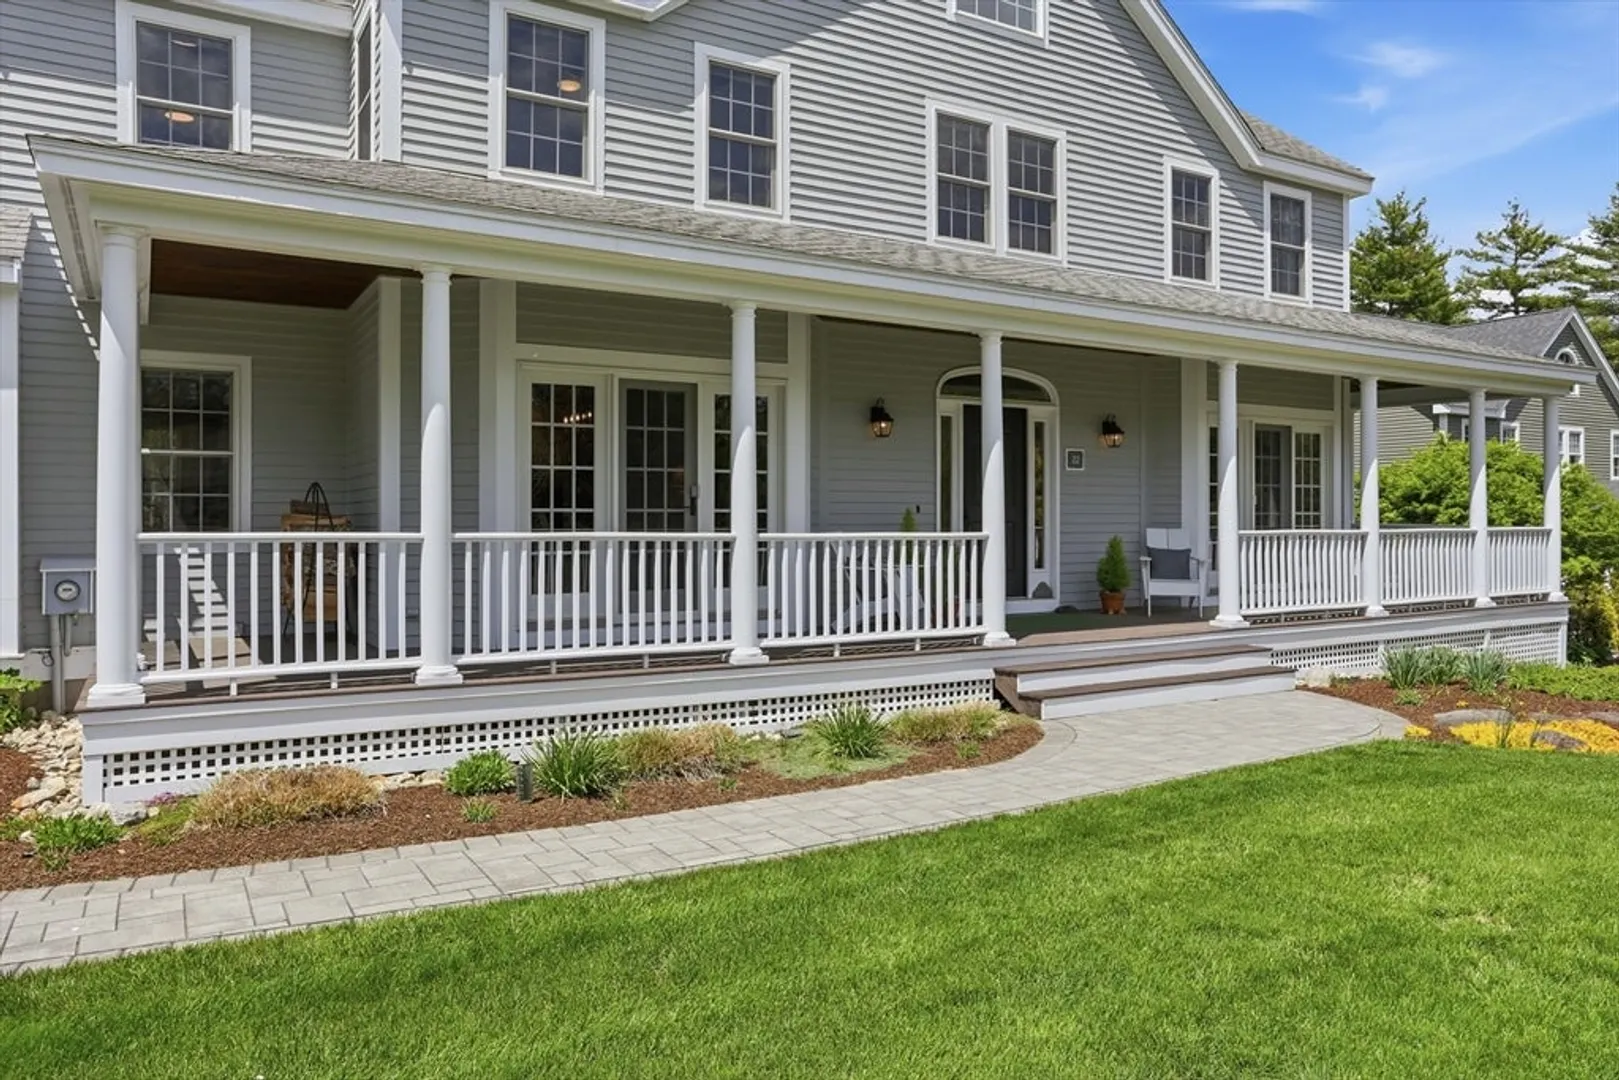
- Exterior Features: Porch, Porch - Screened, Deck - Wood
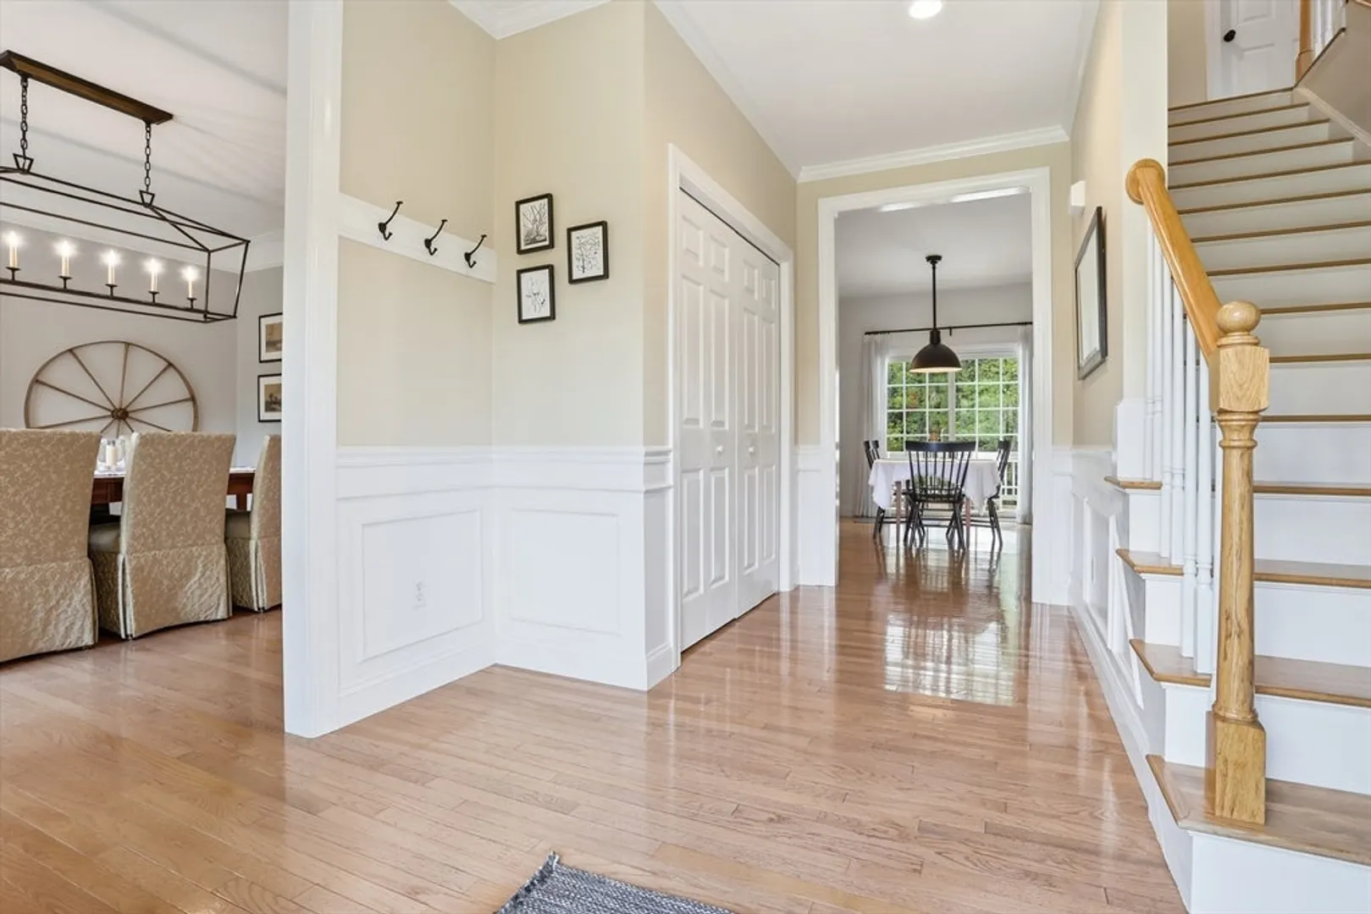
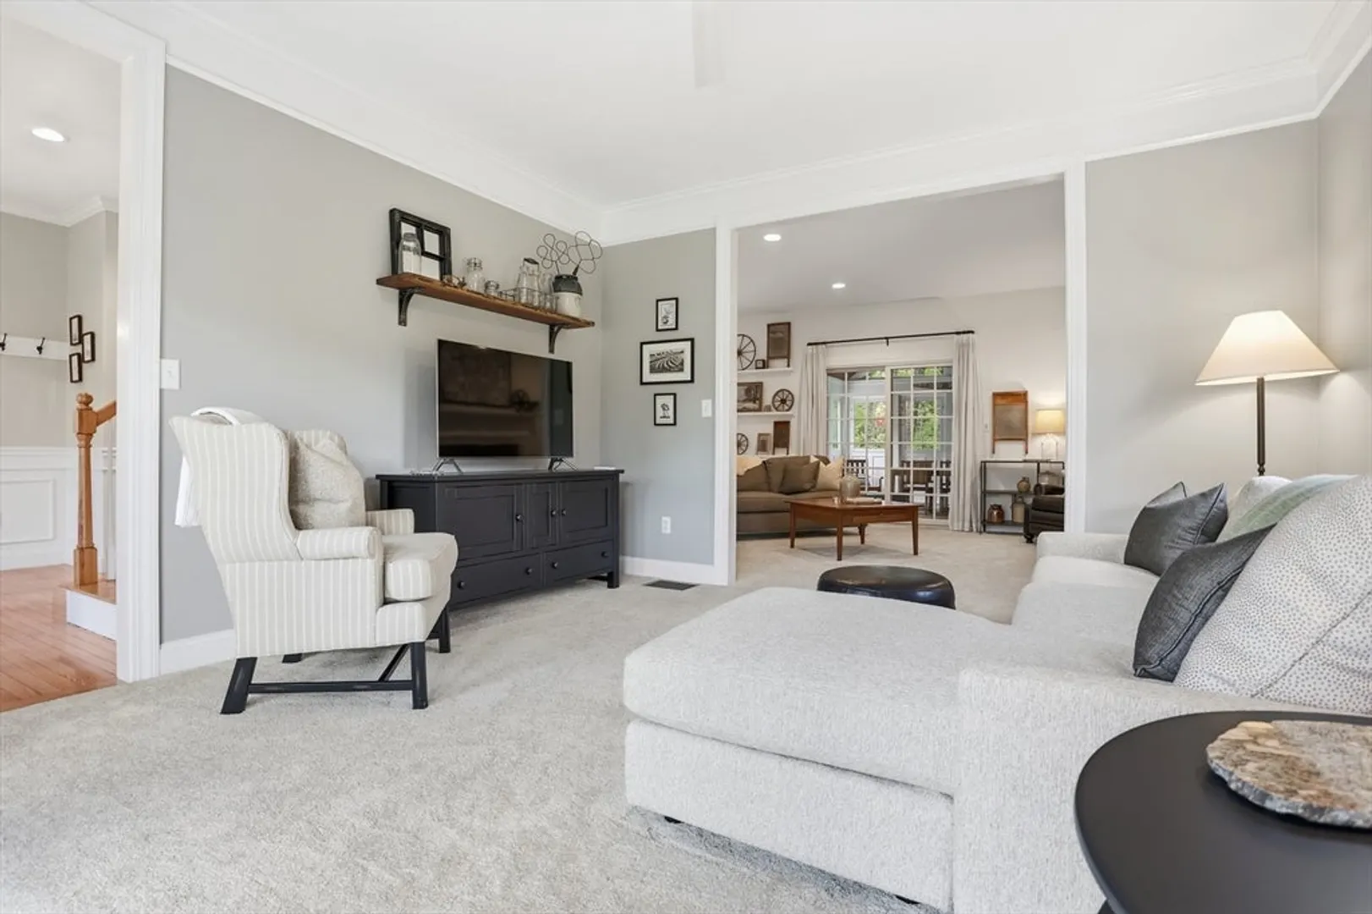
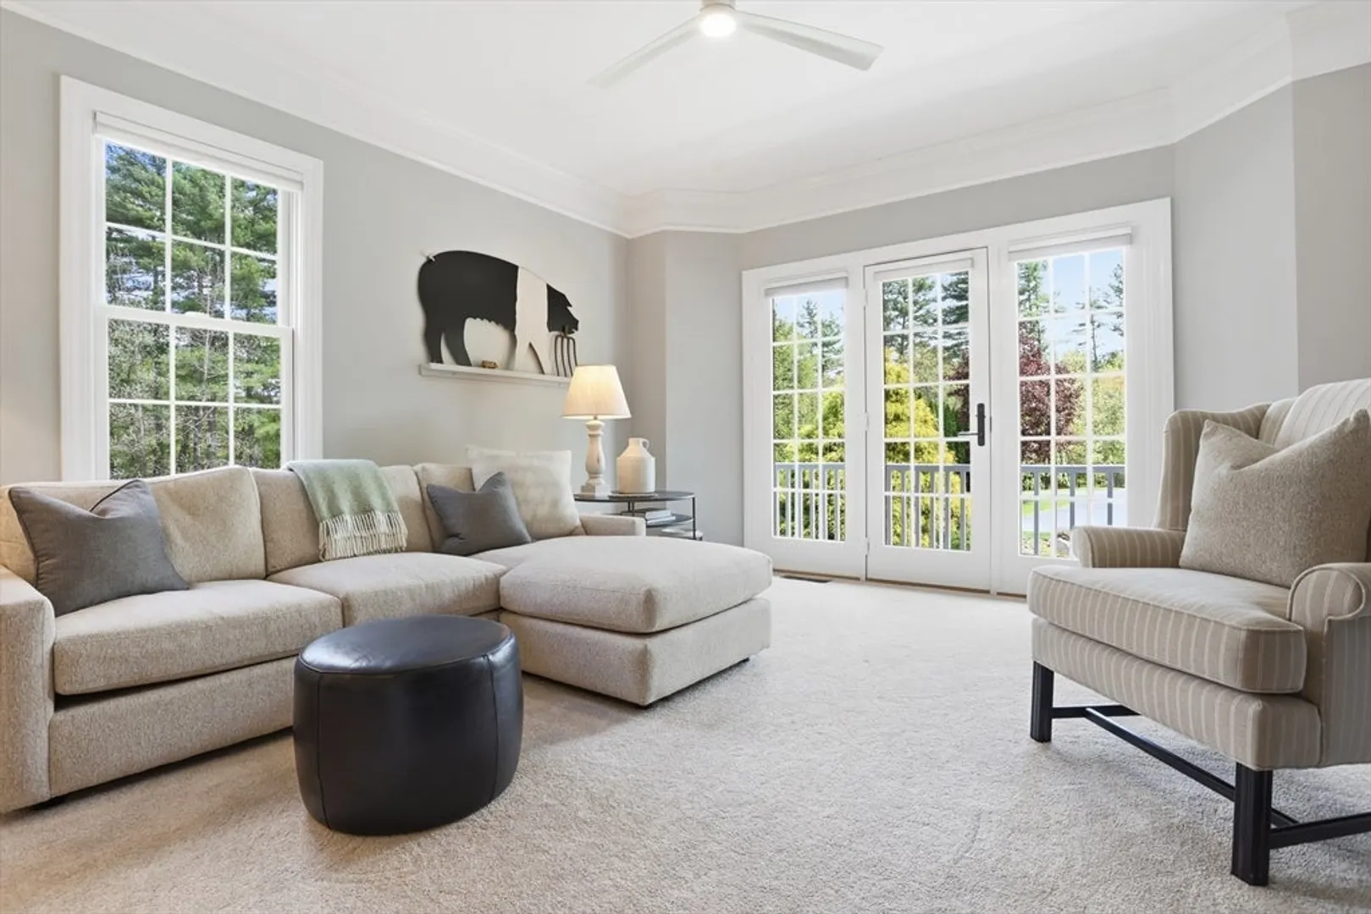
- Flooring: Tile, Vinyl, Carpet, Hardwood, Flooring - Wall to Wall Carpet, Flooring - Hardwood, Flooring - Wood
- Foundation Area: 1254.899999999
- Lot Features: Cul-De-Sac, Wooded, Level
- SqFt Source: Measured
- Year Built Source: Public Records
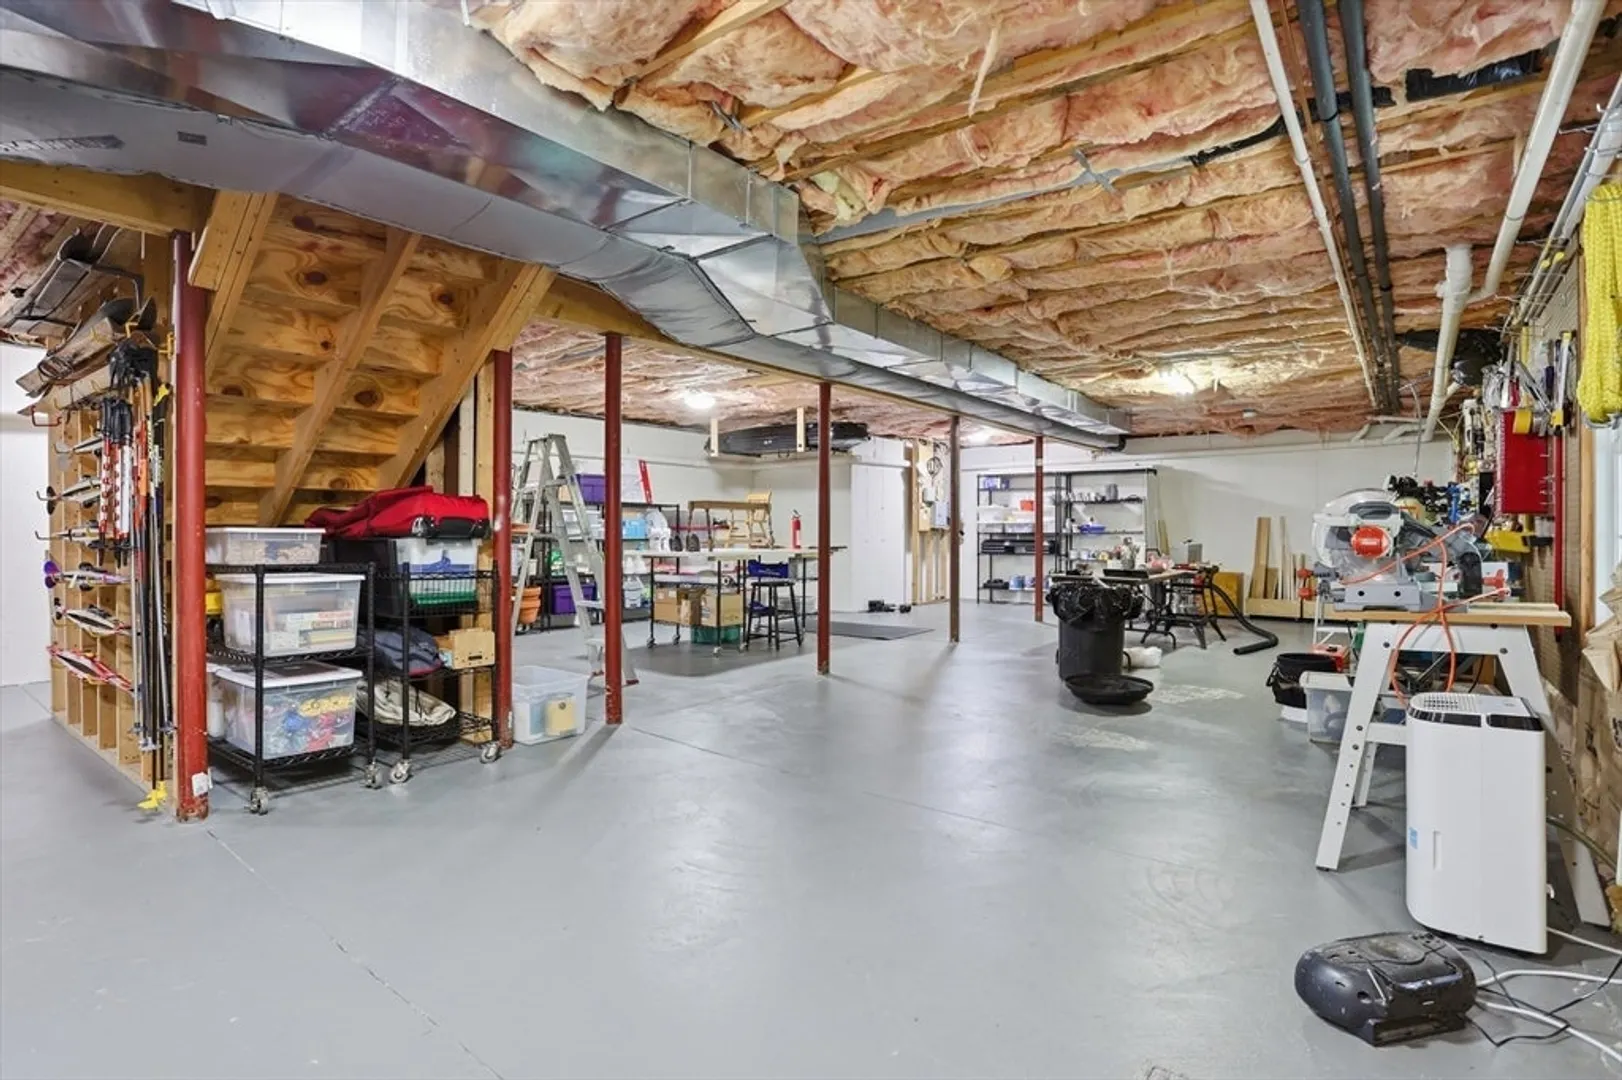
- Basement: Full, Walk-Out Access, Interior Entry, Concrete, Unfinished
- Exclusions: See List Of Included And Excluded Items
- Fireplaces: 1
- Foundation: Concrete Perimeter
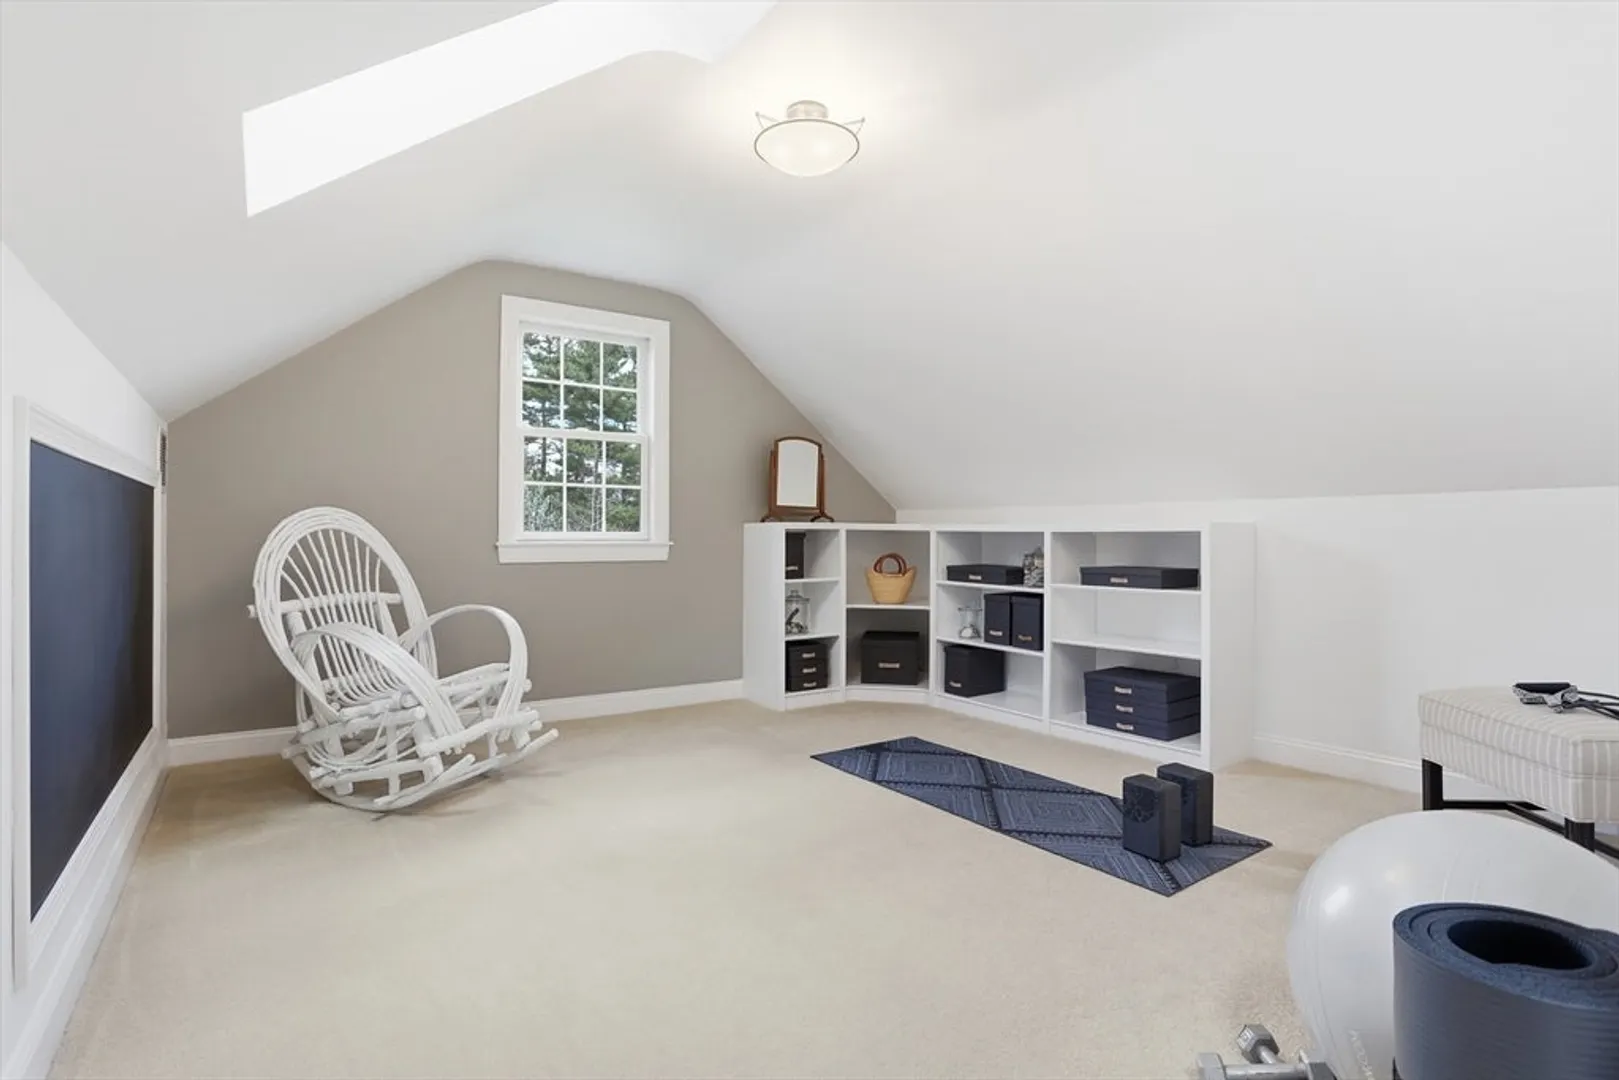
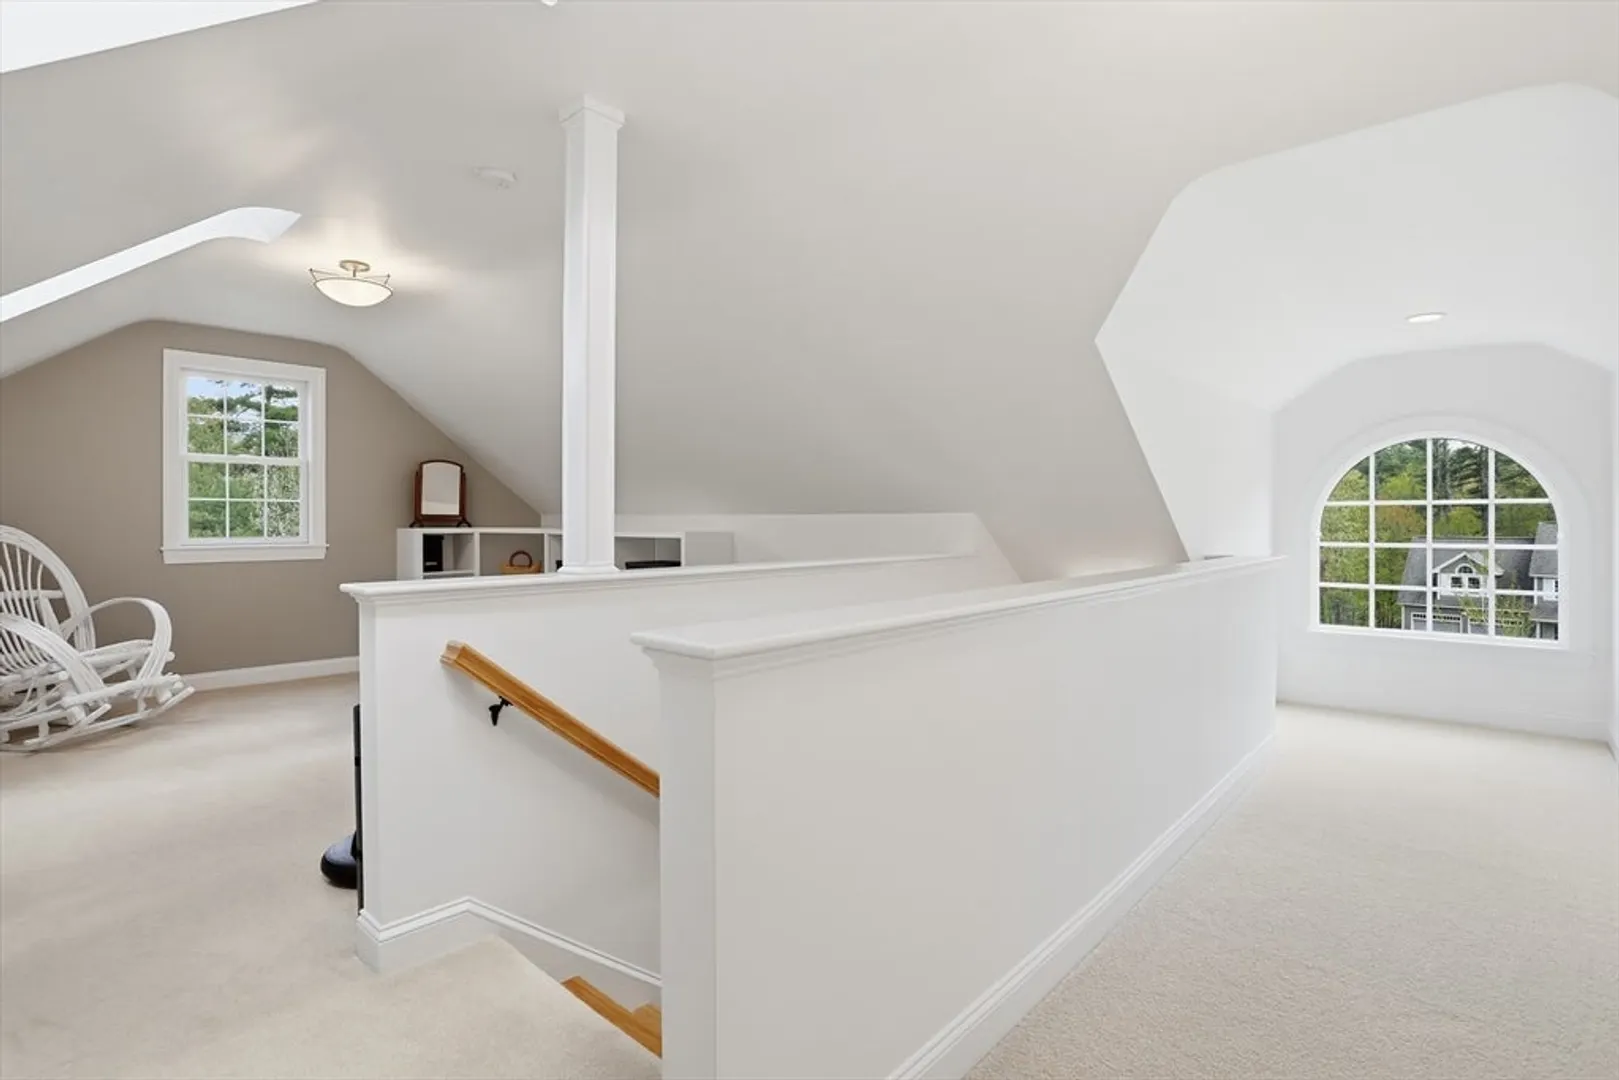
- Interior Features: Closet, Walk-In Closet(s), Ceiling Fan(s), Bonus Room, Mud Room, Foyer, Walk-up Attic
- Roof: Shingle
- Year Built Details: Approximate, Renovated Since
- Zoning: R2
-
Amenities
- Community Features: Shopping, Walk/Jog Trails, Conservation Area, Highway Access, Public School
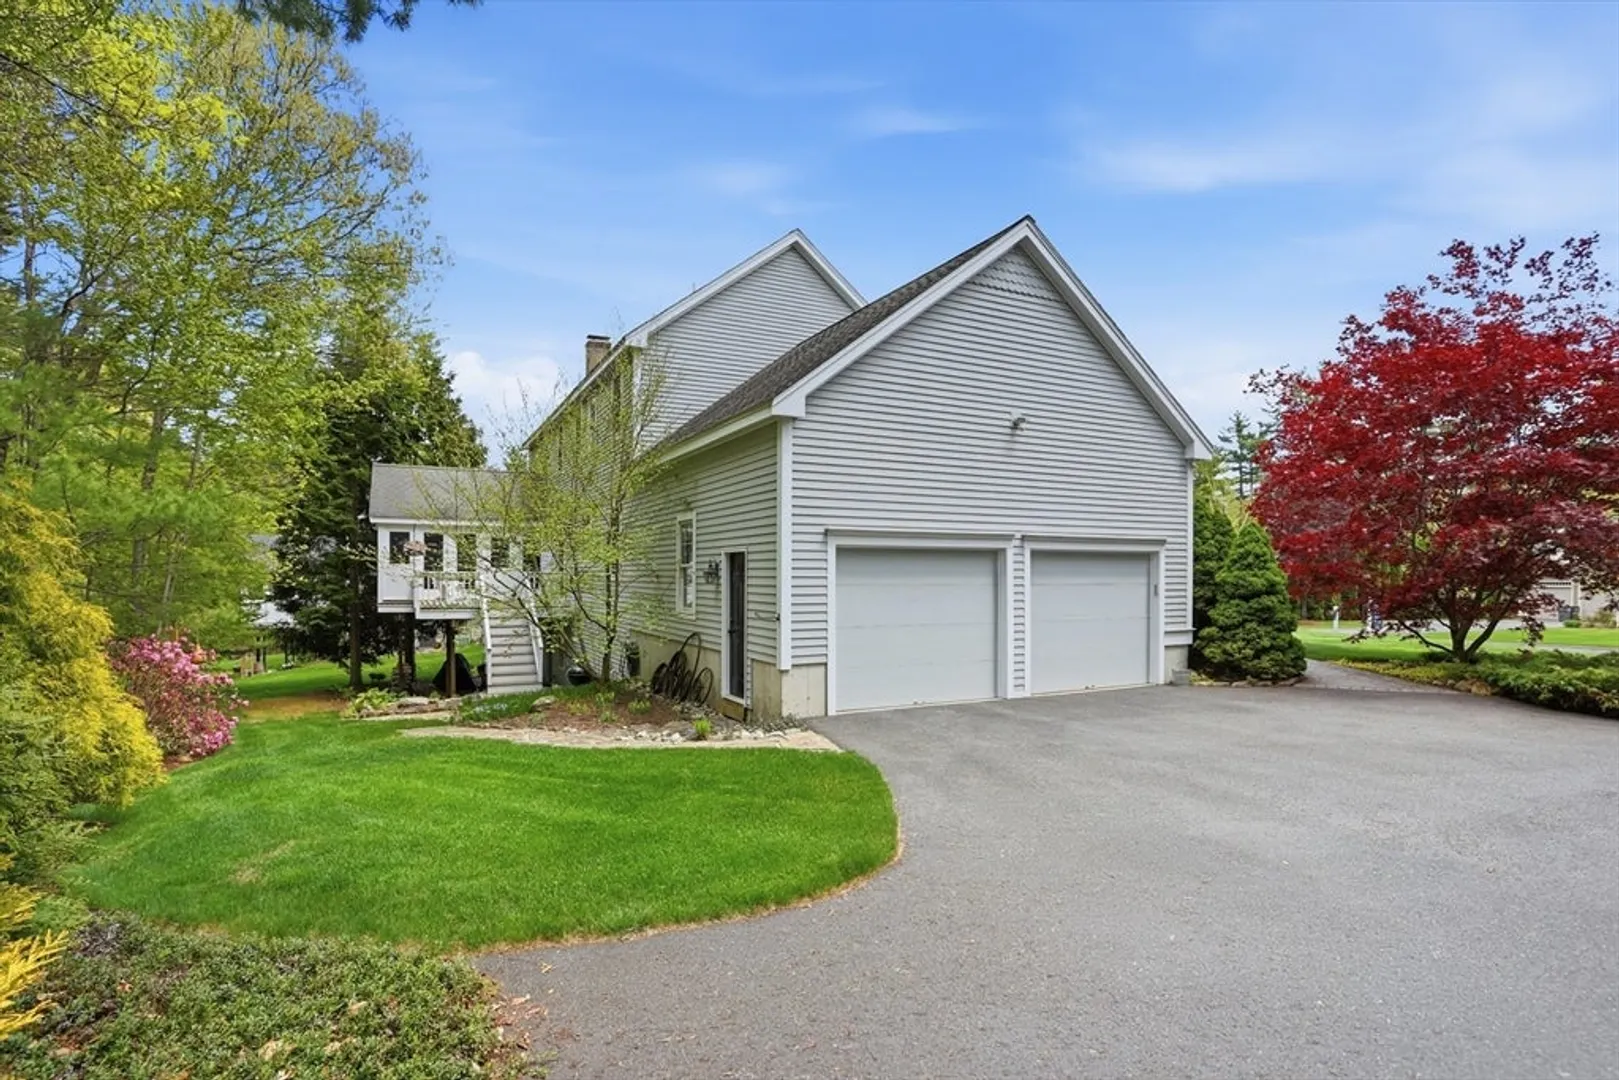
- Parking Features: Attached, Garage Door Opener, Paved Drive, Off Street, Deeded, Driveway, Paved
- Covered Parking Spaces: 2
-
Utilities
- Electric: Generator, Circuit Breakers, 200+ Amp Service, Generator Connection
- Water Source: Private
- Sewer: Private Sewer
-
Fees / Taxes
- Assessed Value: $988,200
- Taxes: $17,214
- Tax Year: 2025
Similar Listings
Sold
29 Photos
Sold
42 Photos
Sold
42 Photos
Sold
35 Photos
Content © 2026 MLS Property Information Network, Inc. The information in this listing was gathered from third party resources including the seller and public records.
Listing information provided courtesy of Coldwell Banker Realty - Concord.
MLS Property Information Network, Inc. and its subscribers disclaim any and all representations or warranties as to the accuracy of this information.
