
Sold!
$335,000
4
Beds
2
Baths
1,738
Living Area
-
Property Description
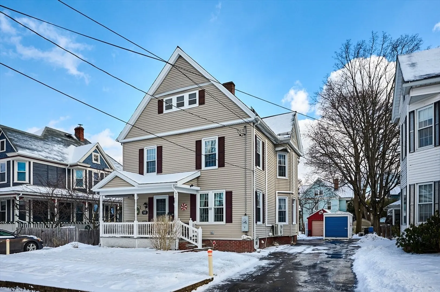
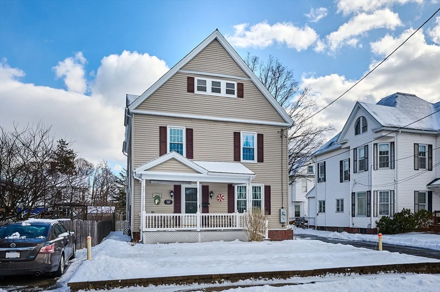
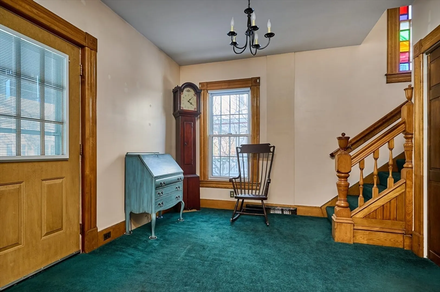
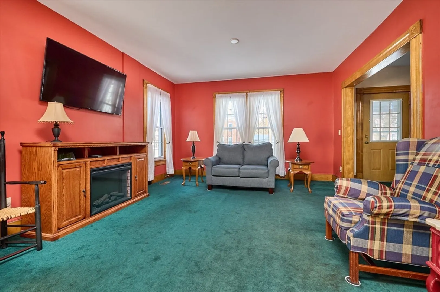
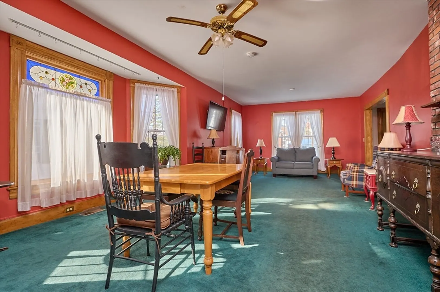
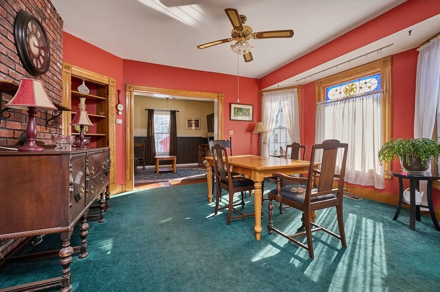
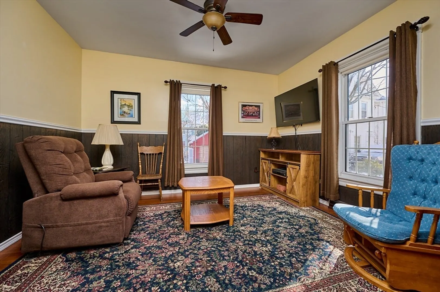
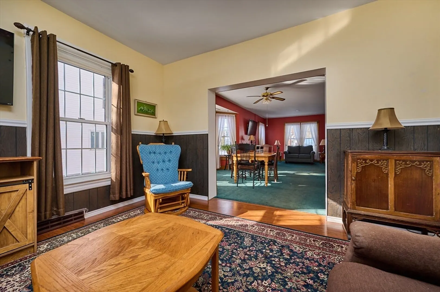
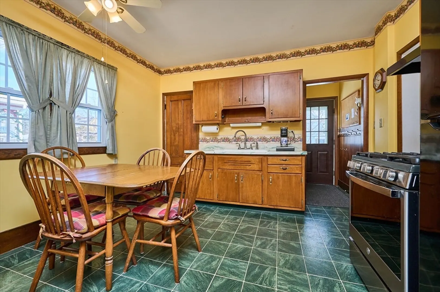
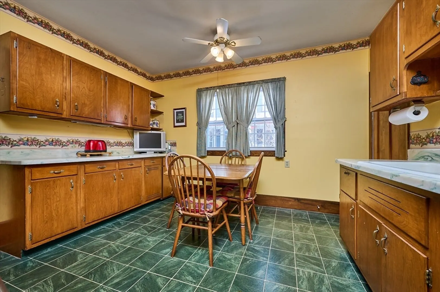
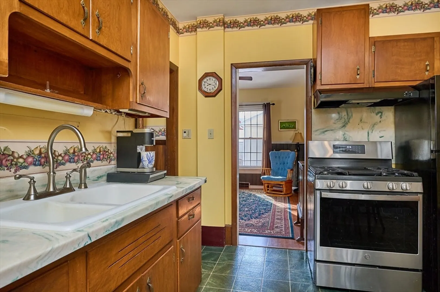
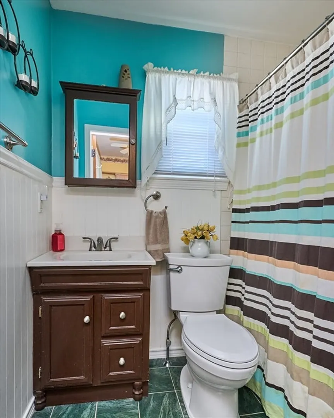
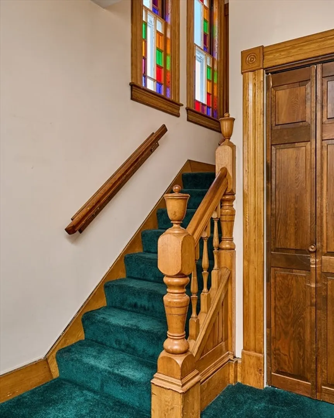
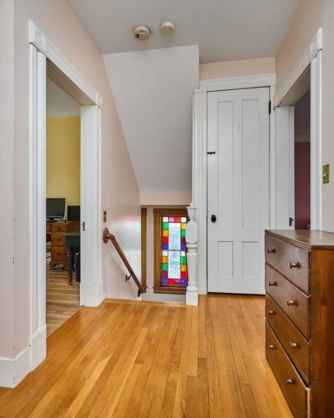
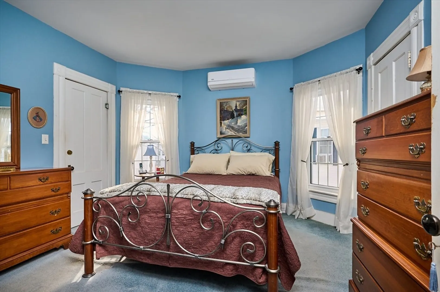
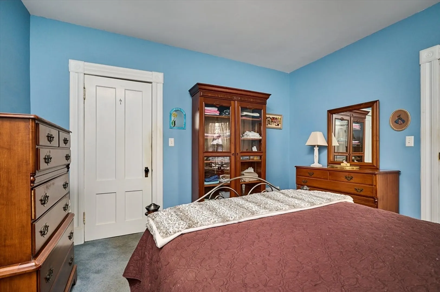
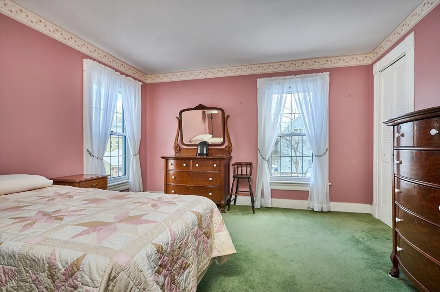
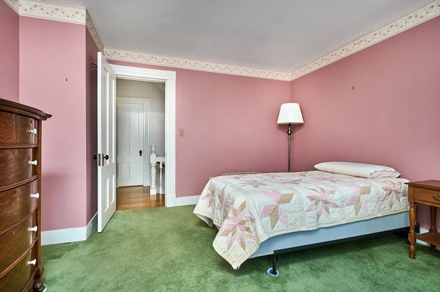
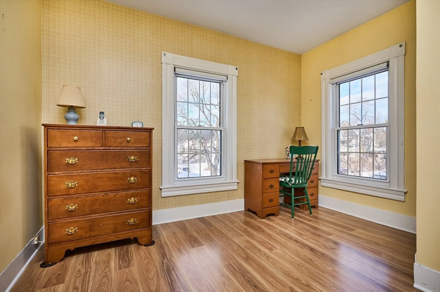
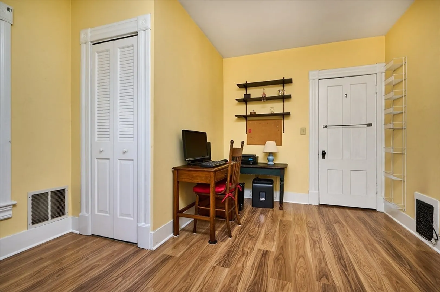
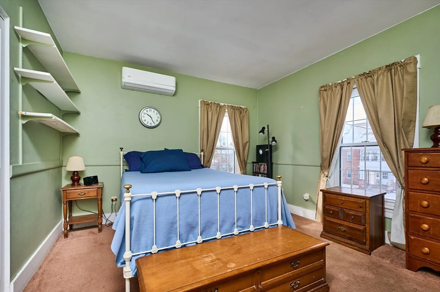
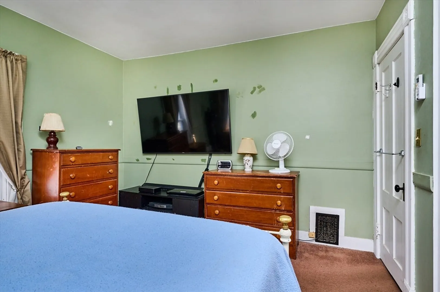
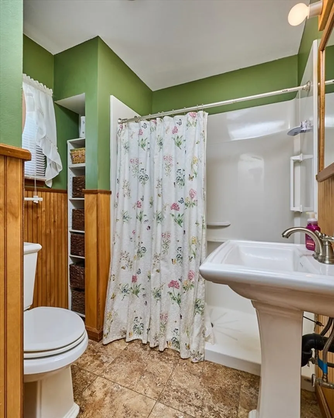
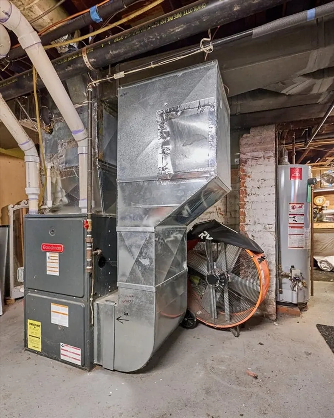
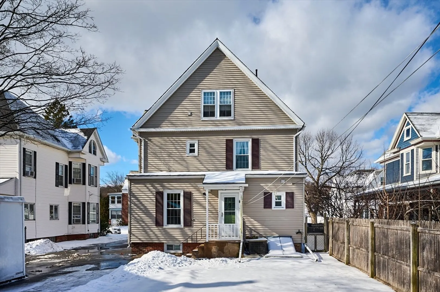
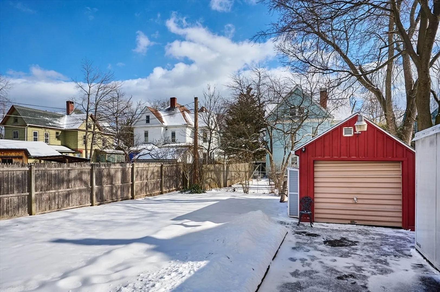
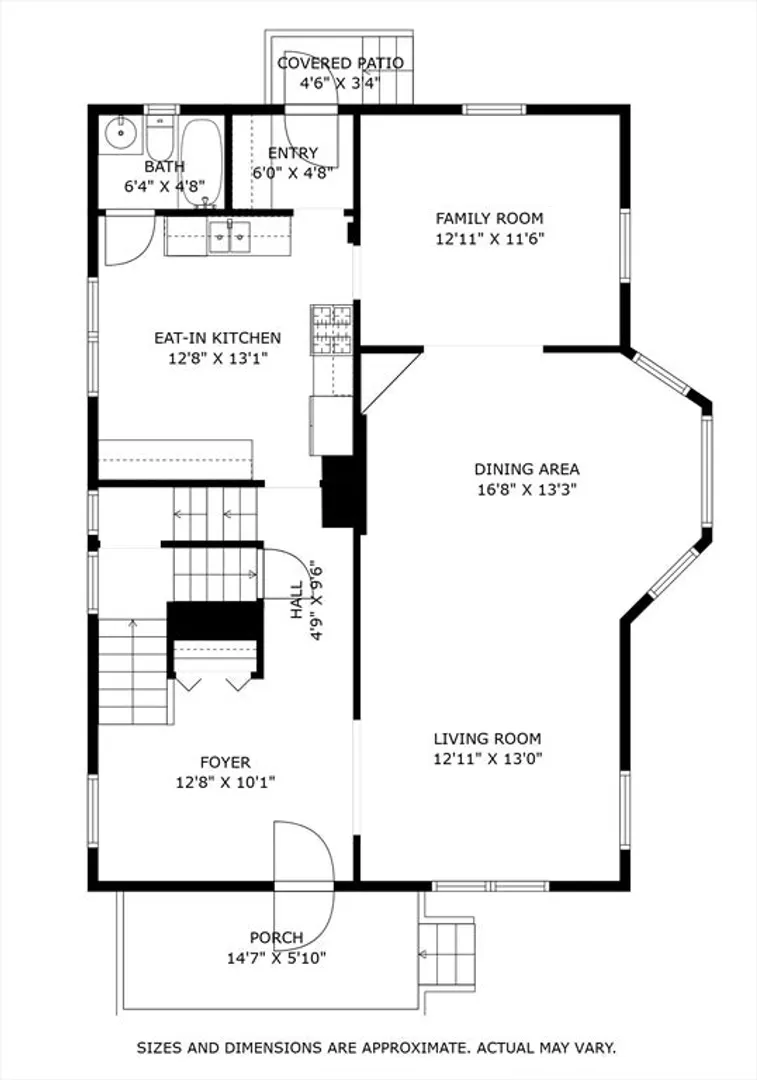
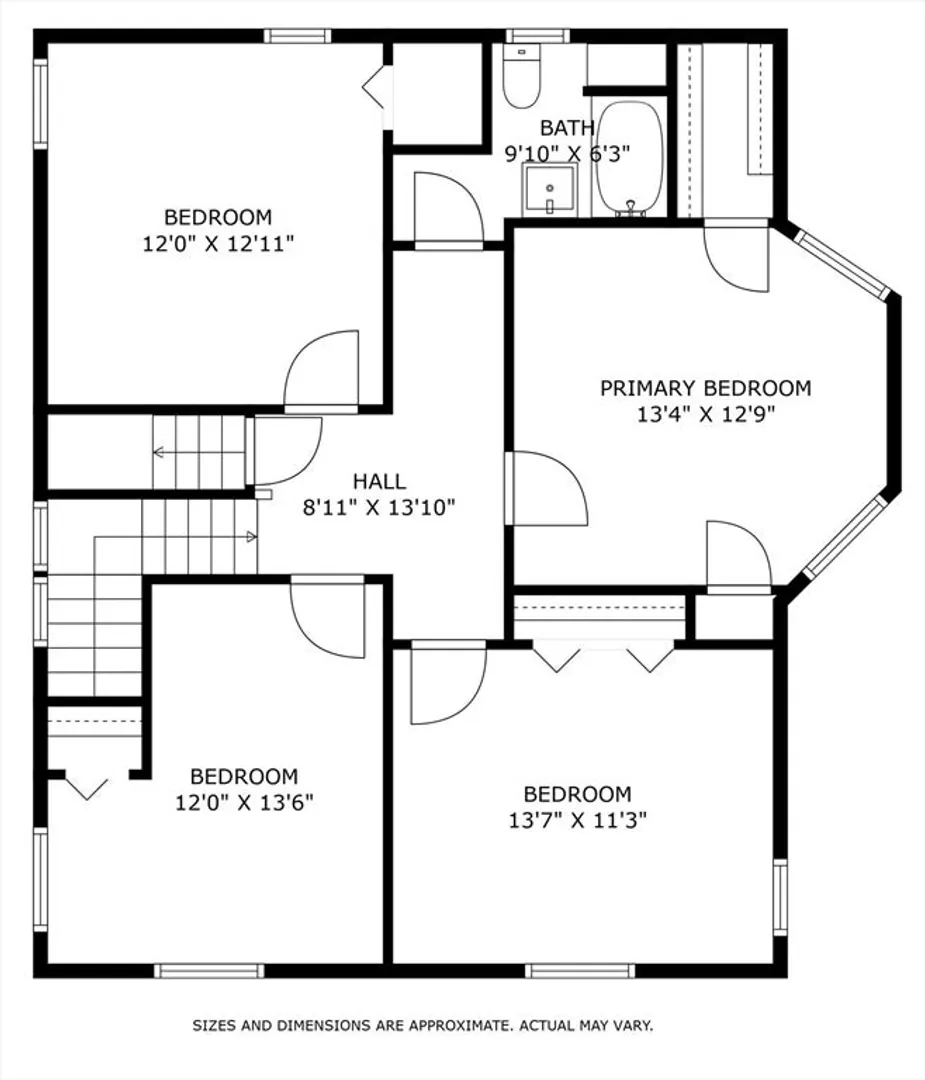
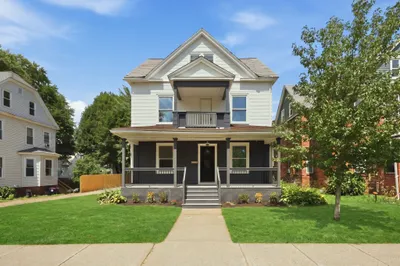
Meticulously maintained and updated colonial in the Highlands neighborhood with all the amenities, including 4 bedrooms, 2 full baths, mudroom, entry hall, garage, and handsome woodwork throughout. The sunny, spacious kitchen is the heart of the home with solid wood cabinets, gas cooking, and plenty of counter space. The adjacent dining room leads into the capacious living room with built-in hutch. Upstairs are 4 good-size bedrooms, 2 with minisplit heat pumps, and updated full bath. The living is easy with replacement windows, 200-amp electric and updated wiring, central air, efficient gas heating system replaced in 2010, capacious walkup attic, and many areas re-sheetrocked and insulated, plus irrigation system and sweet backyard! Showings begin at the open houses on Saturday, Feb 22nd and Sunday, Feb 23rd from 1:00 to 3:00.
-
Highlights
- Cooling: Central Air, Ductless
- Parking Spots: 4
- Property Type: Single Family Residence
- Total Rooms: 7
- Status: Closed
- Heating: Forced Air, Natural Gas
- Property Class: Residential
- Style: Colonial
- Year Built: 1910
-
Additional Details
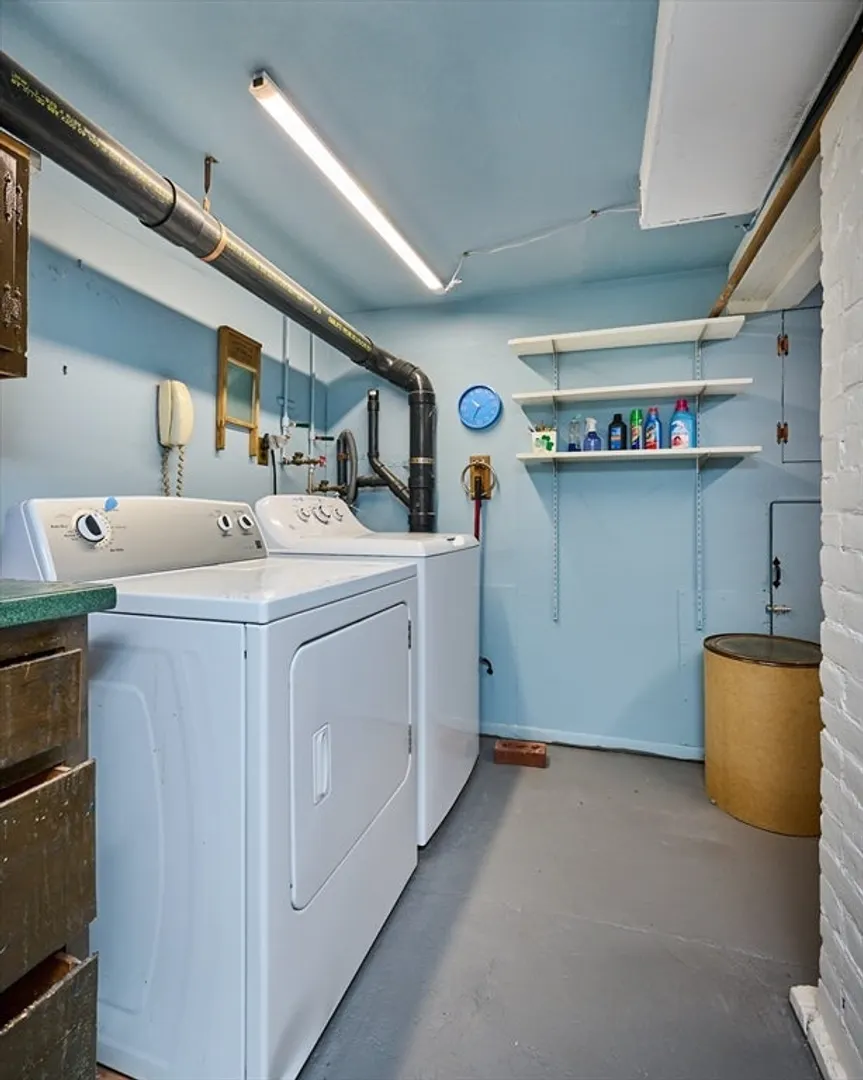
- Appliances: Gas Water Heater, Range, Refrigerator, Washer, Dryer
- Construction: Frame
- Flooring: Plywood, Carpet, Hardwood, Flooring - Vinyl, Flooring - Wall to Wall Carpet
- Interior Features: Mud Room, Foyer, Walk-up Attic, Internet Available - Broadband
- Roof: Shingle, Slate
- Year Built Details: Actual
- Zoning: R-2
- Basement: Full, Bulkhead
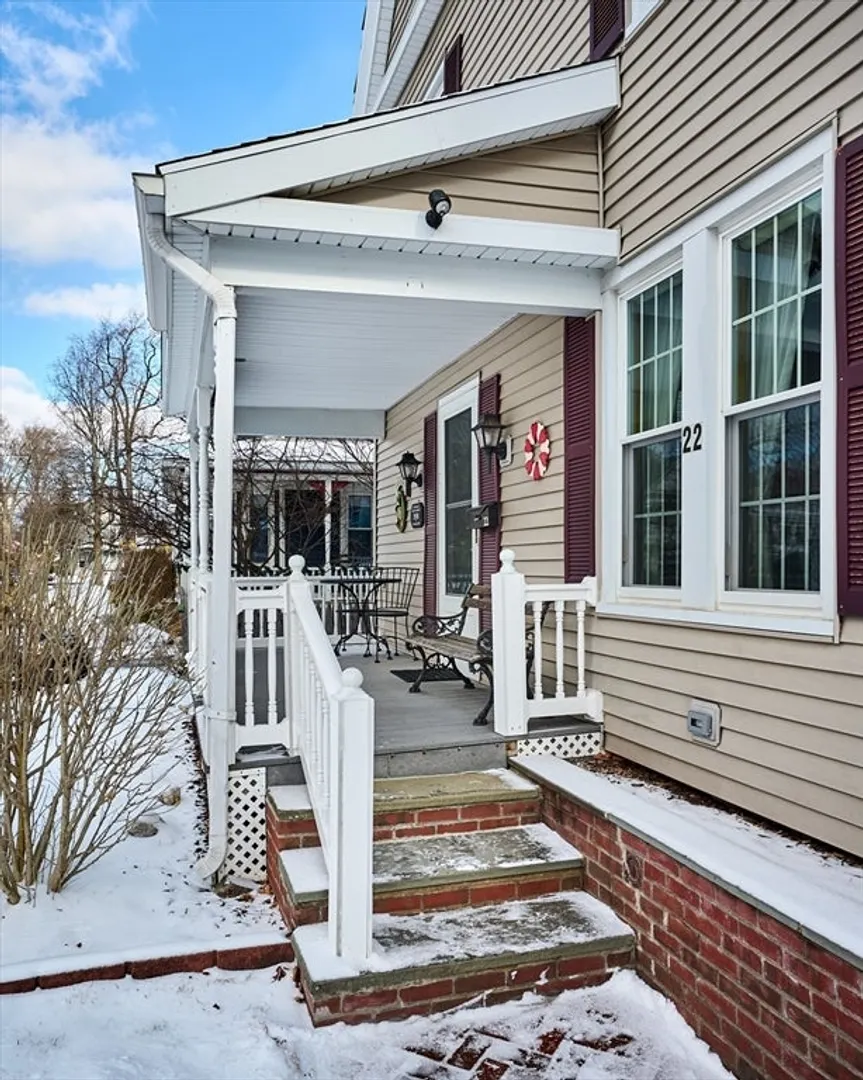
- Exterior Features: Porch, Rain Gutters
- Foundation: Stone
- Lot Features: Level
- SqFt Source: Public Record
- Year Built Source: Public Records
-
Amenities
- Covered Parking Spaces: 1
- Parking Features: Detached, Paved Drive, Off Street
-
Utilities
- Electric: Circuit Breakers, 200+ Amp Service
- Water Source: Public
- Sewer: Public Sewer
-
Fees / Taxes
- Assessed Value: $244,700
- Taxes: $4,637
- Tax Year: 2024
Similar Listings
Sold
31 Photos
Sold
41 Photos
Sold
42 Photos
Sold
27 Photos
Content © 2026 MLS Property Information Network, Inc. The information in this listing was gathered from third party resources including the seller and public records.
Listing information provided courtesy of 5 College REALTORS® Northampton.
MLS Property Information Network, Inc. and its subscribers disclaim any and all representations or warranties as to the accuracy of this information.
