
76 Hillview Rd
$375,000
3
Beds
2/1
Baths
1,686
Sqft
- Request Info
- Call
- Save
-
More
- Mortgage Calculator

Property Tools
Coming Soon
$375,000
3
Beds
2/1
Baths
1,686
Living Area
-
Property Description
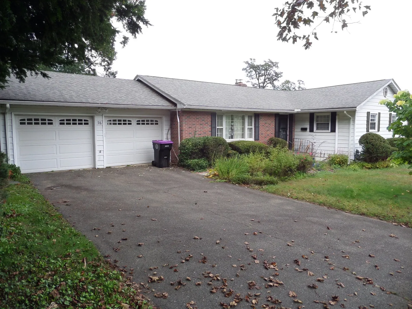
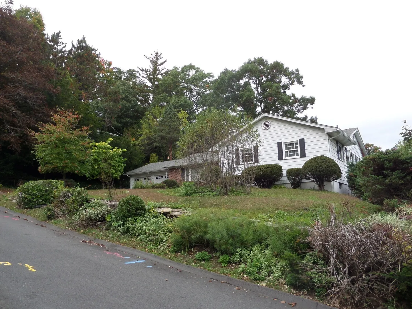
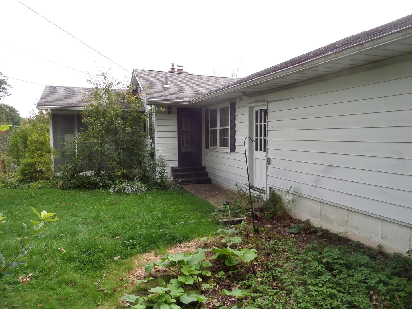
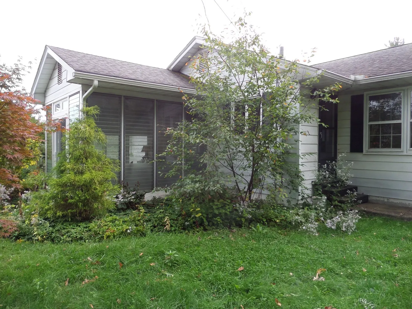
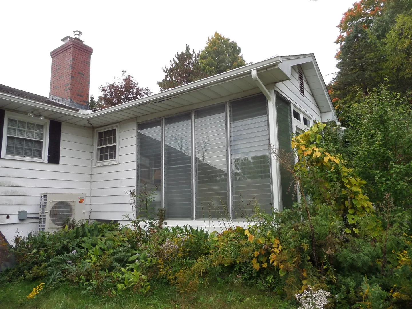
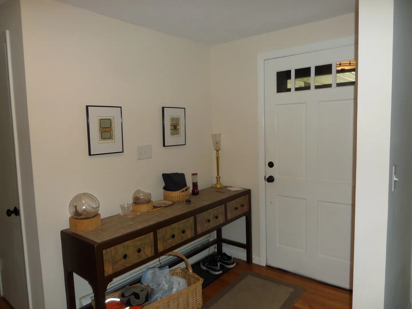
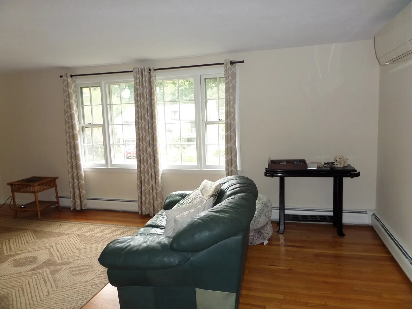
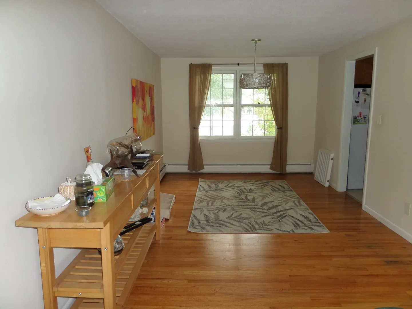
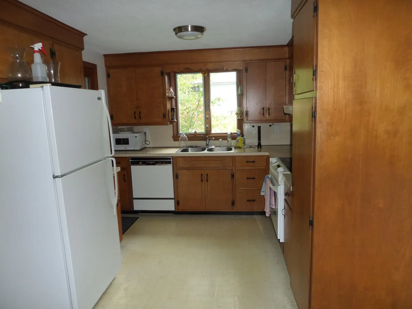
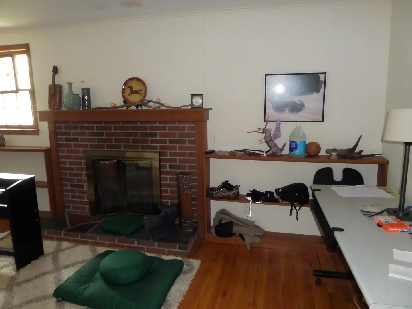
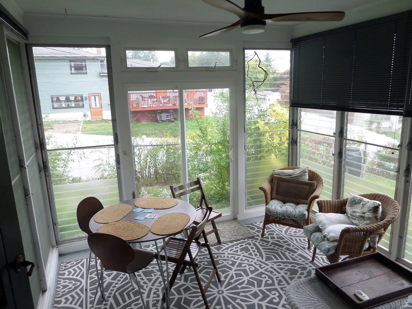
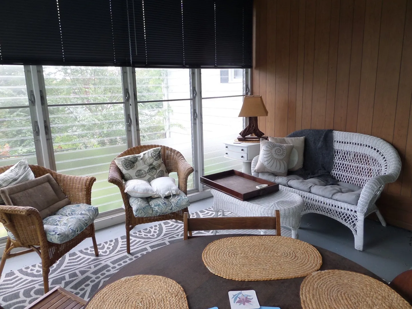
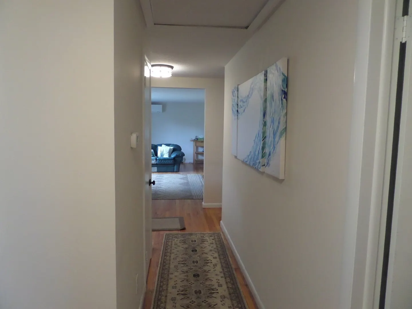
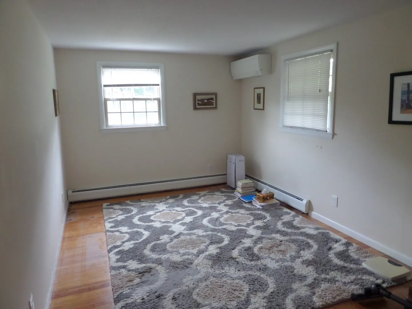
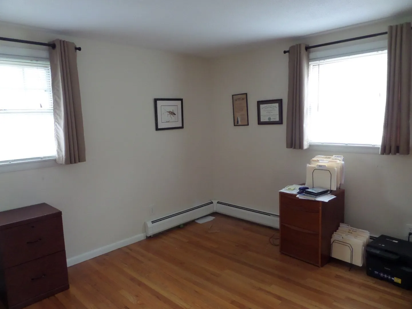
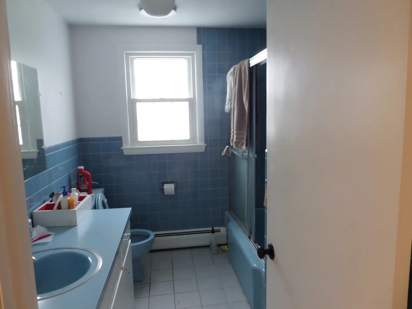
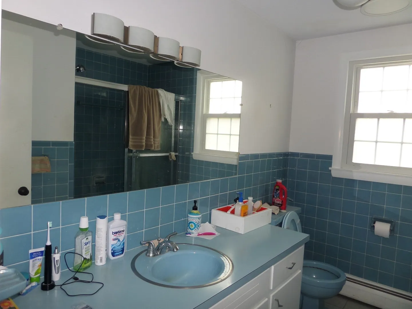
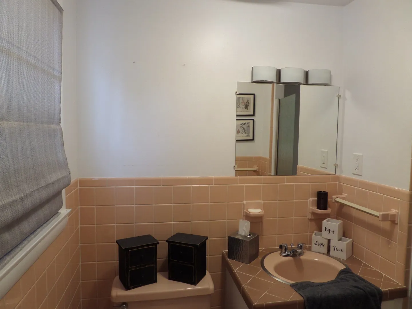
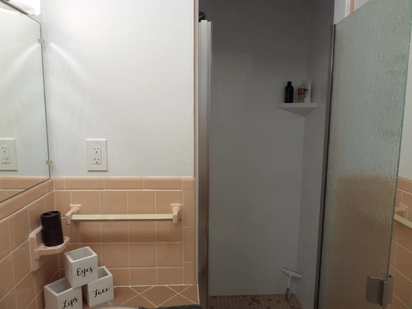
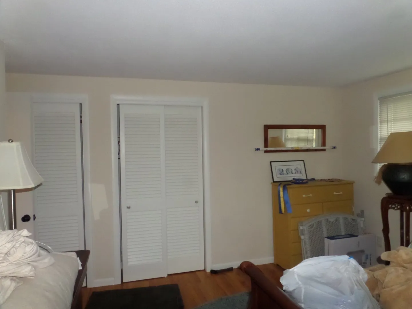
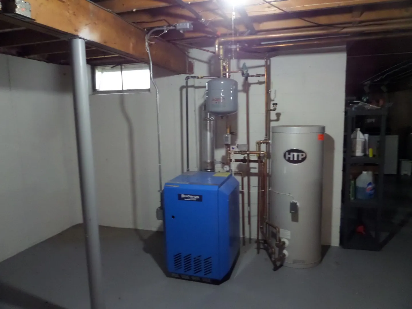
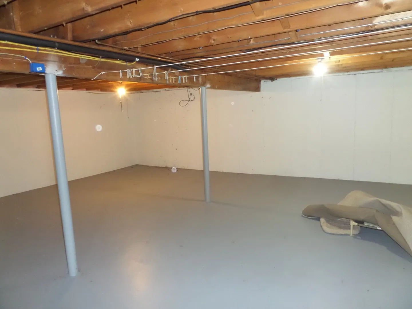
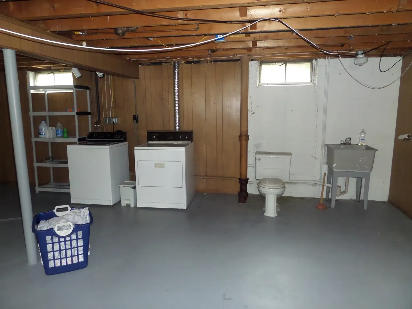
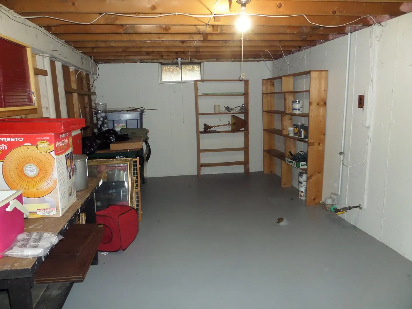
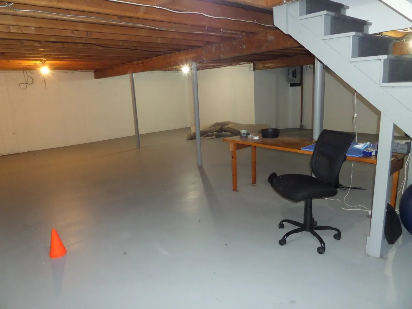
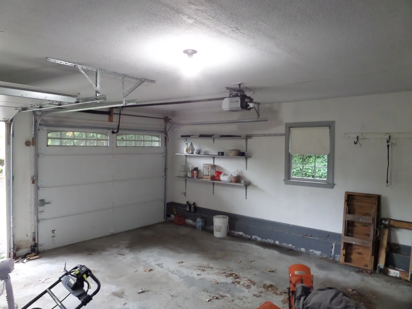
Wonderful "L" ranch offering the extras for comfortable living. Open dining/living room combination, eat in Kitchen. Cozy family room with gas fireplace and an enclosed glassed in porch for being outside while inside and wonderful for entertaining. Large main bed room with extra closet space and 3/4 bath. 2 additional bed rooms sharing a full bath. The full basement has the utilities, laundry, toilet and sink with ample space for Rec Room, exercise areal work shop, guest space. 2 car garage with door openers, fenced in back yard. All in the Bemus Heights area that is 10 minutes to Easthampton, Northampton, Holyoke and 5 minutes to the 91 entrance. Gas heat and newer mini splits.
-
Highlights
- Cooling: Ductless
- Parking Spots: 4
- Property Type: Single Family Residence
- Total Rooms: 7
- Status: Coming Soon
- Heating: Baseboard, Natural Gas
- Property Class: Residential
- Style: Ranch
- Year Built: 1963
-
Additional Details
- Appliances: Gas Water Heater, Water Heater, Range, Refrigerator
- Exterior Features: Porch - Enclosed, Porch - Screened, Fenced Yard
- Flooring: Wood, Vinyl
- Foundation Area: 1686
- Lot Features: Gentle Sloping, Level
- Roof: Shingle
- Year Built Details: Approximate
- Zoning: R-1
- Basement: Full, Interior Entry, Bulkhead, Unfinished
- Fireplaces: 1
- Foundation: Concrete Perimeter
- Interior Features: Bathroom - Half, Bathroom, Sun Room
- Road Frontage Type: Public
- SqFt Source: Public Record
- Year Built Source: Public Records
-
Amenities
- Community Features: Park, Golf, Bike Path, Highway Access
- Parking Features: Attached, Garage Door Opener, Garage Faces Side, Off Street
- Covered Parking Spaces: 2
-
Utilities
- Electric: Circuit Breakers
- Water Source: Public
- Sewer: Public Sewer
-
Fees / Taxes
- Assessed Value: $374,600
- Taxes: $6,529
- Tax Year: 2026
Similar Listings
Sold
27 Photos
Sold
20 Photos
Sold
42 Photos
Sold
42 Photos
Content © 2026 MLS Property Information Network, Inc. The information in this listing was gathered from third party resources including the seller and public records.
Listing information provided courtesy of Molyneux Realty.
MLS Property Information Network, Inc. and its subscribers disclaim any and all representations or warranties as to the accuracy of this information.