
22 Hobson Ave
$749,900
3
Beds
2
Baths
1,649
Sqft
- Request Info
- Call
- Save
-
More
- Mortgage Calculator

Property Tools
$749,900
3
Beds
2
Baths
1,649
Living Area
-
Property Description
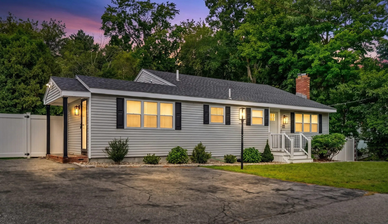
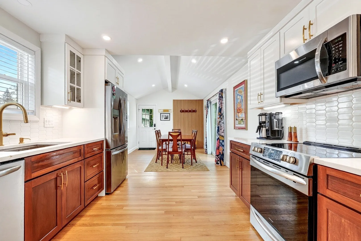
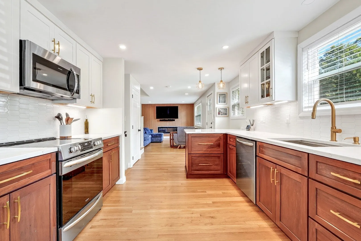
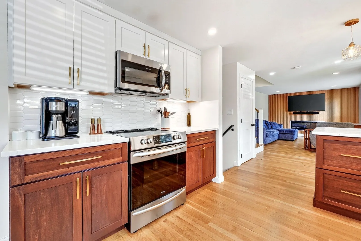
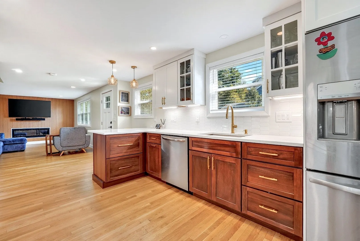
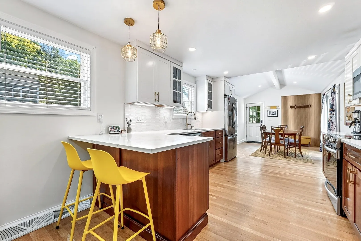
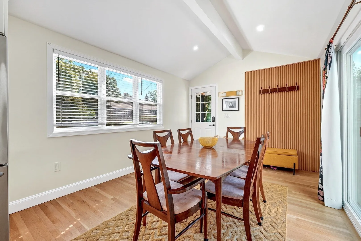
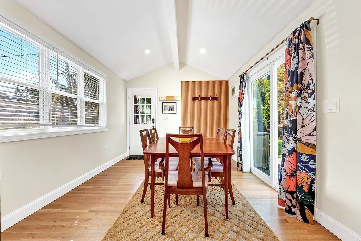
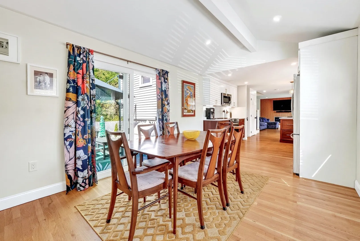
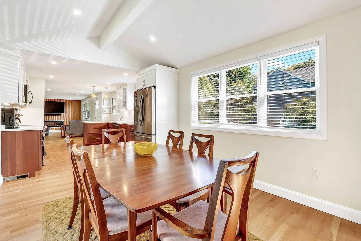
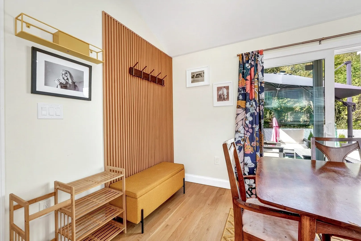
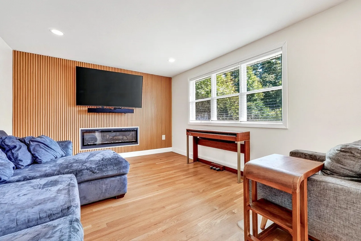
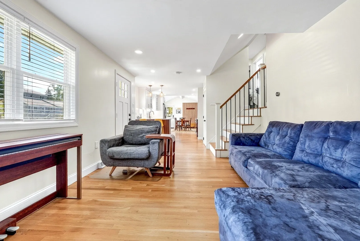
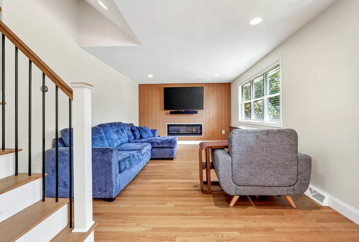
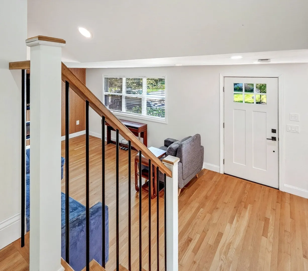
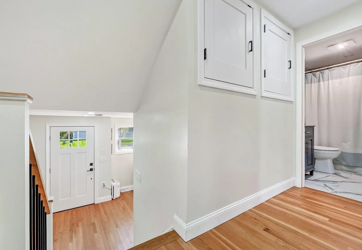
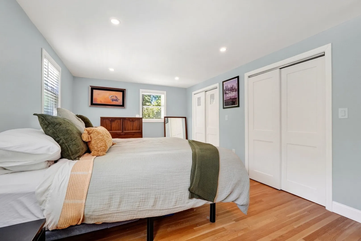
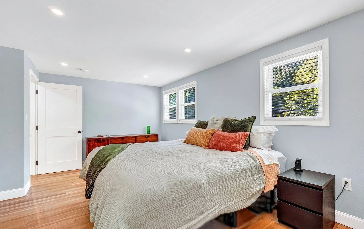
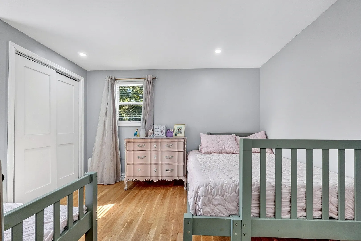
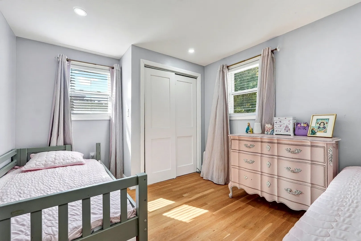
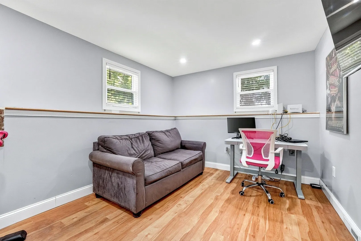
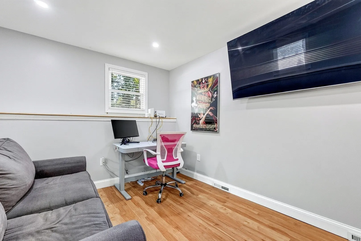
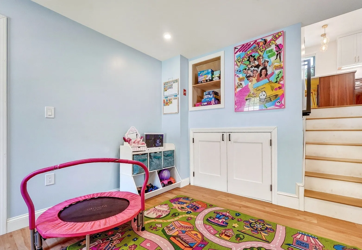
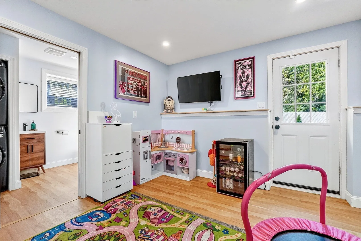
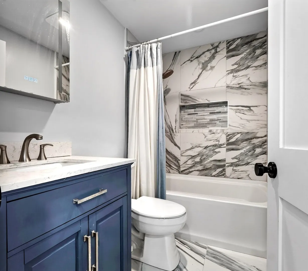
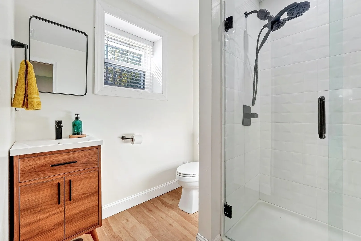
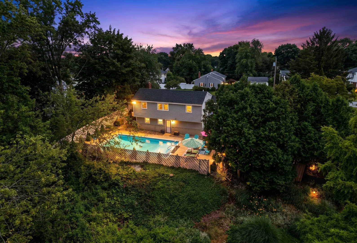
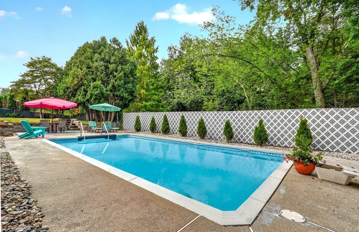
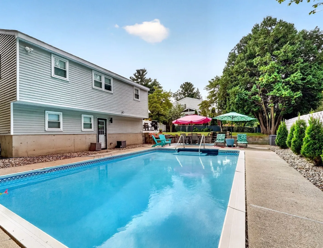
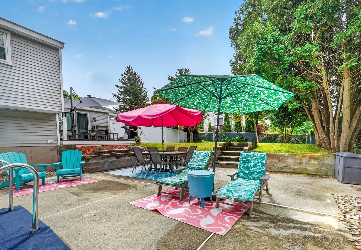
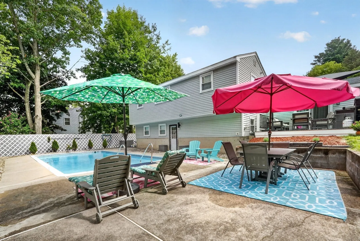
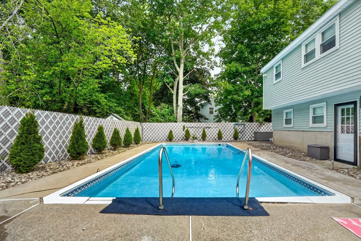
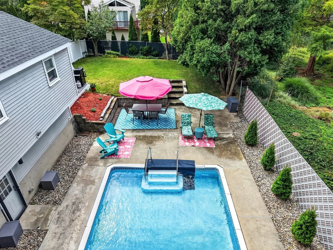
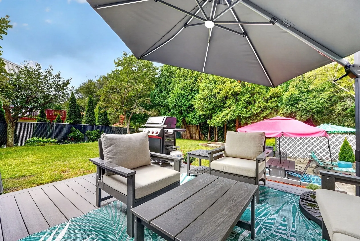
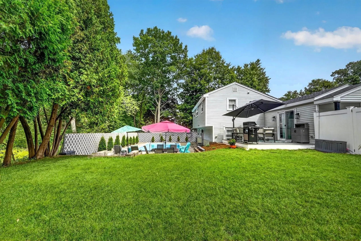
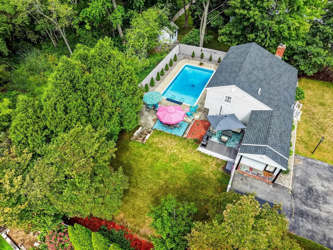
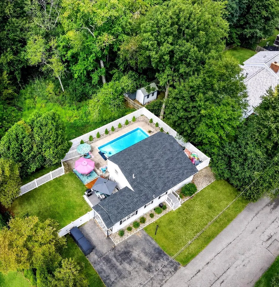
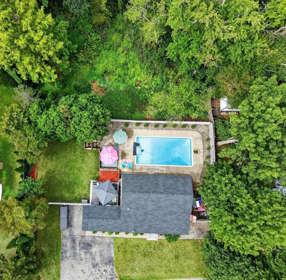
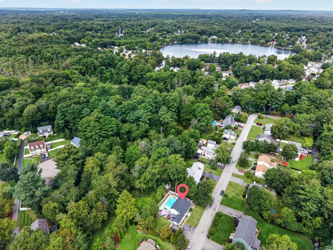
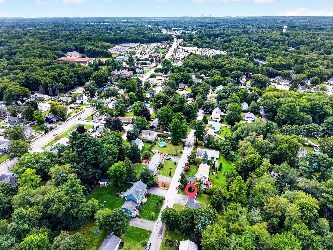
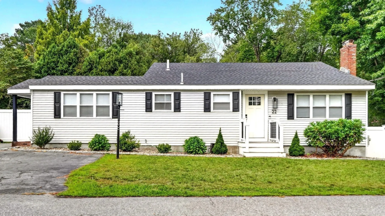
Completely transformed with a modern mid century vibe and sprawling open concept make this home one you should add to your short list! You won't be disappointed with the improvements made to the house when the sellers remodeled 4 years ago. You'll fall in love with the heart of the home, "the kitchen" with warm wood base cabinets, white uppers, elegant quartz counters, tile backsplash and stainless appliances. The peninsula integrates the kitchen and living areas together giving you an inviting space to entertain. Each end of the home features distinctive wood paneling which make these walls focal points for the design. On one end, you have a gorgeous fireplace wall with electric fireplace that anchors the space. On the other end, you have an entry area with bench/hooks/shoe rack. Two contemporary baths, one on each level provide functional space with tiled walk-in shower and tiled tub/shower combo. Kids play off the kitchen in the playroom, bonus room/office with separate entrance (if you need it)! Expansive roll-in storage area under the main part of the house provides space for all your extras and seasonal items. Outside and extending the appeal of this home you'll find a private fenced yard, with outdoor dining area, an expansive outdoor living space, and a patio for relaxation. An oversized inground pool provides fun in the sun on those hot summer days! Surrounded by the woods, you'll feel the privacy but also feel the love of living in a neighborhood that sits just off Main Street, is walking distance to shopping, dining, commuter rail and Silver Lake! Stop by this week and fall in love with 22 Hobson!
-
Highlights
- Area: Wilmington Junction
- Heating: Forced Air
- Property Class: Residential
- Total Rooms: 7
- Status: Active
- Cooling: Central Air
- Parking Spots: 2
- Property Type: Single Family Residence
- Year Built: 1963
-
Additional Details
- Appliances: Electric Water Heater, Water Heater, Range, Dishwasher, Disposal, Microwave, Refrigerator, Plumbed For Ice Maker
- Construction: Frame
- Exterior Features: Deck - Composite, Patio, Pool - Inground, Rain Gutters, Storage, Fenced Yard, Stone Wall
- Flooring: Tile, Hardwood, Flooring - Vinyl, Flooring - Hardwood
- Interior Features: Storage, Bathroom - Full, Recessed Lighting, Pantry, Play Room, Center Hall
- Roof: Shingle
- Year Built Details: Actual, Renovated Since
- Zoning: R10
- Basement: Full, Crawl Space, Finished, Concrete
- Exclusions: Personal Property. See Inclusions/Exclusions List In Paperclip. Current Assessment Will Increase.
- Fireplaces: 1
- Foundation: Concrete Perimeter, Block
- Road Frontage Type: Public
- SqFt Source: Public Record
- Year Built Source: Public Records
-
Amenities
- Community Features: Public Transportation, Shopping, Conservation Area, House of Worship, Public School
- Pool Features: In Ground
- Waterfront Features: Lake/Pond, 1/2 to 1 Mile To Beach, Beach Ownership(Public)
- Parking Features: Paved Drive, Off Street, Paved
- Security Features: Security System
-
Utilities
- Electric: Circuit Breakers
- Water Source: Public
- Sewer: Public Sewer
-
Fees / Taxes
- Assessed Value: $547,600
- Taxes: $6,248
- Tax Year: 2026
Similar Listings
Sold
42 Photos
Sold
38 Photos
Sold
30 Photos
Sold
39 Photos
Content © 2026 MLS Property Information Network, Inc. The information in this listing was gathered from third party resources including the seller and public records.
Listing information provided courtesy of Leading Edge Real Estate.
MLS Property Information Network, Inc. and its subscribers disclaim any and all representations or warranties as to the accuracy of this information.