
22 High Street #PH14
$1,025,000
3
Beds
2
Baths
1,400
Sqft
- Request Info
- Call
- Save
-
More
- Mortgage Calculator

Property Tools
$1,025,000
3
Beds
2
Baths
1,400
Living Area
-
Property Description
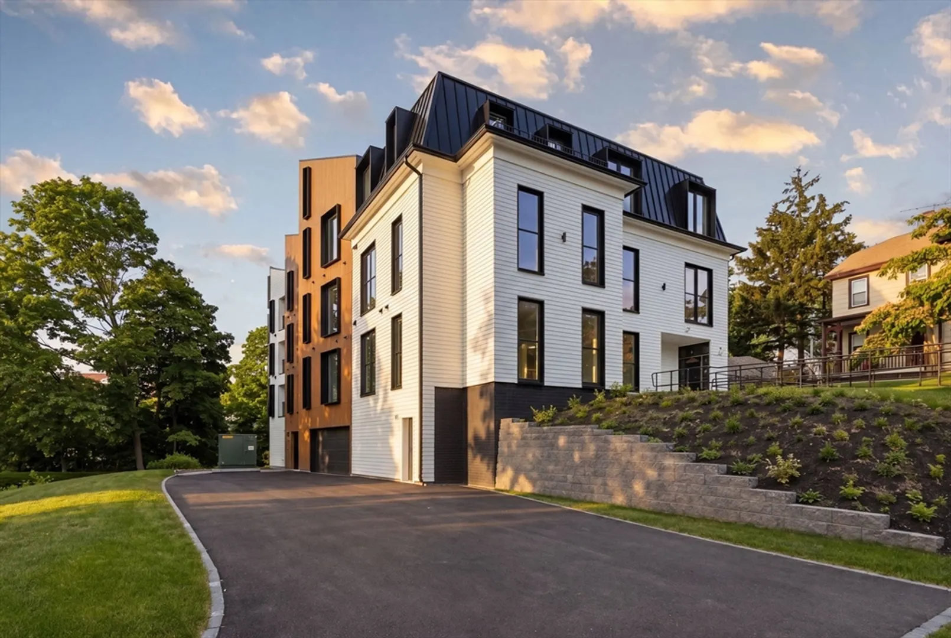
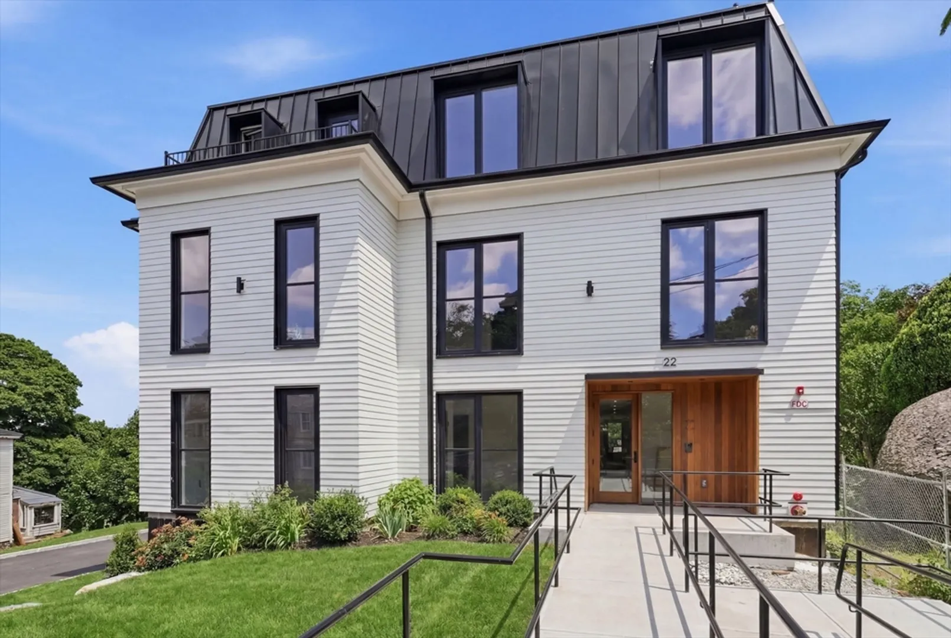
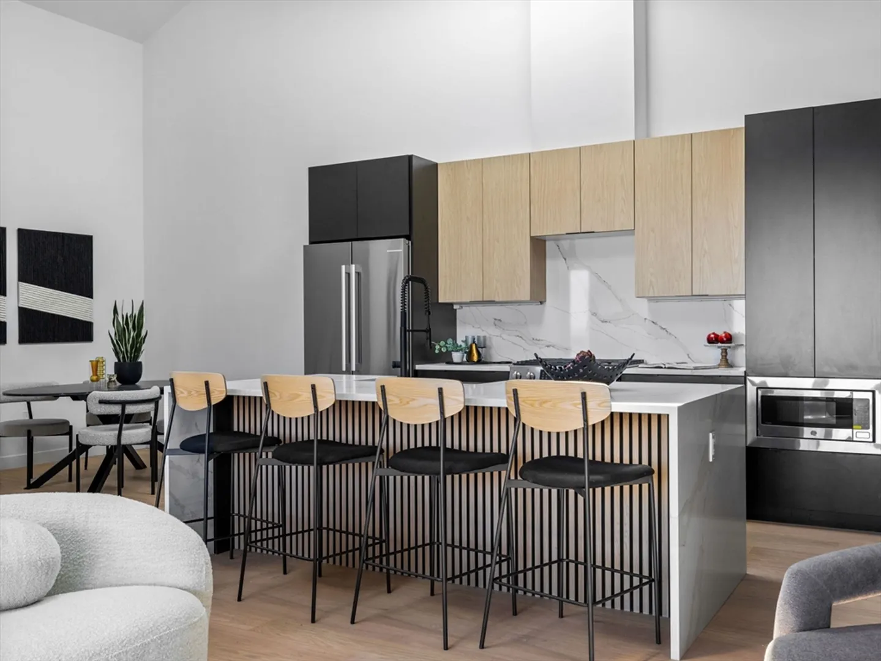
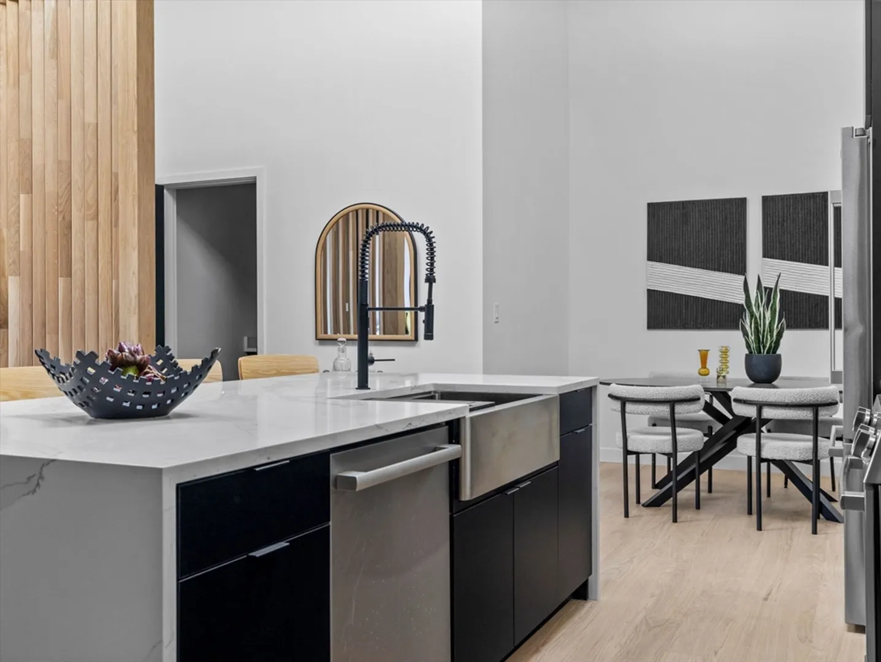
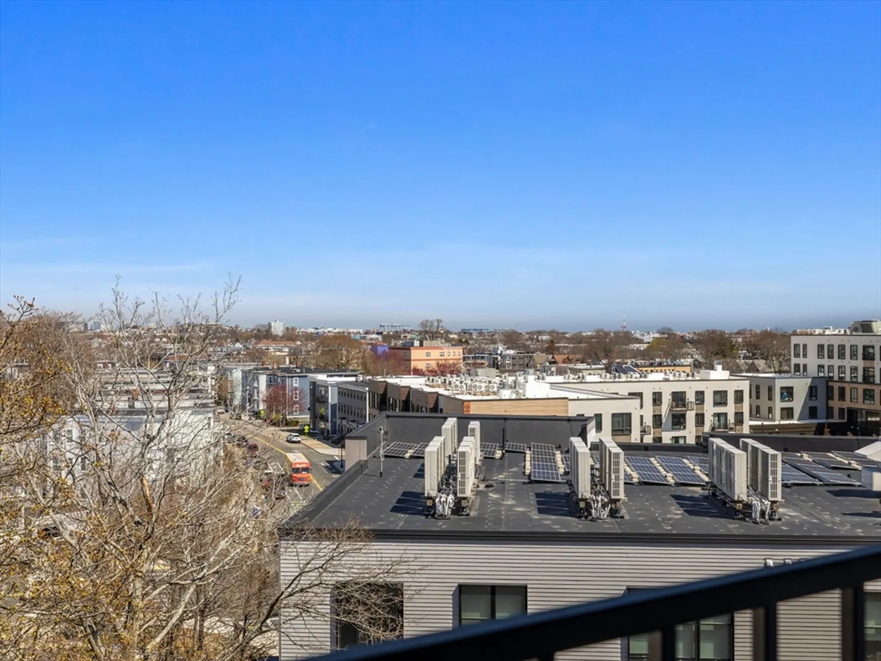
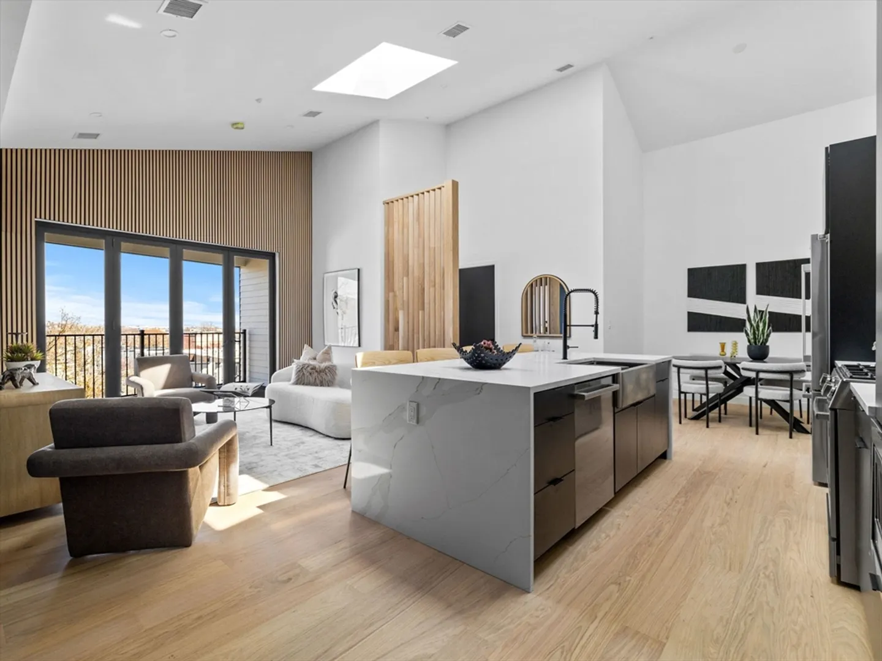
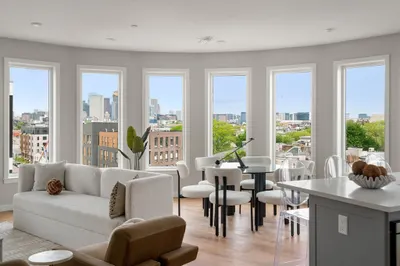
Walk into this PENTHOUSE bi-level unit that comes with designer high end finishes, high ceilings, open-concept kitchen, living, and dining area with natural light. Main floor has 2 beds and 2 baths. The primary suite is sure to impress with double closets and an elegant en-suite bathroom. Upstairs you have one more bedroom and your OWN PRIVATE ROOFDECK with harbor views! Designed for style and convenience, along with GARAGE PARKING with elevator access. More building amenities include a common rooftop deck with gas grills and skyline vistas, plus an elevator accessing all levels, from garage to residence. Located in the heart of Dorchester, this residence puts you steps from some of the city’s best dining, shopping, and transit—urban living at its finest. Units are reserving fast, reach out today to see your new home! A tremendous value for NEW CONSTRUCTION!
-
Highlights
- Area: Dorchester
- Cooling: Central Air
- HOA Fee: $462
- Property Class: Residential
- Stories: 2
- Unit Number: Ph14
- Status: Active
- Building Name: The Crown On High
- Heating: Forced Air
- Parking Spots: 1
- Property Type: Condominium
- Total Rooms: 5
- Year Built: 2026
-
Additional Details
- Appliances: Range, Dishwasher, Microwave, Refrigerator
- Construction: Frame
- Flooring: Engineered Hardwood
- Roof: Shingle, Rubber
- Total Number of Units: 15
- Year Built Source: Builder
- Basement: N
- Exterior Features: Deck, Deck - Roof, Deck - Roof + Access Rights
- Pets Allowed: Yes
- SqFt Source: Unit Floor Plan
- Year Built Details: Actual
- Zoning: Rl-r
-
Amenities
- Community Features: Public Transportation
- Parking Features: Attached, Off Street
- Covered Parking Spaces: 1
- Security Features: Intercom
-
Utilities
- Electric: 100 Amp Service
- Water Source: Public
- Sewer: Public Sewer
-
Fees / Taxes
- HOA Fee Frequency: Monthly
- Home Warranty: 1
- HOA Fee Includes: Water, Sewer, Insurance, Maintenance Structure, Maintenance Grounds, Snow Removal
- Tax Year: 2025
Similar Listings

Content © 2026 MLS Property Information Network, Inc. The information in this listing was gathered from third party resources including the seller and public records.
Listing information provided courtesy of EVO Real Estate Group, LLC.
MLS Property Information Network, Inc. and its subscribers disclaim any and all representations or warranties as to the accuracy of this information.