
Sold!
$950,000
10
Beds
5/1
Baths
3,306
Living Area
-
Property Description
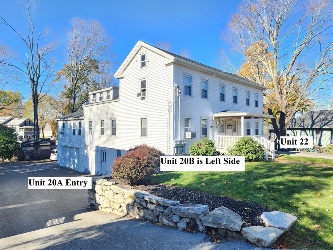
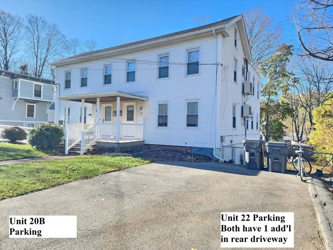
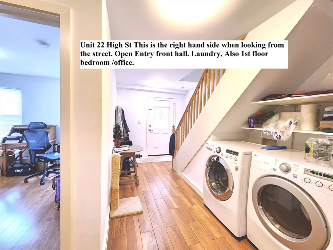
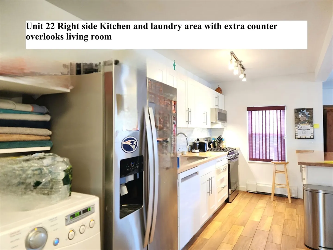
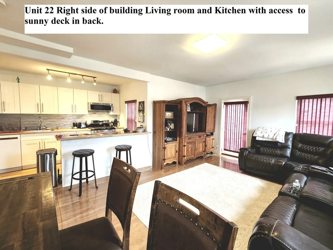
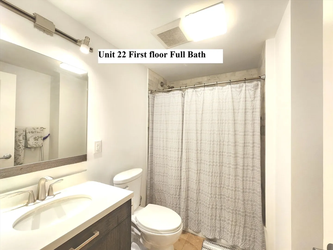
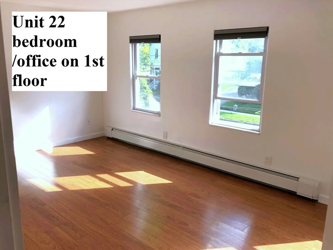
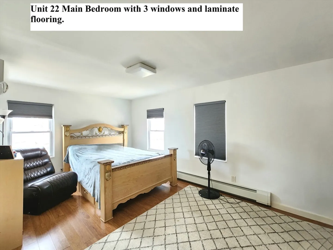
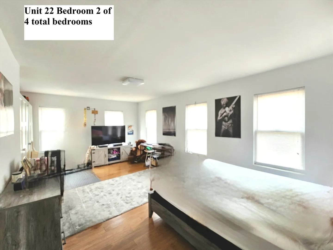
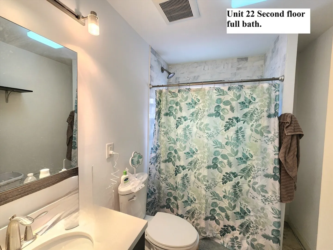
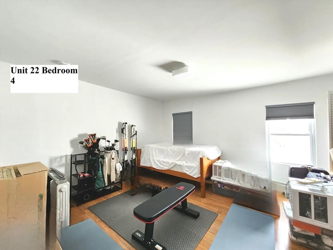
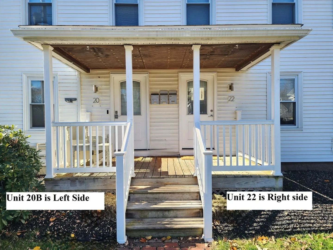
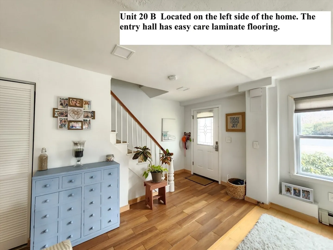
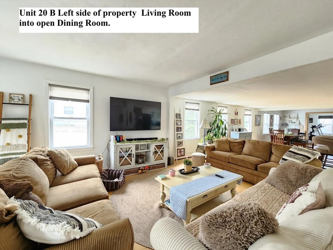
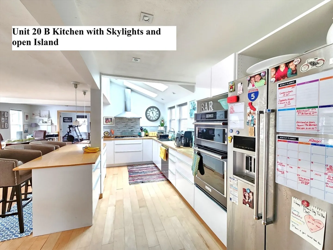
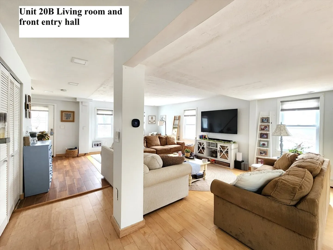
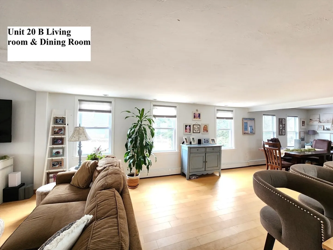
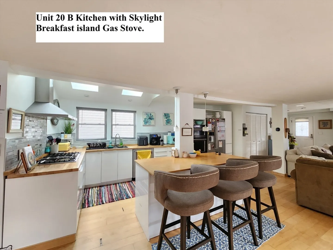
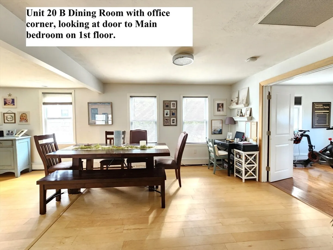
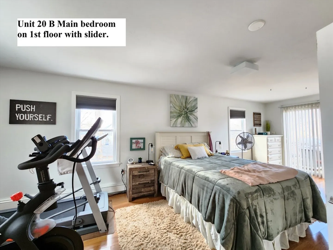
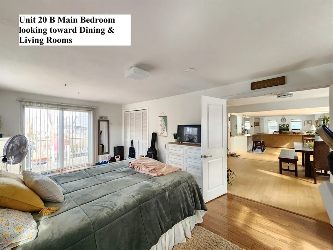
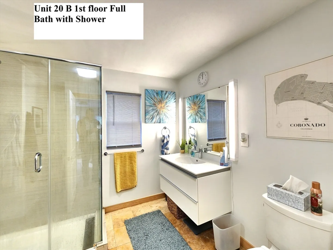
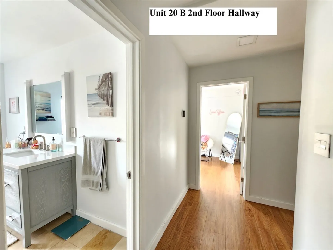
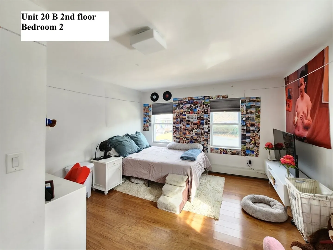
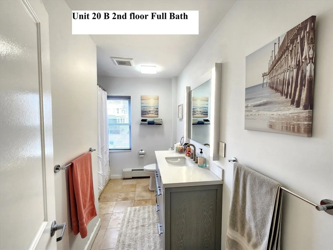
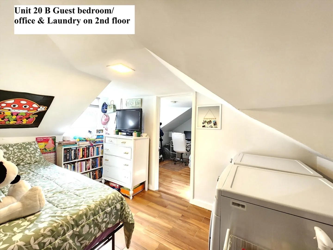
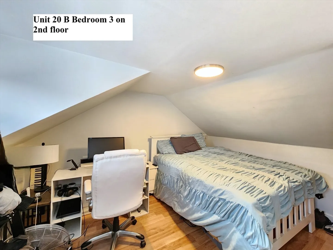
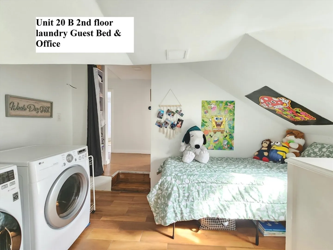
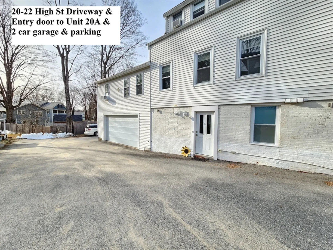
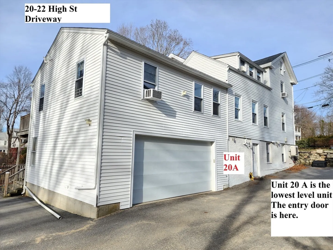
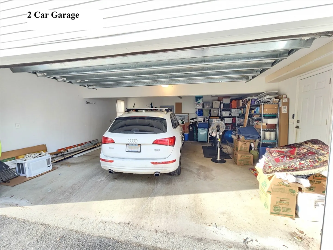
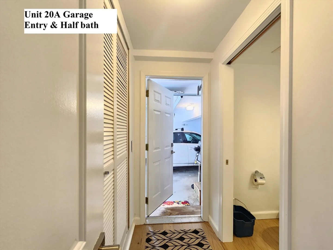
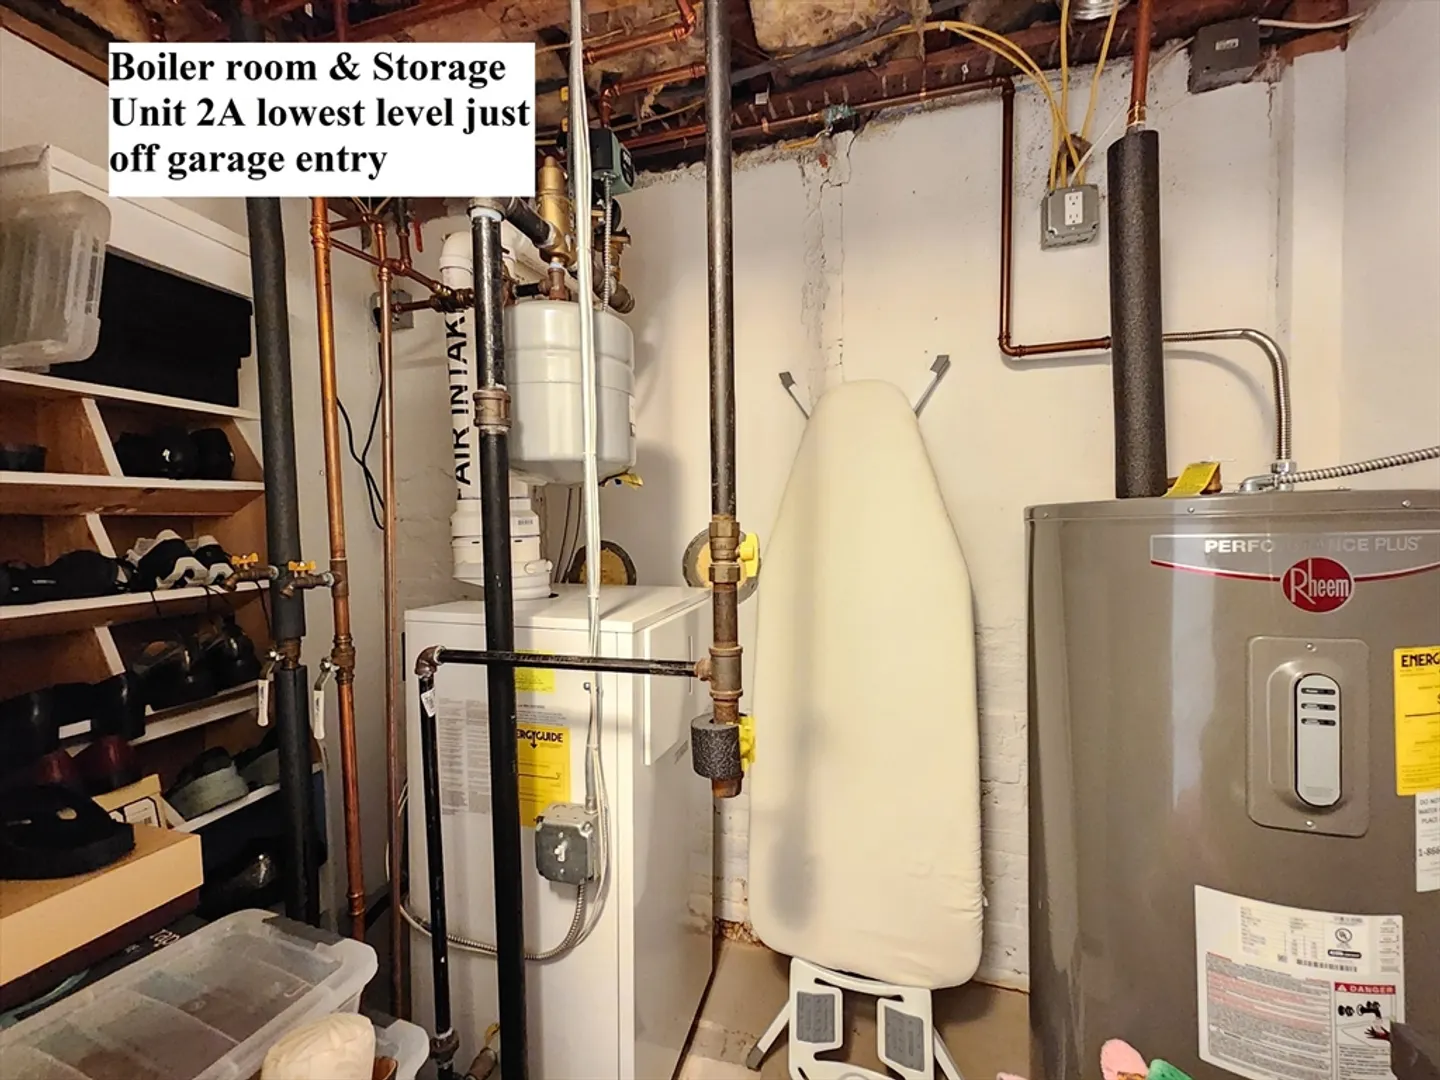
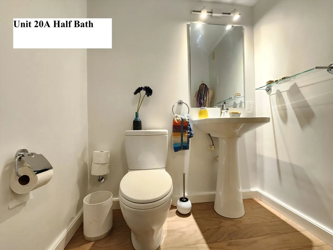
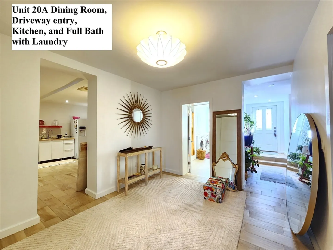
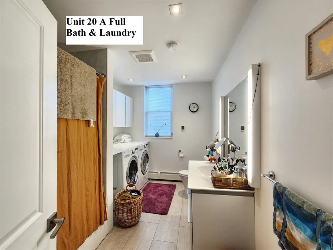
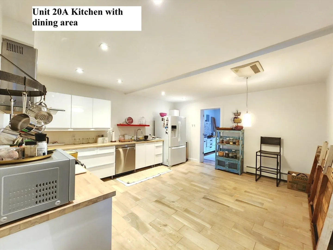
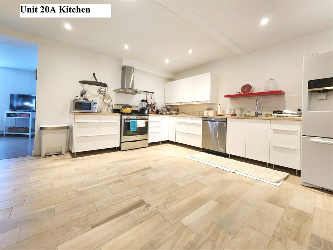
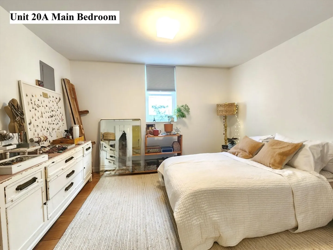
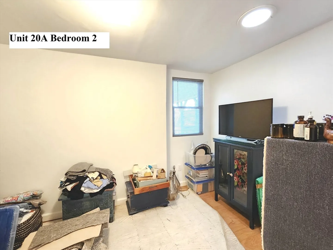
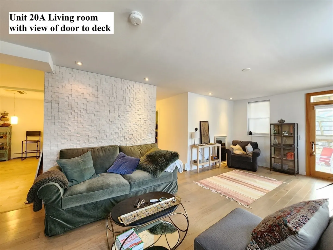
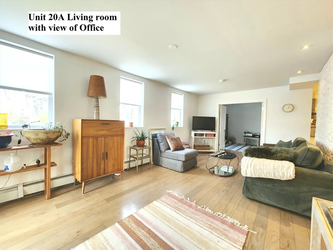
Here is an opportunity to take advantage of a superior location and pride of ownership! Rarely will any property show so beautifully with so much to offer. Look closely at each picture and see. The unit known as unit 1 in MLS is 20A with the 2 car garage and large kitchen 1.5 baths, oversized living room, access to sunny deck, plus possible 3 bedrooms. Unit 2 in MLS is known as 20B boasts a skylit kitchen all open design to the living and dining room. 1st floor main bedroom and full bath, upstairs another full bath and bedrooms. Unit 3 in MLS is 22 High St. Look at the nice floor plan here too, open kitchen and LR & DR a 1st floor bedroom/ office and full bath, Upstairs another 3 bedrooms and full bath. Mini split units need service. Large driveways with ample parking for all. Upper drive split between Units 20B & 22 as well as each has 2nd spot in lower driveway. Unit 20A has parking in lower driveway & garage. Roof was replaced 2021. Accompanied showings.
-
Highlights
- Heating: Baseboard
- Property Class: Residential Income
- Total Rooms: 18
- Status: Closed
- Parking Spots: 8
- Property Type: 3 Family
- Year Built: 1900
-
Additional Details
- Appliances: Range, Dishwasher, Refrigerator, Washer, Dryer
- Flooring: Wood, Tile, Vinyl, Laminate
- Interior Features: Living Room, Kitchen, Office/Den, Dining Room
- Roof: Shingle
- Year Built Details: Renovated Since
- Zoning: R
- Construction: Frame
- Foundation: Irregular
- Road Frontage Type: Public
- Total Number of Units: 3
- Year Built Source: Public Records
-
Amenities
- Community Features: Sidewalks
- Parking Features: Paved Drive, Off Street, Paved
- Covered Parking Spaces: 2
-
Utilities
- Sewer: Public Sewer
- Water Source: Public
-
Fees / Taxes
- Assessed Value: $571,800
- Compensation Based On: Net Sale Price
- Tax Year: 2023
- Total Rent: $7,150
- Buyer Agent Compensation: 2%
- Facilitator Compensation: 1%
- Taxes: $9,629
Similar Listings
Sold
34 Photos
Sold
28 Photos
Content © 2026 MLS Property Information Network, Inc. The information in this listing was gathered from third party resources including the seller and public records.
Listing information provided courtesy of William Raveis R.E. & Home Services.
MLS Property Information Network, Inc. and its subscribers disclaim any and all representations or warranties as to the accuracy of this information.
