
Sold!
$885,000
7
Beds
4/2
Baths
2,840
Living Area
-
Property Description
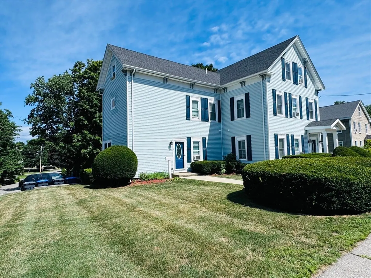
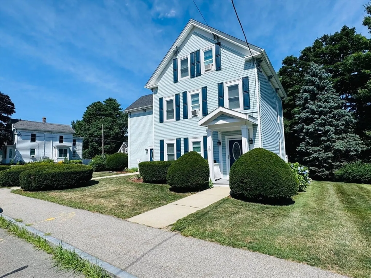
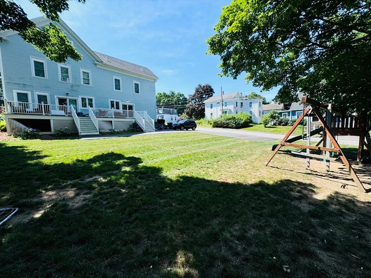
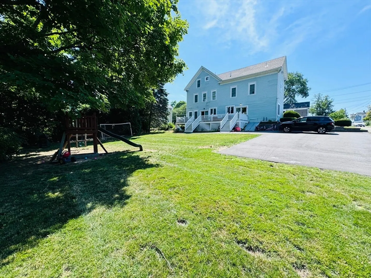
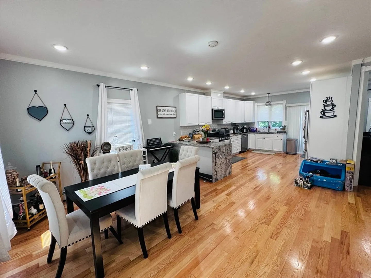
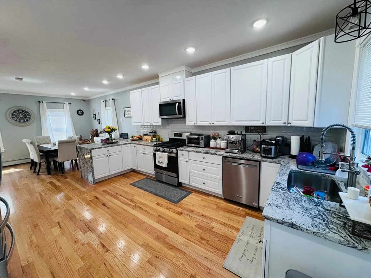
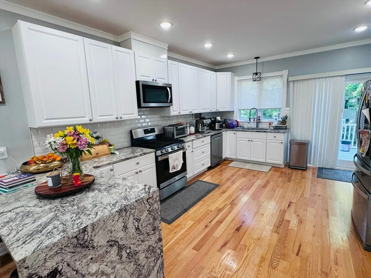
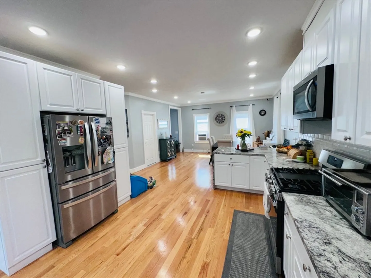
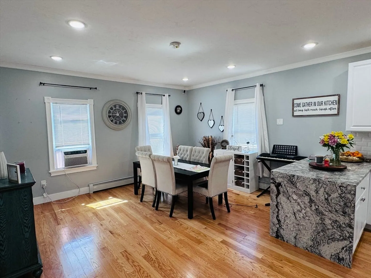
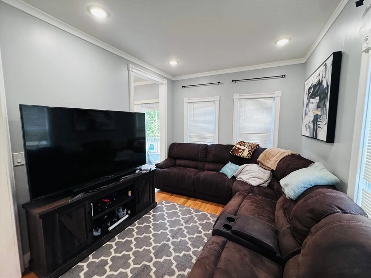
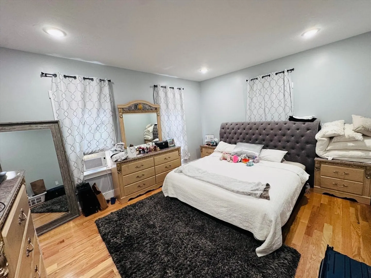
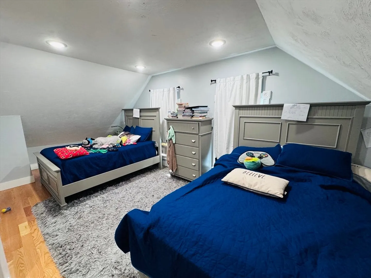
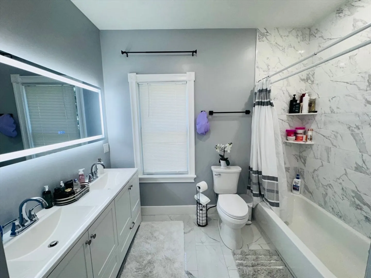
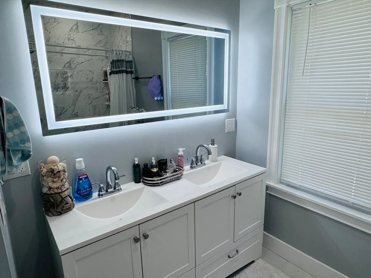
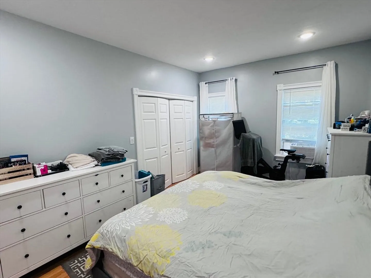
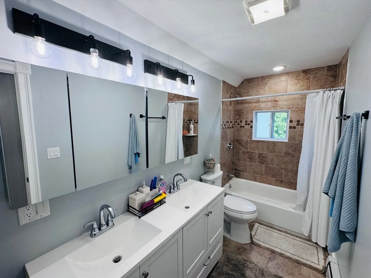
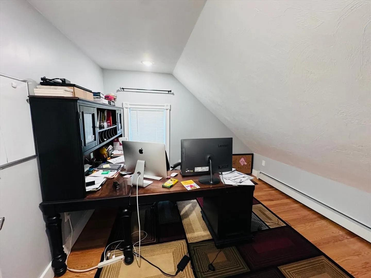
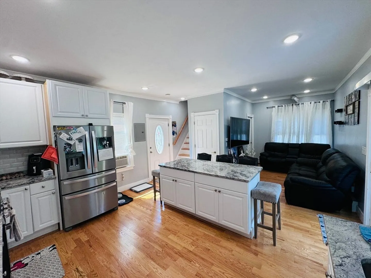
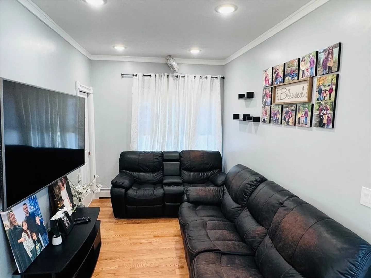
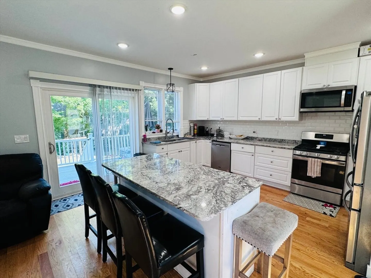
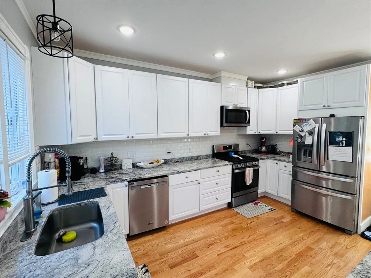
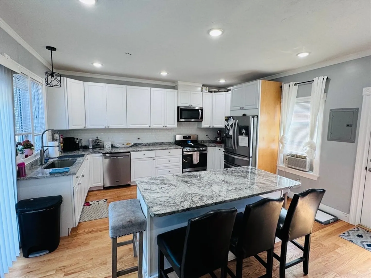
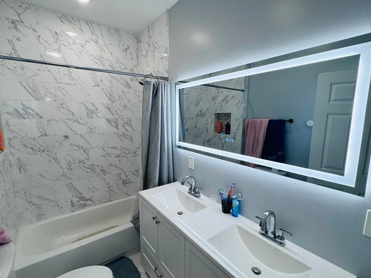
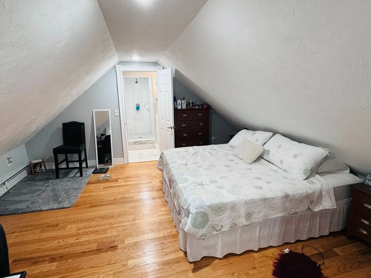
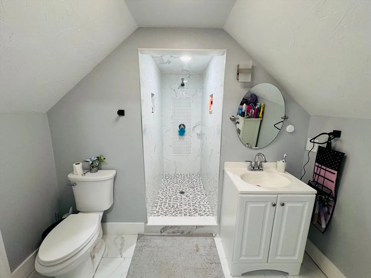
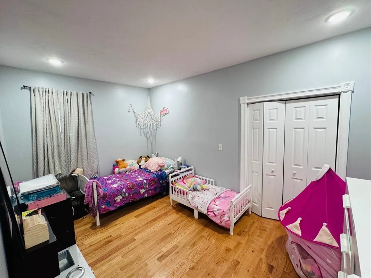
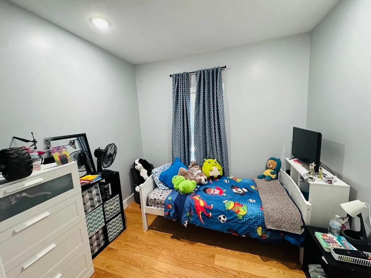
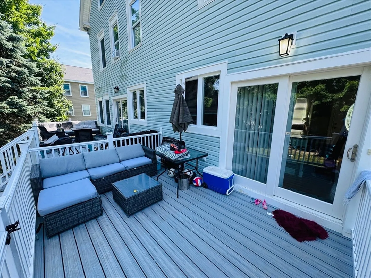
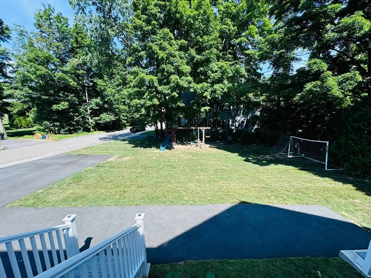
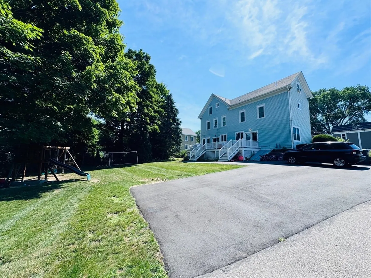
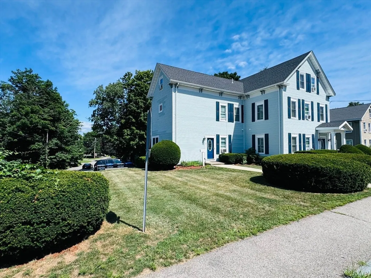
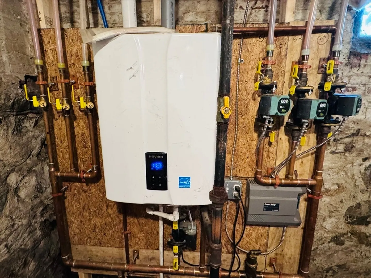
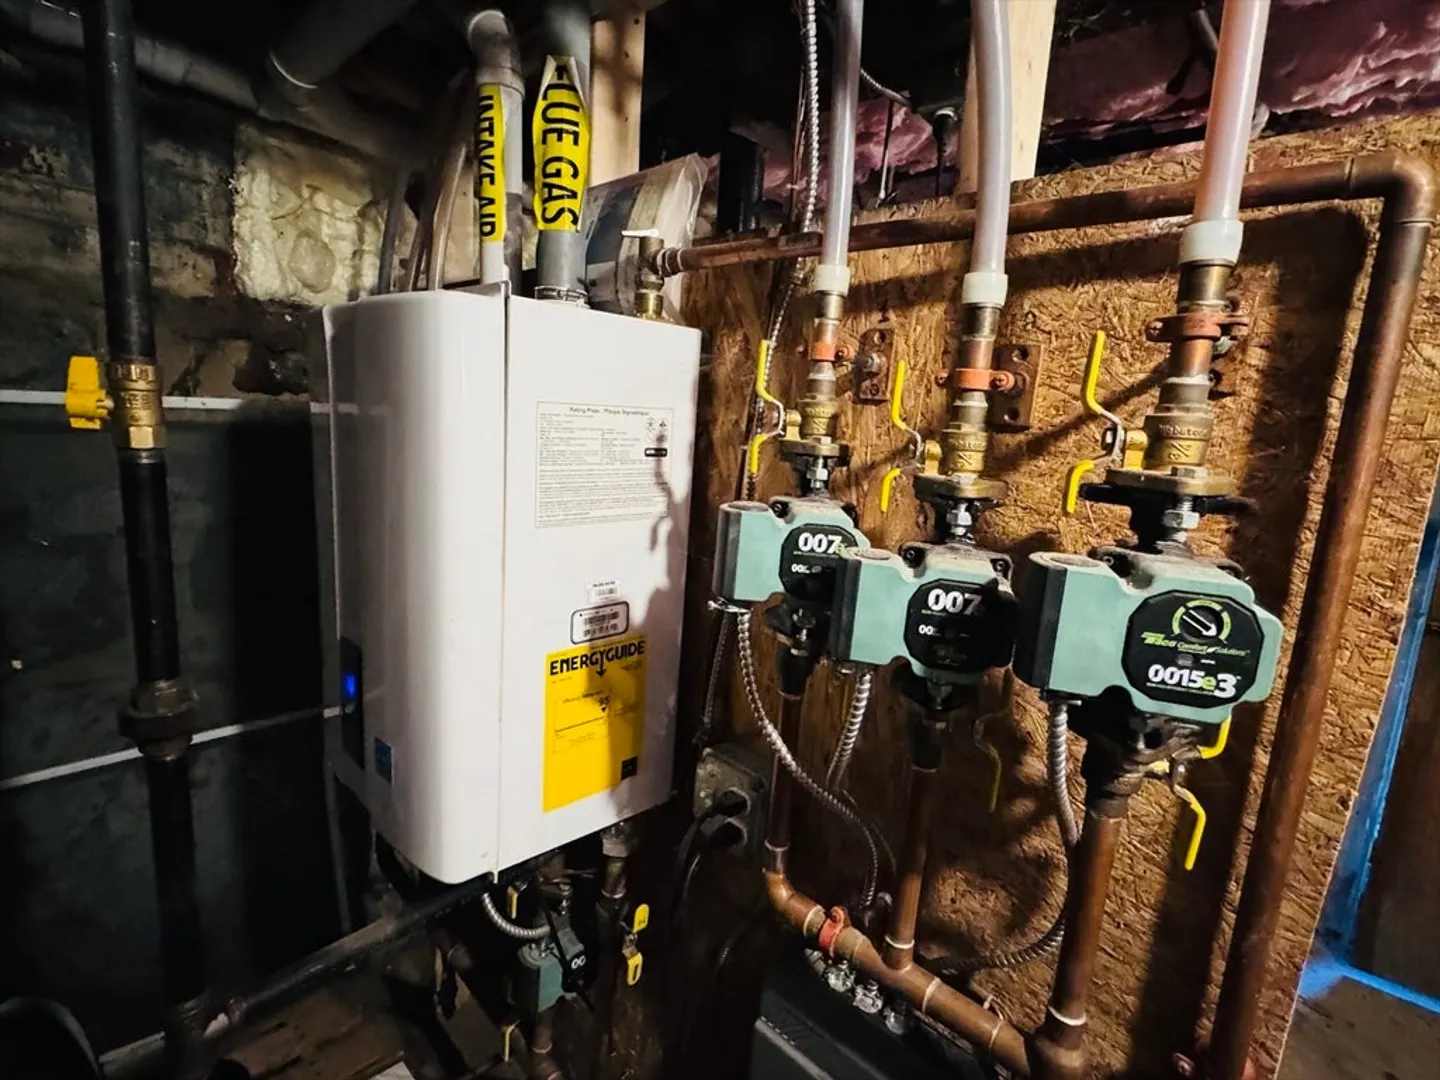
Welcome to this stunning two-family duplex, nestled in a highly desirable neighborhood. This property has been recently gutted and meticulously remodeled to meet modern standards and tastes. As you step inside, you'll be greeted by beautiful hardwood floors that flow seamlessly throughout the home. Large new windows invite abundant natural light, enhancing the spacious feel of the high ceilings. Newer roof. The newer gas heating system ensures efficient warmth during the cooler months, while recessed lighting adds a touch of elegance to every room. Each unit boasts a state-of-the-art kitchen, featuring sleek stainless steel appliances, granite countertops, and custom cabinetry – perfect for culinary enthusiasts and entertainers alike. Enjoy the outdoors on the new decks, offering a perfect spot for relaxation or social gatherings. The large yard provides ample space for gardening, play, or simply enjoying the outdoors. With plenty of parking space, convenience is at your doorstep.
-
Highlights
- Parking Spots: 7
- Property Type: 2 Family - 2 Units Side by Side
- Year Built: 1900
- Property Class: Residential Income
- Total Rooms: 11
- Status: Closed
-
Additional Details
- Basement: Full, Walk-Out Access, Bulkhead
- Flooring: Tile, Hardwood
- Lot Features: Corner Lot
- Roof: Shingle
- Year Built Details: Approximate
- Zoning: R
- Construction: Frame
- Foundation: Stone
- Road Frontage Type: Public
- Total Number of Units: 2
- Year Built Source: Public Records
-
Amenities
- Community Features: Public Transportation, Shopping, Park, Walk/Jog Trails, Medical Facility, Laundromat, Bike Path, Highway Access, House of Worship, Public School
- Parking Features: Off Street
-
Utilities
- Sewer: Public Sewer
- Water Source: Public
-
Fees / Taxes
- Assessed Value: $737,300
- Compensation Based On: Net Sale Price
- Taxes: $12,099
- Buyer Agent Compensation: 2%%
- Tax Year: 2024
- Total Rent: $5,100
Similar Listings
Sold
42 Photos
Sold
28 Photos
Content © 2026 MLS Property Information Network, Inc. The information in this listing was gathered from third party resources including the seller and public records.
Listing information provided courtesy of Pablo Maia Realty.
MLS Property Information Network, Inc. and its subscribers disclaim any and all representations or warranties as to the accuracy of this information.
