
Sold!
$1,050,000
4
Beds
2
Baths
2,755
Living Area
-
Property Description
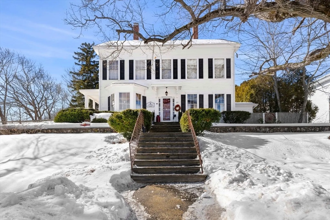
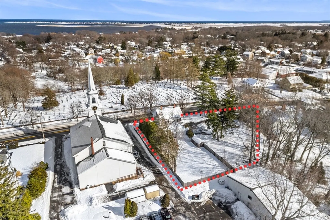
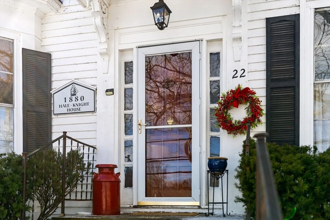
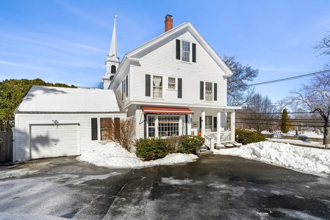
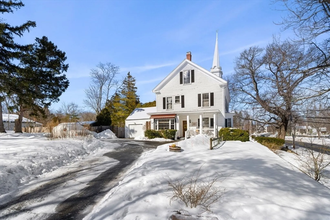
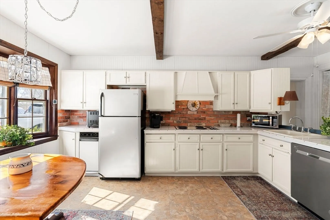
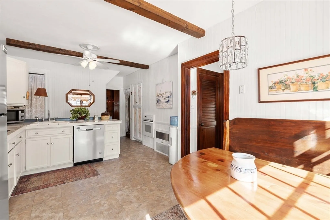
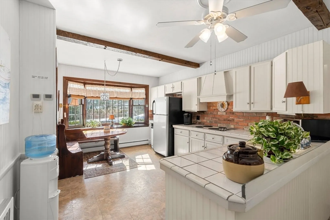
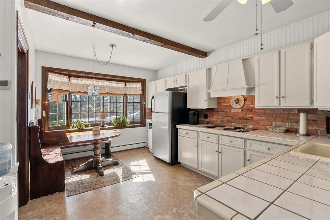
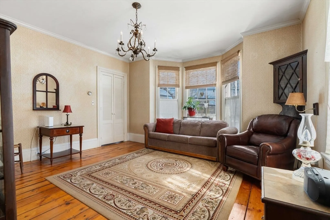
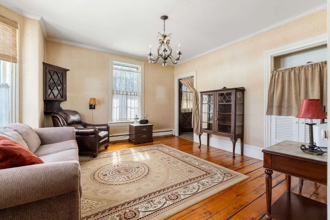
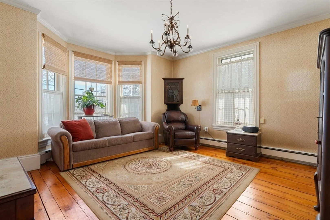
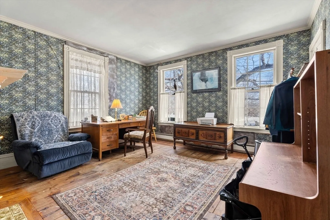
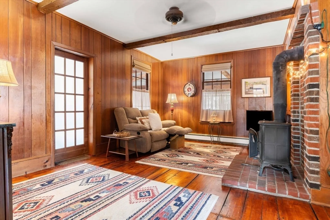
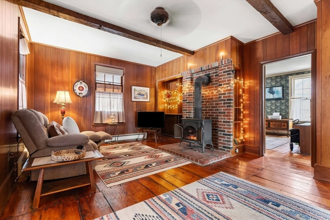
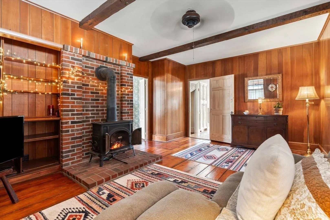
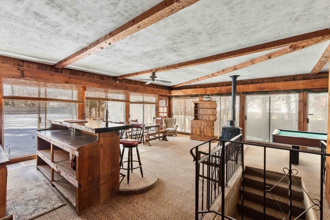
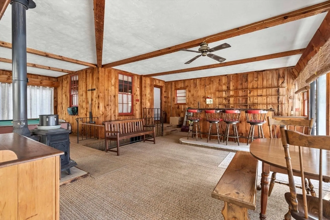
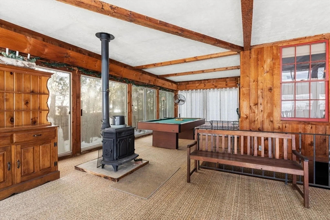
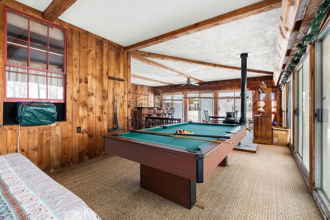
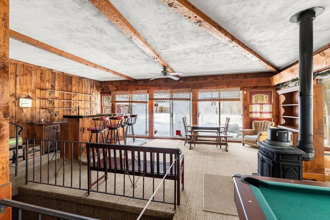
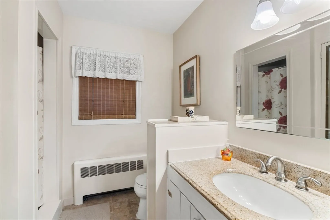
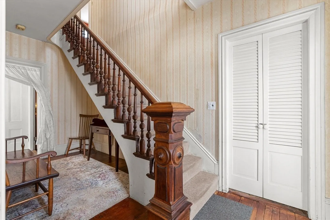
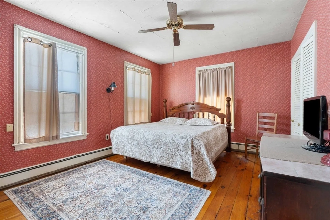
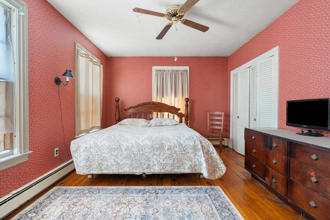
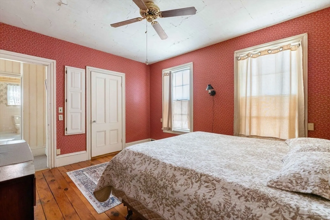
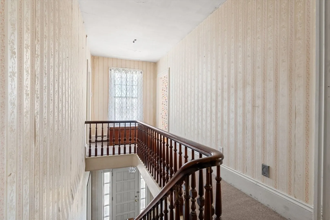
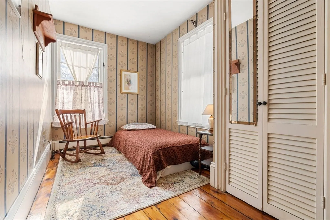
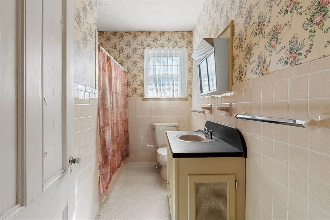
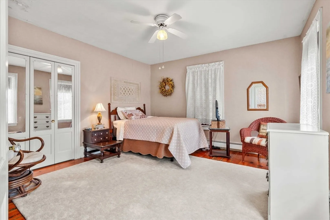
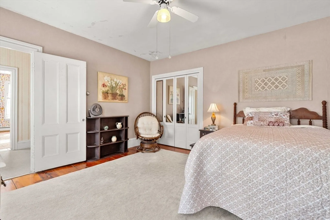
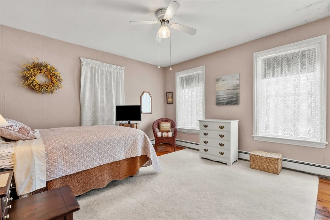
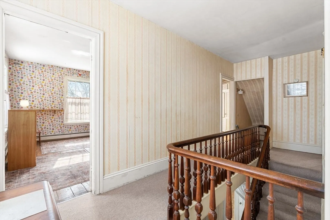
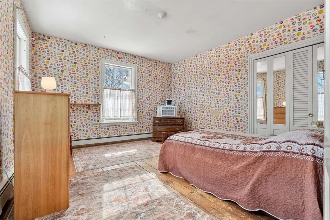
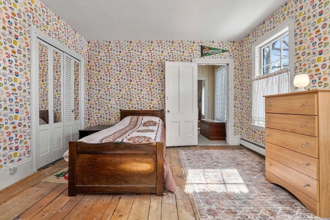
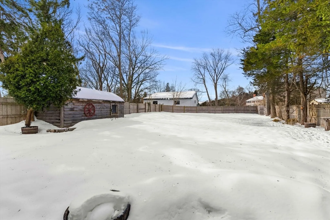
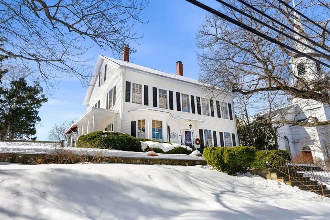
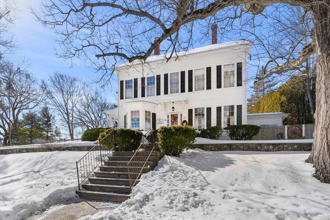
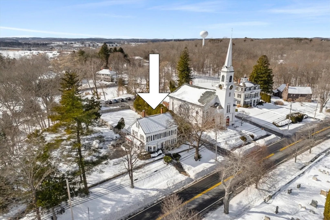
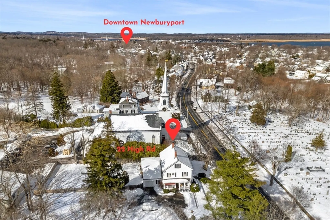
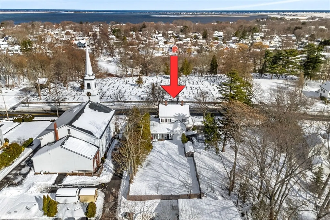
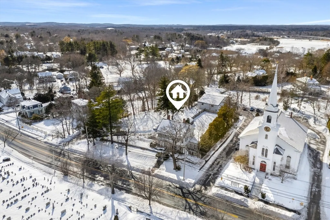
History, charm, and endless potential—welcome to the Hale Knight House, a Newbury treasure waiting for its next chapter. Nestled on the Upper Green, this 1880 classic is packed with character, from its original woodwork and high ceilings to the kind of timeless charm you just can’t recreate. This home has great bones and even better possibilities, with a fenced yard and spacious lot. Inside, you will love the natural light and entertaining space, with a “party room” that invites indoor outdoor living come spring and summer: think gardens, or even a cozy firepit for summer nights. Whether you dream of restoring its historic beauty or giving it a fresh new vibe, the setting couldn’t be better. Just a few houses from the Newburyport border, and downtown and Plum Island, this is a rare chance to own a piece of history in an unbeatable location. Upgrades include a newer heating system. Showings by appointment.
-
Highlights
- Cooling: Window Unit(s)
- Parking Spots: 5
- Property Type: Single Family Residence
- Total Rooms: 7
- Status: Closed
- Heating: Natural Gas
- Property Class: Residential
- Style: Antique
- Year Built: 1880
-
Additional Details
- Exterior Features: Porch, Storage, Fenced Yard
- Foundation: Stone
- SqFt Source: Measured
- Year Built Source: Public Records
- Fireplaces: 2
- Road Frontage Type: Public
- Year Built Details: Actual
- Zoning: Ar4
-
Amenities
- Community Features: Public Transportation, Shopping, Park, Walk/Jog Trails, Medical Facility, Bike Path, Conservation Area, Highway Access, House of Worship, Marina, Private School, Public School, T-Station
- Parking Features: Attached, Off Street, Paved
- Covered Parking Spaces: 1
- Waterfront Features: Ocean, River, 1/2 to 1 Mile To Beach, Beach Ownership(Public)
-
Utilities
- Sewer: Private Sewer
- Water Source: Public
-
Fees / Taxes
- Assessed Value: $929,600
- Taxes: $6,926
- Tax Year: 2025
Similar Listings
Sold
32 Photos
Sold
42 Photos
Sold
38 Photos
Sold
39 Photos
Content © 2026 MLS Property Information Network, Inc. The information in this listing was gathered from third party resources including the seller and public records.
Listing information provided courtesy of RE/MAX Bentley's.
MLS Property Information Network, Inc. and its subscribers disclaim any and all representations or warranties as to the accuracy of this information.
