
Sold!
$1,180,000
3
Beds
2/1
Baths
2,684
Living Area
-
Property Description
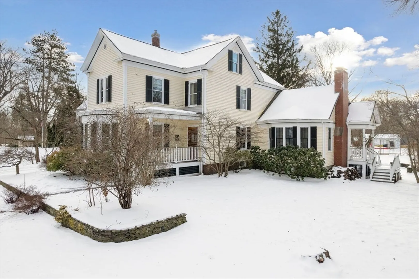
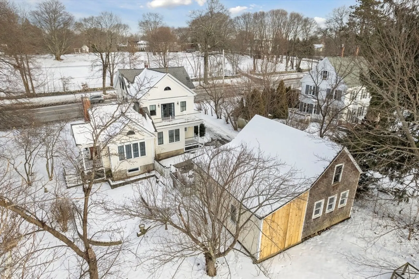
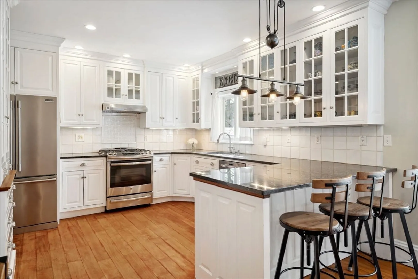
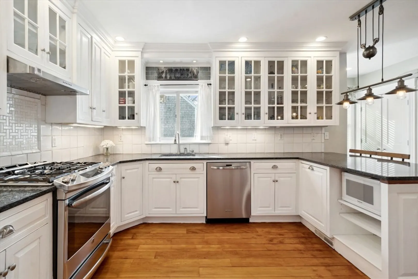
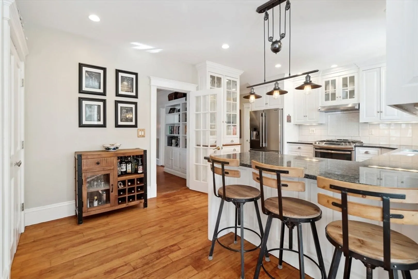
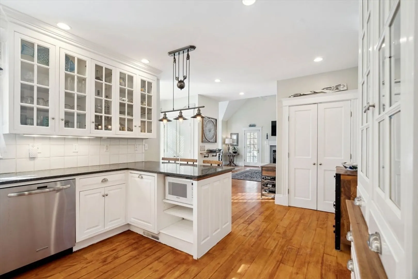
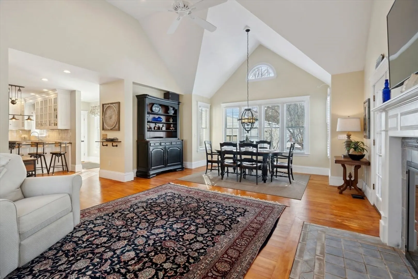
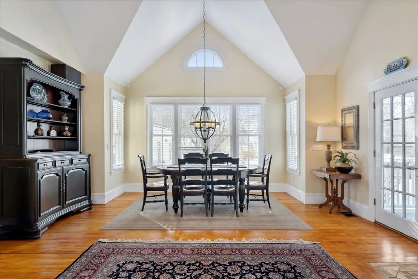
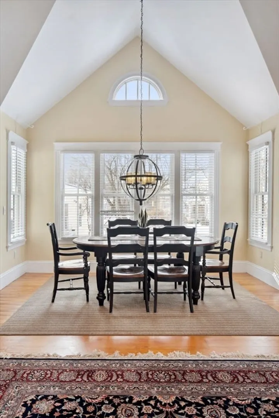
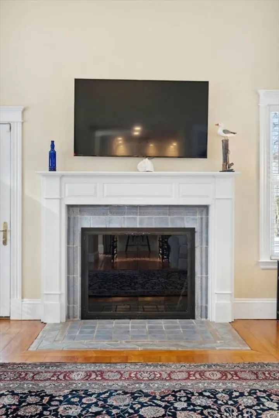
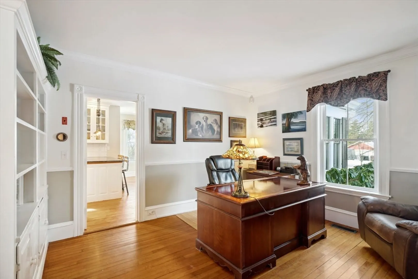
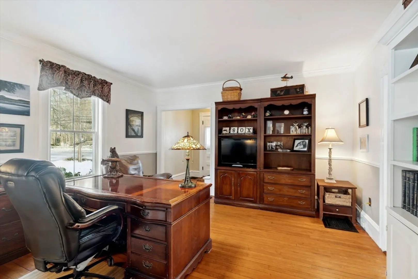
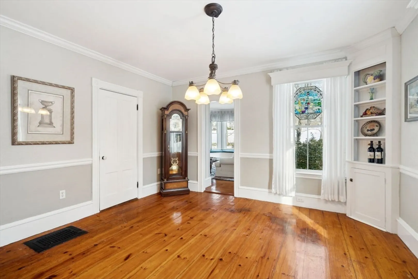
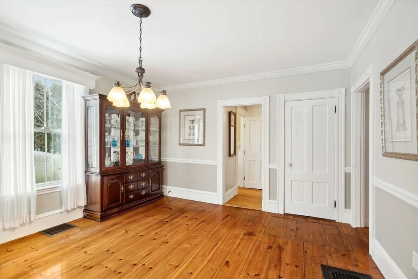
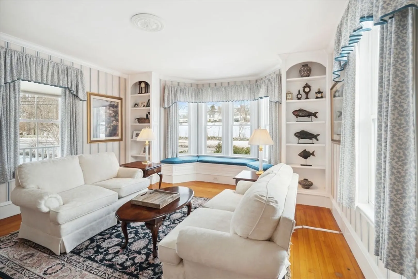
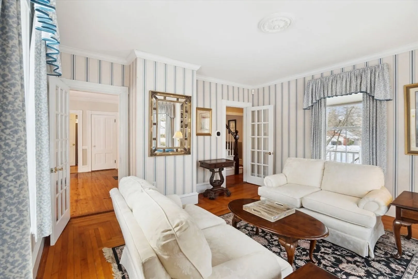
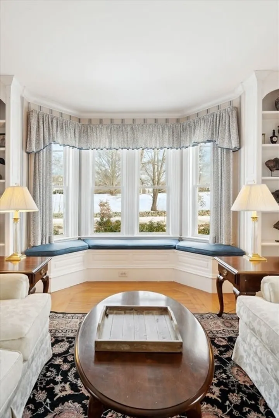
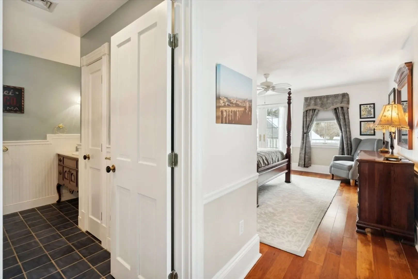
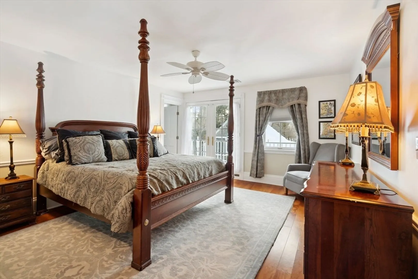
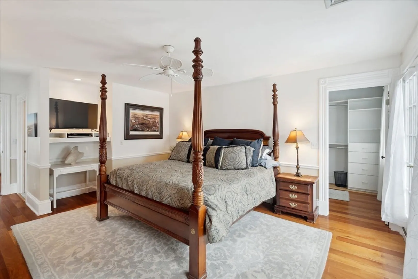
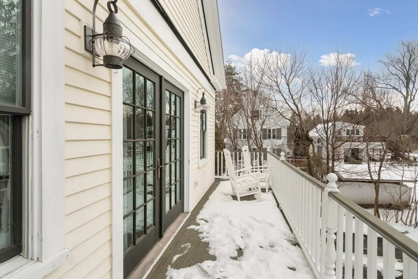
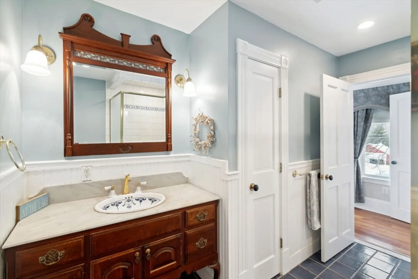
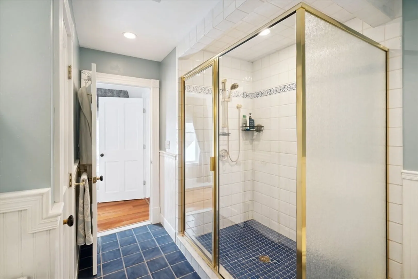
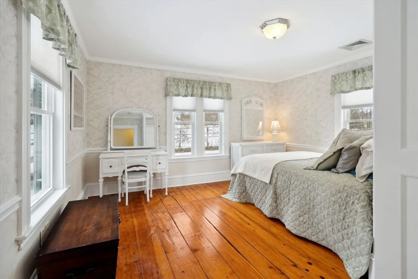
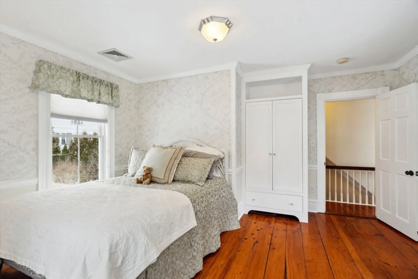
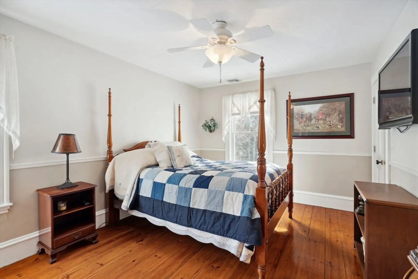
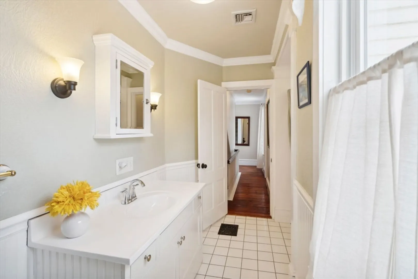
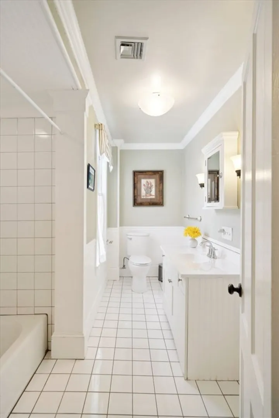
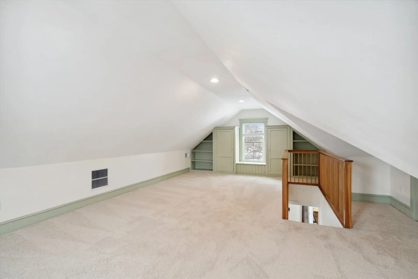
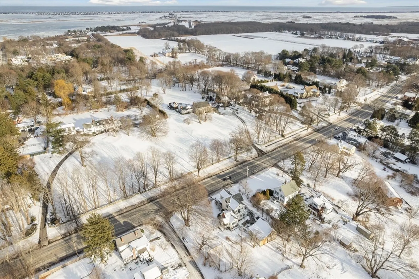
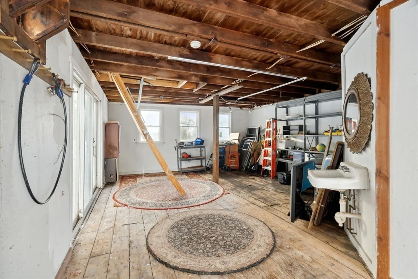
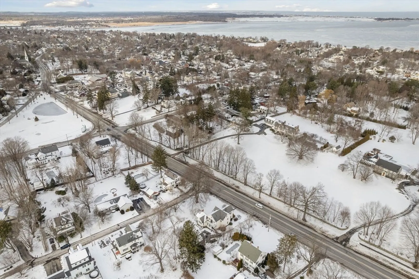
Welcome to 44 High Rd . This Grand home sits on almost a half acre of land close to everything Newbury, Newburyport ,and the Seacoast has to offer. Enter into the back hall to the granite countered kitchen , complete with SS appliances, a pantry, and a small desk for your recipes on the computer. The Great Room with a fireplace is to your left . There is a half bath off the kitchen. The middle room is used for a spacious home office. A formal dining room and front living room with a bay window is also on the first floor. Upstairs are 3 ample bedrooms. The Primary Bedroom has a huge walk in closet, a balcony, and a full bath. There is another full bath for the second floor . The third floor has a private newly carpeted bonus room. Beside it is an attic space for storage. The basement is usable space, currently a work out room ,laundry, workshop and huge room under the Great room. Outside,The Barn/Garage and a Beautiful patio for outdoor living. You don't want to miss this beauty !
-
Highlights
- Area: Old Town
- Heating: Forced Air, Natural Gas, Fireplace
- Property Class: Residential
- Style: Colonial, Antique
- Year Built: 1893
- Cooling: Central Air
- Parking Spots: 8
- Property Type: Single Family Residence
- Total Rooms: 7
- Status: Closed
-
Additional Details
- Appliances: Gas Water Heater, Range, Dishwasher, Microwave, Refrigerator, Washer, Dryer
- Construction: Frame
- Fireplaces: 1
- Foundation: Concrete Perimeter, Block, Stone
- Lot Features: Corner Lot, Level
- Roof: Shingle
- Year Built Source: Public Records
- Basement: Full, Interior Entry, Concrete
- Exterior Features: Patio, Balcony, Rain Gutters, Barn/Stable, Screens, Garden, Stone Wall
- Flooring: Wood, Tile, Carpet, Flooring - Wall to Wall Carpet, Flooring - Hardwood
- Interior Features: Closet, Attic Access, Cathedral Ceiling(s), Bonus Room, Great Room, Home Office, Walk-up Attic, Internet Available - Unknown
- Road Frontage Type: Public
- Year Built Details: Renovated Since
- Zoning: Ar4
-
Amenities
- Community Features: Public Transportation, Shopping, Park, Walk/Jog Trails, Golf, Medical Facility, Laundromat, Bike Path, Conservation Area, Highway Access, House of Worship, Marina, Private School, Public School, T-Station
- Parking Features: Detached, Barn, Paved Drive, Off Street, Paved
- Waterfront Features: Beach Front, Harbor, Ocean, River, Beach Ownership(Public)
- Covered Parking Spaces: 1
- Security Features: Security System
-
Utilities
- Electric: 200+ Amp Service
- Water Source: Public
- Sewer: Inspection Required for Sale
-
Fees / Taxes
- Assessed Value: $1,051,100
- Compensation Based On: Gross/Full Sale Price
- Tax Year: 2024
- Buyer Agent Compensation: 2%
- Facilitator Compensation: 1%
- Taxes: $8,072
Similar Listings
Sold
27 Photos
Sold
41 Photos
Sold
42 Photos
Sold
36 Photos
Content © 2026 MLS Property Information Network, Inc. The information in this listing was gathered from third party resources including the seller and public records.
Listing information provided courtesy of Stone Ridge Properties, Inc..
MLS Property Information Network, Inc. and its subscribers disclaim any and all representations or warranties as to the accuracy of this information.
