
Sold!
$4,300,000
5
Beds
5/2
Baths
8,699
Living Area
-
Property Description
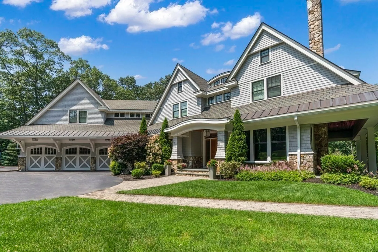
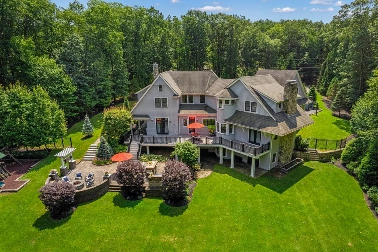
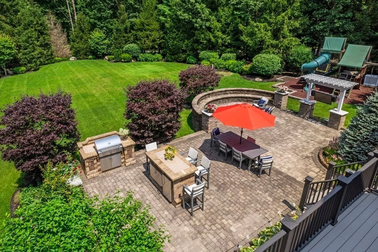
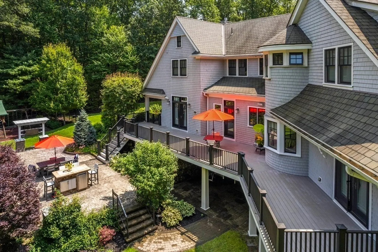
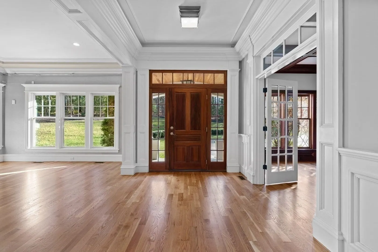
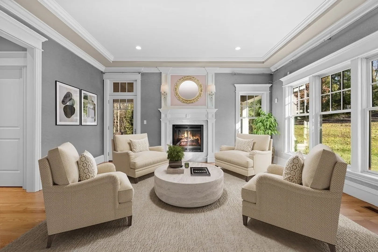
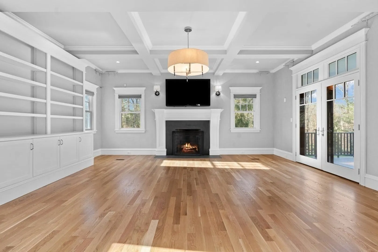
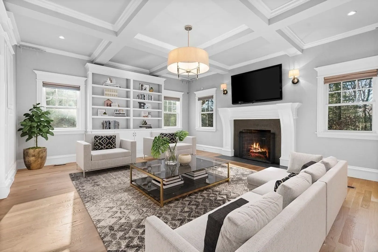
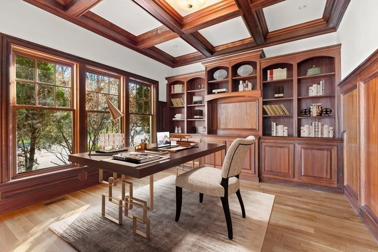
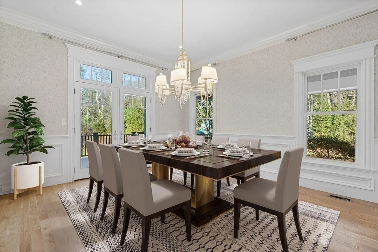
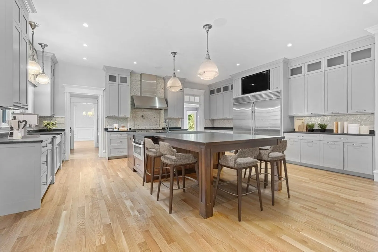
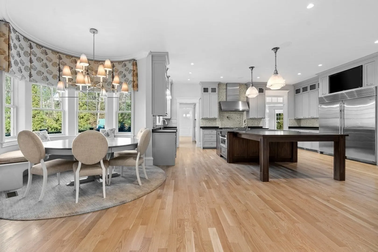
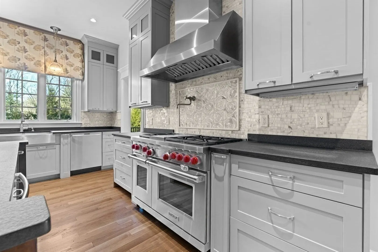
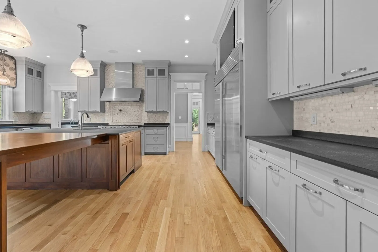
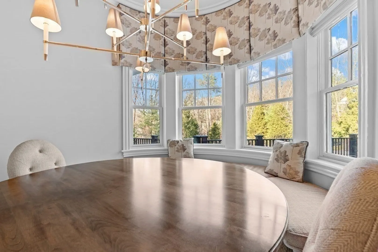
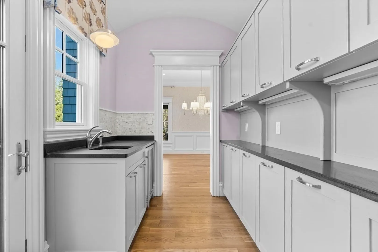
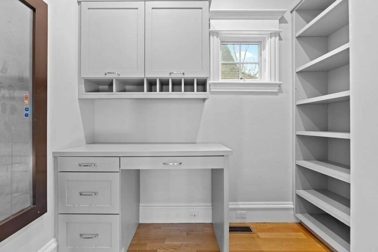
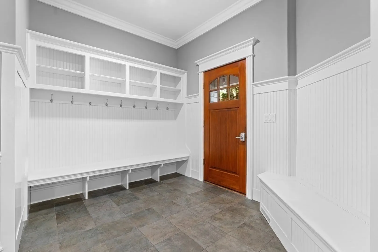
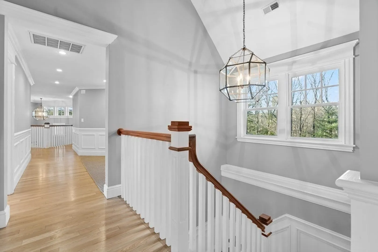
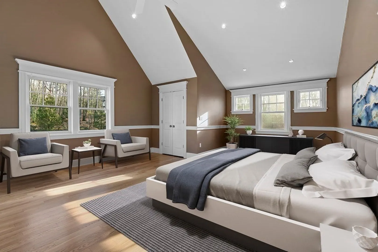
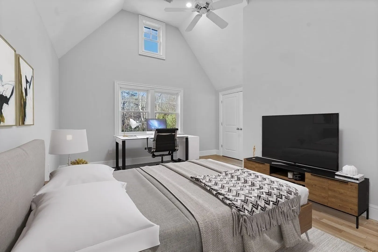
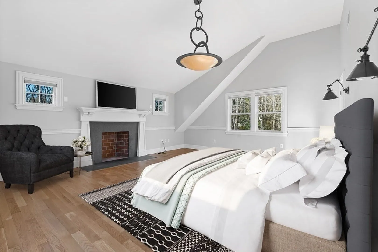
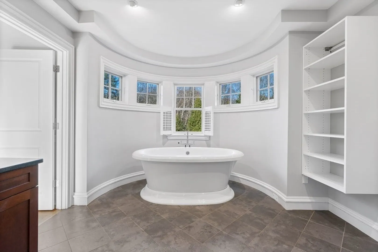
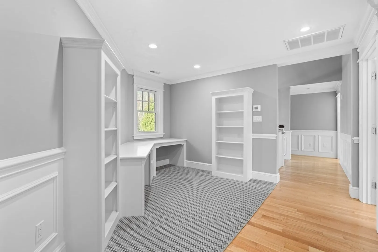
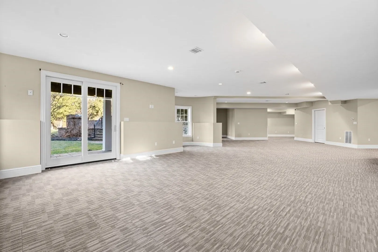
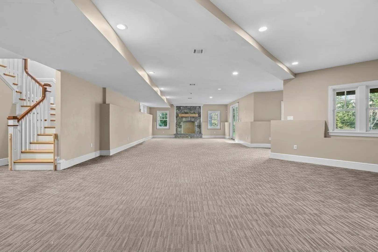
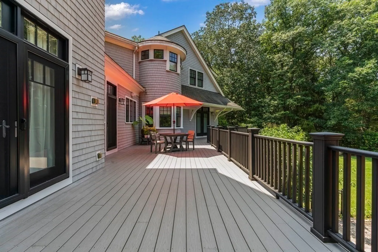
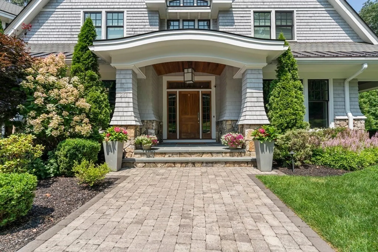
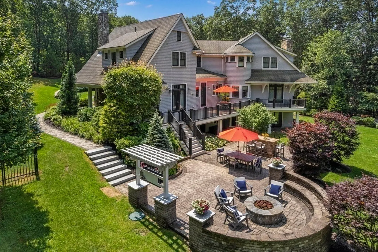
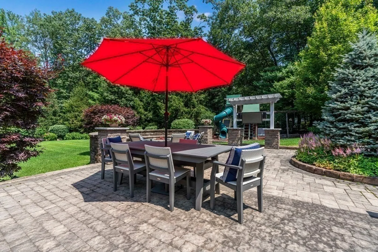
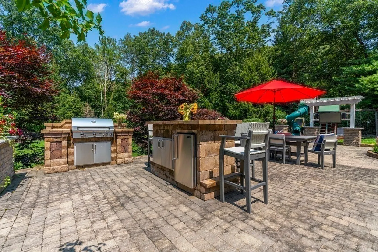
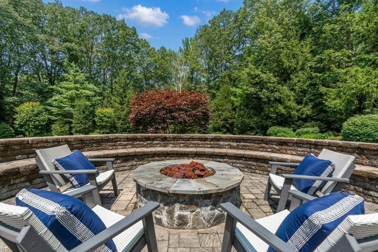
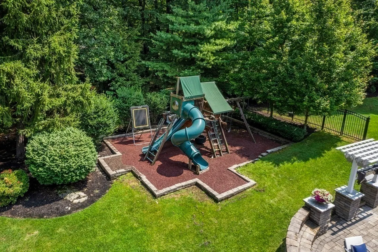
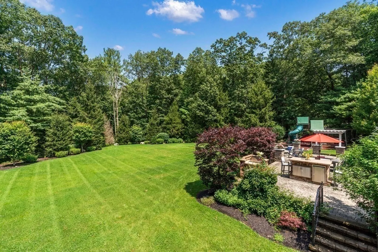
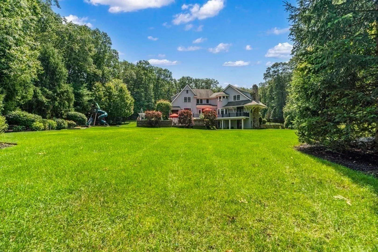
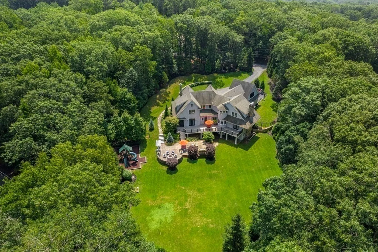
Weston Estates is a Southside neighborhood known for homes of size and distinction and this shingle-style residence is one of the most picturesque of them all! Sited on a 1.63 acre lot, this home was built to make entertaining easy & every day life a little more indulgent. The interior is a blend of chic design and timeless architectural details featuring five generous bedrooms, five full baths & two powder rooms. The heart of the home is the chef inspired Dodd kitchen with pro-level appliances, huge island, and sun-filled breakfast area. Work from home or simply relax in the handsome library with wood paneling & coffered ceiling. A built-in homework area and a kitchen office help keep everyone organized. The expansive, walk-out finished lower-level with full bath is perfectly suited for play, media, and exercise. The backyard is the ultimate oasis, ideal for a pool, with outdoor kitchen, tv, stone fire pit and lush landscaping. Minutes from excellent schools, both public & private.
-
Highlights
- Acres: 1
- Heating: Central, Natural Gas, Hydro Air, Fireplace
- Property Class: Residential
- Style: Colonial
- Year Built: 2011
- Cooling: Central Air
- Parking Spots: 10
- Property Type: Single Family Residence
- Total Rooms: 13
- Status: Closed
-
Additional Details
- Appliances: Range, Dishwasher, Microwave, Refrigerator, Washer, Dryer, Range Hood
- Construction: Frame
- Fireplaces: 4
- Foundation: Concrete Perimeter
- Lot Features: Level
- Year Built Details: Actual
- Zoning: R
- Basement: Full, Finished
- Exterior Features: Porch, Deck, Deck - Composite, Patio, Covered Patio/Deck, Balcony, Rain Gutters, Professional Landscaping, Sprinkler System, Decorative Lighting, Stone Wall
- Flooring: Flooring - Hardwood, Flooring - Wall to Wall Carpet, Laminate
- Interior Features: Coffered Ceiling(s), Closet/Cabinets - Custom Built, Bathroom - Full, Closet, Recessed Lighting, Library, Bathroom, Game Room, Exercise Room, Media Room, Central Vacuum
- Roof: Asphalt/Composition Shingles
- Year Built Source: Public Records
-
Amenities
- Community Features: Public Transportation, Pool, Tennis Court(s), Park, Walk/Jog Trails, Golf, Medical Facility, Bike Path, Conservation Area, Highway Access, House of Worship, Private School, Public School, T-Station, University
- Parking Features: Attached, Garage Door Opener, Heated Garage, Paved
- Covered Parking Spaces: 3
- Security Features: Security System
-
Utilities
- Electric: Generator, Generator Connection
- Water Source: Public
- Sewer: Private Sewer
-
Fees / Taxes
- Assessed Value: $4,180,100
- Compensation Based On: Net Sale Price
- Tax Year: 2023
- Buyer Agent Compensation: 2.5%
- Facilitator Compensation: 2.5%
- Taxes: $49,492
Similar Listings
Sold
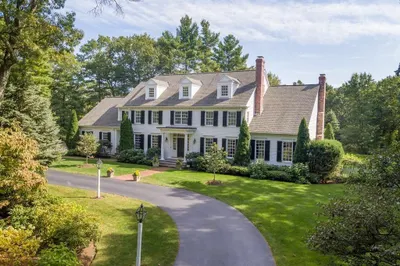
62 Photos
Sold
NEW CONSTRUCTION
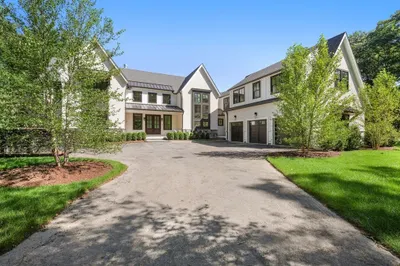
41 Photos
Sold
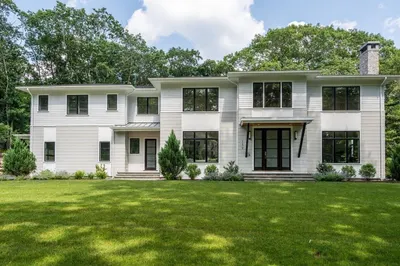
1 Photo
Sold
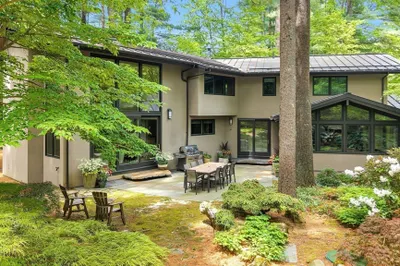
40 Photos
Content © 2026 MLS Property Information Network, Inc. The information in this listing was gathered from third party resources including the seller and public records.
Listing information provided courtesy of Advisors Living - Weston.
MLS Property Information Network, Inc. and its subscribers disclaim any and all representations or warranties as to the accuracy of this information.
