
Sold!
$450,000
3
Beds
1
Bath
1,462
Living Area
-
Property Description
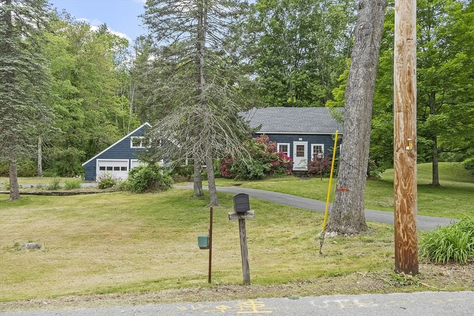
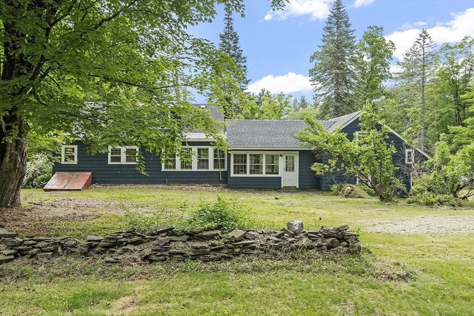
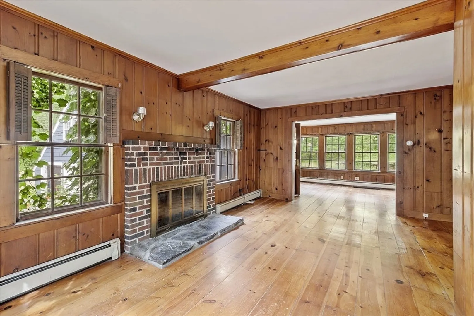
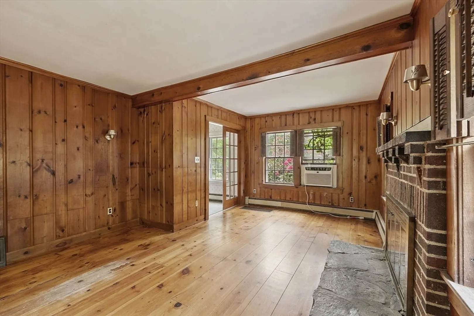
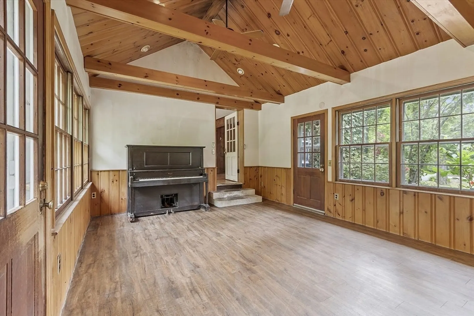
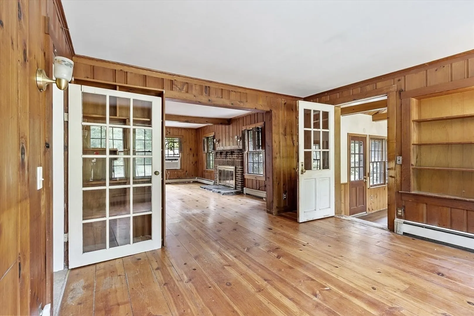
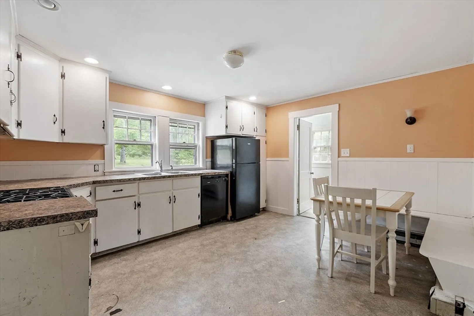
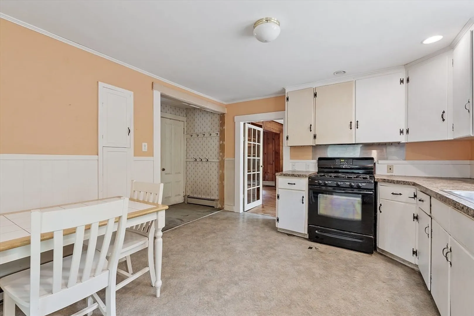
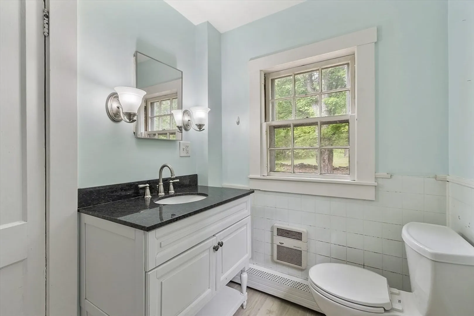
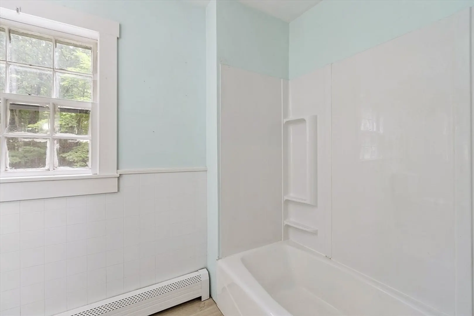
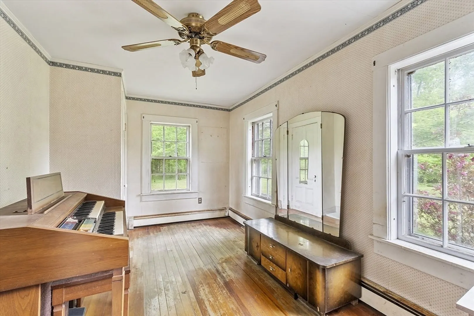
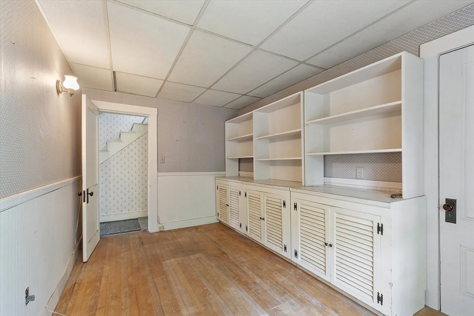
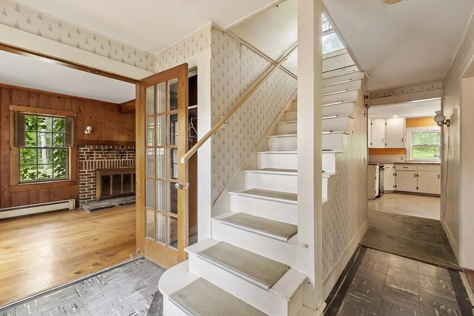
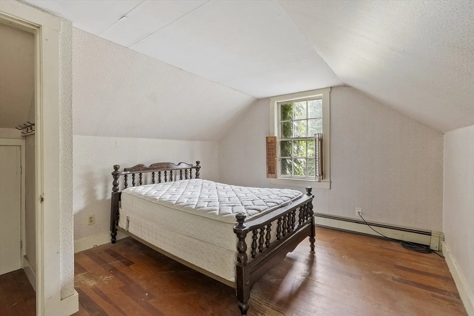
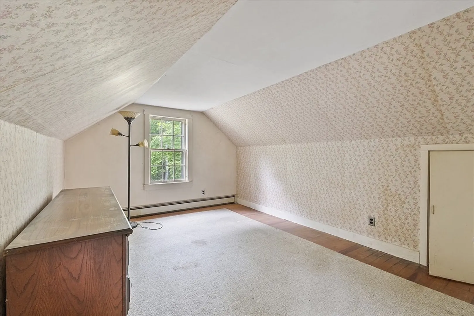
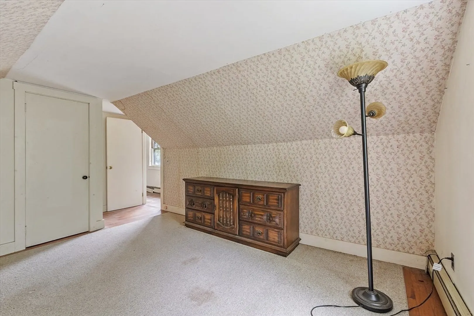
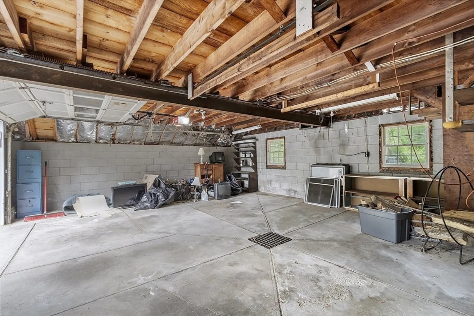
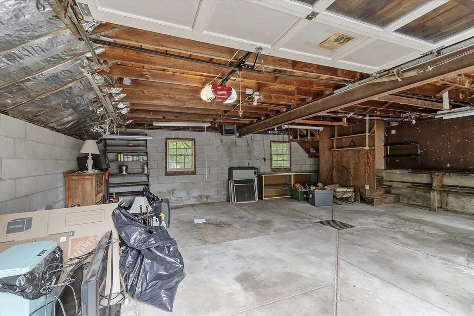
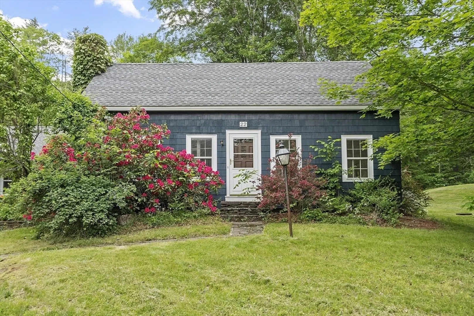
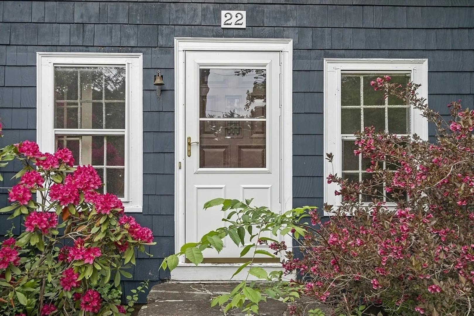
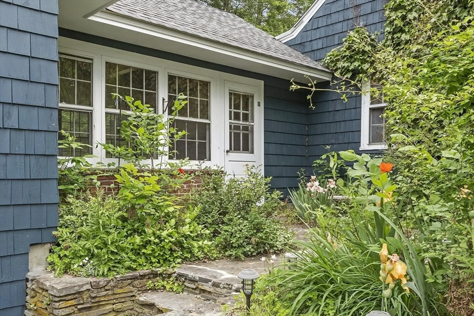
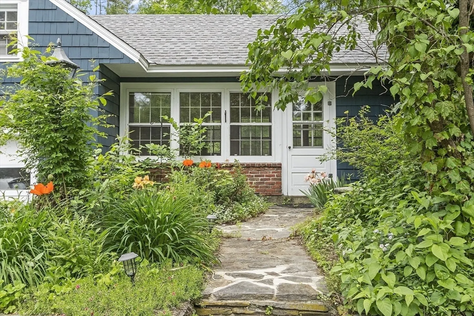
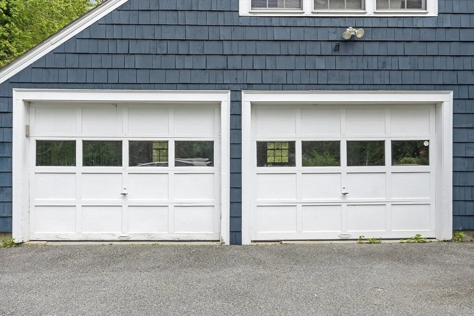
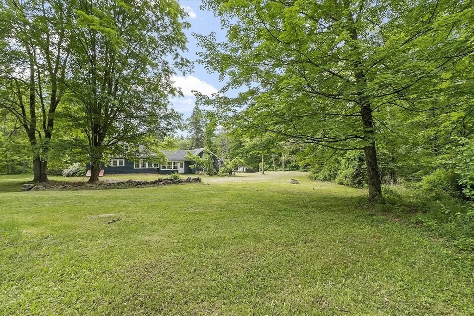
Nestled on a serene 2-acre wooded lot, this classic Cape-style home offers a unique opportunity to renovate and restore its inherent charm. The expansive front-to-back living room features a cozy fireplace, perfect for family gatherings. Adjacent to this is a cathedral-ceilinged family room, adding character and a sense of openness to the home. The kitchen includes an ample dining area. Two additional rooms on the first floor offer potential for an office, bedroom, or den. Upstairs, two bedrooms provide privacy and comfort. The attached two-car garage includes a walk-up second floor, offering additional storage or potential for expansion. The home comes with an approved Title V septic system. Being sold as-is, this property presents a fantastic opportunity for those looking to invest in a home with character and potential. With a little vision and effort, this Cape-style home can be transformed into a personalized haven.
-
Highlights
- Acres: 2
- Parking Spots: 4
- Property Type: Single Family Residence
- Total Rooms: 7
- Status: Closed
- Heating: Baseboard, Natural Gas
- Property Class: Residential
- Style: Cape
- Year Built: 1920
-
Additional Details
- Appliances: Range, Refrigerator
- Fireplaces: 1
- Foundation: Block
- Lot Features: Wooded, Level
- Roof: Shingle
- Year Built Details: Actual
- Zoning: Rb2
- Construction: Frame
- Flooring: Flooring - Wood
- Interior Features: Home Office
- Road Frontage Type: Public
- SqFt Source: Public Record
- Year Built Source: Public Records
-
Amenities
- Covered Parking Spaces: 2
- Parking Features: Attached, Garage Door Opener, Storage, Workshop in Garage, Off Street
-
Utilities
- Electric: Circuit Breakers
- Water Source: Private
- Sewer: Private Sewer
-
Fees / Taxes
- Assessed Value: $419,300
- Taxes: $6,088
- Tax Year: 2025
Similar Listings
Sold
25 Photos
Sold
35 Photos
Sold
29 Photos
Sold
21 Photos
Content © 2026 MLS Property Information Network, Inc. The information in this listing was gathered from third party resources including the seller and public records.
Listing information provided courtesy of LAER Realty Partners / Janet Cramb & Company.
MLS Property Information Network, Inc. and its subscribers disclaim any and all representations or warranties as to the accuracy of this information.
