
Sold!
$335,000
4
Beds
2
Baths
2,144
Living Area
-
Property Description
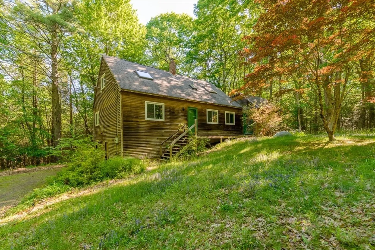
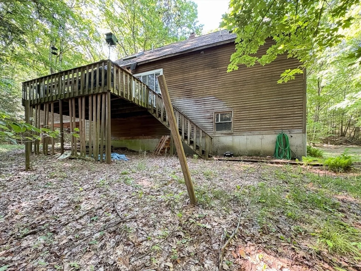
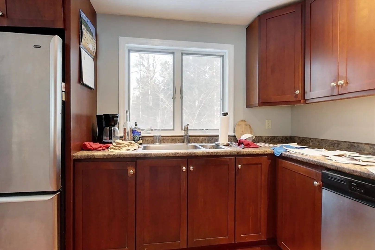
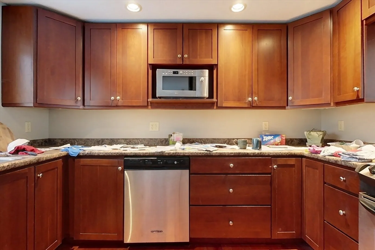
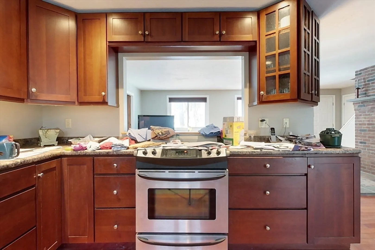
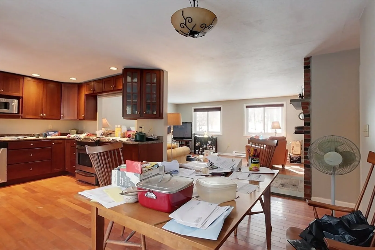
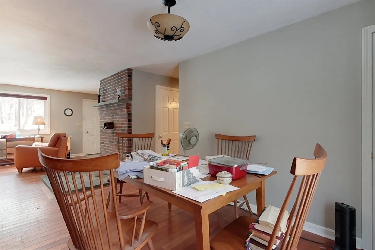
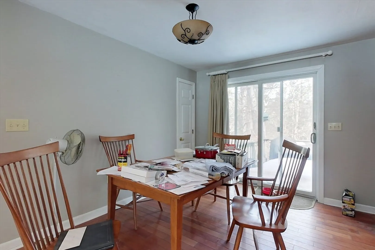
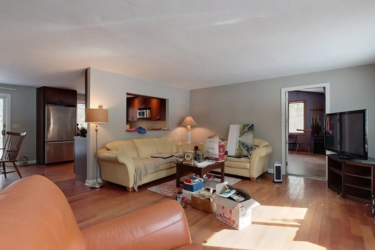
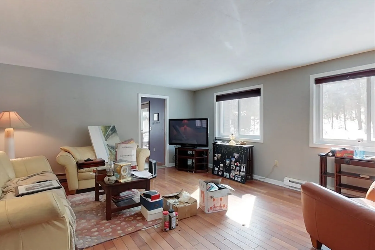
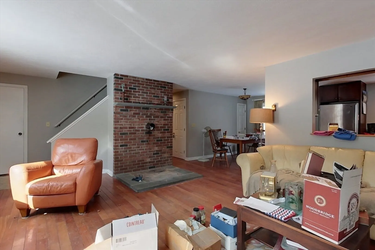
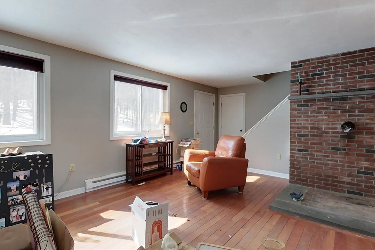
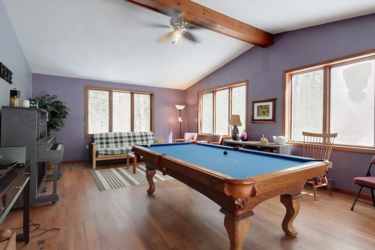
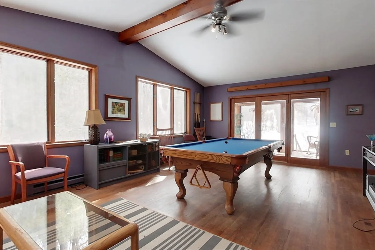
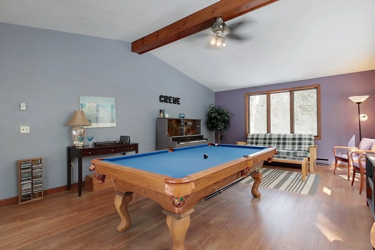
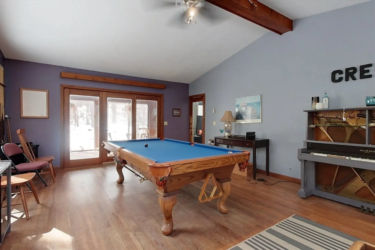
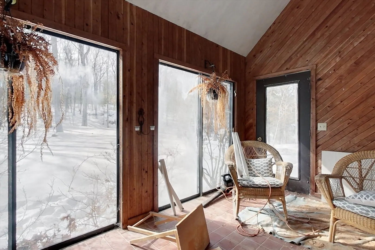
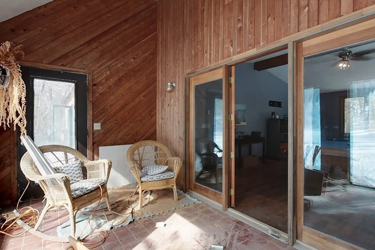
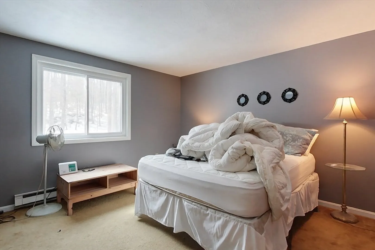
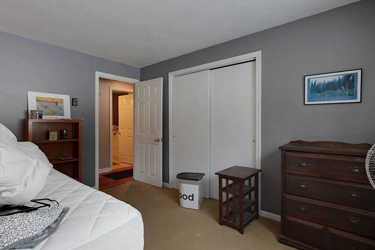
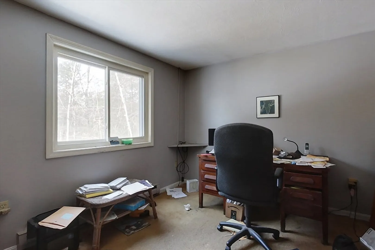
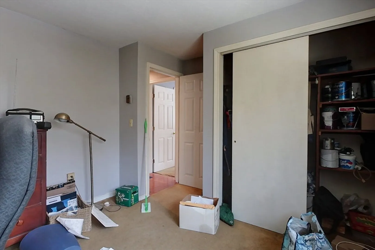
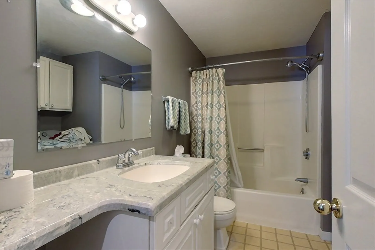
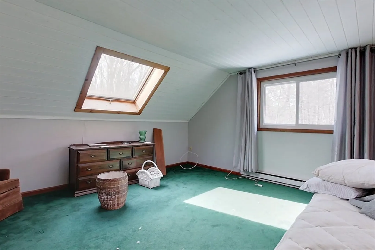
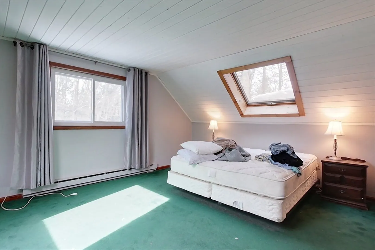
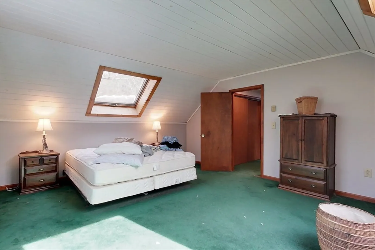
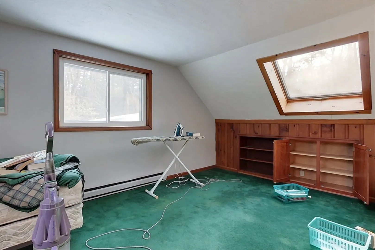
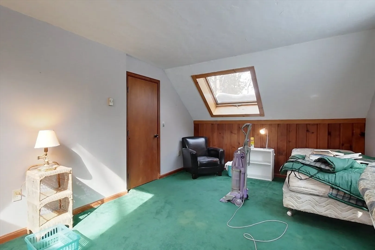
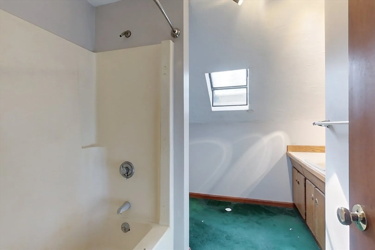
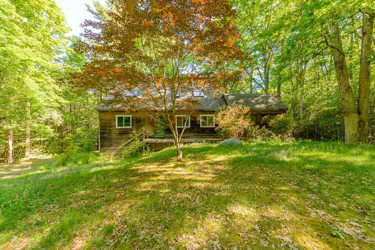
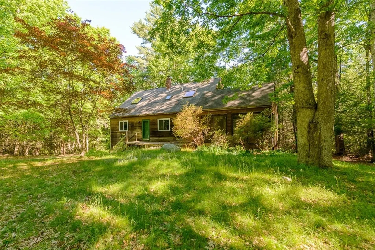
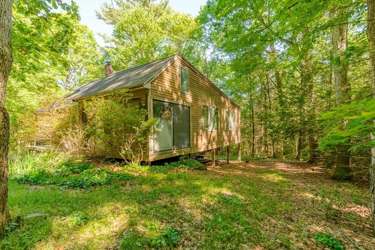
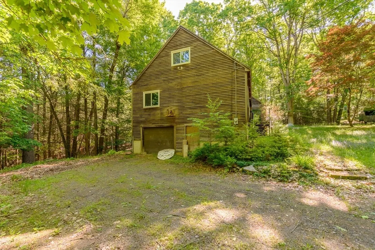
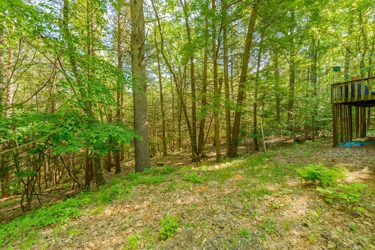
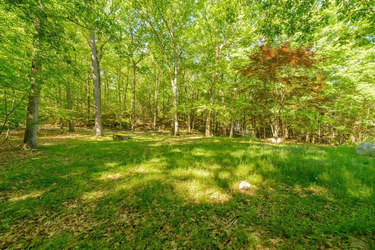
Short sale approval required. Sold as-is. This 4 bed, 2 bath Cape offers 2,000+ sq ft of living space on a private, tree-lined lot w/ a unique cabin-in-the-woods feel. Set back from the road, the home has great bones & tons of potential for the next owner to add finishing touches & updates. The main level features HW floors throughout & a somewhat open-concept layout. The living room welcomes you w/ a brick accent wall & concrete/brick hearth ready for a future fireplace. A half wall w/ a server window opens to the eat-in kitchen, which offers plenty of shaker-style cabinetry extending to the ceiling & a slider to the back deck. Off the living room is a spacious front-to-back family room (currently used as a billiards room) filled w/ natural light & access to a sunroom wrapped in wood & glass overlooking the private yard. Upstairs you’ll find four bedrooms & two full baths. Additional features include a 1-car under garage & plenty of space to make this property your forever home.
-
Highlights
- Acres: 7
- Parking Spots: 4
- Property Type: Single Family Residence
- Total Rooms: 7
- Status: Closed
- Heating: Electric Baseboard, Electric
- Property Class: Residential
- Style: Cape
- Year Built: 1983
-
Additional Details
- Appliances: Electric Water Heater, Water Heater, Range, Dishwasher, Microwave, Refrigerator
- Construction: Frame
- Flooring: Carpet, Hardwood
- Lot Features: Wooded, Gentle Sloping
- Roof: Shingle
- Year Built Details: Actual
- Zoning: Rur
- Basement: Full, Interior Entry, Garage Access
- Exterior Features: Deck
- Foundation: Concrete Perimeter
- Road Frontage Type: Public
- SqFt Source: Public Record
- Year Built Source: Public Records
-
Amenities
- Community Features: Shopping, Tennis Court(s), Park, Walk/Jog Trails, Stable(s), Laundromat, Bike Path, Conservation Area, House of Worship, Public School
- Parking Features: Under, Garage Faces Side, Off Street
- Covered Parking Spaces: 1
-
Utilities
- Electric: Circuit Breakers
- Water Source: Private
- Sewer: Private Sewer
-
Fees / Taxes
- Assessed Value: $442,600
- Taxes: $6,475
- Tax Year: 2025
Similar Listings
Sold
15 Photos
Sold
36 Photos
Sold
41 Photos
Sold
39 Photos
Content © 2026 MLS Property Information Network, Inc. The information in this listing was gathered from third party resources including the seller and public records.
Listing information provided courtesy of Keller Williams Realty - Merrimack.
MLS Property Information Network, Inc. and its subscribers disclaim any and all representations or warranties as to the accuracy of this information.
