
22 Harvard St
$2,800,000
5
Beds
5/1
Baths
3,349
Sqft
- Request Info
- Call
- Save
-
More
- Mortgage Calculator

Property Tools
$2,800,000
5
Beds
5/1
Baths
3,349
Living Area
-
Property Description
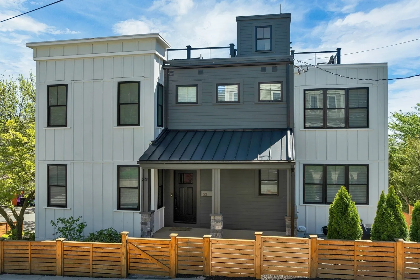
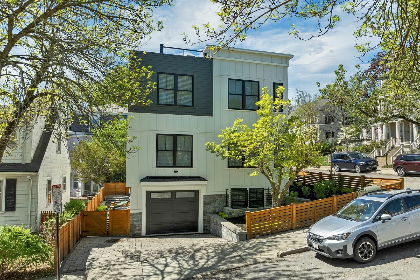
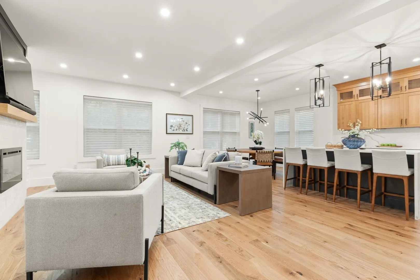
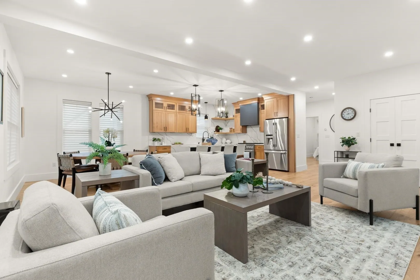
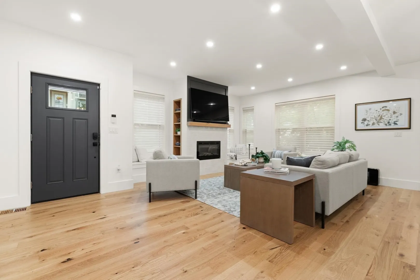
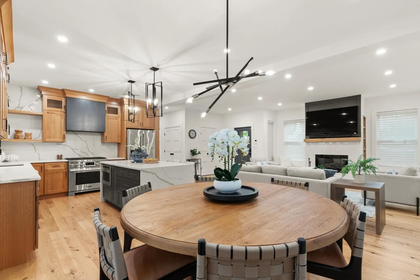
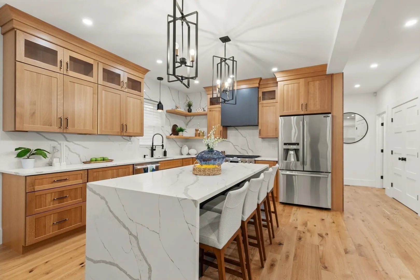
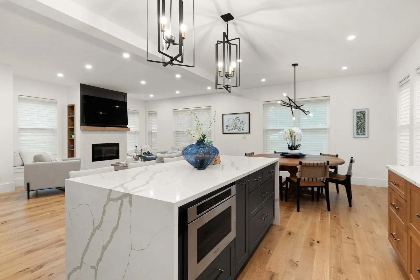
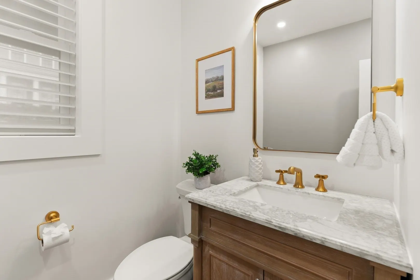
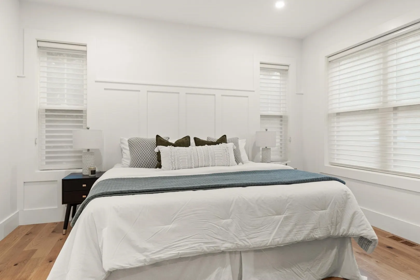
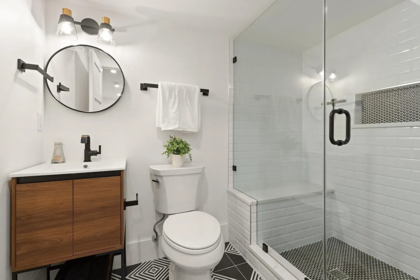
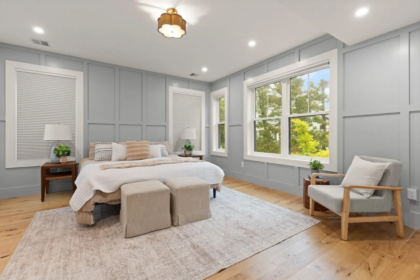
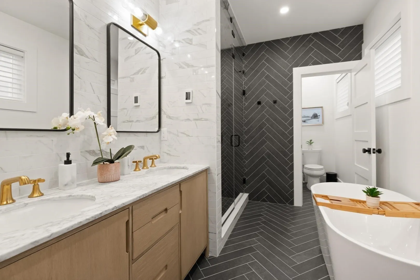
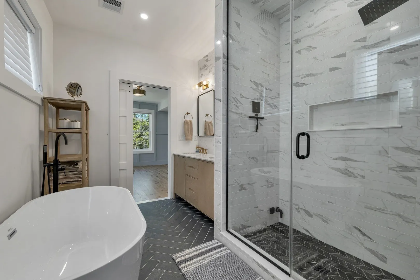
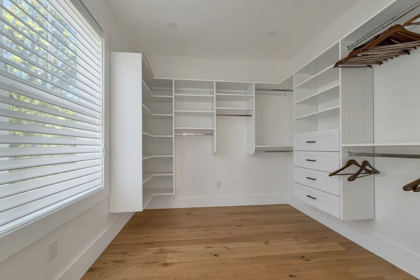
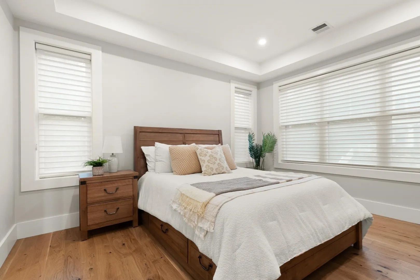
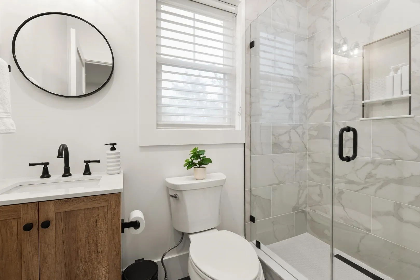
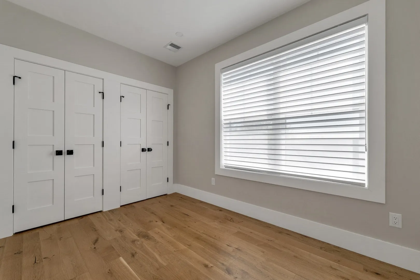
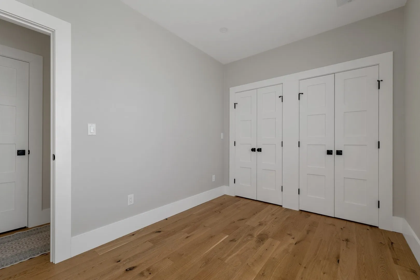
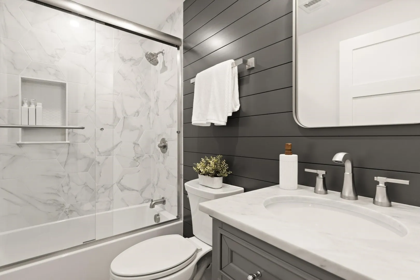
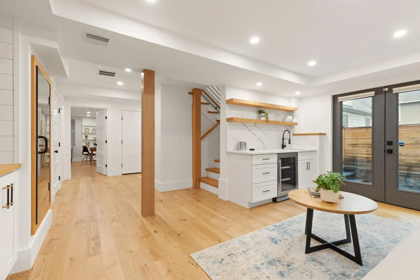
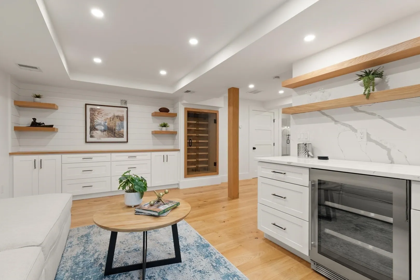
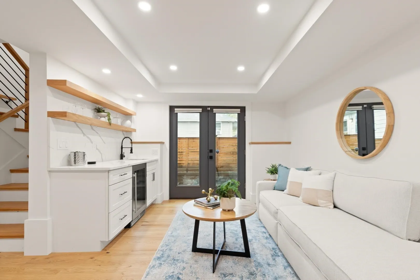
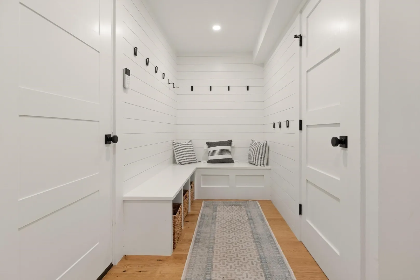
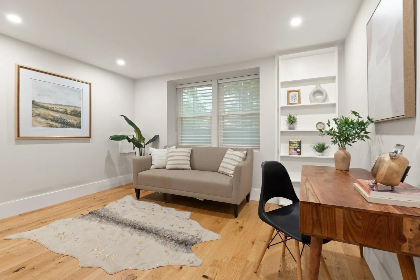
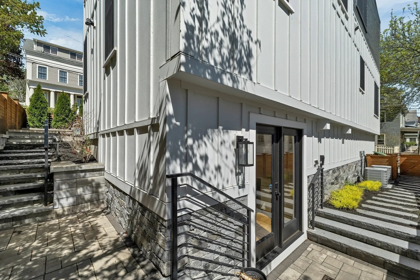
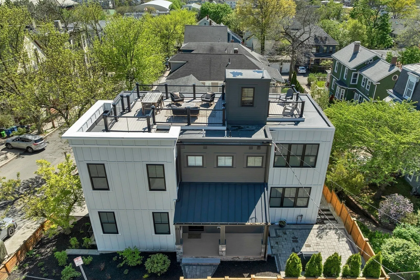
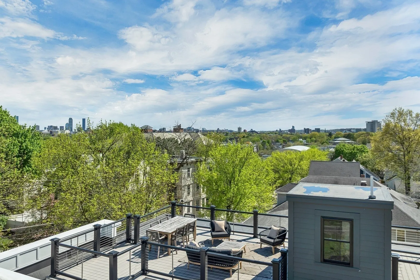
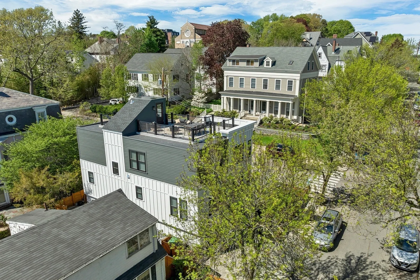
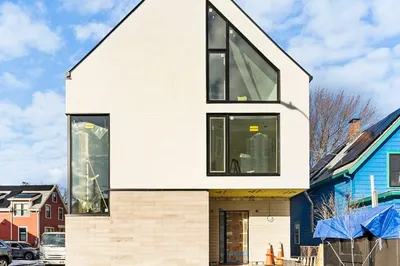
Experience sophisticated urban living at 22 Harvard St, Somerville, MA. Constructed in 2023, this 3349 square foot single-family residence exemplifies luxury, presenting a property in excellent condition with exceptional design and top-tier materials throughout. It is LEED certified, a globally recognized rating system for green buildings in a single-family home. Located in the sought after Spring Hill neighborhood located on a private city maintained road offering addition parking out your front door. The sun-filled main level showcases an open layout with seamless flow between the living, dining, and kitchen spaces. It features 5 bedrooms and 5.5 baths, including a primary suite with a dressing room, steam shower, freestanding soaking tub, and heated floors. Located on a corner lot, the home offers open entertaining spaces on the main level and a lower level equipped with a wet bar and wine cabinet. Outdoor amenities include two roof decks with city views along with a private main-level patio for grilling entertainment. Modern conveniences include: Smart Home Technology: Hunter Douglas powered blinds, Lutron dimmable lighting, and a Unifi Wi-Fi doorbell. Security & Health: A Simplisafe alarm system and a Broan Overture Air Monitoring System. Parking: A one-car attached garage with an electric charger, plus two additional driveway spaces. This property represents an exceptional opportunity to acquire a meticulously crafted residence designed for an elevated lifestyle. The home is also conveniently located less than a mile from Porter Square, Union Square, and Harvard University.
-
Highlights
- Cooling: Central Air, ENERGY STAR Qualified Equipment
- Heating: Forced Air, Natural Gas, Hydronic Floor Heat(Radiant)
- Property Class: Residential
- Style: Contemporary
- Year Built: 2023
- Has View: Yes
- Parking Spots: 3
- Property Type: Single Family Residence
- Total Rooms: 10
- Status: Active
-
Additional Details
- Appliances: Gas Water Heater, Microwave, ENERGY STAR Qualified Refrigerator, Wine Refrigerator, ENERGY STAR Qualified Dryer, ENERGY STAR Qualified Dishwasher, ENERGY STAR Qualified Washer, Range Hood, Range, Plumbed For Ice Maker
- Construction: Frame, Conventional (2x4-2x6), Cement Board
- Fireplaces: 1
- Foundation: Concrete Perimeter
- Lot Features: Corner Lot
- Roof: Rubber, Metal Roofing (Recycled)
- View: City View(s), City
- Year Built Source: Builder
- Basement: Full, Finished, Walk-Out Access, Interior Entry, Garage Access, Sump Pump, Concrete
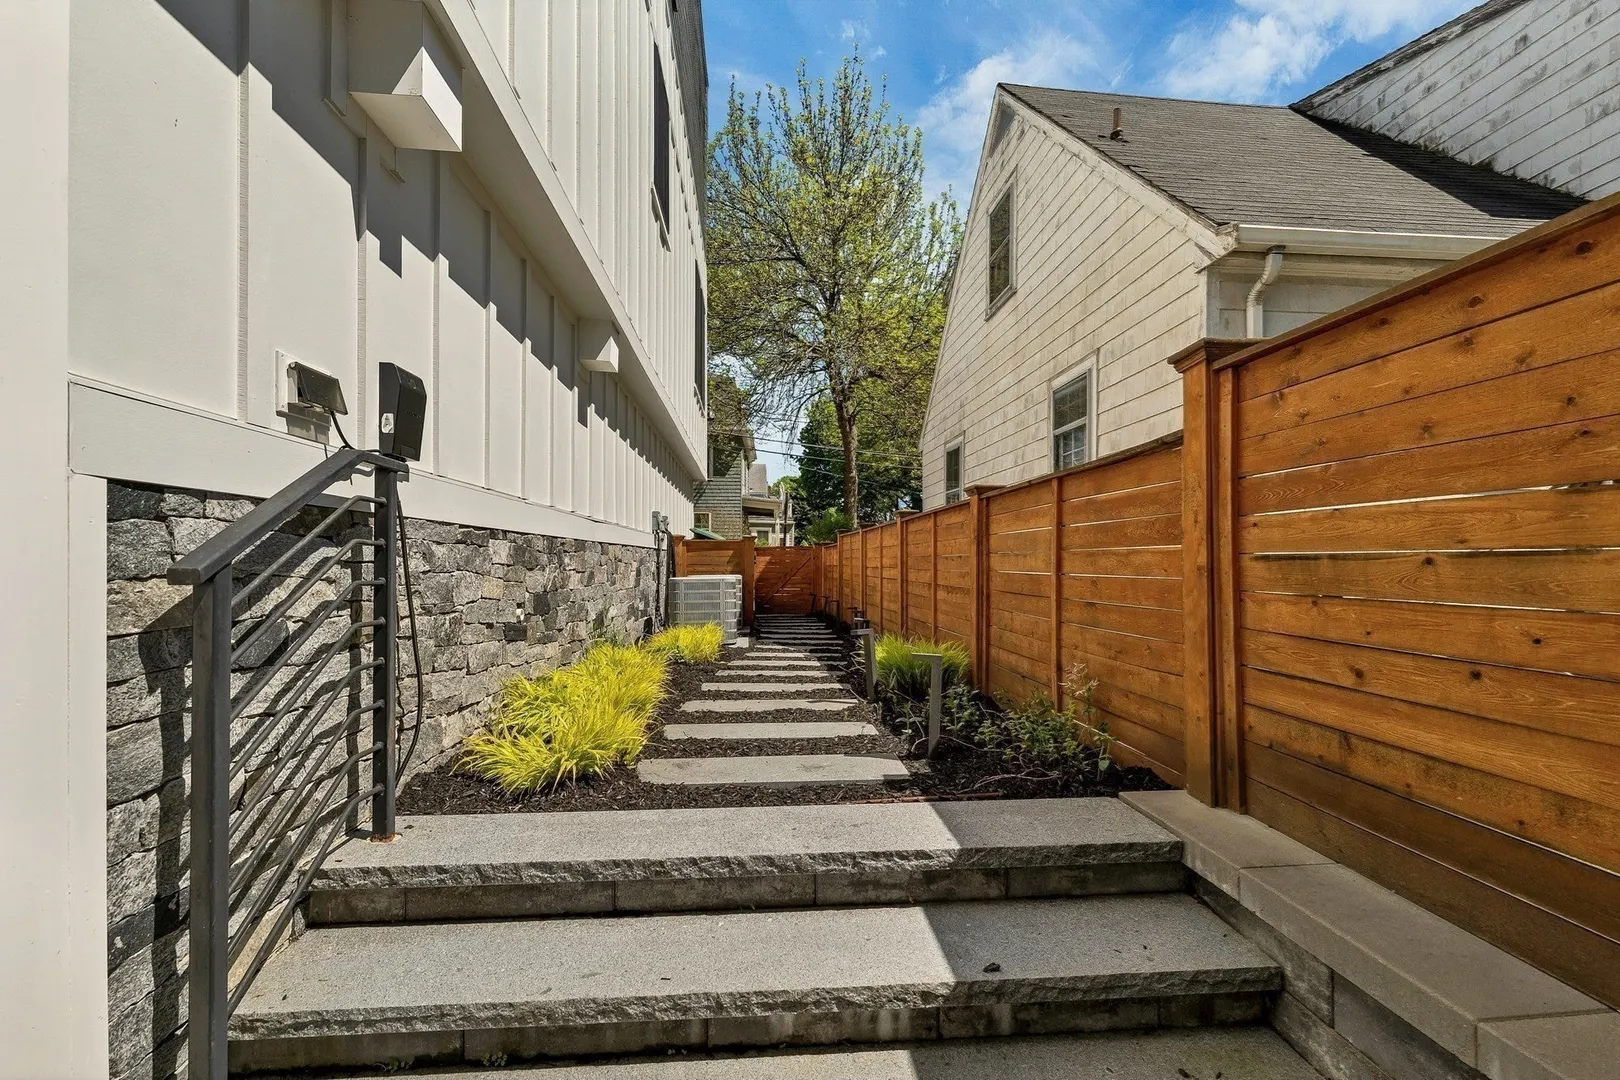
- Exterior Features: Deck, Deck - Roof, Patio, Covered Patio/Deck, Rain Gutters, Professional Landscaping, Sprinkler System, Fenced Yard, City View(s), ET Irrigation Controller
- Flooring: Wood, Tile
- Interior Features: WaterSense Fixture(s), Wet Bar, Finish - Cement Plaster, High Speed Internet
- Road Frontage Type: Public, Private Road
- SqFt Source: Other
- Year Built Details: Actual
- Zoning: Ra
-
Amenities
- Community Features: Public Transportation, Shopping, Park, Walk/Jog Trails, Medical Facility, Laundromat, Bike Path, Highway Access, House of Worship, Private School, Public School, T-Station, Other, Sidewalks
- Parking Features: Under, Garage Door Opener, Garage Faces Side, Paved Drive, Off Street, Paved
- Covered Parking Spaces: 1
- Security Features: Security System
-
Utilities
- Electric: Circuit Breakers, 200+ Amp Service
- Water Source: Public
- Sewer: Public Sewer
-
Fees / Taxes
- Assessed Value: $2,695,400
- Taxes: $29,407
- Tax Year: 2025
Similar Listings

Sold
42 Photos
Sold
40 Photos
Sold
35 Photos
Sold
NEW CONSTRUCTION
42 Photos
Content © 2026 MLS Property Information Network, Inc. The information in this listing was gathered from third party resources including the seller and public records.
Listing information provided courtesy of Berkshire Hathaway HomeServices Verani Realty.
MLS Property Information Network, Inc. and its subscribers disclaim any and all representations or warranties as to the accuracy of this information.