
Sold!
$505,000
2
Beds
2
Baths
960
Living Area
-
Property Description
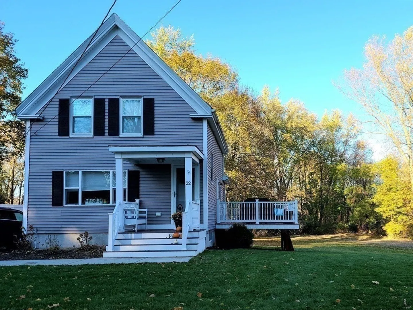
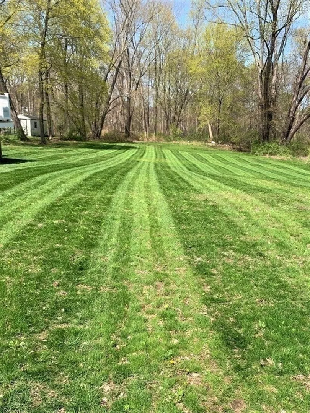
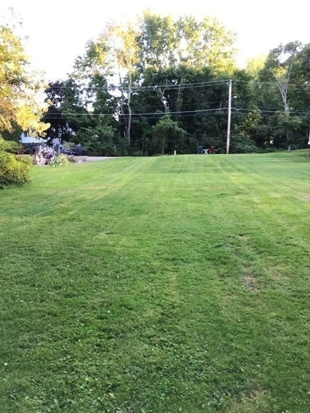
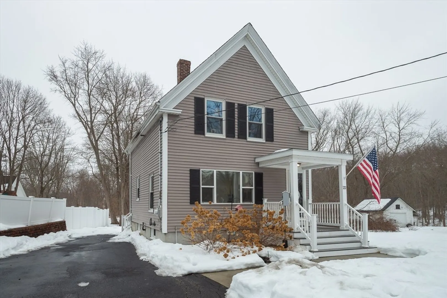
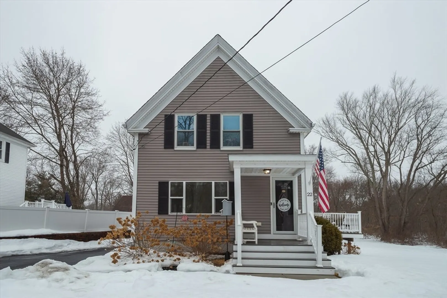
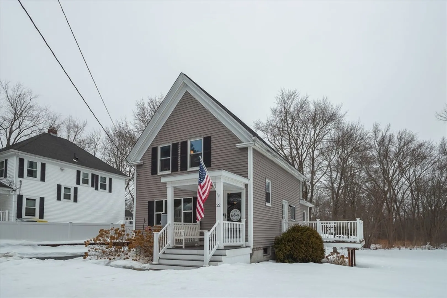
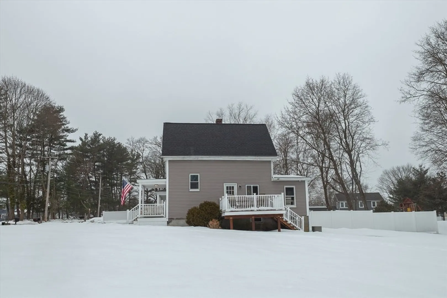
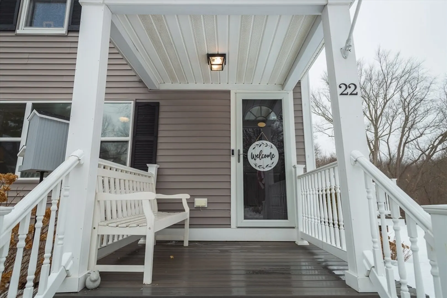
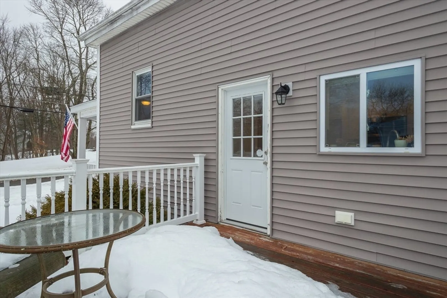
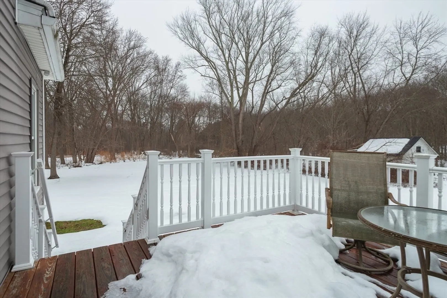
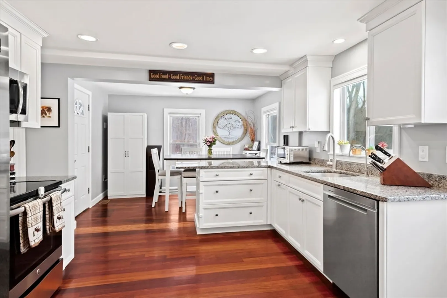
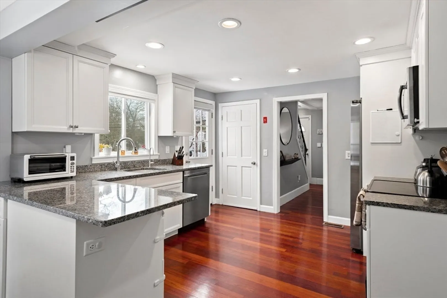
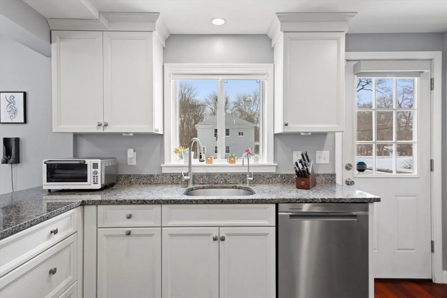
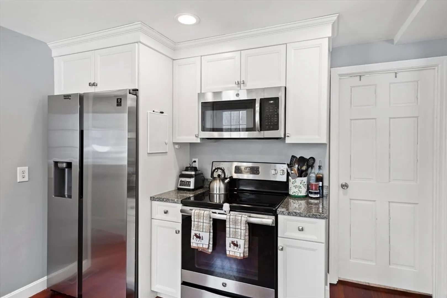
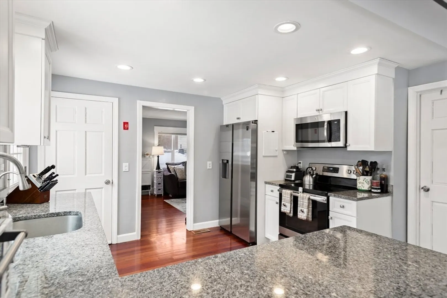
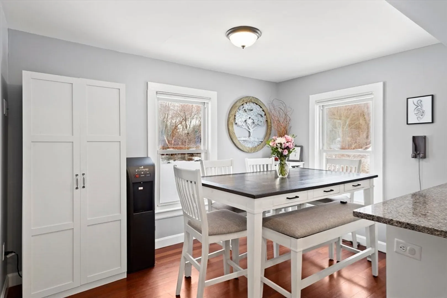
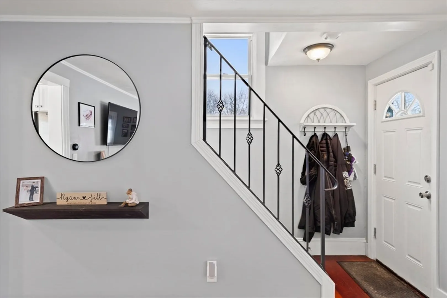
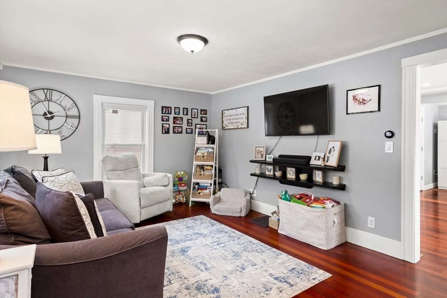
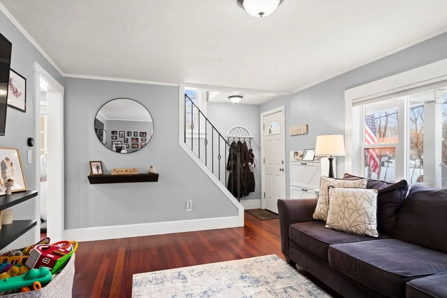
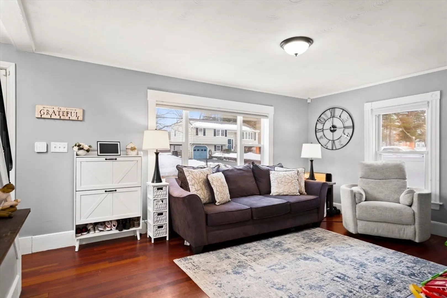
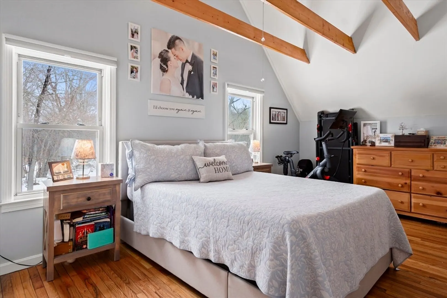
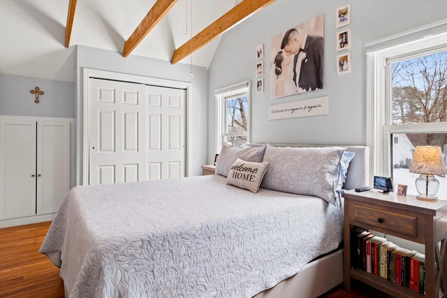
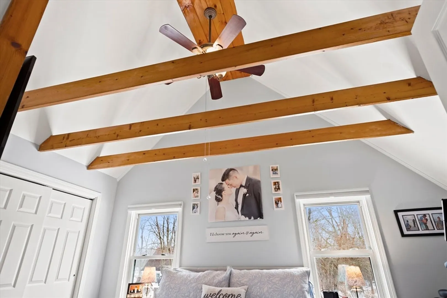
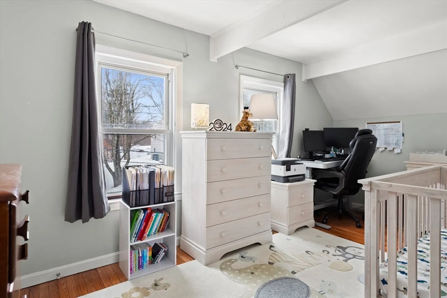
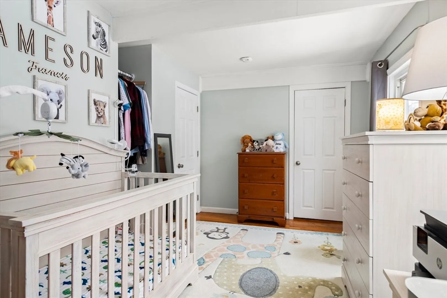
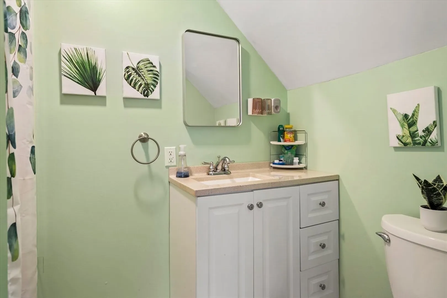
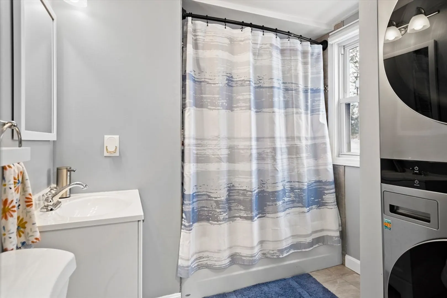
This well-maintained 2-bedroom, 2-bath home offers comfort and convenience in a great location. The bright, open layout features an updated kitchen that flows seamlessly into the dining area, creating an easy space for everyday living and entertaining. The primary bedroom includes a private bath, and the second bedroom is perfect for guests or a home office.A loft provides extra storage, along with an unfinished basement for additional space. Enjoy the large yard—ideal for gatherings—plus a covered front porch and side deck for relaxing outdoors. With a new roof (2025), a whole-home water filtration system, and close proximity to the highway and grocery stores, this move-in-ready home is a fantastic opportunity.
-
Highlights
- Cooling: Central Air
- Parking Spots: 5
- Property Type: Single Family Residence
- Total Rooms: 6
- Status: Closed
- Heating: Forced Air, Oil
- Property Class: Residential
- Style: Colonial
- Year Built: 1916
-
Additional Details
- Appliances: Water Heater, Range, Dishwasher, Microwave, Refrigerator, Washer, Dryer, Plumbed For Ice Maker
- Construction: Frame
- Flooring: Tile, Vinyl, Hardwood
- Interior Features: Loft, Internet Available - Unknown
- Road Frontage Type: Public
- SqFt Source: Public Record
- Year Built Source: Public Records
- Basement: Full, Walk-Out Access, Interior Entry, Concrete, Unfinished
- Exterior Features: Porch, Deck, Rain Gutters
- Foundation: Stone
- Lot Features: Level
- Roof: Shingle
- Year Built Details: Renovated Since
- Zoning: R
-
Amenities
- Community Features: Shopping, Medical Facility, Highway Access, Public School, University
- Parking Features: Paved Drive, Off Street
-
Utilities
- Electric: 110 Volts
- Water Source: Public
- Sewer: Private Sewer
-
Fees / Taxes
- Assessed Value: $486,800
- Taxes: $6,655
- Tax Year: 2025
Similar Listings
Sold
42 Photos
Sold
40 Photos
Sold
22 Photos
Sold
25 Photos
Content © 2026 MLS Property Information Network, Inc. The information in this listing was gathered from third party resources including the seller and public records.
Listing information provided courtesy of RE/MAX Partners.
MLS Property Information Network, Inc. and its subscribers disclaim any and all representations or warranties as to the accuracy of this information.
