
Sold!
$565,000
2
Beds
1
Bath
1,130
Living Area
-
Property Description
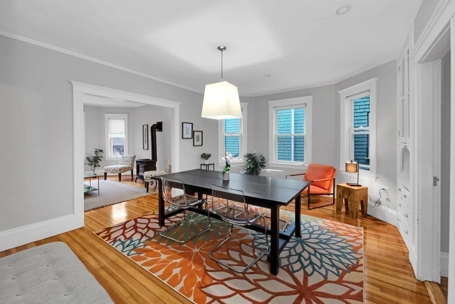
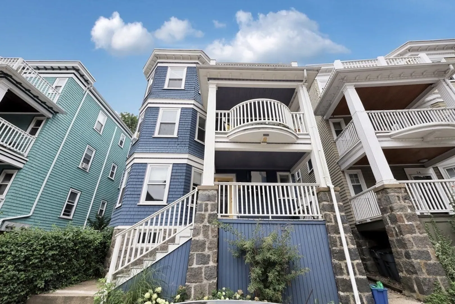
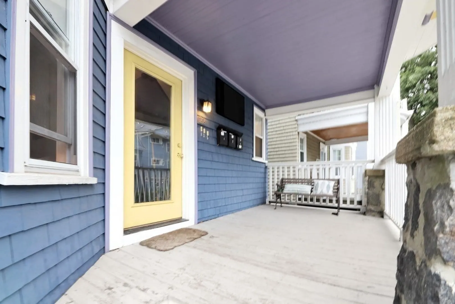
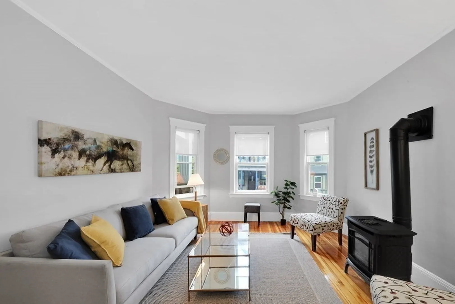
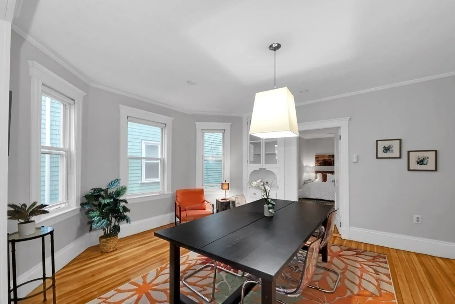
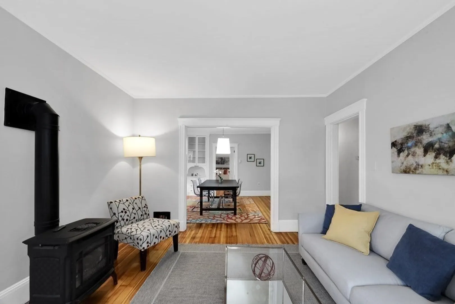
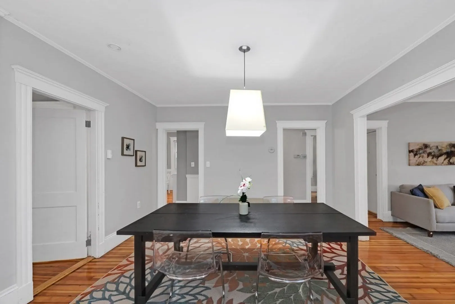
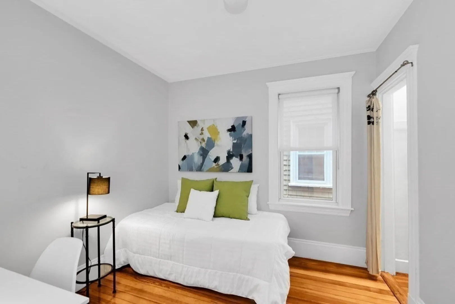
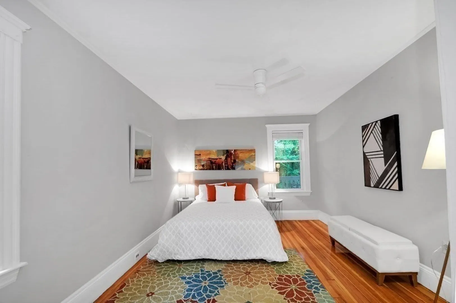
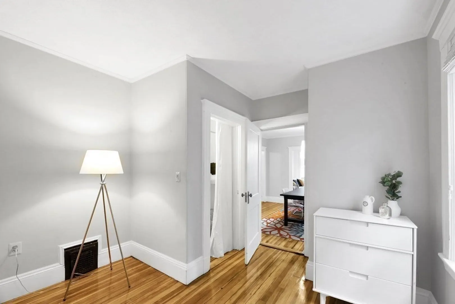
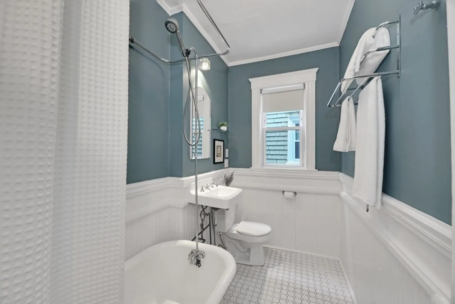
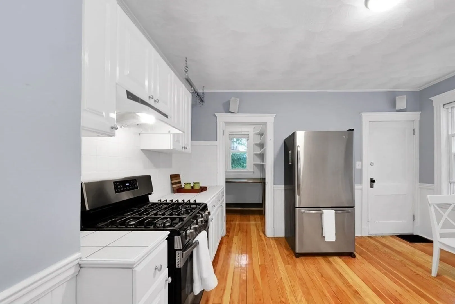
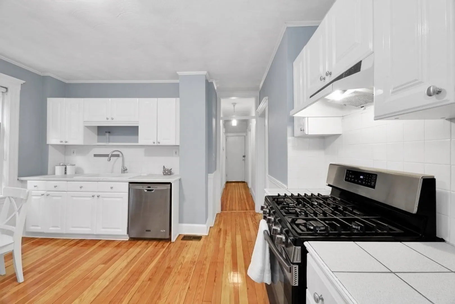
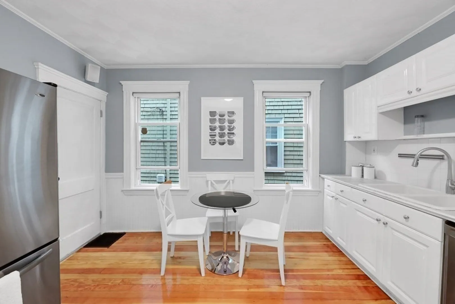
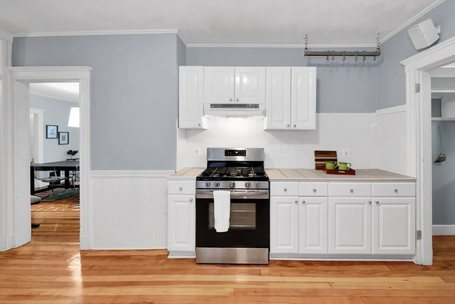
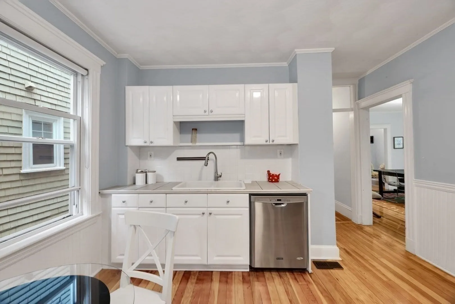
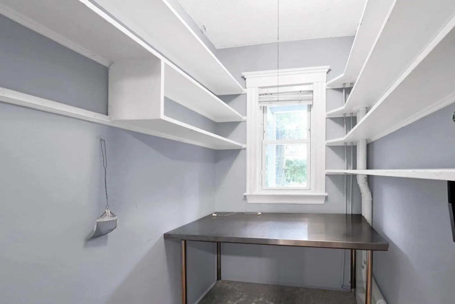
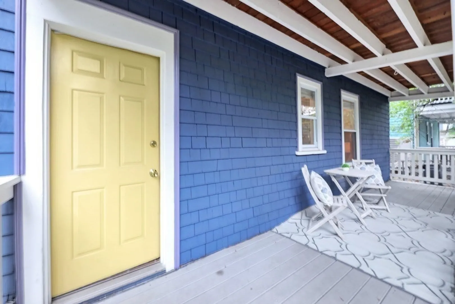
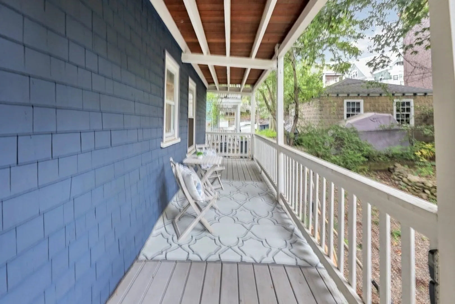
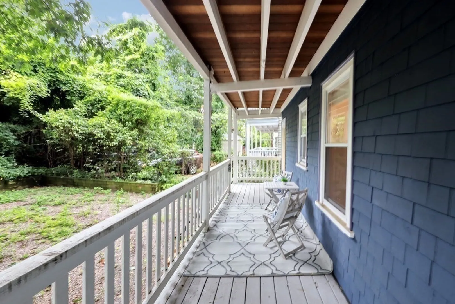
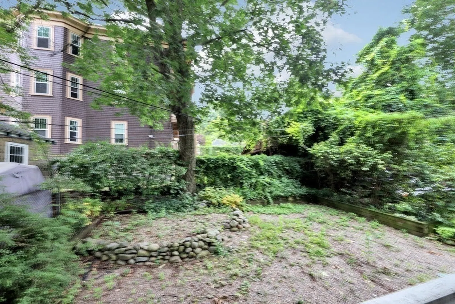
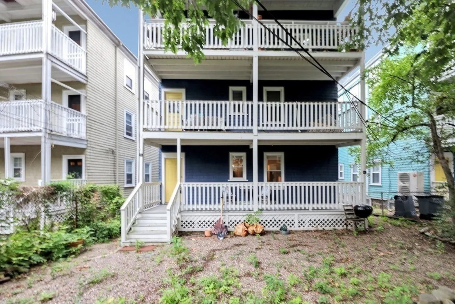
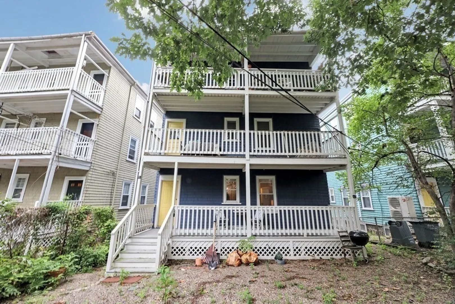
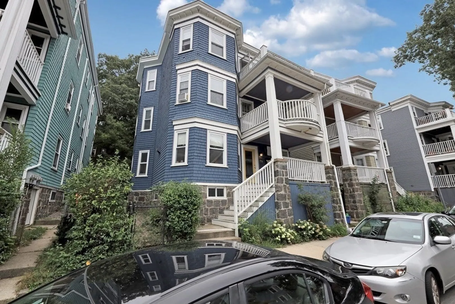
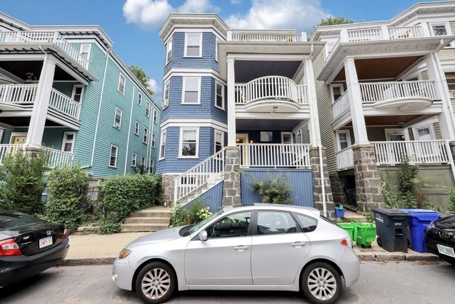
Sweet and spacious elevated first floor condo in JP's Parkside neighborhood. This unit boasts two bedrooms, a large eat-in kitchen, pantry, formal dining with a built in hutch opens to living room with gas stove and bay windows. Perfect for entertaining. Amenities include sizable & lovely primary bedroom with great closet space. 2nd bedroom perfect for guest/study with deep closet. Attractive bathroom has original claw foot tub, white wainscoting and tile floor. Refinished gleaming wood floors, high ceilings and rear deck that over looks a fenced-in yard. Extra storage and laundry in basement. Minutes to Green St T, Franklin Park, South West Corridor, Breweries, shops and Restaurants. A Must see!!
-
Highlights
- Area: Jamaica Plain
- HOA Fee: $200
- Property Type: Condominium
- Unit Number: 1
- Status: Closed
- Heating: Forced Air, Natural Gas, Individual
- Property Class: Residential
- Total Rooms: 5
- Year Built: 1905
-
Additional Details
- Appliances: Range, Dishwasher, Refrigerator
- Construction: Frame
- Flooring: Wood, Tile
- Pets Allowed: Yes
- Total Number of Units: 3
- Year Built Source: Public Records
- Zoning: Res
- Basement: Y
- Exterior Features: Deck, Fenced Yard, Garden, Screens, Rain Gutters
- Interior Features: Entry Hall
- Roof: Rubber
- Year Built Details: Approximate
- Year Converted: 2000
-
Amenities
- Community Features: Public Transportation, Shopping, Tennis Court(s), Park, Walk/Jog Trails, Golf, Medical Facility, Bike Path
-
Utilities
- Electric: Circuit Breakers
- Water Source: Public
- Sewer: Public Sewer
-
Fees / Taxes
- Assessed Value: $535,900
- Compensation Based On: Net Sale Price
- HOA Fee Includes: Water, Sewer, Insurance
- Taxes: $5,756
- Buyer Agent Compensation: 2.5%
- Facilitator Compensation: 1.5%
- Tax Year: 2023
Similar Listings
Sold
18 Photos
Sold

29 Photos
Sold
8 Photos
Sold

16 Photos
Content © 2026 MLS Property Information Network, Inc. The information in this listing was gathered from third party resources including the seller and public records.
Listing information provided courtesy of Keller Williams Realty Boston South West.
MLS Property Information Network, Inc. and its subscribers disclaim any and all representations or warranties as to the accuracy of this information.
