
Sold!
$944,000
4
Beds
2/1
Baths
2,983
Living Area
-
Property Description
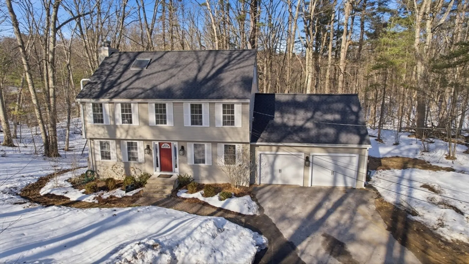
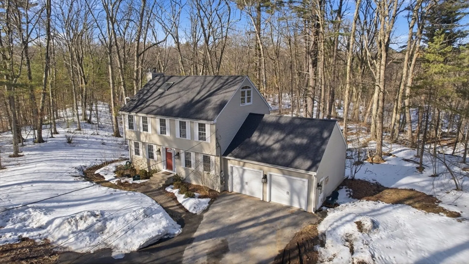
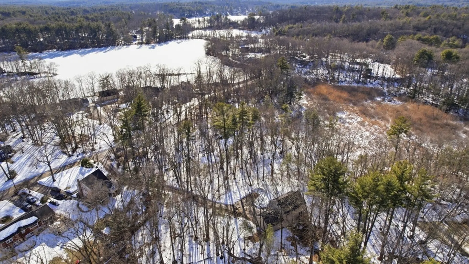
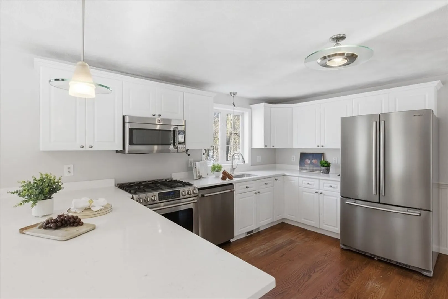
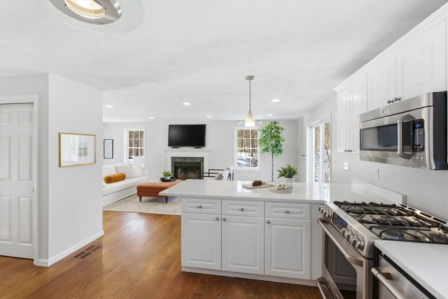
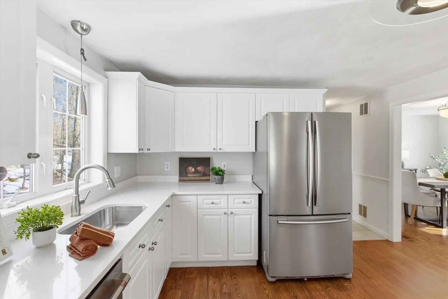
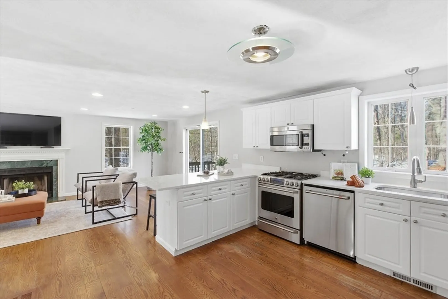
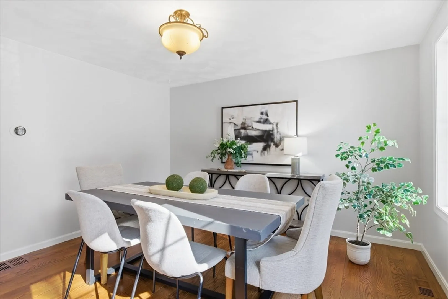
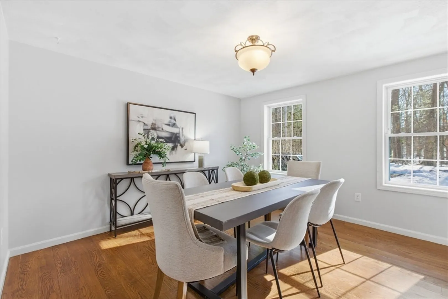
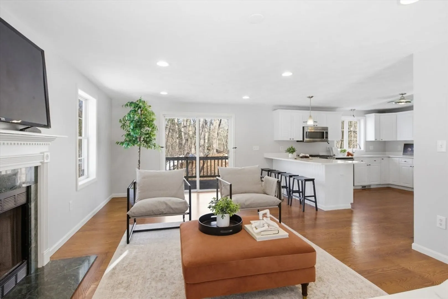
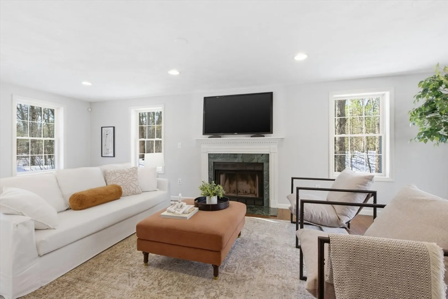
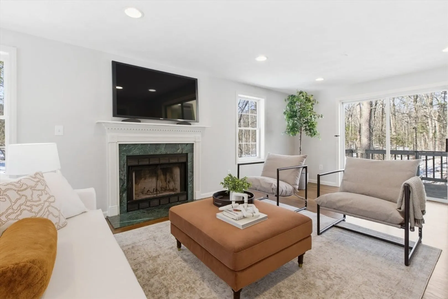
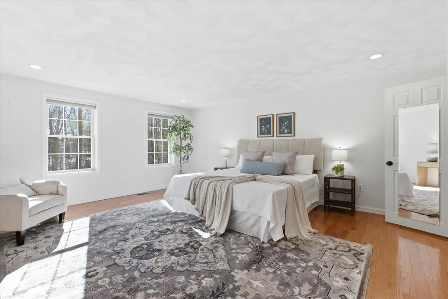
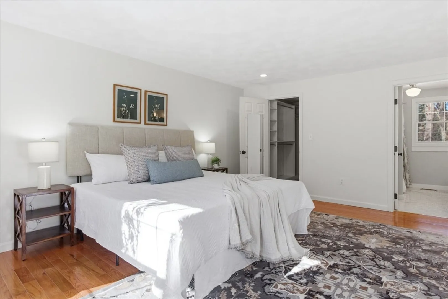
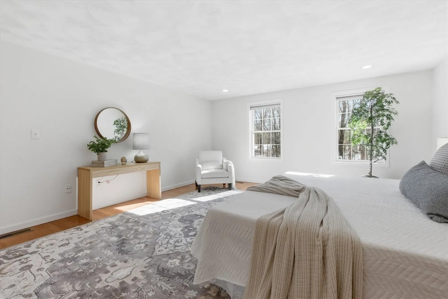
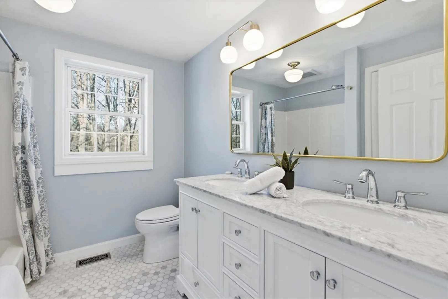
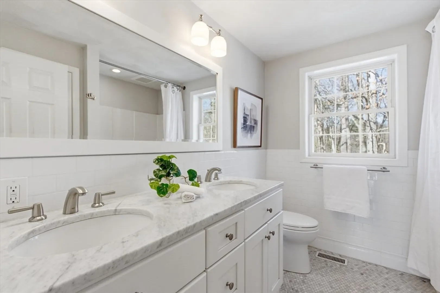
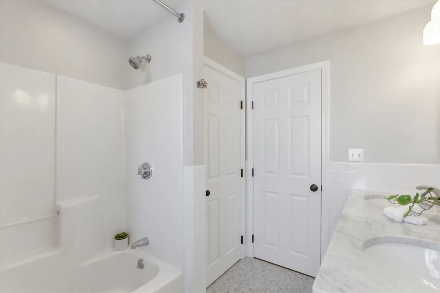
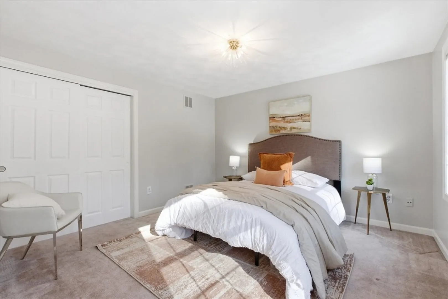
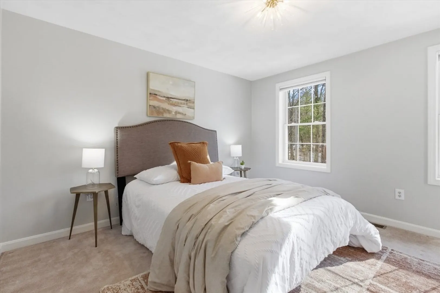
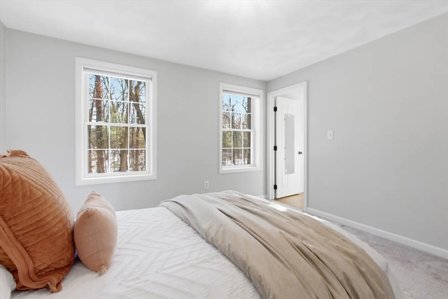
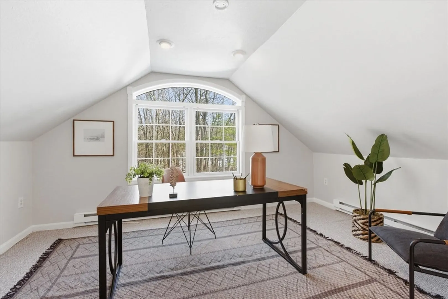
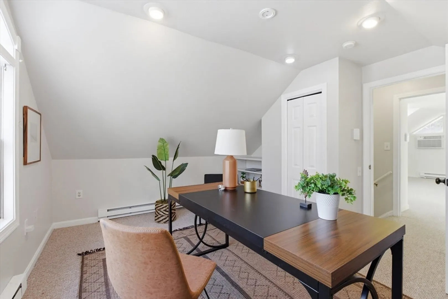
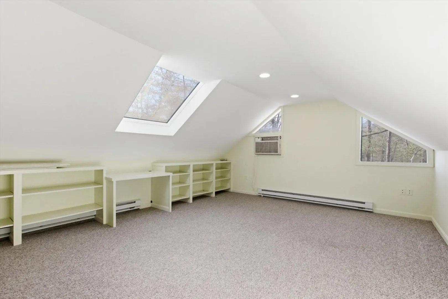
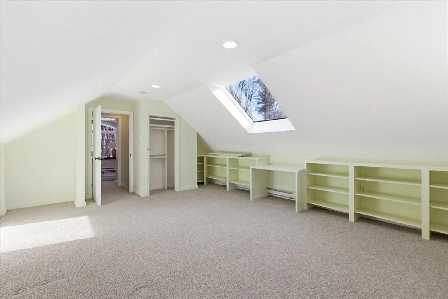
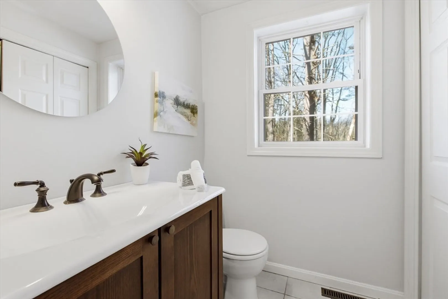
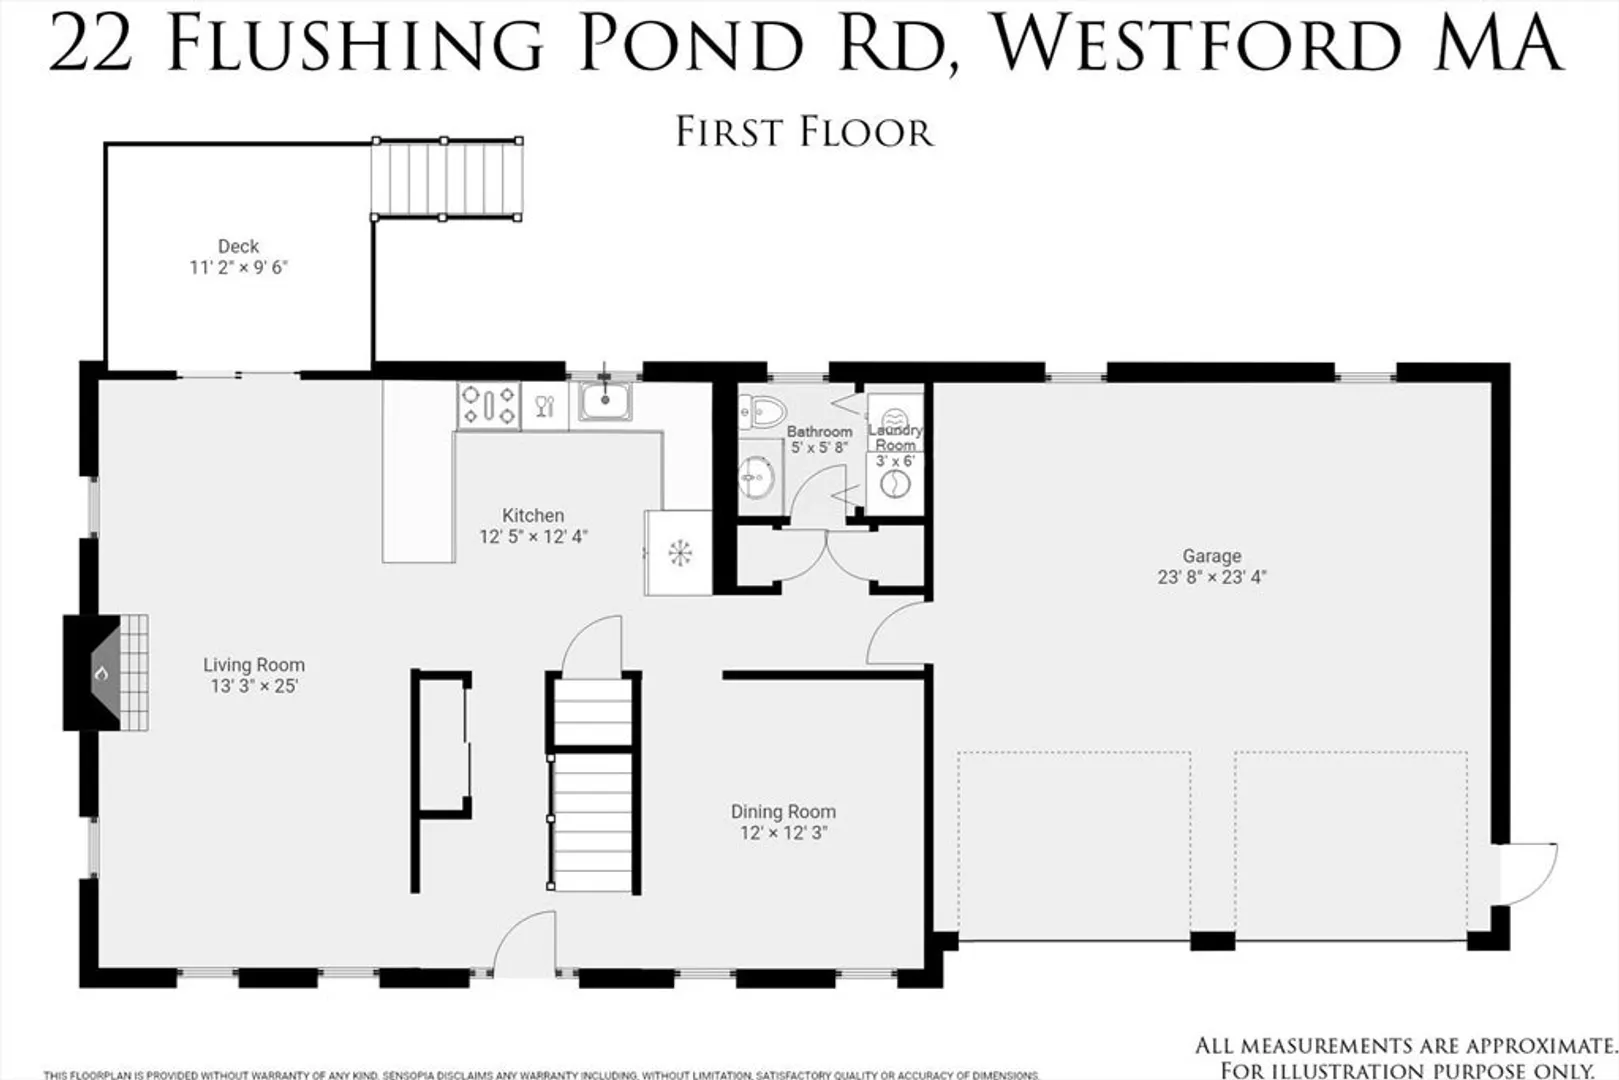
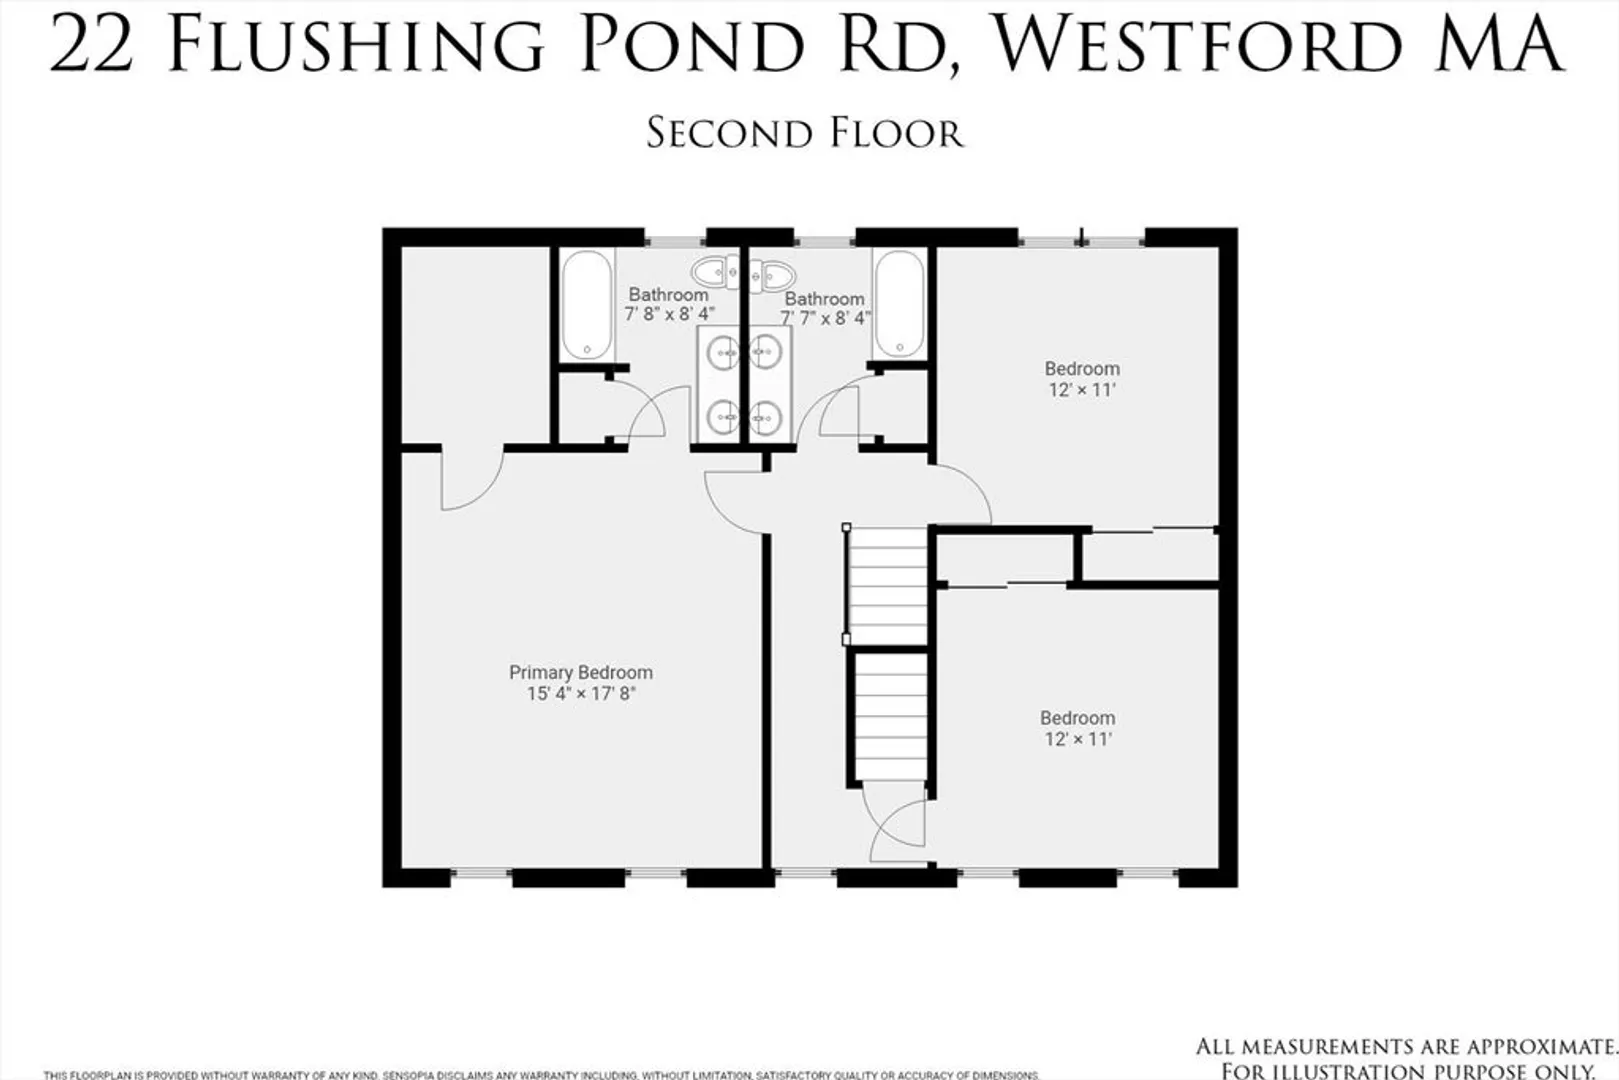
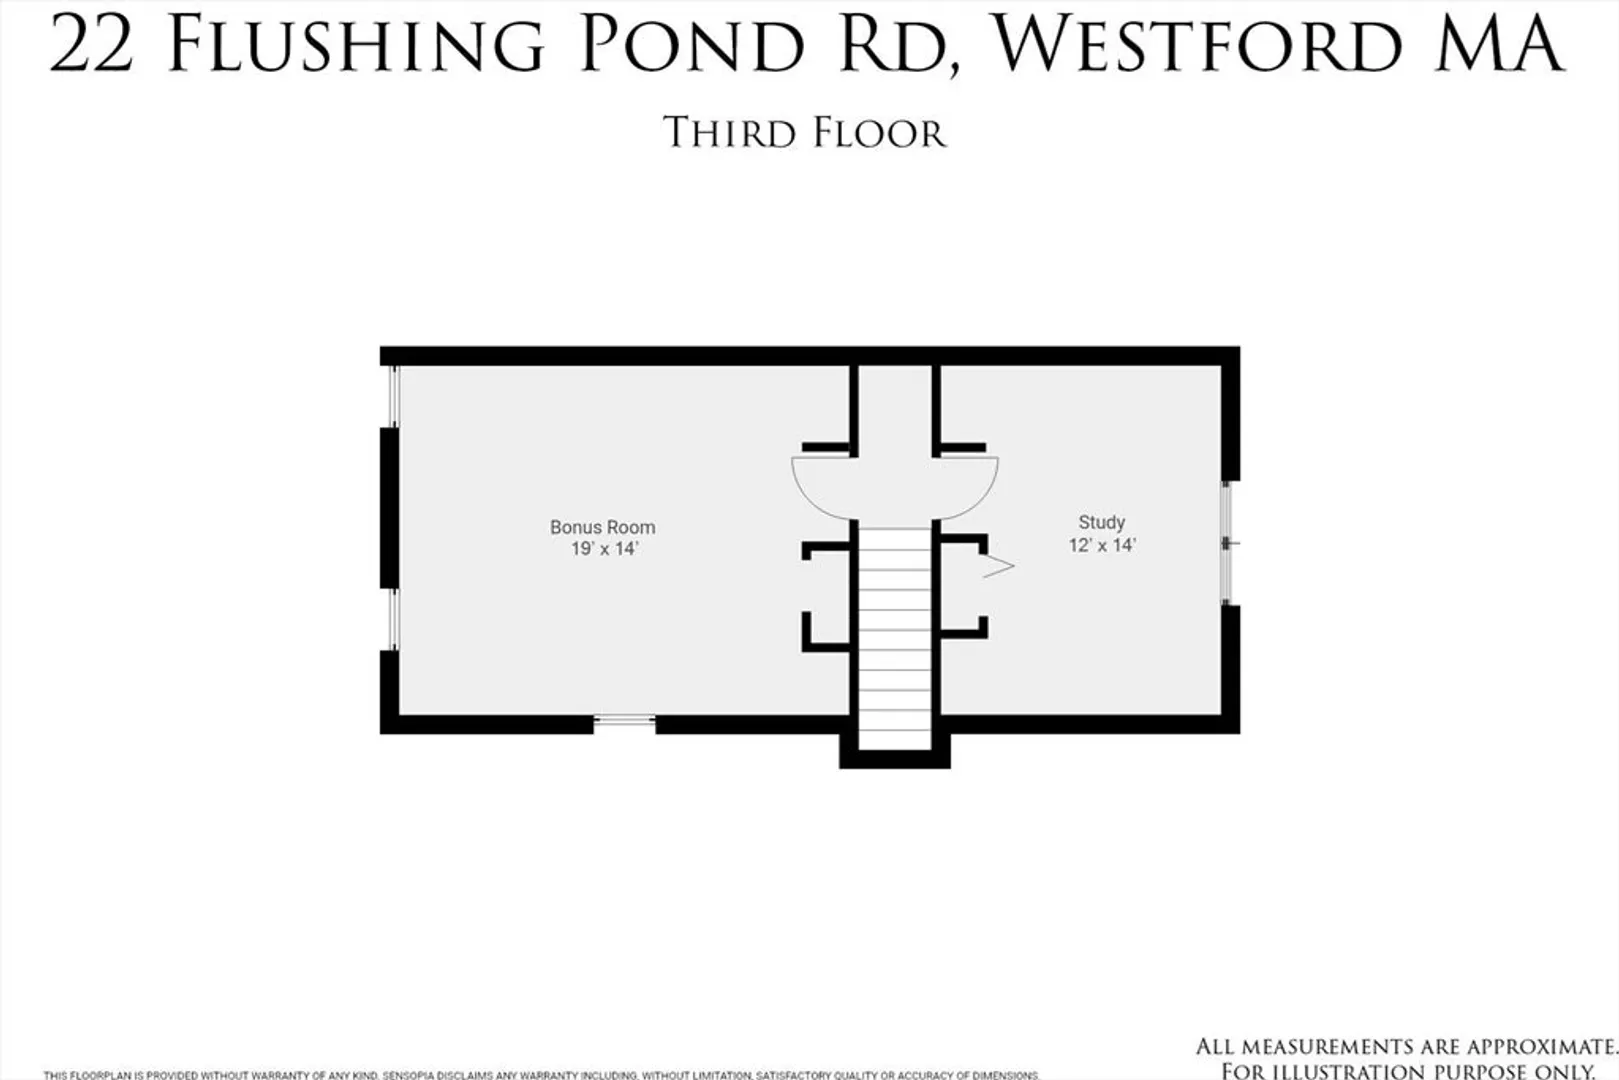
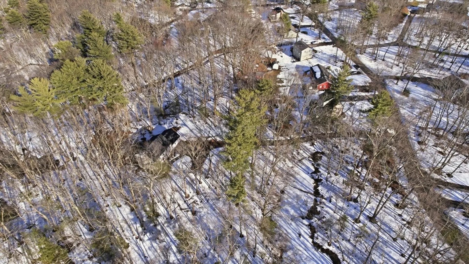
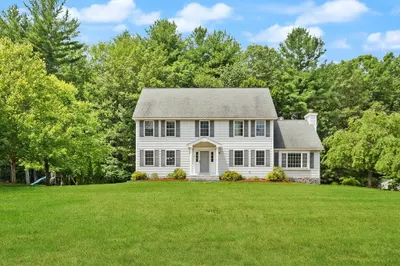
Beautifully updated and set on 3.3 private acres, this spacious 4-bedroom, 2.5-bath home offers nearly 3,000 sq ft of comfortable living with a 2-car garage. The home blends modern updates with timeless appeal, featuring central air on the first and second floors and a third-floor wall A/C for added comfort. Major improvements include a new roof (2023), septic system (2020), furnace (2014), water heater (2017), radon system (2025), and sediment filter (2025)—providing peace of mind for years to come. Ideally located near Cornerstone Square, shopping, restaurants, golf courses, and over 65 miles of trails for hiking and biking. Close to top-rated Westford A+ schools, Emerson and Circle Health care, and just 15 minutes to tax-free New Hampshire shopping.
-
Highlights
- Acres: 3
- Heating: Forced Air, Natural Gas
- Property Class: Residential
- Style: Garrison
- Year Built: 1996
- Cooling: Central Air, Wall Unit(s)
- Parking Spots: 6
- Property Type: Single Family Residence
- Total Rooms: 9
- Status: Closed
-
Additional Details
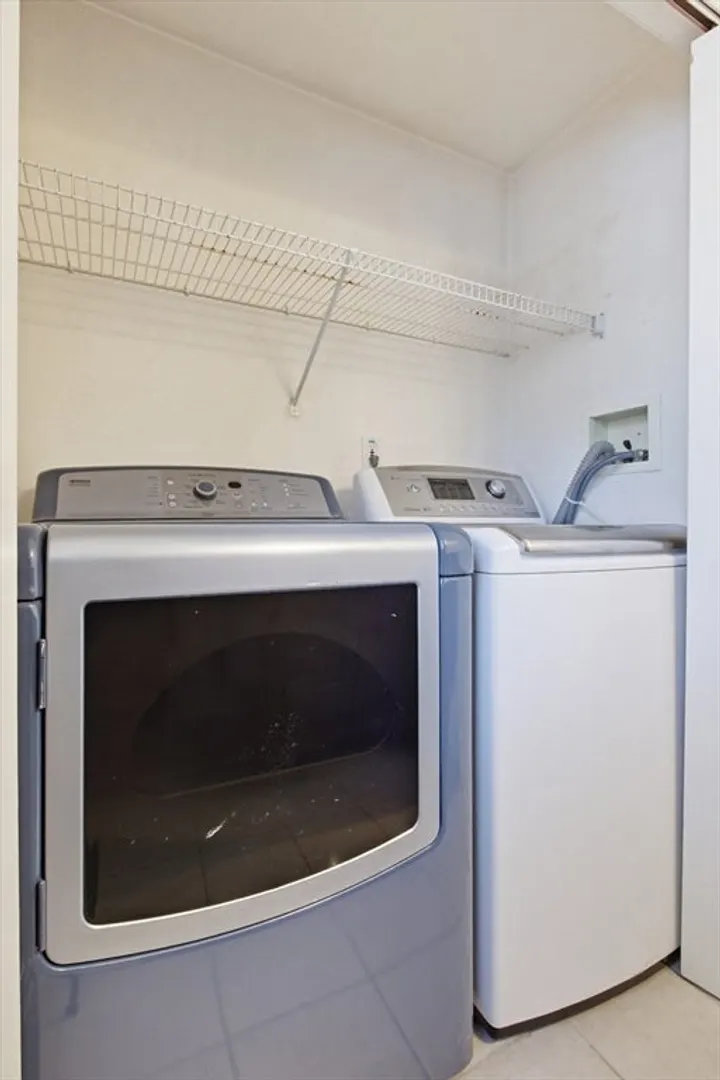
- Appliances: Gas Water Heater, Range, Dishwasher, Microwave, Refrigerator, Washer, Dryer
- Construction: Frame
- Fireplaces: 1
- Foundation: Concrete Perimeter
- Road Frontage Type: Public
- SqFt Source: Public Record
- Year Built Source: Public Records
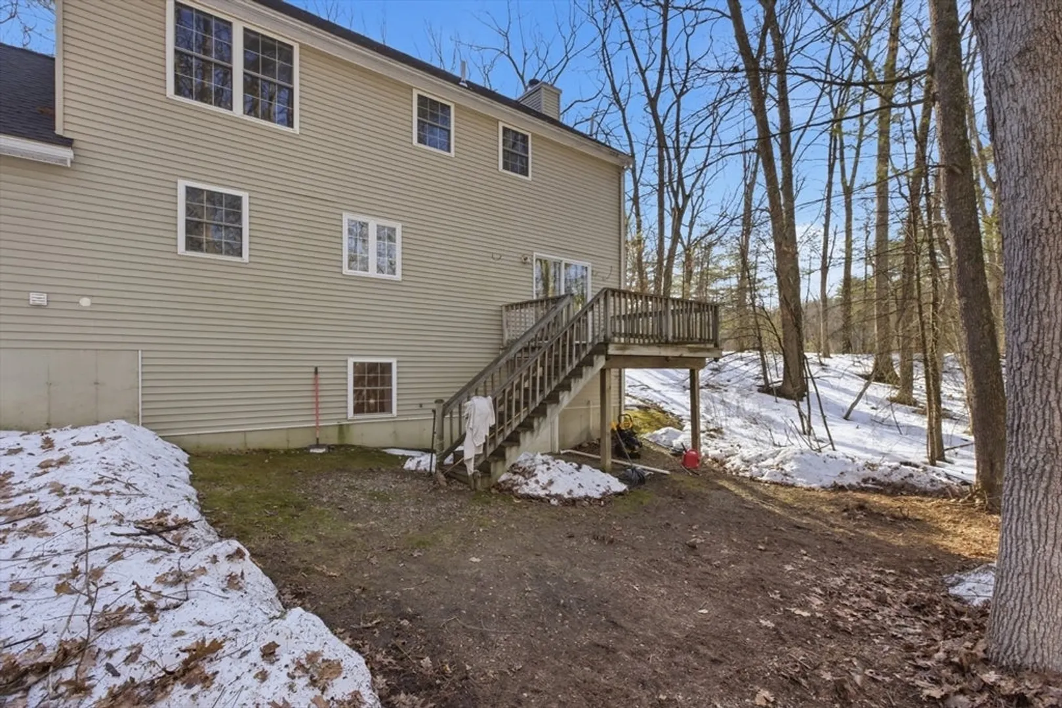
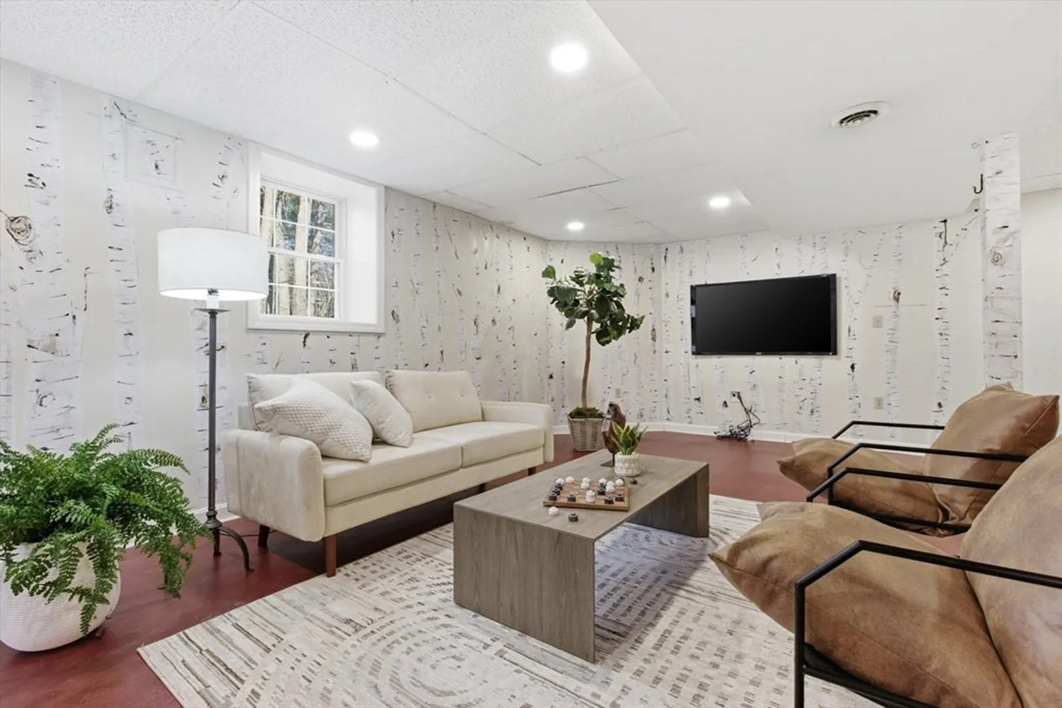
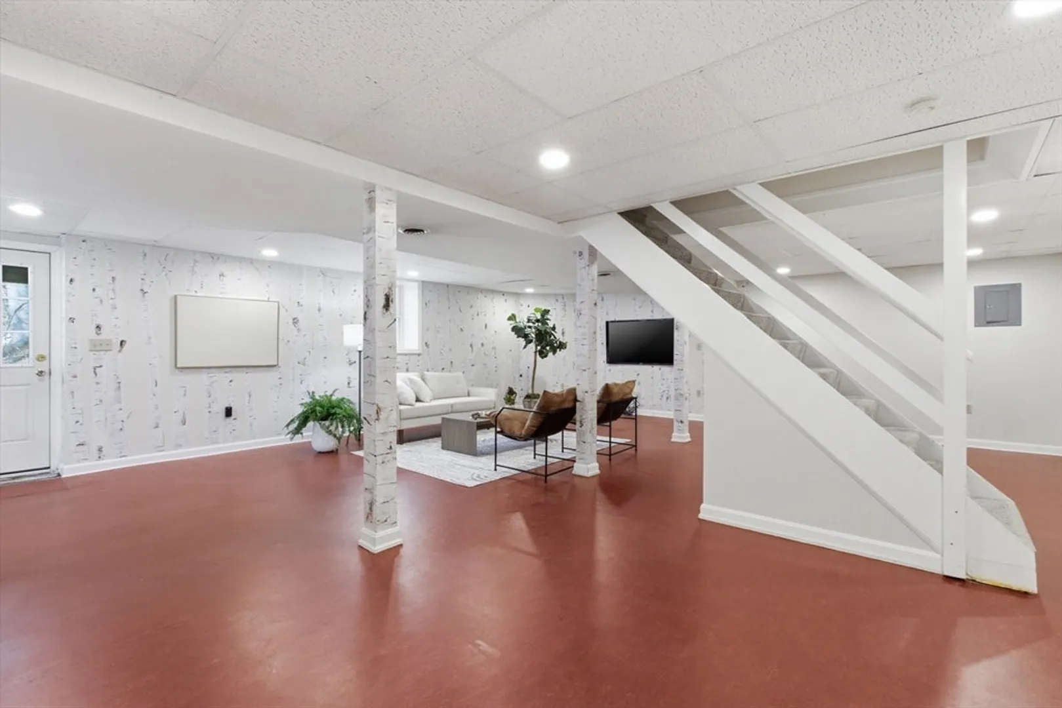
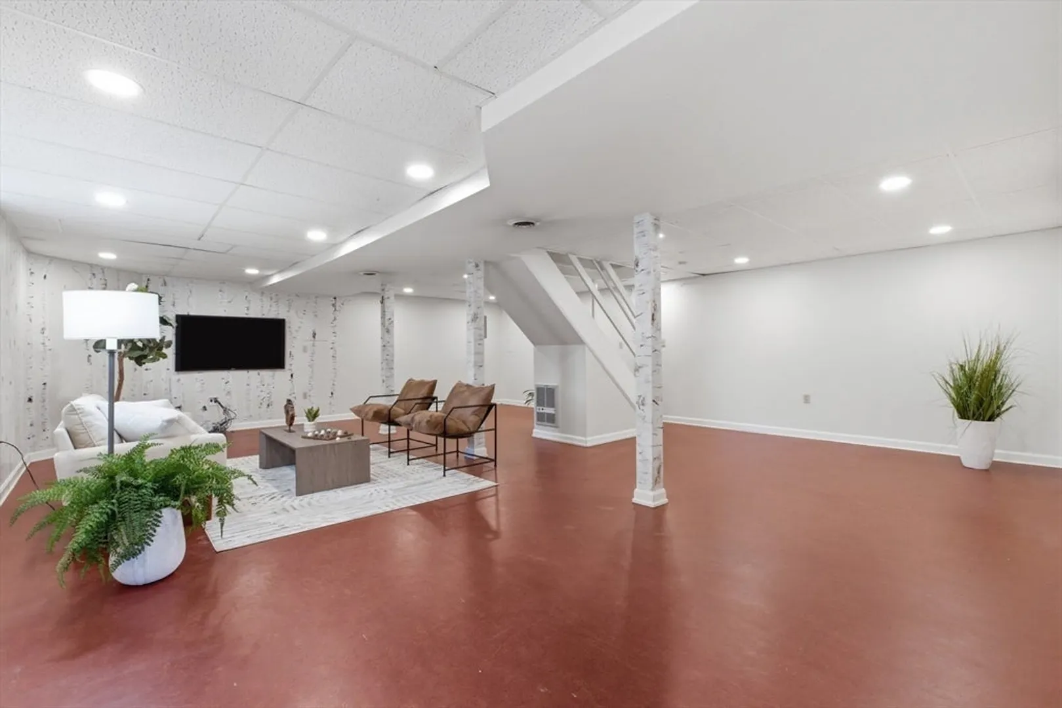
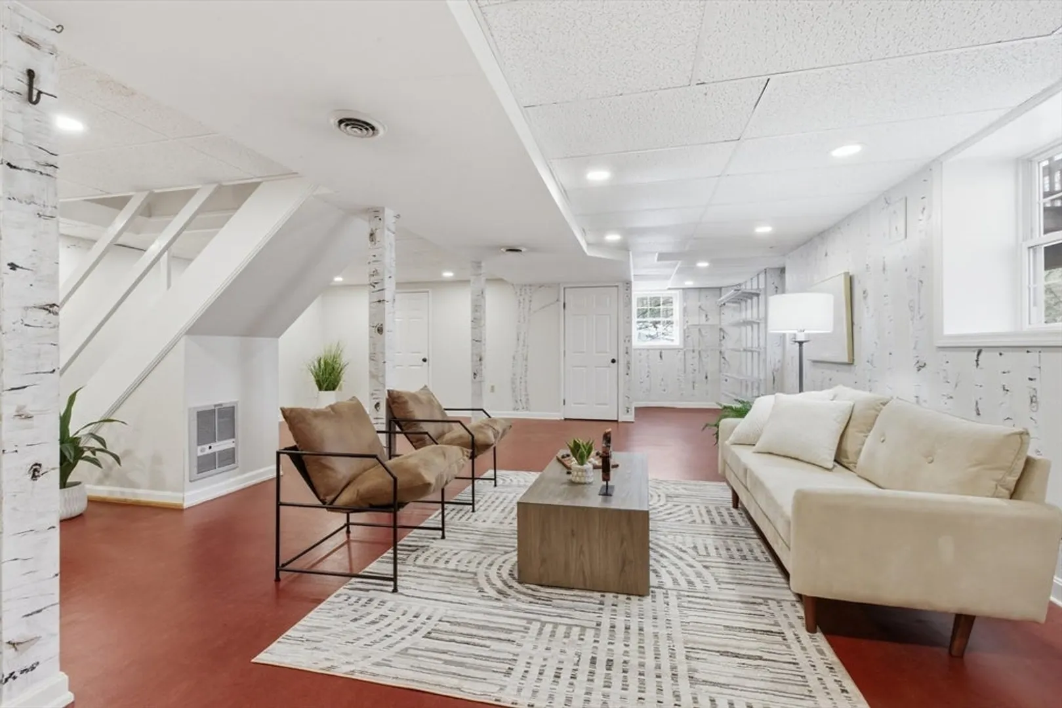
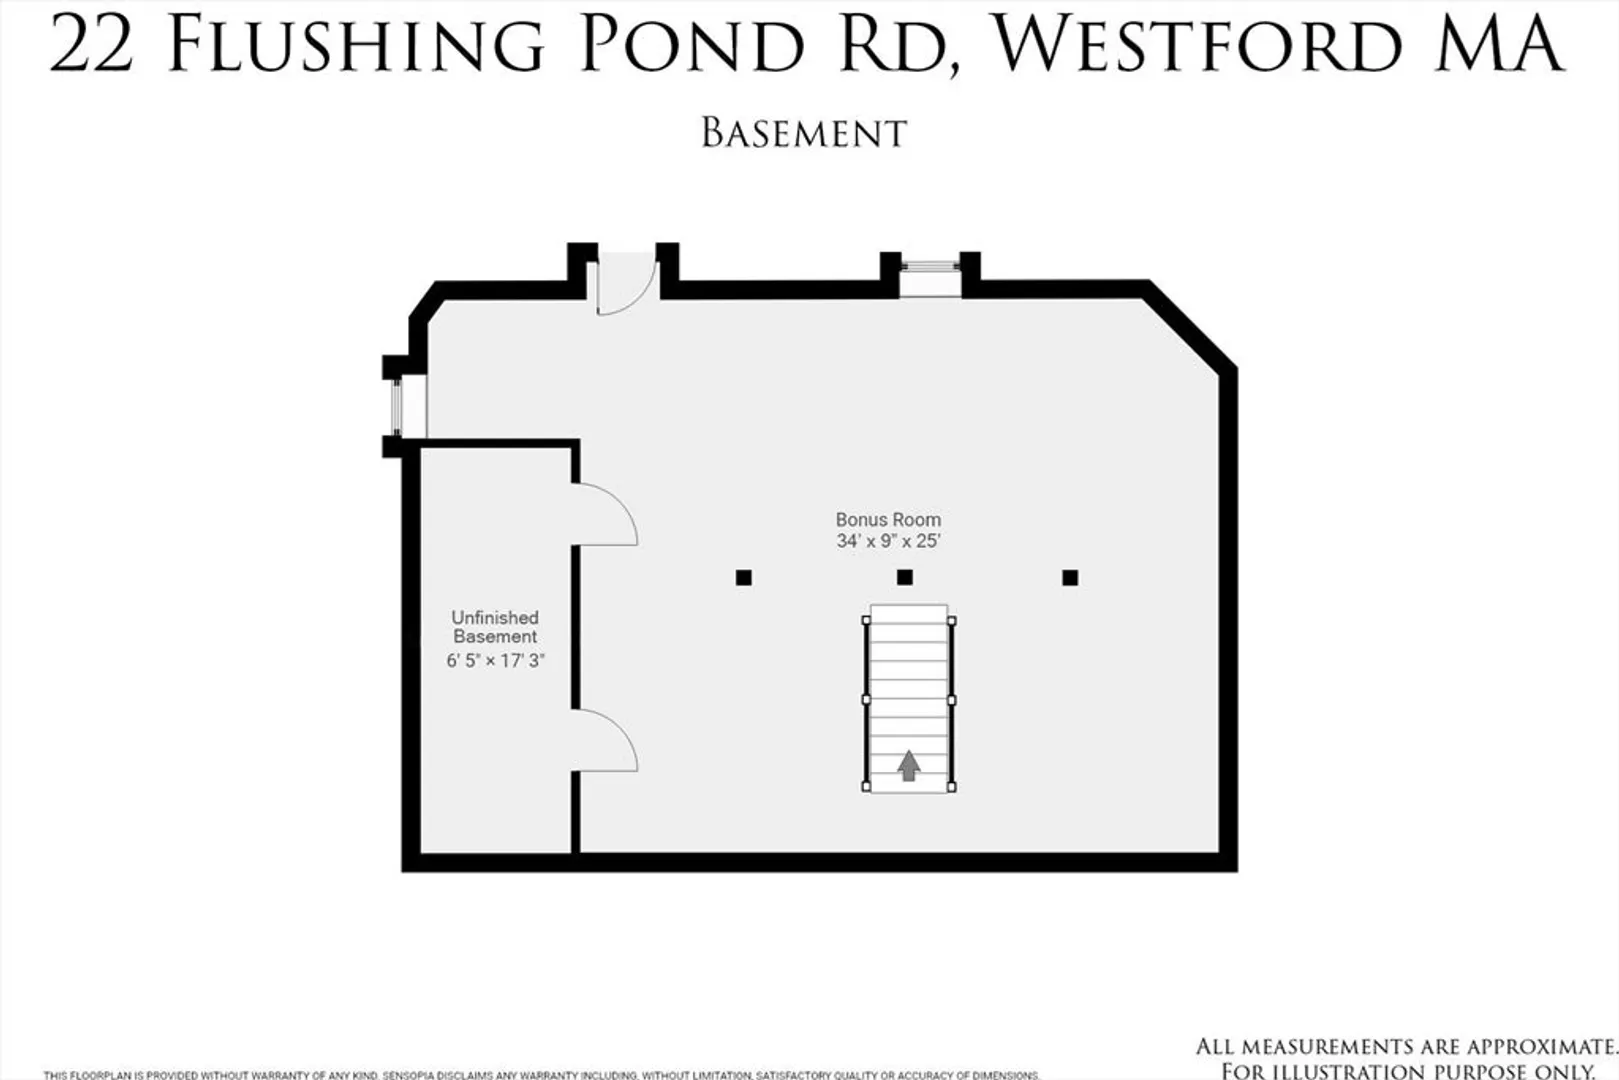
- Basement: Full, Finished, Walk-Out Access
- Exterior Features: Deck - Wood
- Flooring: Tile, Carpet, Hardwood
- Interior Features: Closet, Home Office, Walk-up Attic
- Roof: Shingle
- Year Built Details: Actual
- Zoning: Ra
-
Amenities
- Community Features: Shopping, Park, Walk/Jog Trails, Golf, Conservation Area, Public School
- Parking Features: Attached, Paved Drive, Off Street, Paved
- Covered Parking Spaces: 2
-
Utilities
- Electric: Generator Connection
- Water Source: Private
- Sewer: Public Sewer, Private Sewer
-
Fees / Taxes
- Assessed Value: $828,700
- Taxes: $11,163
- Tax Year: 2025
Similar Listings
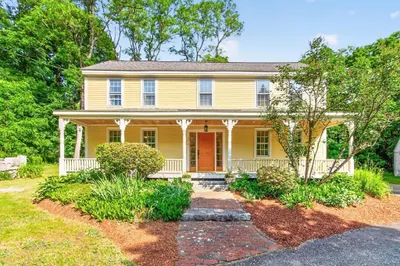
Sold
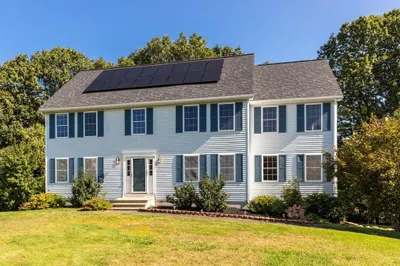
35 Photos
Sold
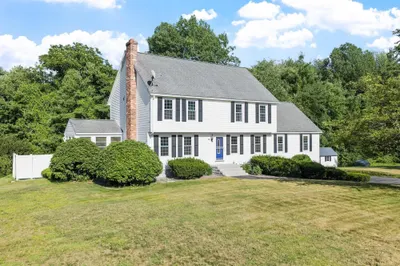
1 Photo
Sold
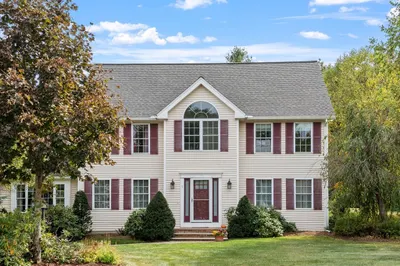
36 Photos
Sold
33 Photos
Content © 2026 MLS Property Information Network, Inc. The information in this listing was gathered from third party resources including the seller and public records.
Listing information provided courtesy of REMAX Andrew Realty Services.
MLS Property Information Network, Inc. and its subscribers disclaim any and all representations or warranties as to the accuracy of this information.
