
Sold!
$310,000
2
Beds
1
Bath
985
Living Area
-
Property Description
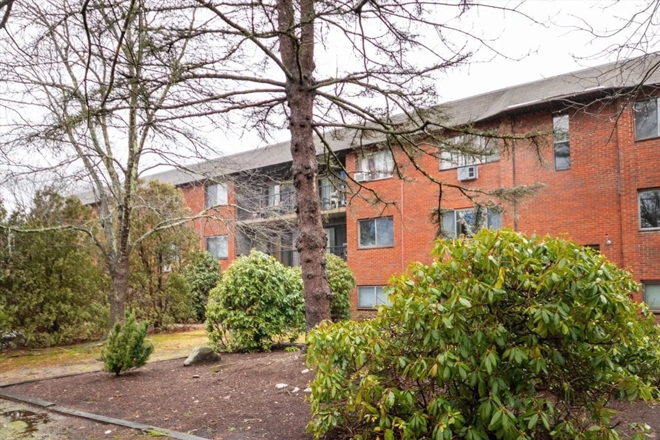
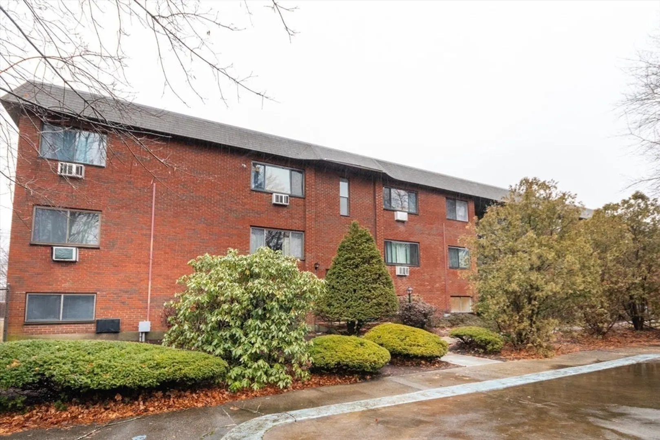
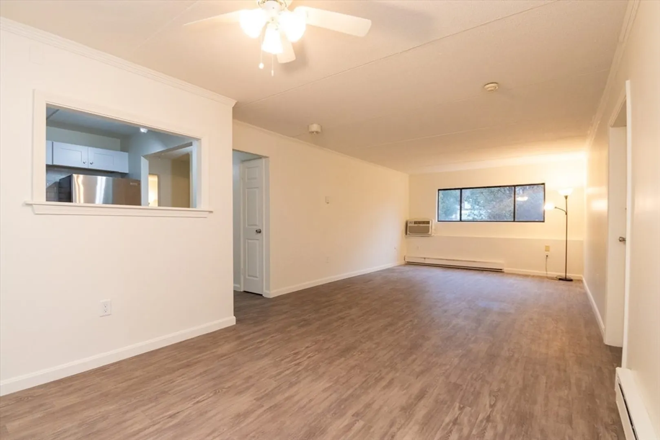
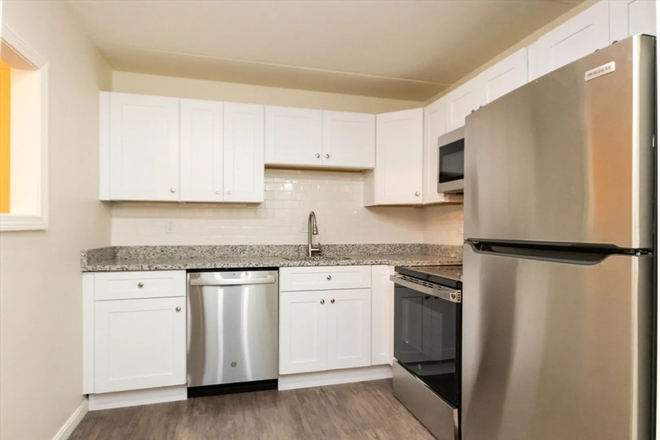
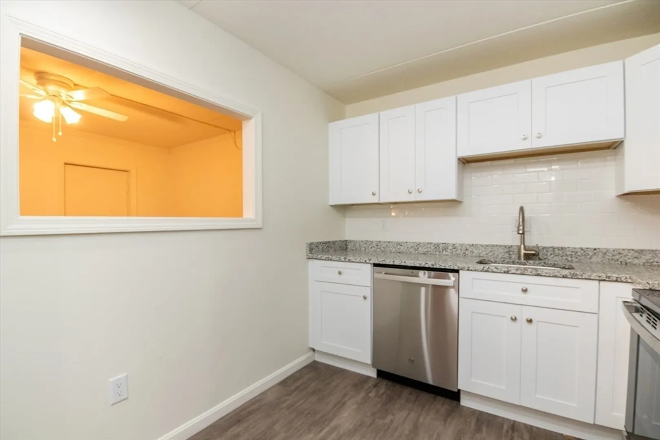
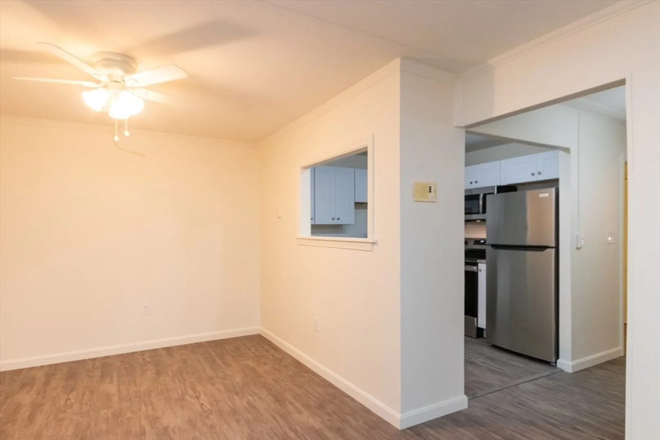
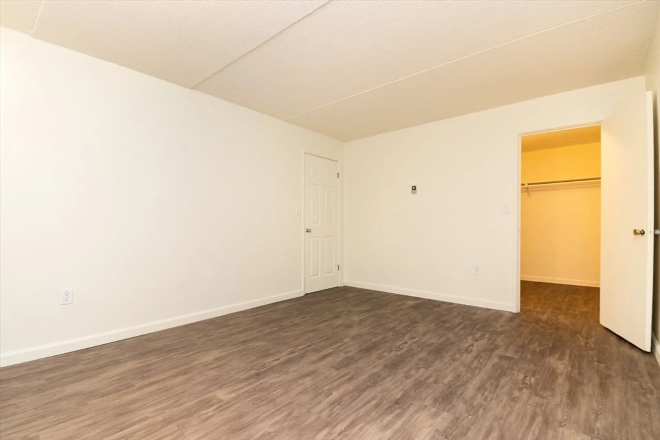
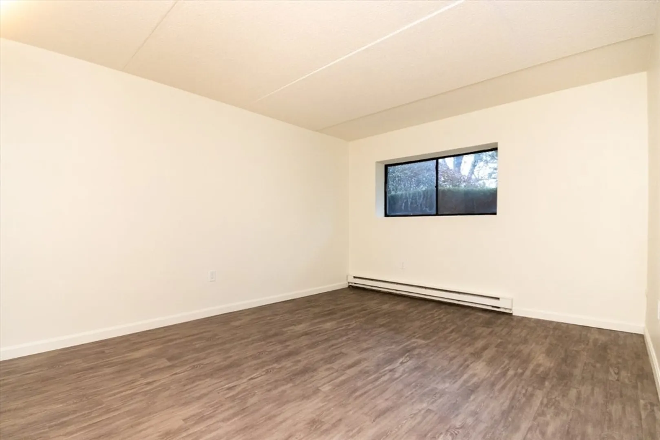
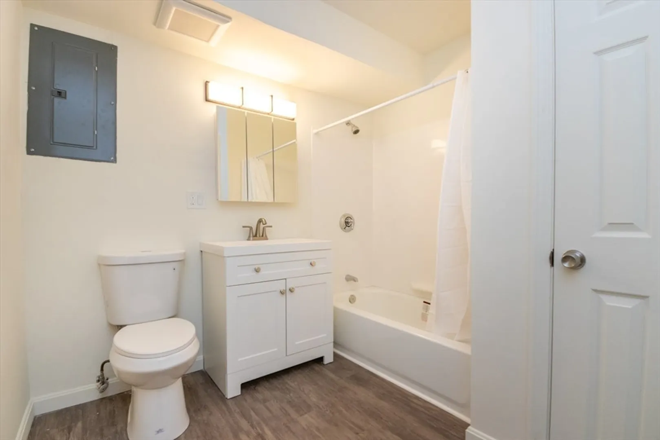
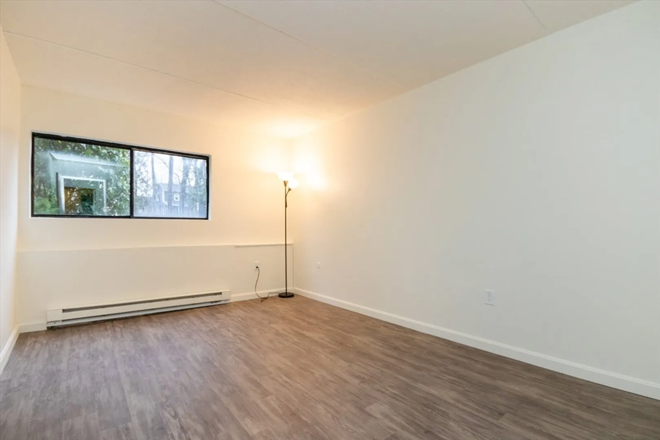
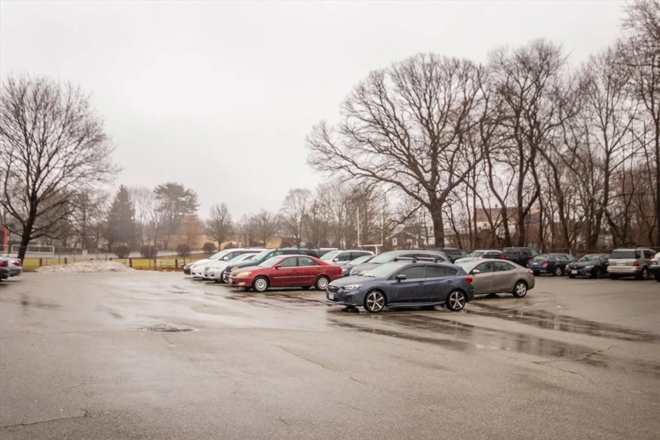
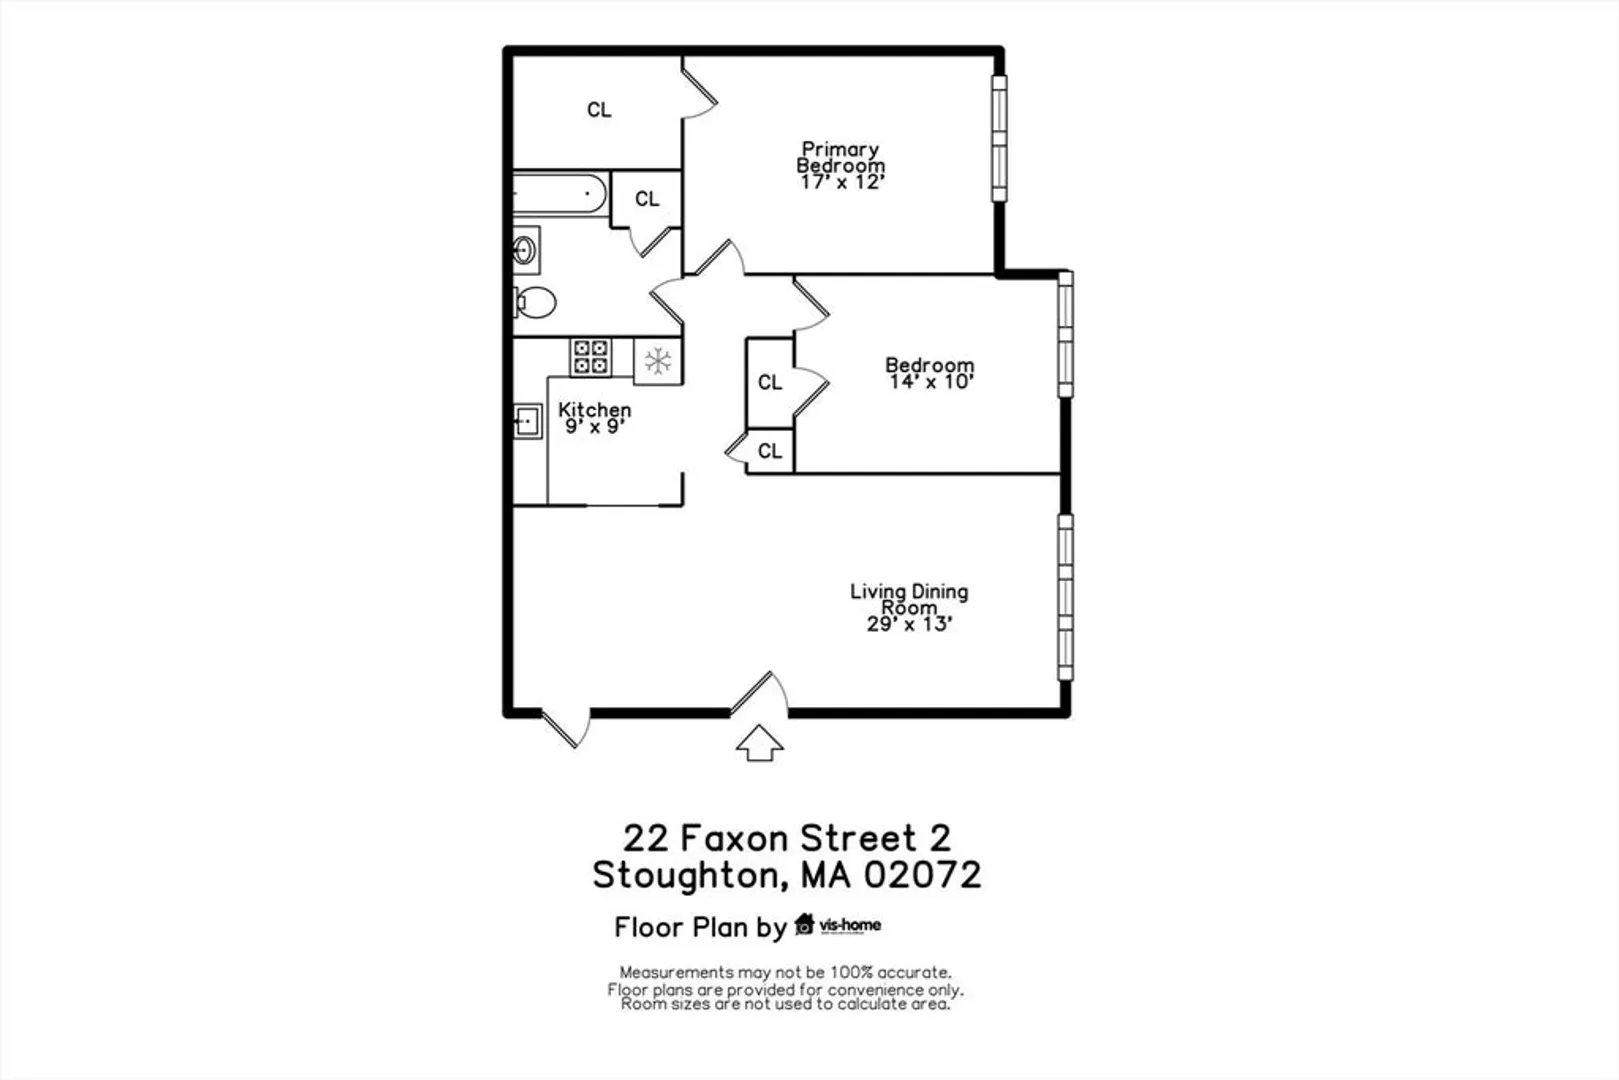
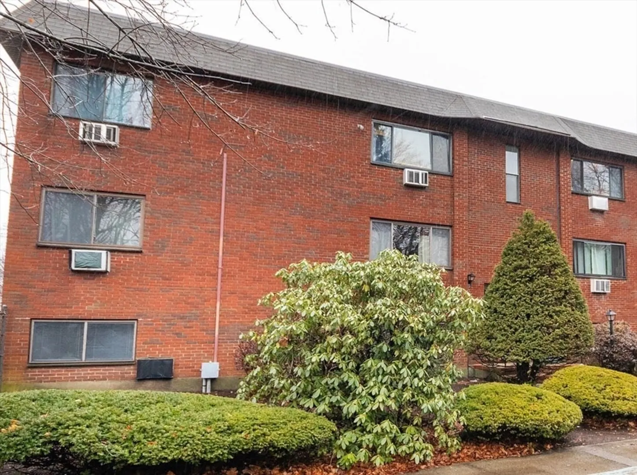
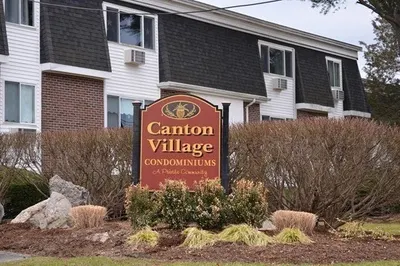
"Multiple offers in hand, last and best today Monday". Well landscaped community setting renovated 2024, convenient to shops, parks & commuter rail! Lovely garden level featuring bright open layout, large bedrooms, walk-in closet, wall ac, assigned & guest parking, on floor laundry, all combine to make this affordable and convenient living! Many recent and major building improvements by a professional management company and involved owners let you know that this is a cared for home not just a complex. There is an additional monthly assessment of $76 for these association renovations.
-
Highlights
- Building Name: Pearl Gardens
- Heating: Electric
- Parking Spots: 1
- Property Type: Condominium
- Total Rooms: 5
- Year Built: 1970
- Cooling: Wall Unit(s)
- HOA Fee: $349
- Property Class: Residential
- Stories: 1
- Unit Number: 2
- Status: Closed
-
Additional Details
- Appliances: Range, Refrigerator
- Construction: Brick
- Pets Allowed: Yes w/ Restrictions
- Total Number of Units: 48
- Year Built Source: Public Records
- Basement: N
- Exclusions: You Will Be If You Miss This One!
- SqFt Source: Public Record
- Year Built Details: Approximate
- Zoning: Gb
-
Amenities
- Community Features: Public Transportation, Shopping, Park
- Parking Features: Off Street, Assigned, Guest
-
Utilities
- Sewer: Public Sewer
- Water Source: Public
-
Fees / Taxes
- Assessed Value: $223,400
- HOA Fee Includes: Water, Sewer, Insurance, Maintenance Structure, Road Maintenance, Maintenance Grounds, Snow Removal
- Taxes: $2,844
- HOA Fee Frequency: Monthly
- Tax Year: 2024
Similar Listings
Sold
7 Photos
Sold
24 Photos
Sold
13 Photos
Sold
8 Photos
Content © 2026 MLS Property Information Network, Inc. The information in this listing was gathered from third party resources including the seller and public records.
Listing information provided courtesy of Coldwell Banker Realty - Canton.
MLS Property Information Network, Inc. and its subscribers disclaim any and all representations or warranties as to the accuracy of this information.
