
Sold!
$1,150,000
4
Beds
3/1
Baths
3,084
Living Area
-
Property Description
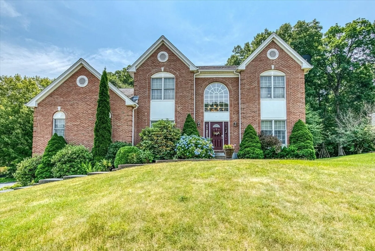
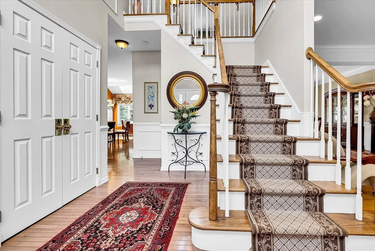
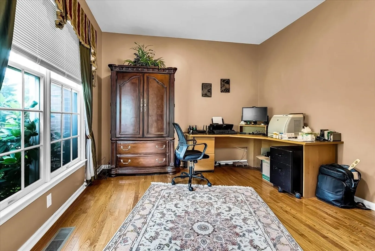
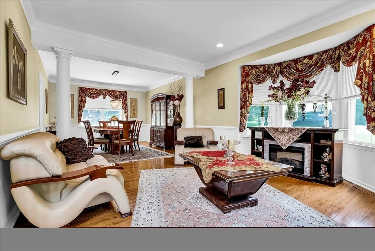
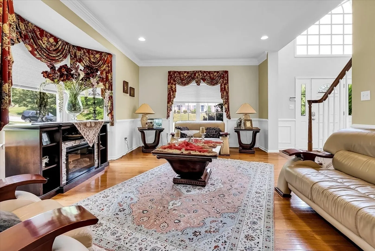
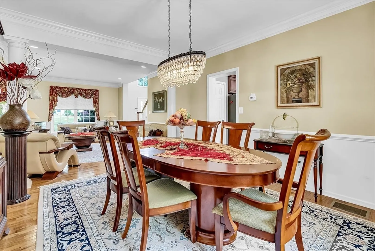
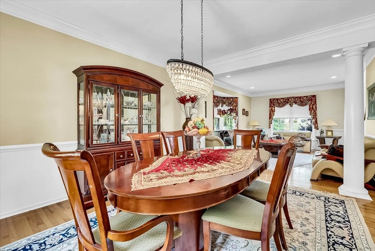
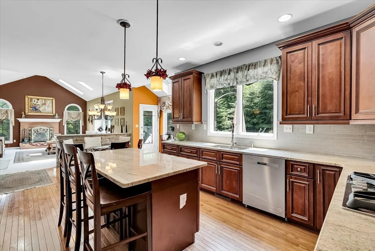
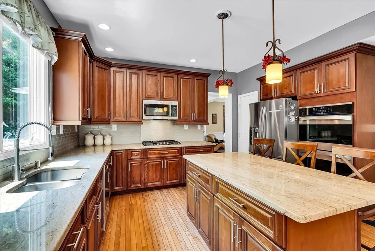
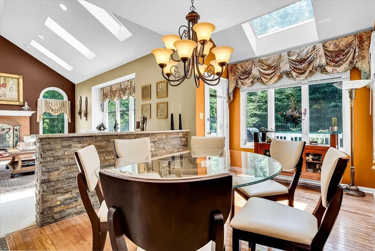
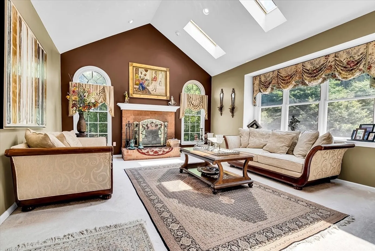
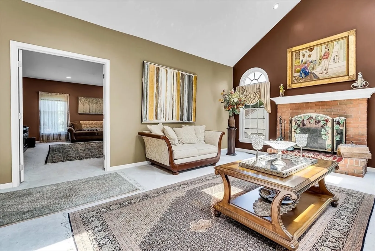
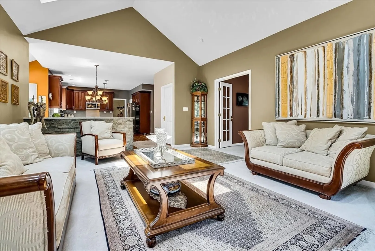
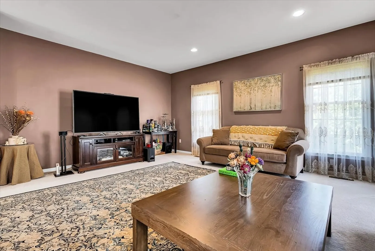
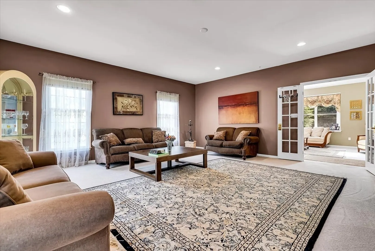
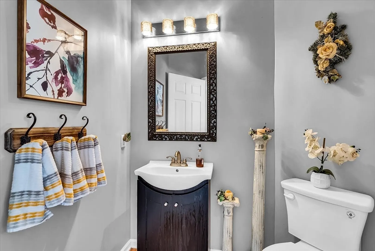
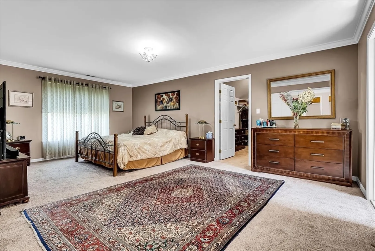
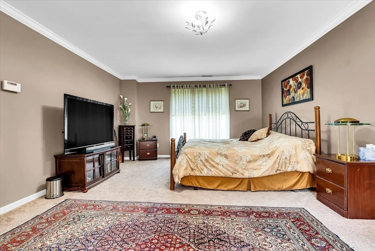
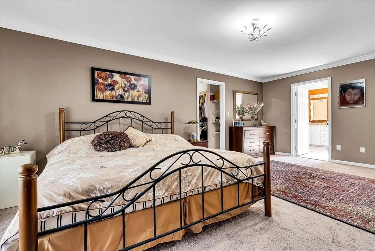
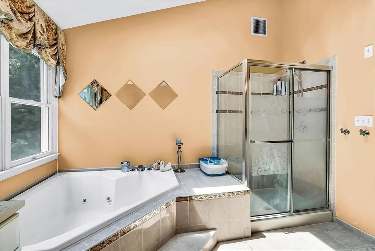
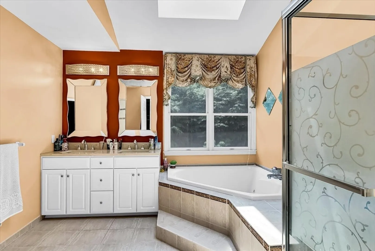
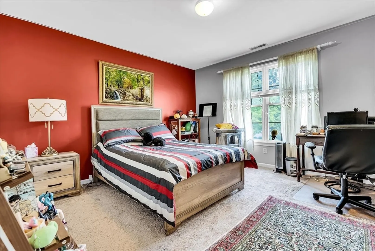
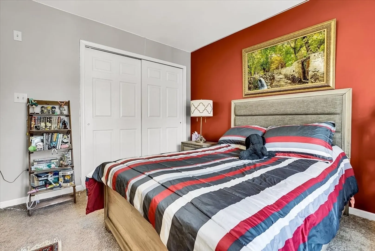
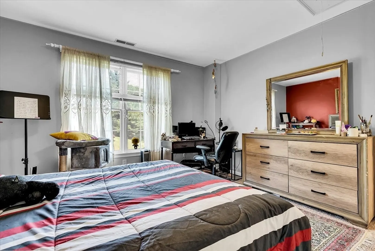
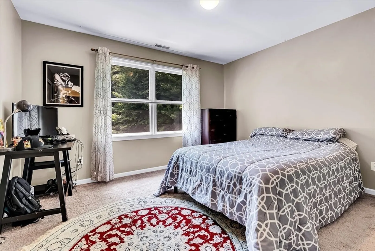
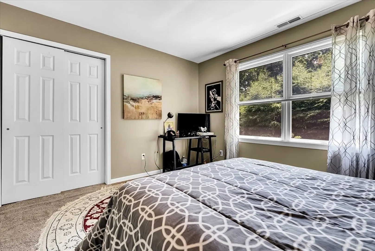
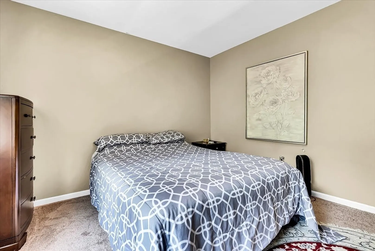
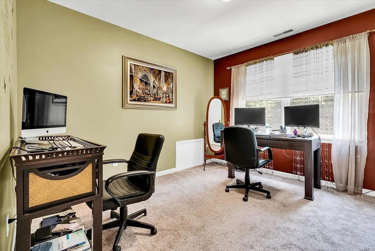
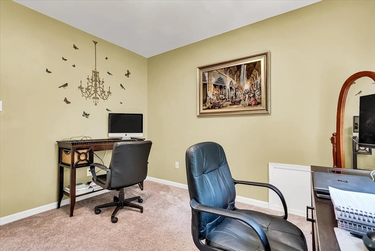
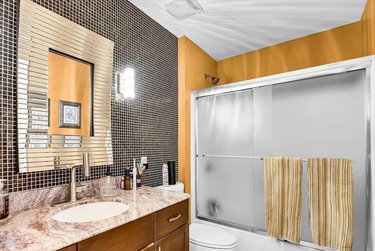
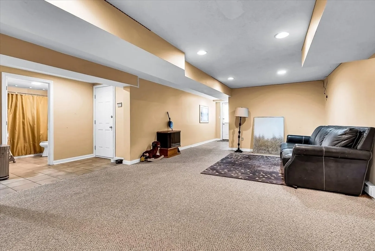
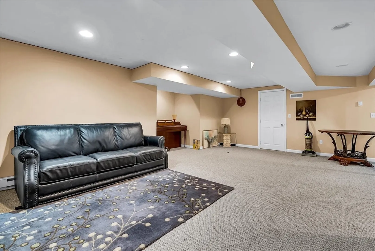
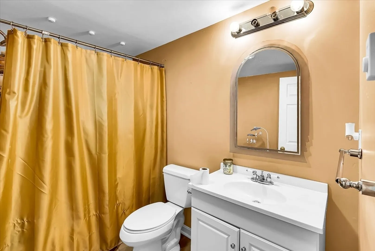
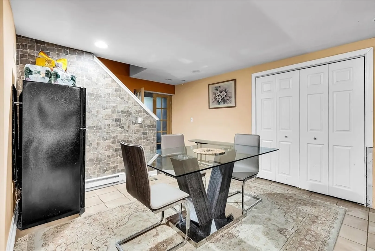
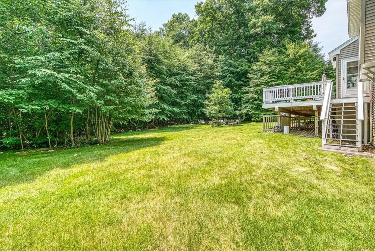
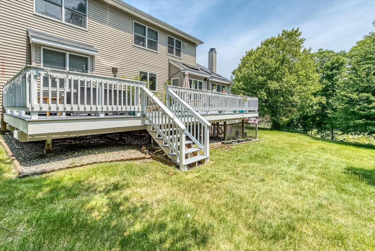
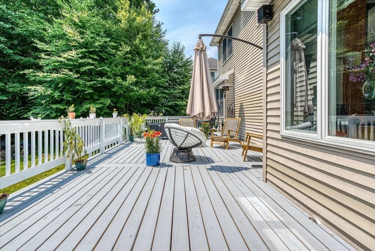
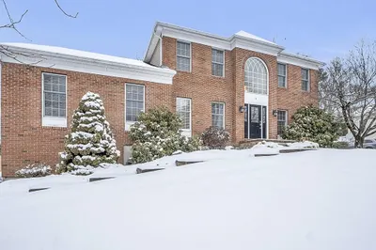
Welcome to Shrewsbury Hunt, a stunning brick-front colonial home featuring 4 bedrooms and 3.5 baths. The elegant Eaton floor plan opens into a grand two-story foyer with 10-foot ceilings, leading to a 1st floor office. Adjacent to the foyer is a sophisticated formal dining room and a spacious living room offering a cozy area. The expansive, open kitchen is equipped with ample cabinetry, a double wall oven, recessed lighting, stainless steel appliances, granite countertops, a large center island, and a charming eat-in dining area. The kitchen seamlessly connects to a vast deck, perfect for outdoor activities and al fresco dining. A sizable bonus room on the first floor offers ideal space for entertainment. Upstairs, the master suite includes a luxurious bath, and three additional bedrooms provide ample space with a common bath. The spacious finished basement boasts a kitchenette and full bath, adding versatility for guests. Don't miss the opportunity to own this beautiful home.
-
Highlights
- Cooling: Central Air
- Parking Spots: 6
- Property Type: Single Family Residence
- Total Rooms: 10
- Status: Closed
- Heating: Forced Air, Natural Gas
- Property Class: Residential
- Style: Colonial
- Year Built: 1999
-
Additional Details
- Appliances: Range, Oven, Dishwasher, Disposal, Microwave, Refrigerator, Washer, Dryer
- Fireplaces: 1
- Foundation: Concrete Perimeter
- SqFt Source: Public Record
- Year Built Source: Public Records
- Exterior Features: Deck
- Flooring: Flooring - Hardwood, Flooring - Wall to Wall Carpet
- Interior Features: Bathroom - Full, Entrance Foyer, Study, Media Room, Bathroom, Game Room, Great Room
- Year Built Details: Actual
- Zoning: Res A
-
Amenities
- Covered Parking Spaces: 2
- Parking Features: Attached, Paved Drive, Off Street, Paved
-
Utilities
- Sewer: Public Sewer
- Water Source: Public
-
Fees / Taxes
- Assessed Value: $959,600
- Taxes: $11,554
- Tax Year: 2025
Similar Listings
Sold
42 Photos
Sold
40 Photos
Sold
39 Photos
Sold
42 Photos
Content © 2026 MLS Property Information Network, Inc. The information in this listing was gathered from third party resources including the seller and public records.
Listing information provided courtesy of Sumathi Narayanan Realty LLC.
MLS Property Information Network, Inc. and its subscribers disclaim any and all representations or warranties as to the accuracy of this information.
