
Sold!
$405,000
1
Bed
1
Bath
920
Living Area
-
Property Description
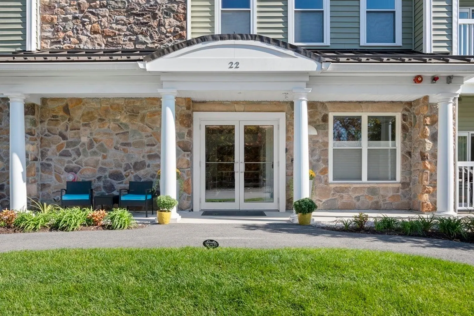
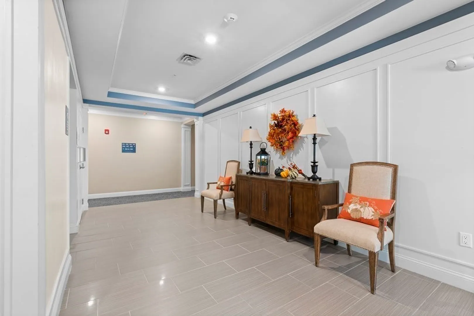
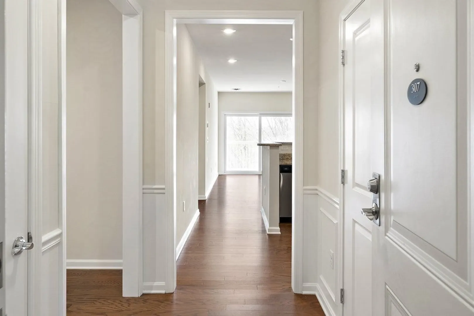
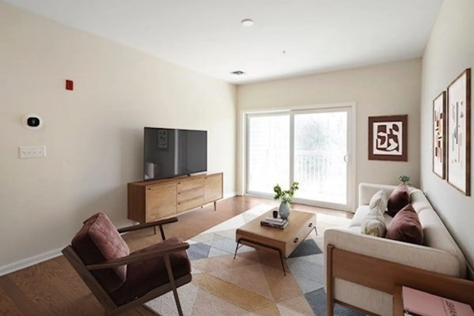
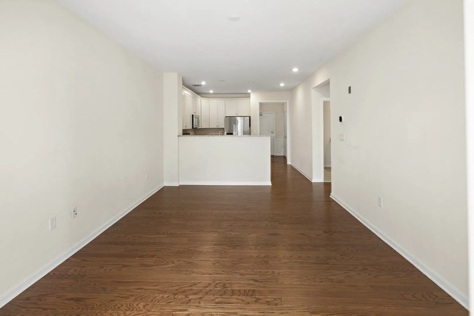
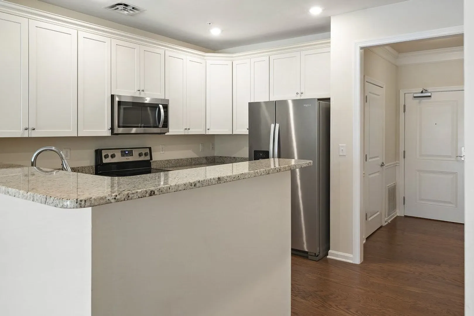
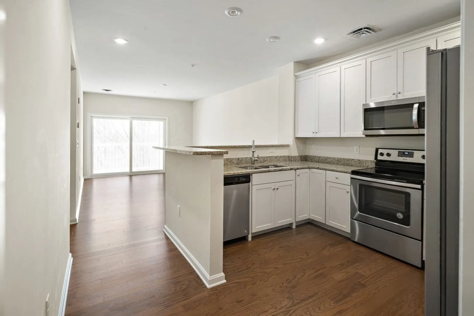
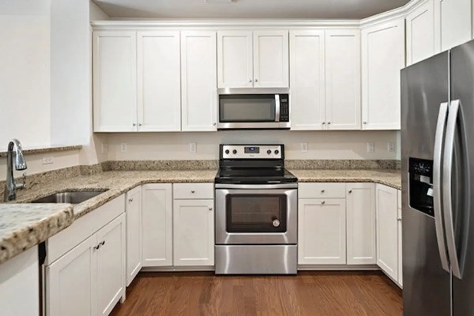
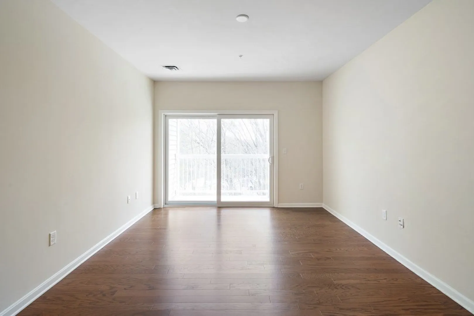
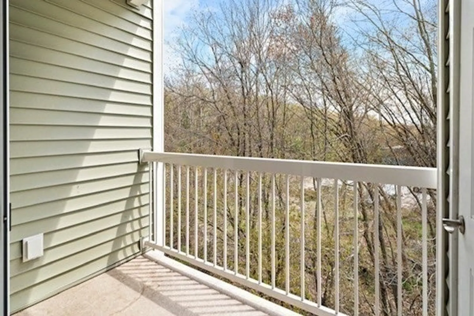
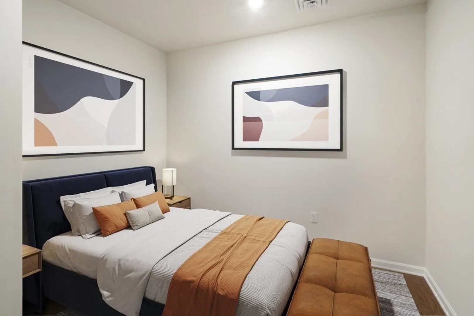
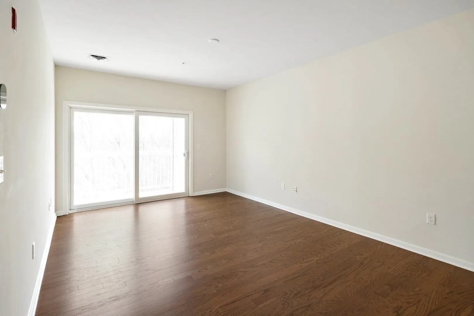
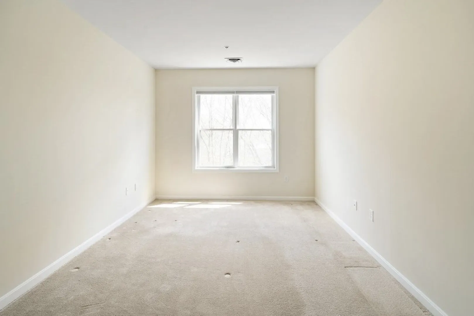
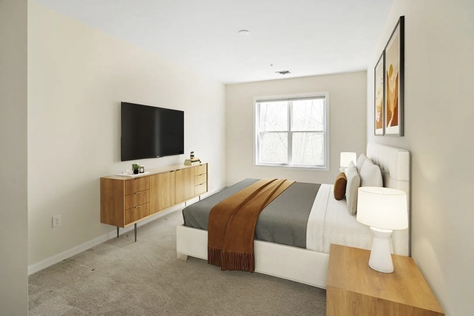
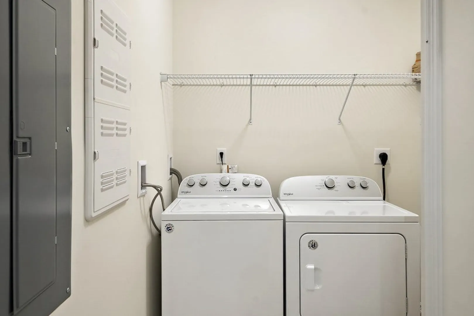
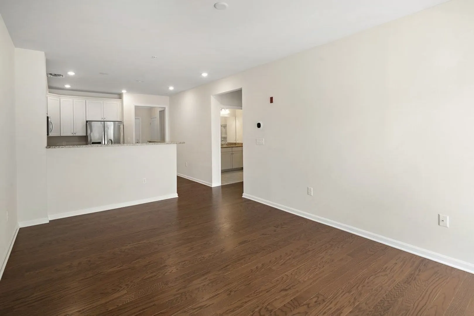
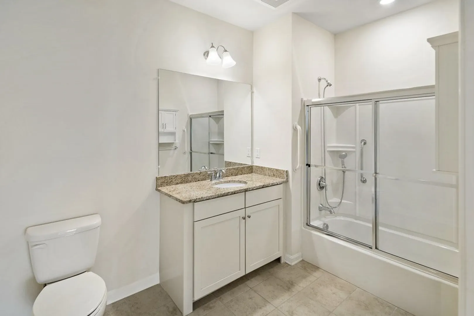
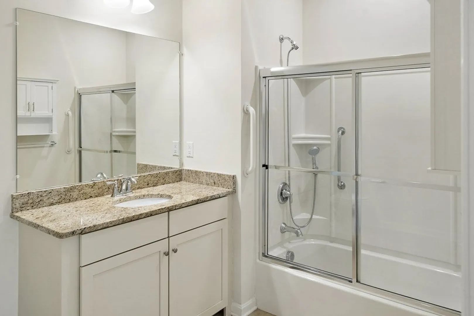
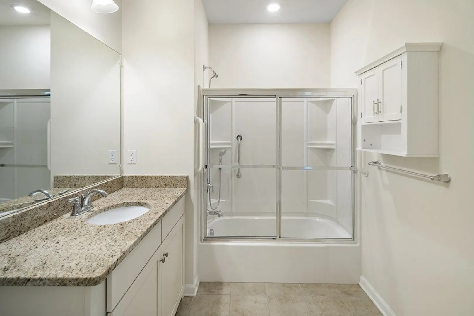
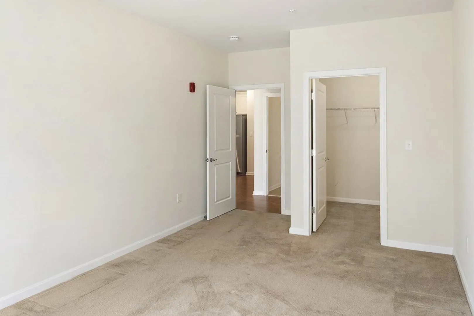
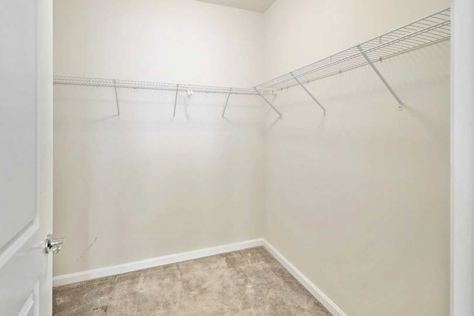
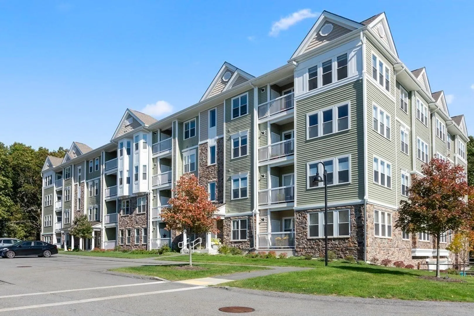
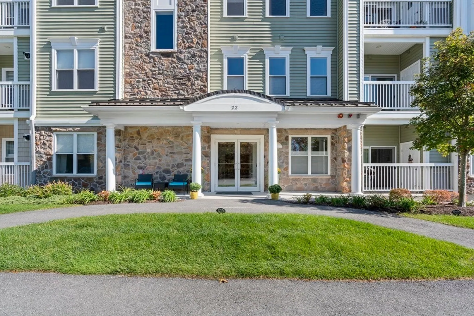
Best location in Sudbury. One story living in a smoke-free environment! Spacious 1 bed, 1 bath condo in Sudbury's High Crest Meadow Walk Community. This Sunny building overlooks conservation woods with the rail-trail nearing completion. There is an inviting lobby with choice of stairs or elevator to your 3rd floor unit featuring a 10x10 bonus room, a spacious laundry room fully equipped with washer and dryer , A cabinet packed kitchen connects to a dining area and a large great room with private balcony. A king sized, carpeted bedroom with a walk in closet .
-
Highlights
- Building Name: Highcrest At Meadow Walk
- Heating: Central, Forced Air, Natural Gas
- Parking Spots: 1
- Property Type: Condominium
- Total Rooms: 4
- Year Built: 2019
- Cooling: Central Air, Individual, Unit Control
- HOA Fee: $507
- Property Class: Residential
- Stories: 1
- Unit Number: 307
- Status: Closed
-
Additional Details
- Appliances: Range, Dishwasher, Disposal, Microwave, Refrigerator, Washer, Dryer
- Construction: Frame, Stone
- Flooring: Wood, Tile, Carpet
- Pets Allowed: Yes w/ Restrictions
- SqFt Source: Unit Floor Plan
- Year Built Details: Actual, Finished, Never Occupied
- Zoning: Lid
- Basement: Y
- Exterior Features: Balcony
- Interior Features: Elevator
- Roof: Rubber
- Total Number of Units: 36
- Year Built Source: Public Records
-
Amenities
- Community Features: Shopping, Walk/Jog Trails, Medical Facility, Bike Path, Conservation Area, House of Worship, Adult Community
- Parking Features: Under, Garage Door Opener, Assigned, Common
- Covered Parking Spaces: 1
- Security Features: Intercom
-
Utilities
- Electric: 220 Volts
- Water Source: Public, Well, Shared Well
- Sewer: Inspection Required for Sale, Private Sewer
-
Fees / Taxes
- Assessed Value: $450
- HOA Fee Includes: Water, Insurance, Maintenance Structure, Road Maintenance, Maintenance Grounds, Snow Removal, Trash, Reserve Funds
- Tax Year: 2023
- HOA Fee Frequency: Monthly
- Home Warranty: 1
- Taxes: $7,097
Similar Listings
Sold
12 Photos
Sold
15 Photos
Sold
15 Photos
Content © 2026 MLS Property Information Network, Inc. The information in this listing was gathered from third party resources including the seller and public records.
Listing information provided courtesy of Advisors Living - Wellesley.
MLS Property Information Network, Inc. and its subscribers disclaim any and all representations or warranties as to the accuracy of this information.
