
Sold!


$435,000
1
Bed
1
Bath
920
Living Area
-
Property Description
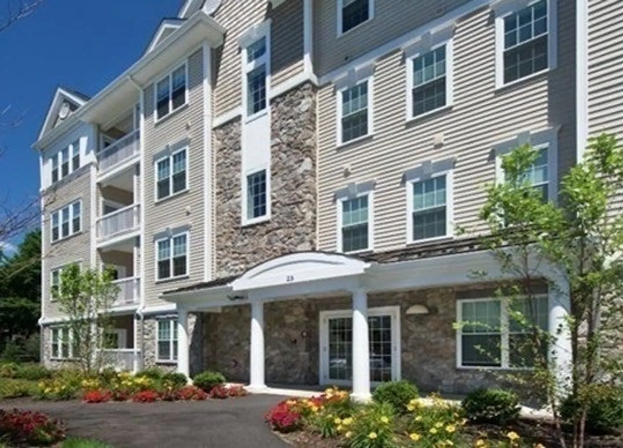
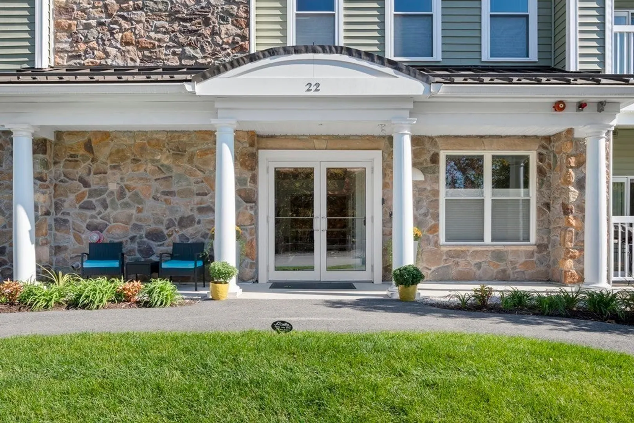
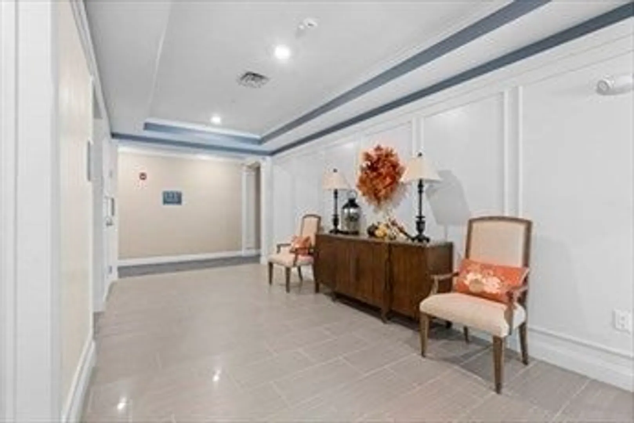
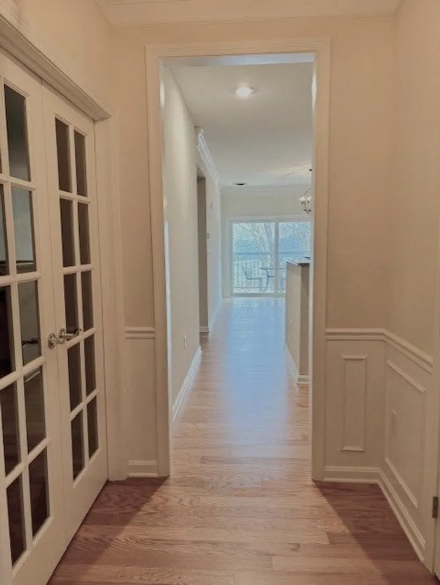
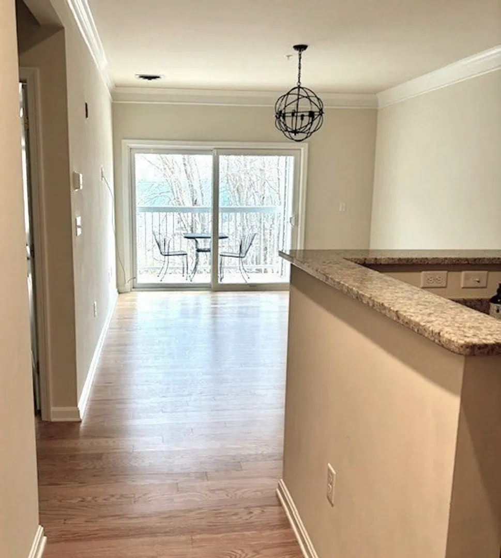
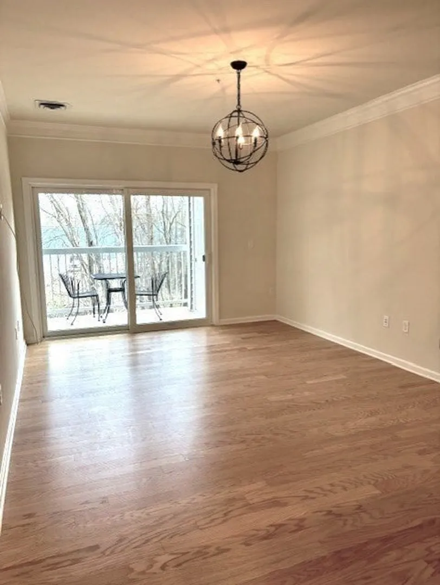
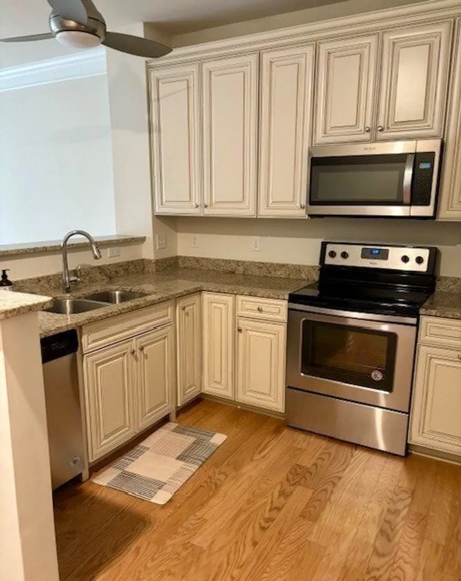
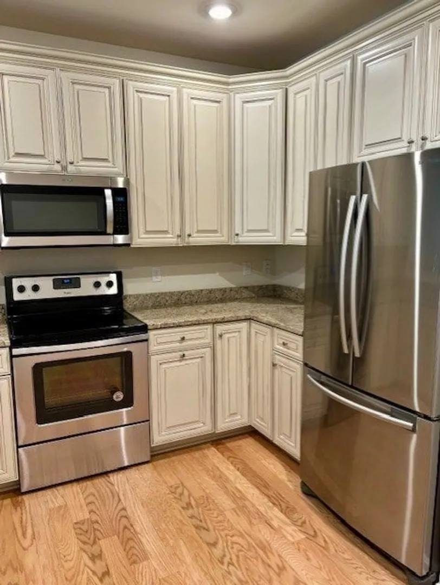
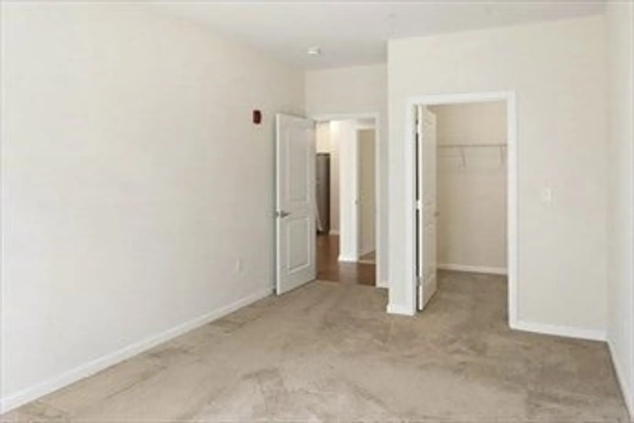
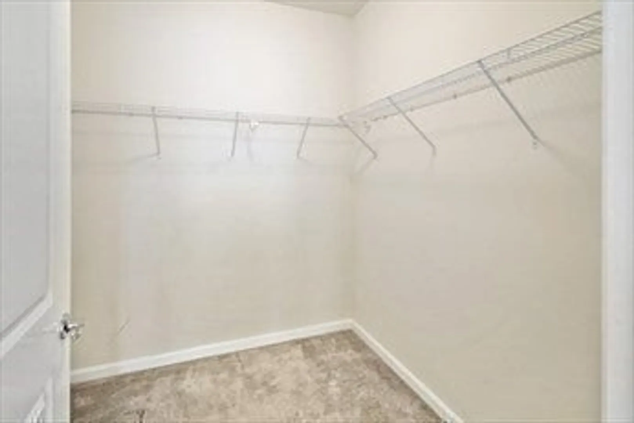
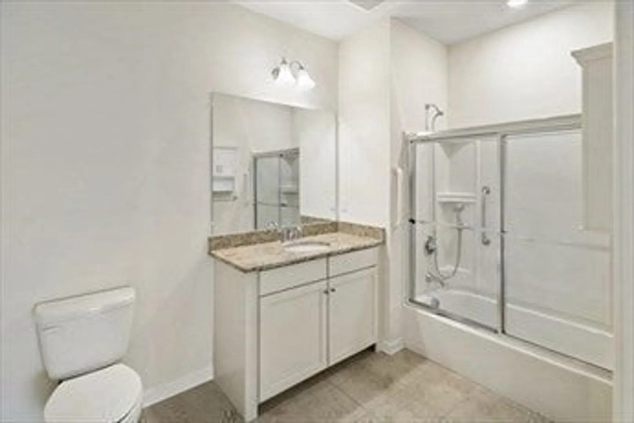
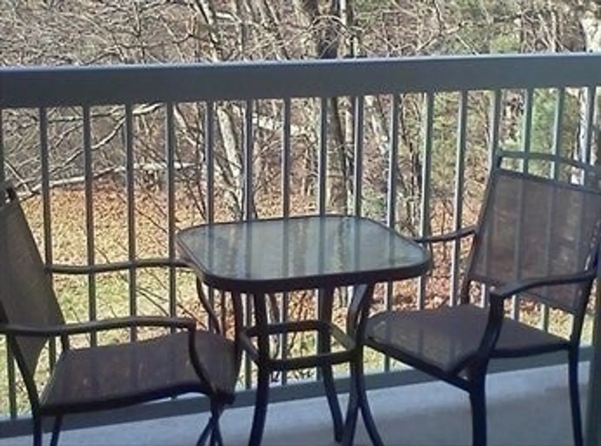
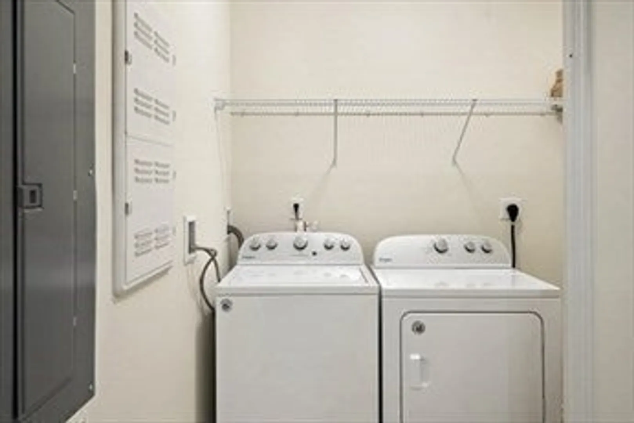
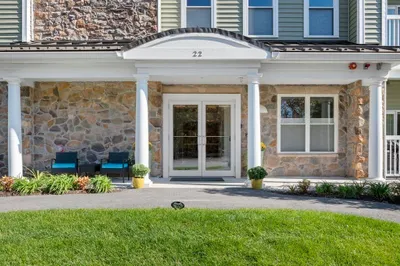
Adult 55+ condominium in Sudbury's High Crest at Meadow Walk Community. This one bedroom + den/office home is located on the first floor of this modern, 4 story building, and comes with 1 underground garage parking space. This Greenwood style unit has high ceilings and many upgrades including cabinetry, woodwork, and granite counters. The kitchen is open to the large living-room with private balcony. Features include a king sized master bedroom with spacious walk-in closet, single bath, separate laundry room, and French doors that lead to a separate office/den or guest space. The lobby has mailboxes, phone based intercom, and an elevator to the parking garage below. Enjoy the open space and walking trails as well as the convenience of Wholefoods, retail shopping, and restaurants just steps away.
-
Highlights
- Building Name: High Crest Meadow Walk
- Heating: Natural Gas, Hydro Air
- Parking Spots: 2
- Property Type: Condominium
- Total Rooms: 4
- Year Built: 2019
- Cooling: Central Air, Individual, Unit Control
- HOA Fee: $552
- Property Class: Residential
- Stories: 1
- Unit Number: 107
- Status: Closed
-
Additional Details
- Basement: Y
- Flooring: Wood
- SqFt Source: Field Card
- Year Built Details: Actual
- Zoning: Lid
- Exterior Features: Balcony
- Interior Features: Den
- Total Number of Units: 36
- Year Built Source: Public Records
-
Amenities
- Community Features: Shopping, Walk/Jog Trails, Conservation Area, Adult Community
- Parking Features: Under, Garage Door Opener, Assigned, Common
- Covered Parking Spaces: 1
- Security Features: Intercom
-
Utilities
- Electric: 220 Volts
- Water Source: Public
- Sewer: Private Sewer
-
Fees / Taxes
- Assessed Value: $481,800
- HOA Fee Includes: Water, Sewer, Insurance, Maintenance Structure, Maintenance Grounds, Snow Removal, Trash, Reserve Funds
- Taxes: $7,039
- HOA Fee Frequency: Monthly
- Tax Year: 2024
Similar Listings
Sold
12 Photos
Sold
15 Photos
Sold
23 Photos
Content © 2026 MLS Property Information Network, Inc. The information in this listing was gathered from third party resources including the seller and public records.
Listing information provided courtesy of eXp Realty.
MLS Property Information Network, Inc. and its subscribers disclaim any and all representations or warranties as to the accuracy of this information.
