
Sold!



$799,900
3
Beds
2/1
Baths
2,605
Living Area
-
Property Description
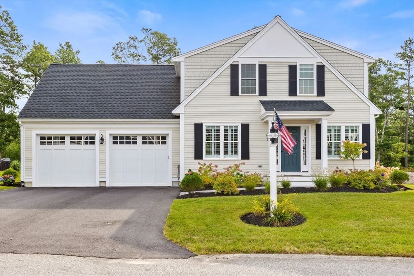
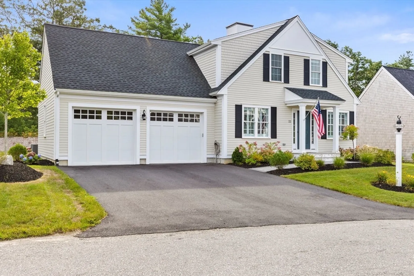
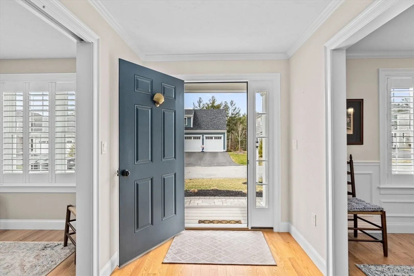
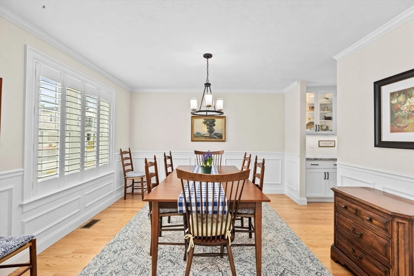
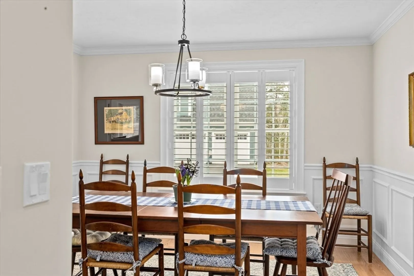
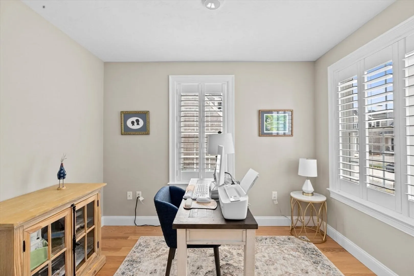
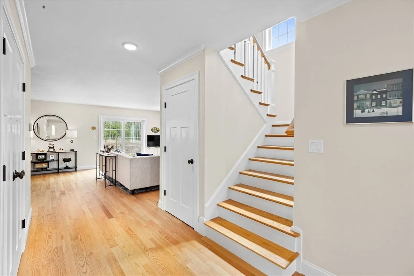
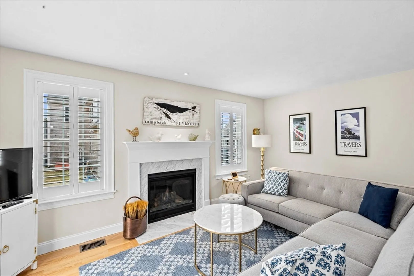
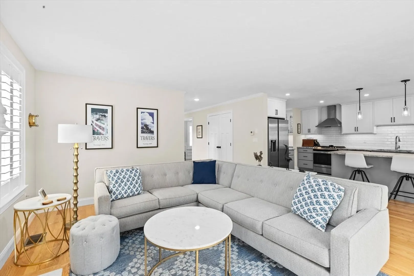
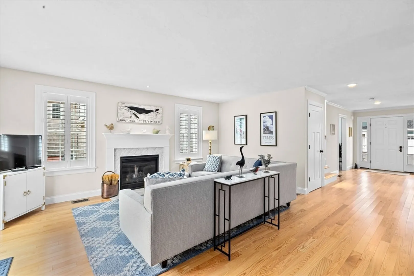
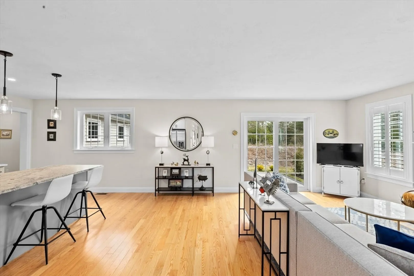
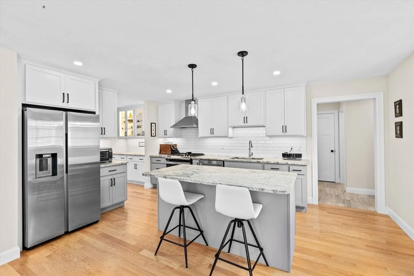
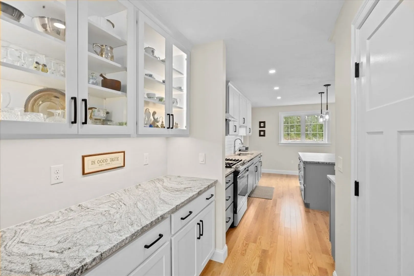
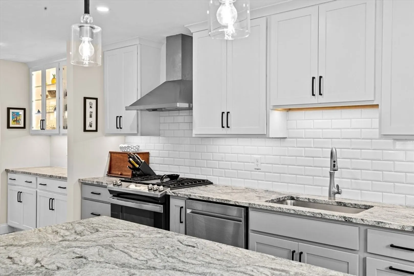
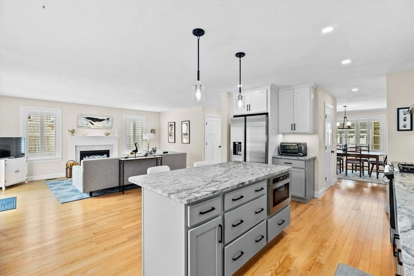
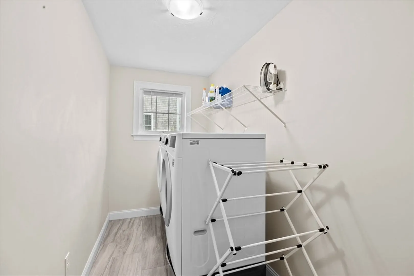
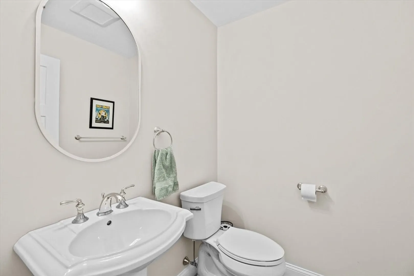
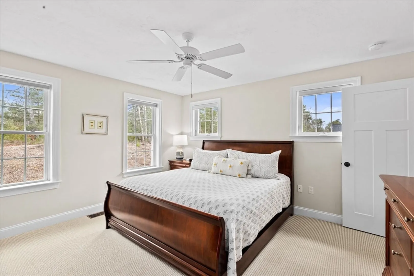
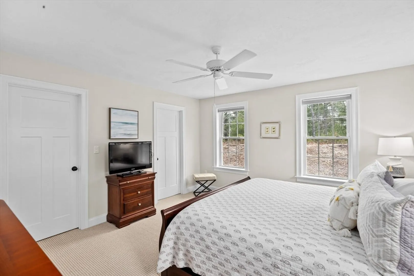
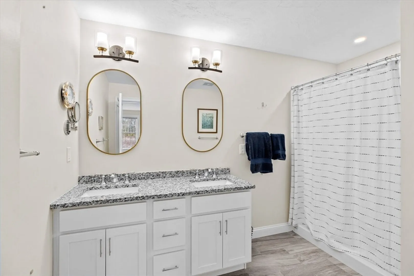
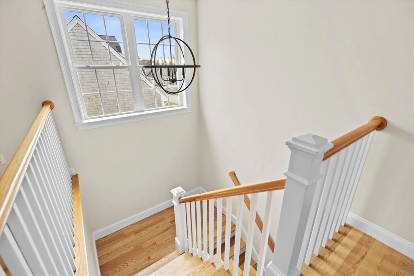
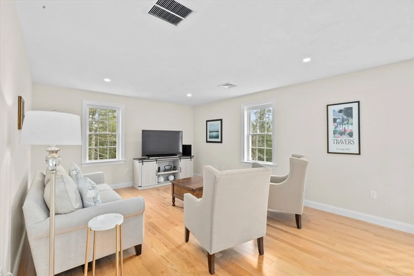
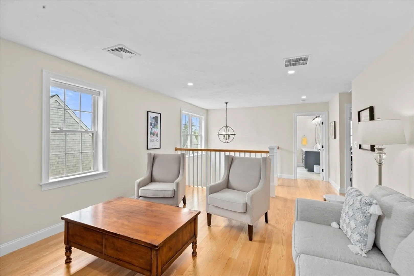
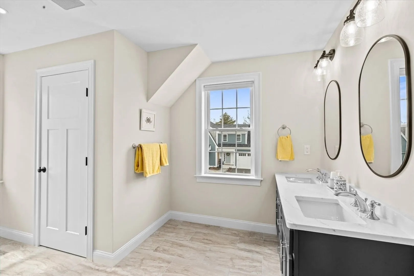
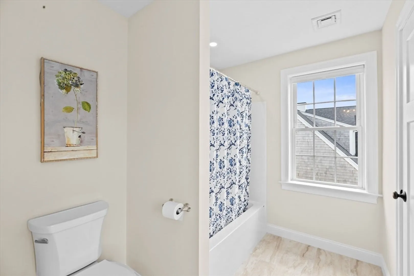
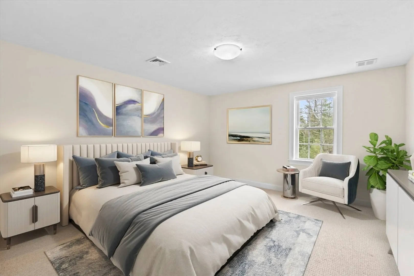
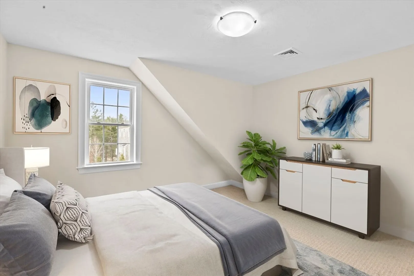
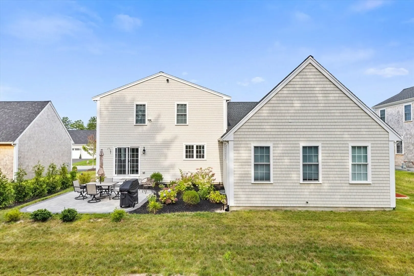
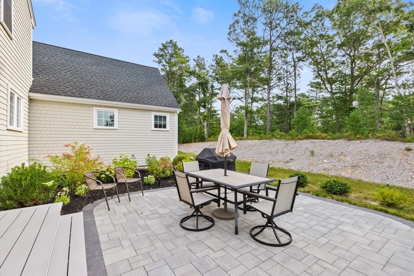
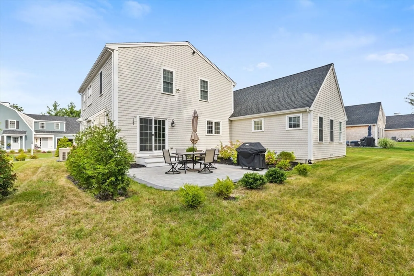
Welcome home to Redbrook! This White Pine floor plan built by E.J. Pontiff offers over 2600 sqft of living space. Entering from the covered porch, you'll find a home office with pocket door and the dining room with decorative molding and plantation shutters. The beautiful kitchen features leathered granite counters, upgraded stainless steel appliances, a custom built butler's pantry, and a large walk-in pantry. The open floor plan showcases a spacious living rm with marble surround gas fireplace and a slider to the patio and garden in the private backyard. The first floor primary suite has two large walk-in closets and an ensuite bath with double vanity. Upstairs, find a large loft for any number of uses. There are two generous sized bedrooms (one with a walk-in closet) that share a spacious full bath with dual vanity and linen closet. The large unfinished basement offers storage and potential for expansion, plus a whole-house generator. All this a short stroll to the Village Green!
-
Highlights
- Cooling: Central Air
- HOA Fee: $190
- Property Class: Residential
- Style: Farmhouse
- Year Built: 2021
- Heating: Forced Air, Natural Gas
- Parking Spots: 2
- Property Type: Single Family Residence
- Total Rooms: 8
- Status: Closed
-
Additional Details
- Appliances: Gas Water Heater, Range, Dishwasher, Microwave, Refrigerator
- Construction: Conventional (2x4-2x6)
- Fireplaces: 1
- Foundation: Concrete Perimeter
- Lot Features: Level
- Year Built Details: Actual
- Zoning: Rr
- Basement: Full, Interior Entry, Bulkhead, Unfinished
- Exterior Features: Porch, Patio, Professional Landscaping, Sprinkler System, Garden
- Flooring: Tile, Carpet, Hardwood, Flooring - Hardwood
- Interior Features: Home Office, Internet Available - Broadband, High Speed Internet
- Roof: Asphalt/Composition Shingles
- Year Built Source: Public Records
-
Amenities
- Community Features: Pool, Park, Walk/Jog Trails, Golf, Medical Facility, Bike Path, Conservation Area, Highway Access, Public School
- Parking Features: Attached, Garage Door Opener, Insulated, Paved Drive, Off Street, Paved
- Covered Parking Spaces: 2
- Waterfront Features: Beach Front, Lake/Pond, 1/10 to 3/10 To Beach
-
Utilities
- Electric: Generator, 200+ Amp Service
- Water Source: Private
- Sewer: Other
-
Fees / Taxes
- Assessed Value: $690,200
- Compensation Based On: Net Sale Price
- HOA: Yes
- Taxes: $8,883
- Buyer Agent Compensation: 2%
- Facilitator Compensation: 1%
- Tax Year: 2024
Similar Listings
Sold
34 Photos
Sold
35 Photos
Sold
36 Photos
Sold
42 Photos
Content © 2026 MLS Property Information Network, Inc. The information in this listing was gathered from third party resources including the seller and public records.
Listing information provided courtesy of Boom Realty.
MLS Property Information Network, Inc. and its subscribers disclaim any and all representations or warranties as to the accuracy of this information.
