
Sold!
$1,100,000
4
Beds
1/1
Bath
1,916
Living Area
-
Property Description
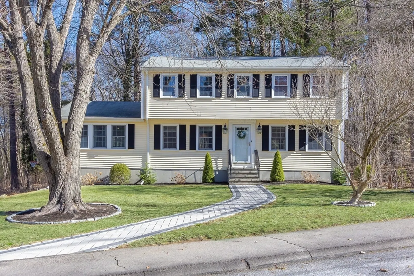
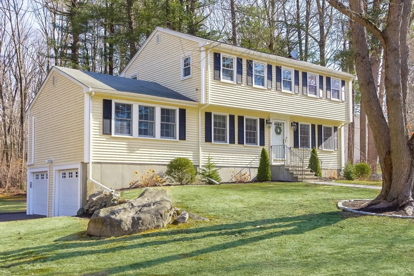
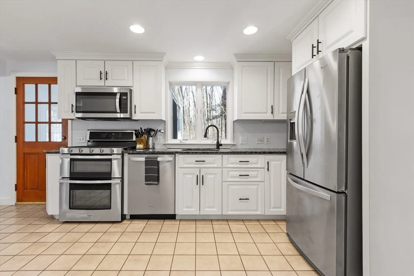
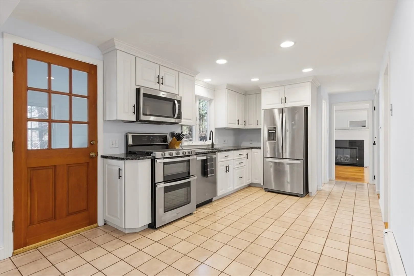
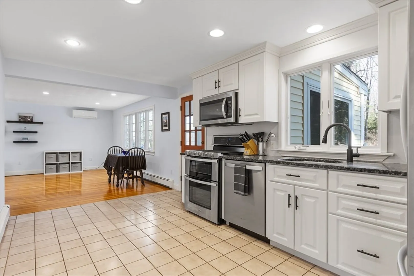
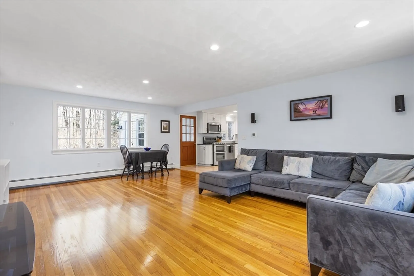
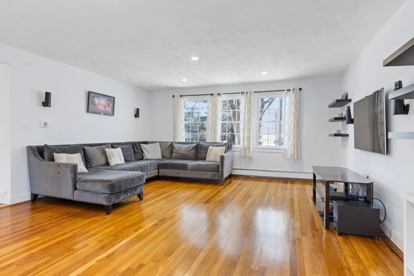
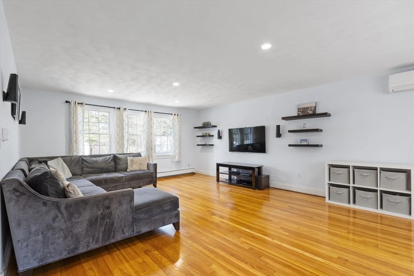
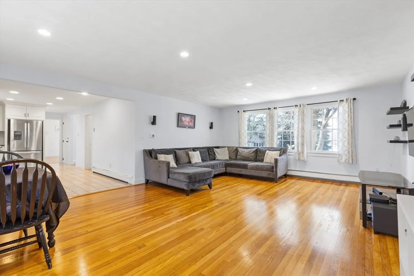
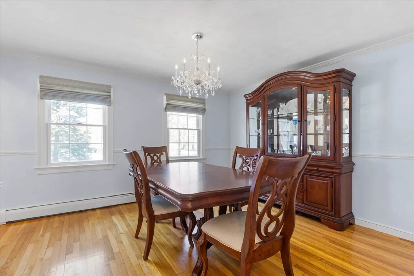
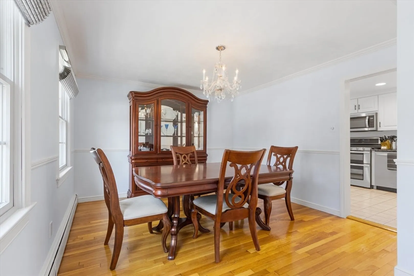
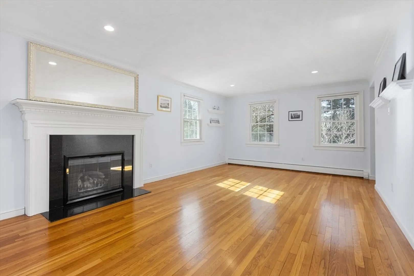
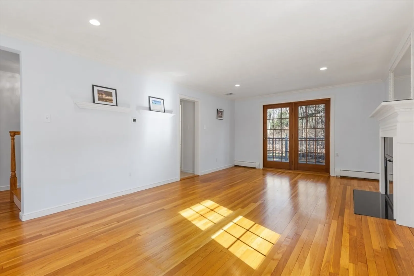
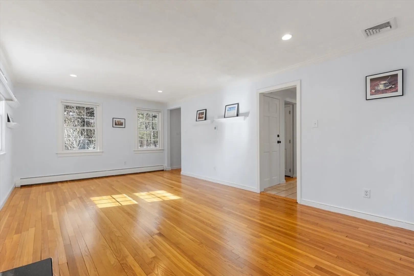
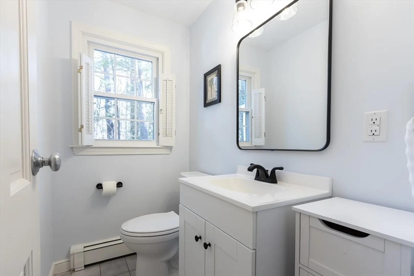
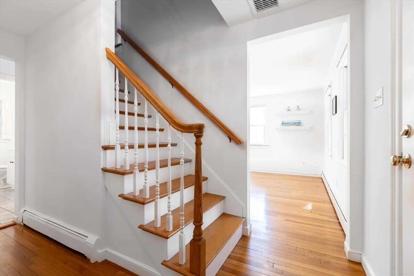
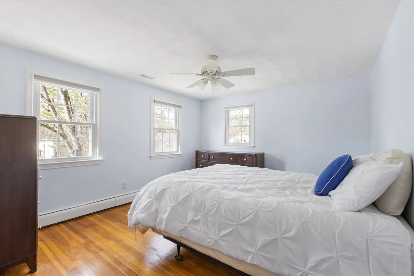
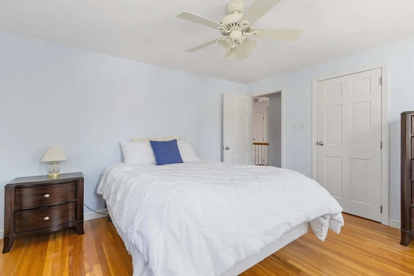
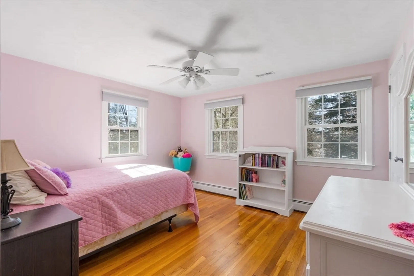
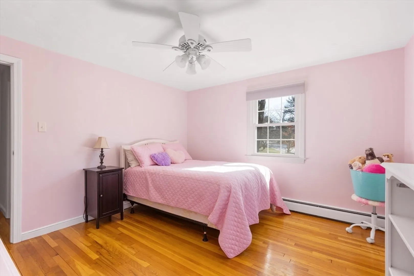
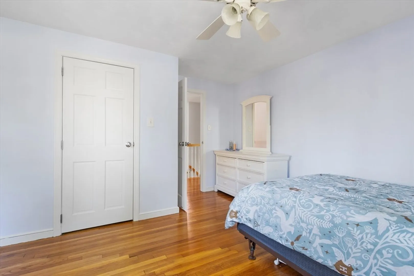
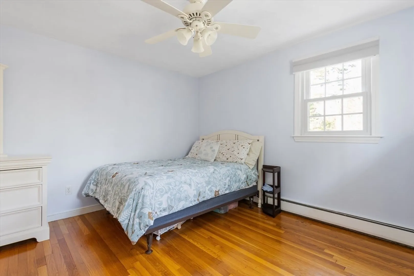
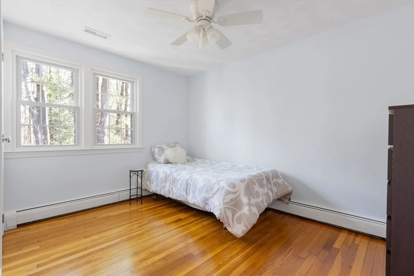
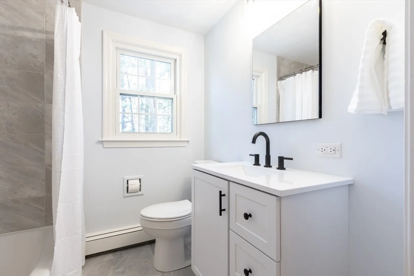
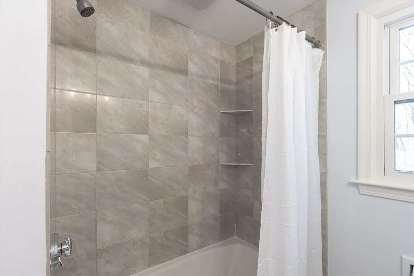
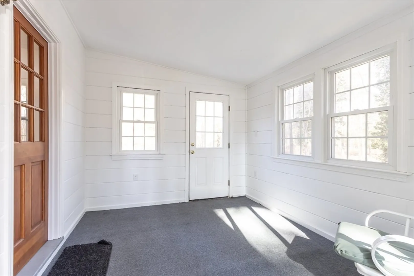
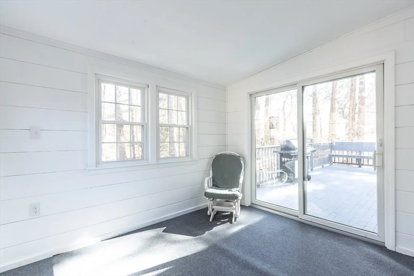
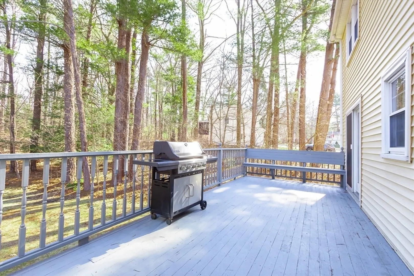
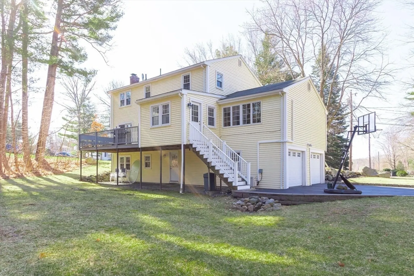
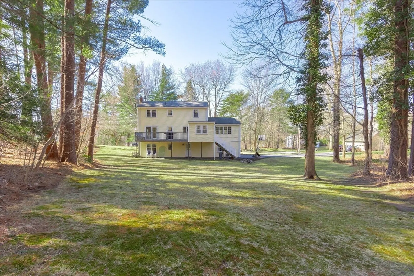
Don’t miss this charming Colonial in Harding Estates ideally located in Medfield’s sought after North Corner on the Dover line. This home has been beautifully maintained by the current owners with many updates including new interior paint, new boiler and HVAC, refurbished bathrooms, gas fireplace, driveway, hardscape, landscaping and appliances. This is your quintessential suburban tree lined neighborhood with wide streets and sidewalks close to the Belforge Arts Center, Hospital Hill and its network of nature trails. Medfield was recently recognized as a top 10 suburb by Boston Magazine for its great schools, quaint and historic town center and commutability to Boston.
-
Highlights
- Cooling: Central Air, Ductless
- Parking Spots: 8
- Property Type: Single Family Residence
- Total Rooms: 9
- Status: Closed
- Heating: Baseboard, Natural Gas
- Property Class: Residential
- Style: Colonial, Garrison
- Year Built: 1968
-
Additional Details
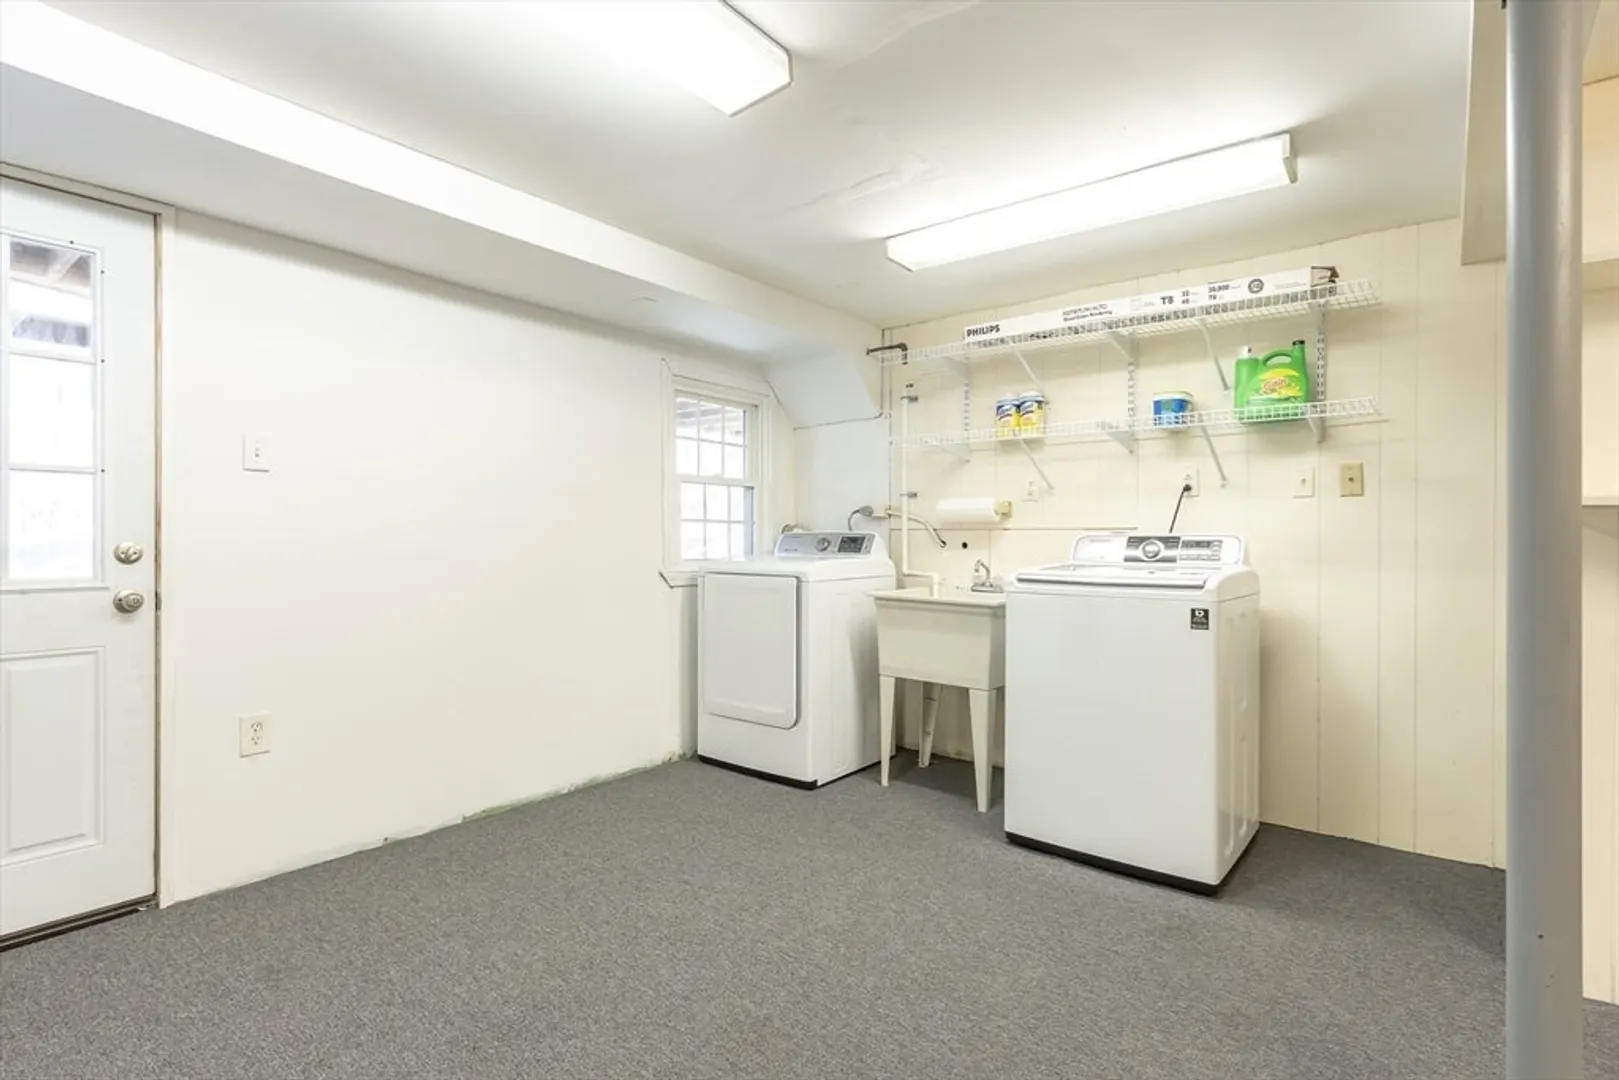
- Appliances: Gas Water Heater, Range, Dishwasher, Disposal, Refrigerator, Washer, Dryer
- Construction: Frame
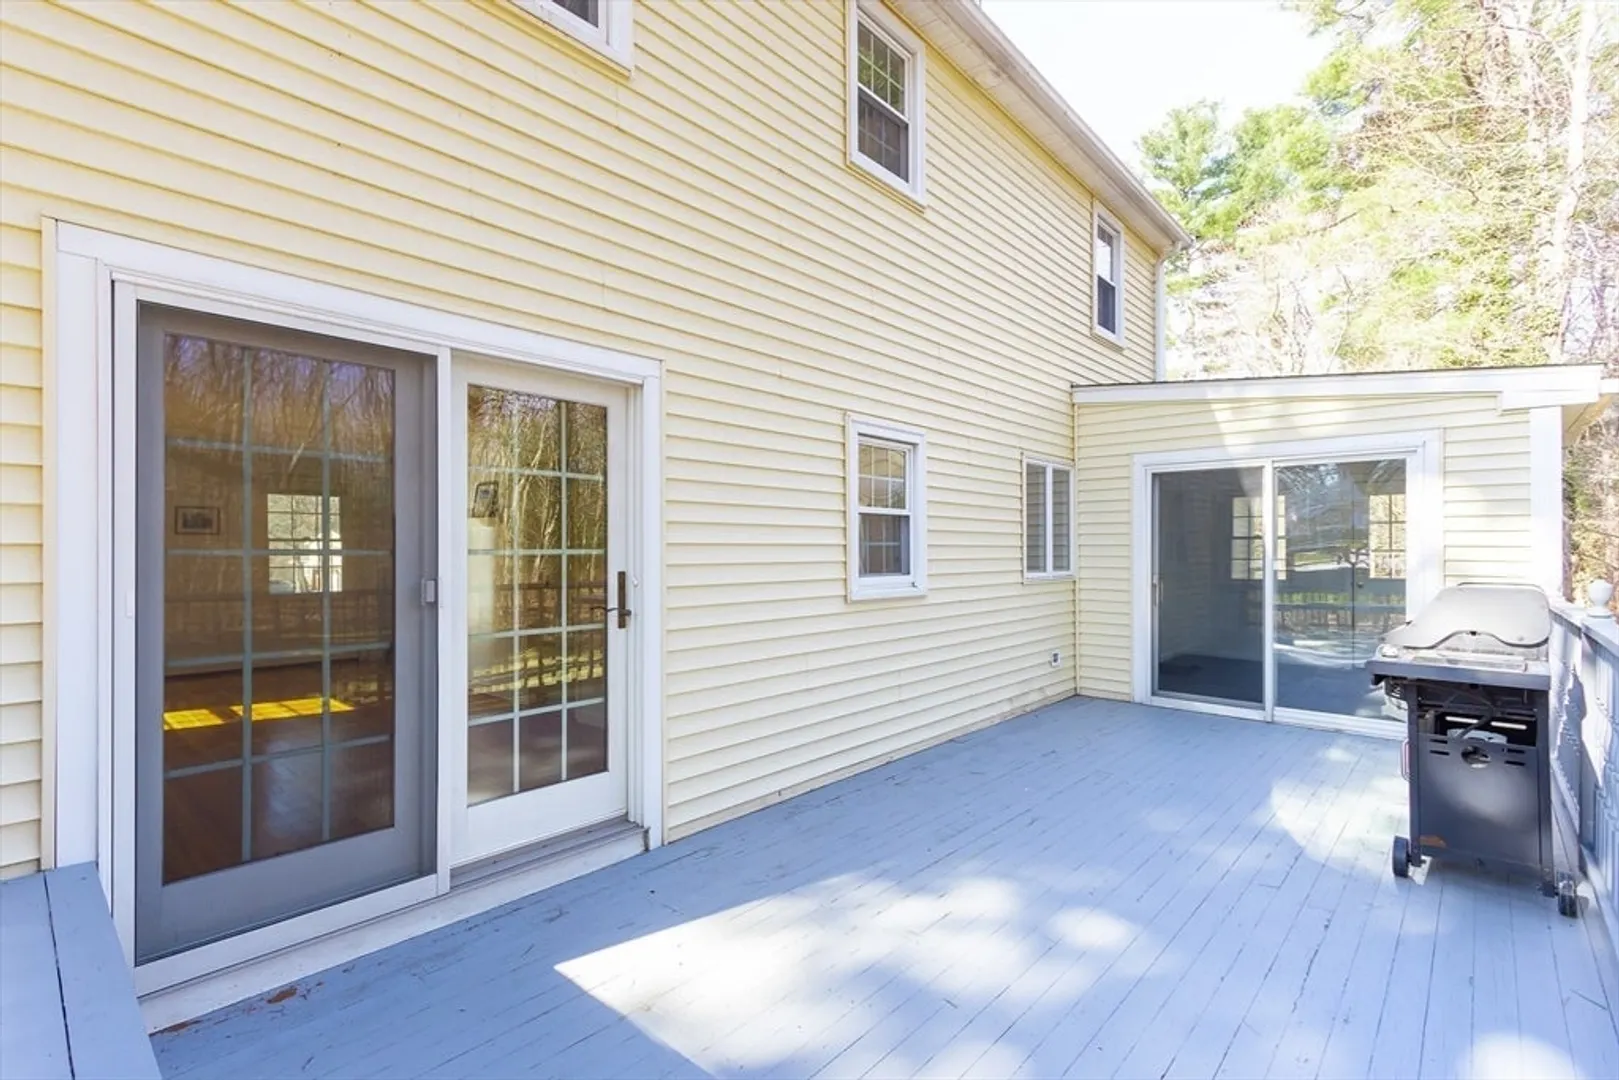
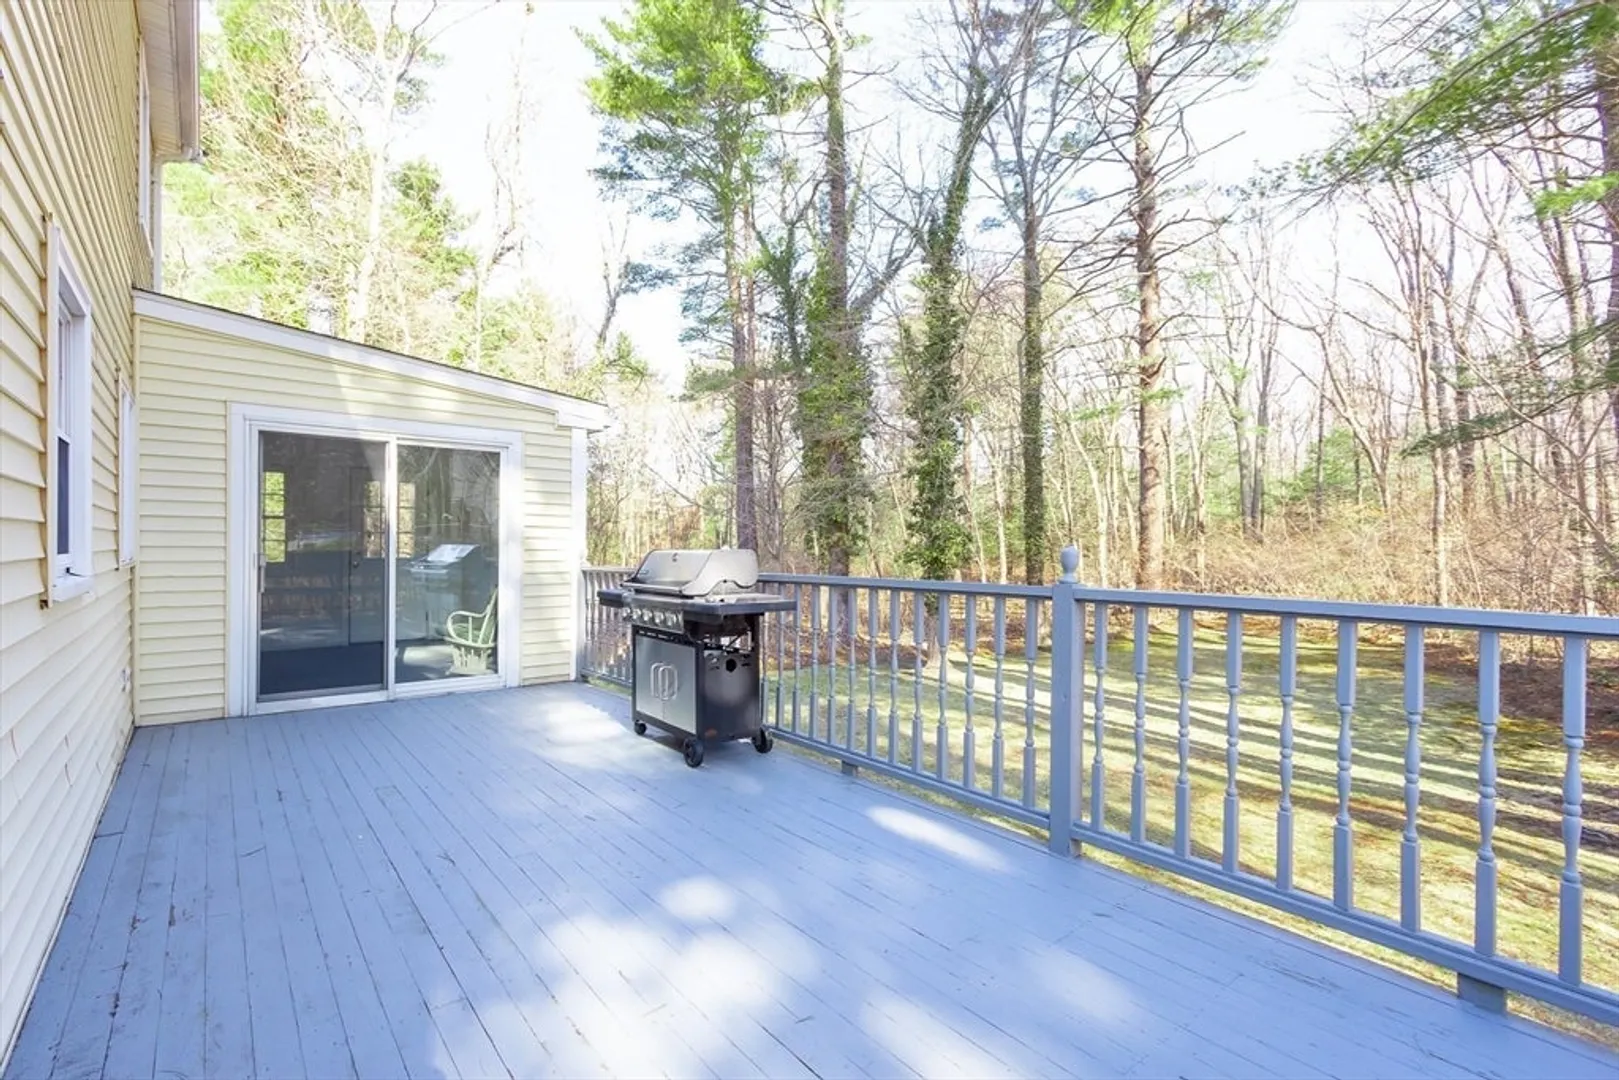
- Exterior Features: Porch - Enclosed, Deck
- Foundation: Concrete Perimeter
- Road Frontage Type: Public
- SqFt Source: Public Record
- Year Built Source: Public Records
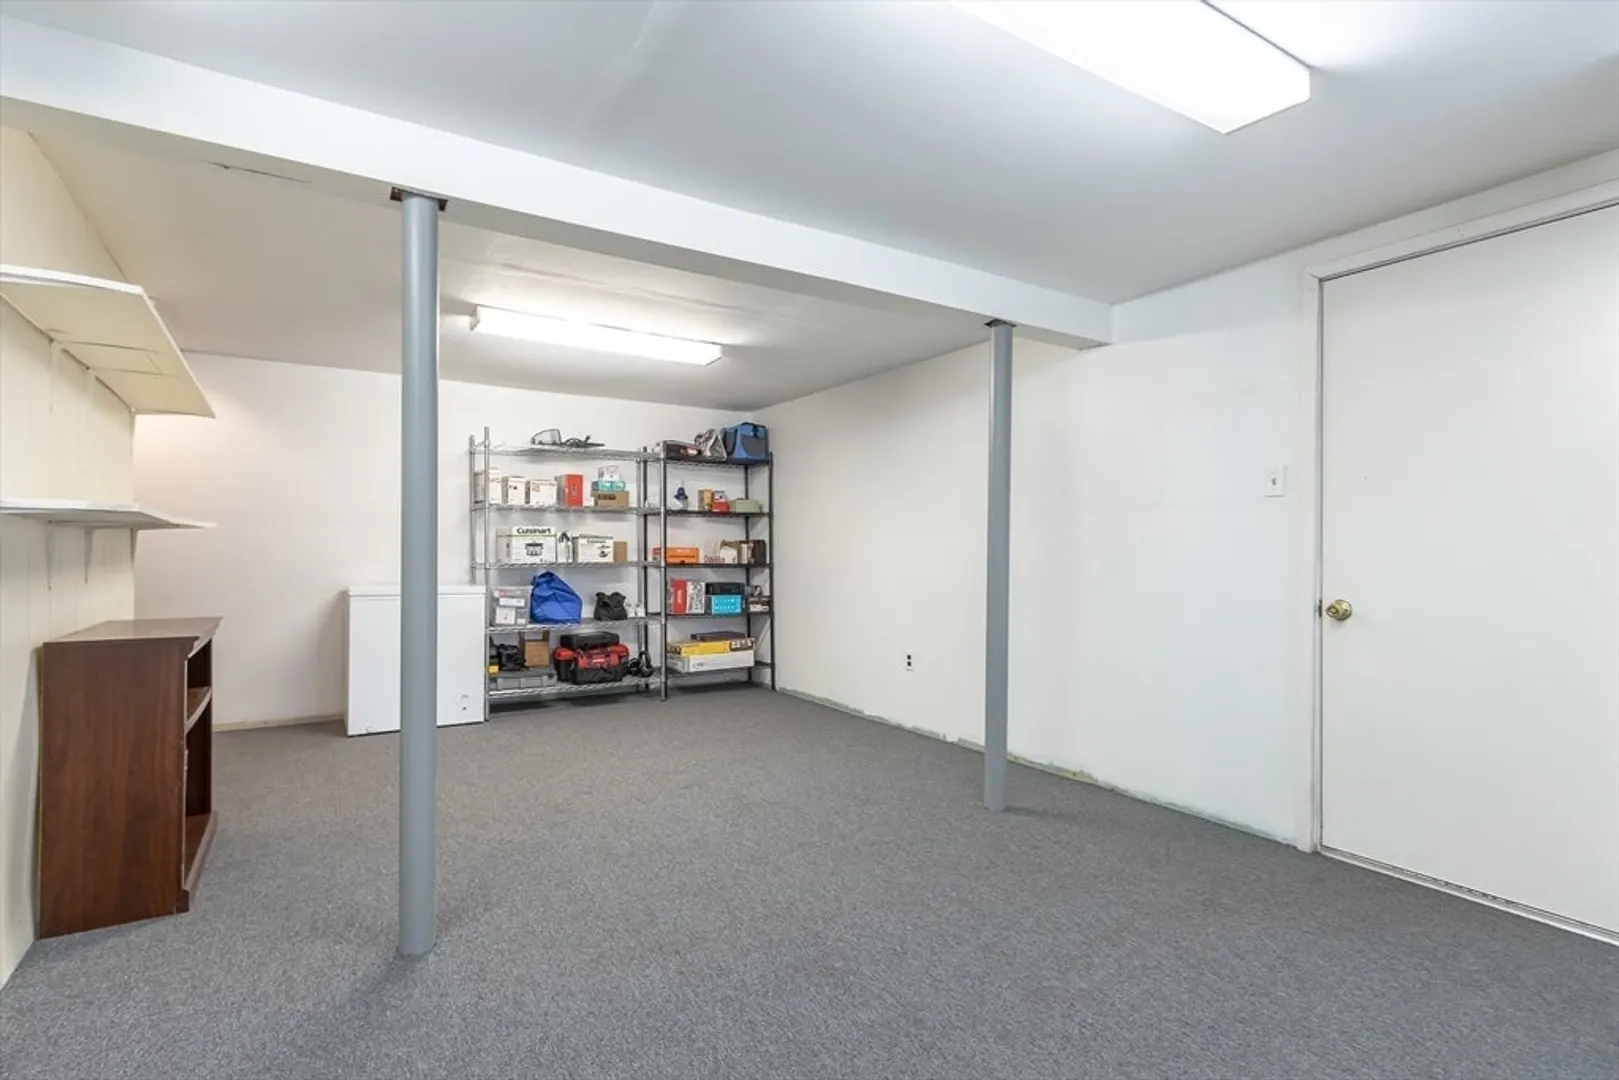
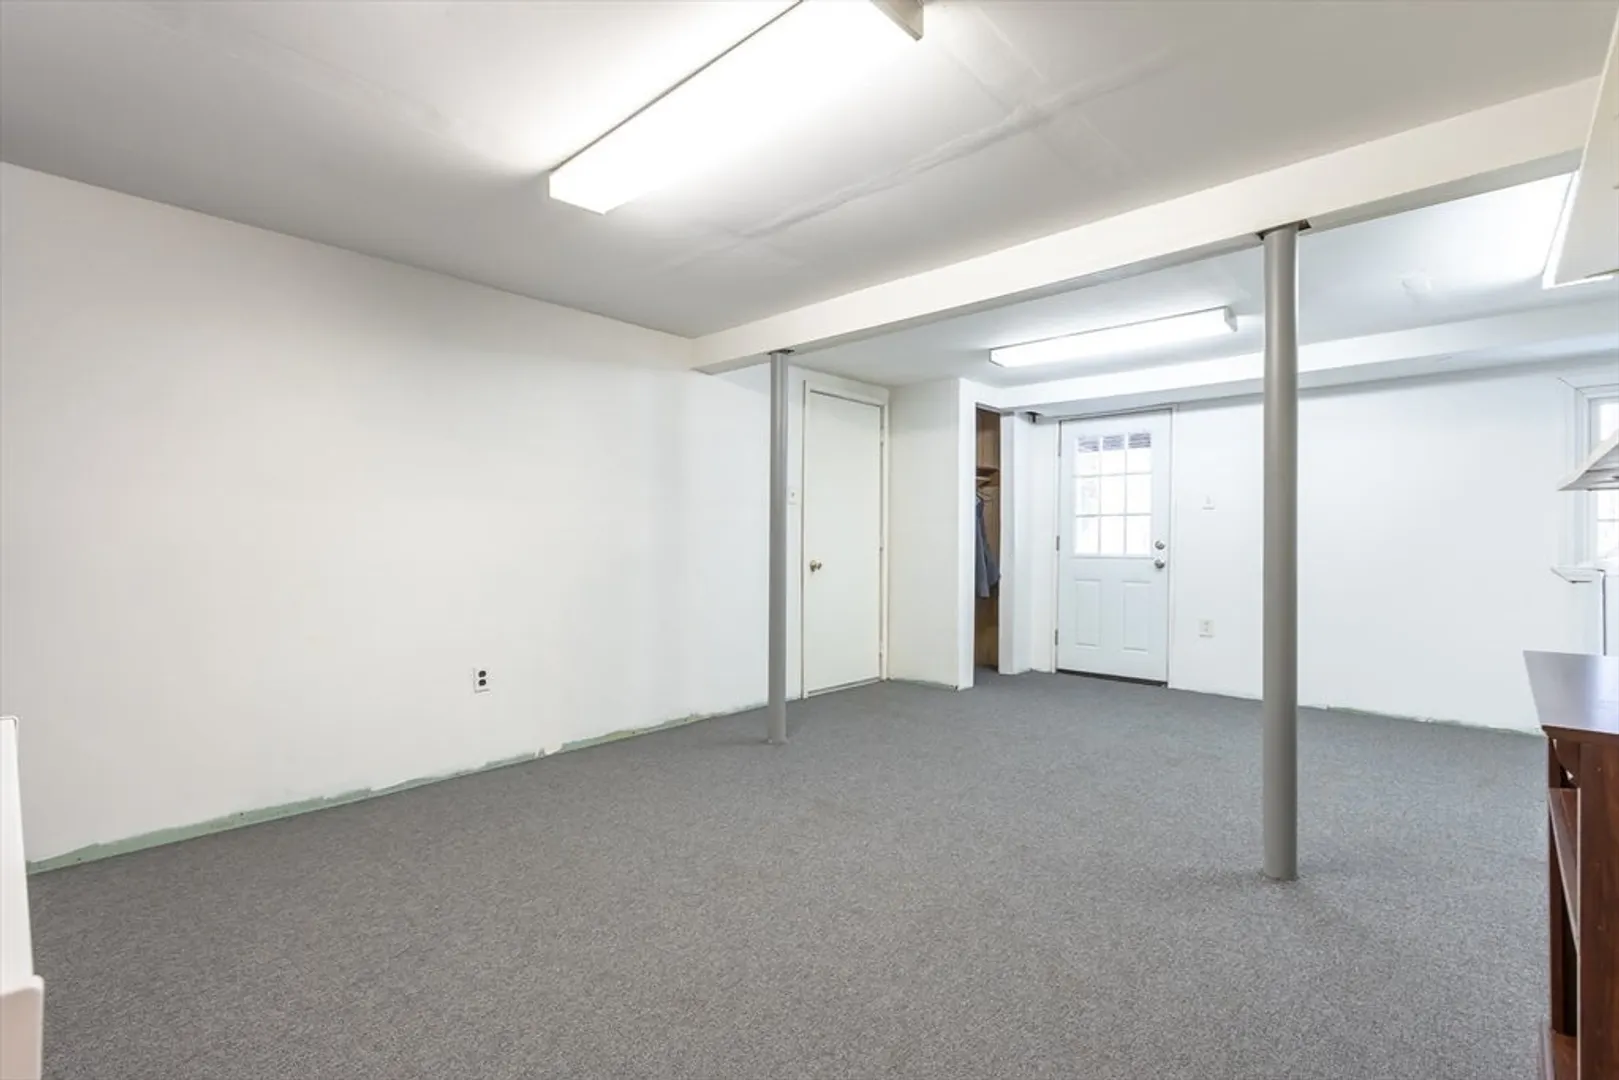
- Basement: Full
- Exclusions: Freezer Chest In Basement And Mirror In Living Room.
- Fireplaces: 1
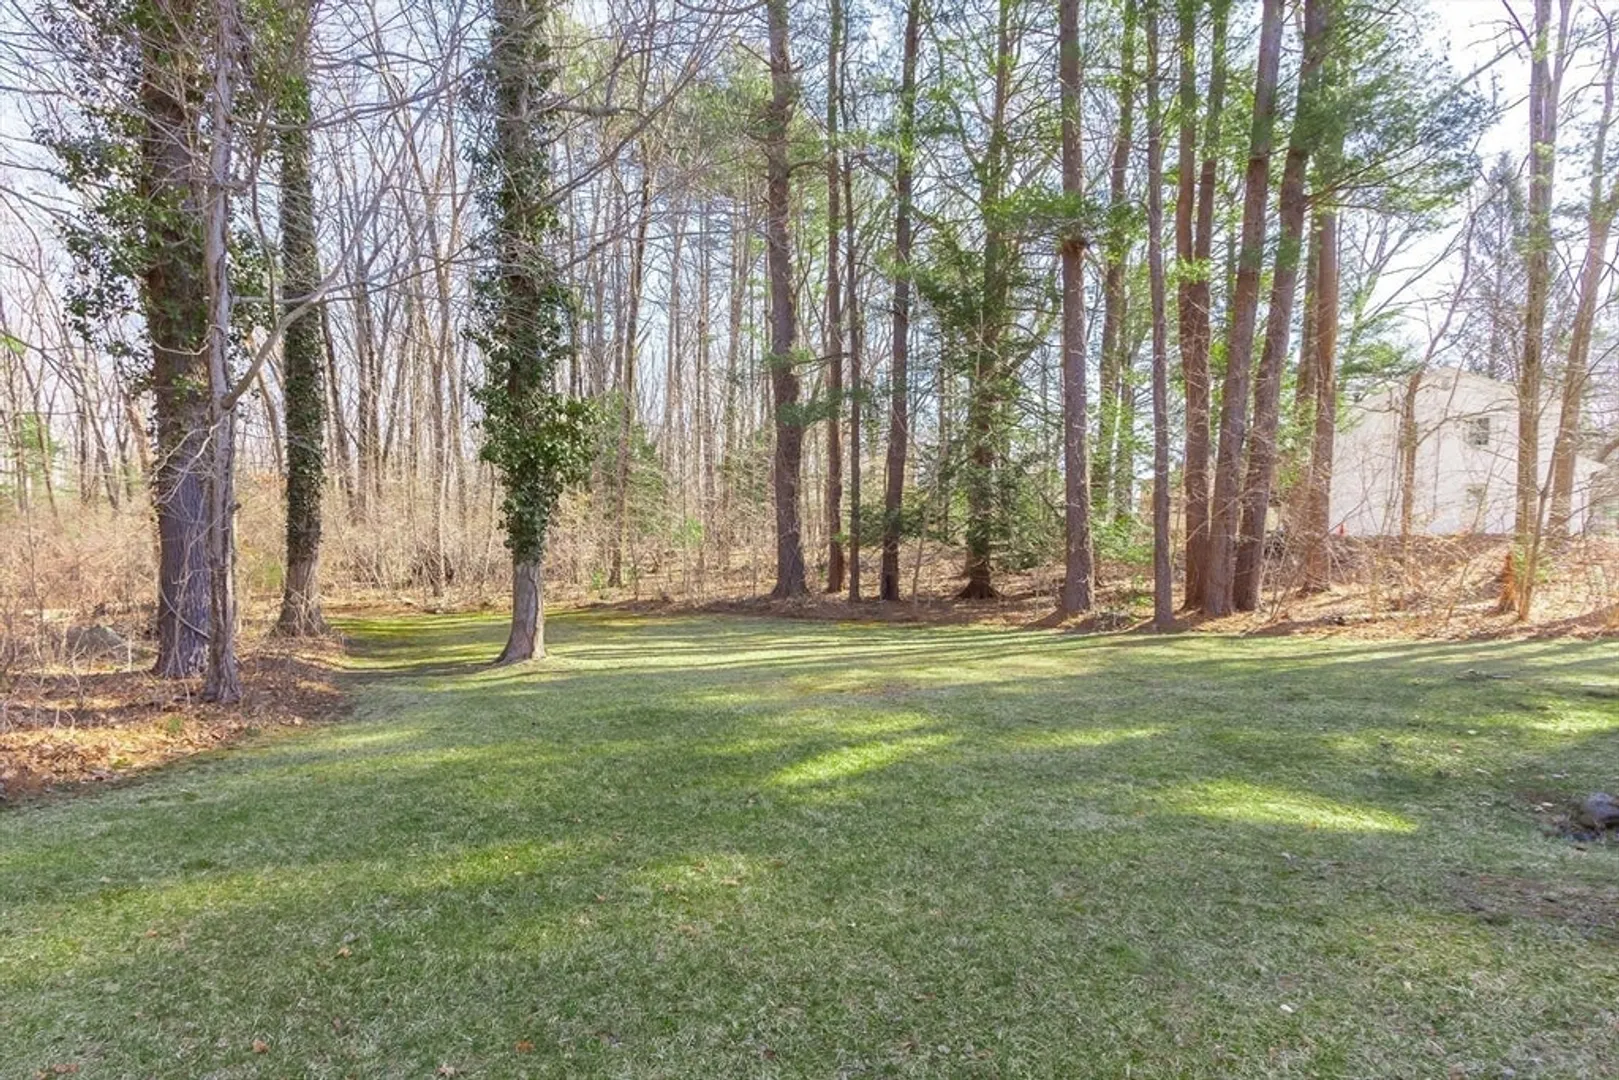
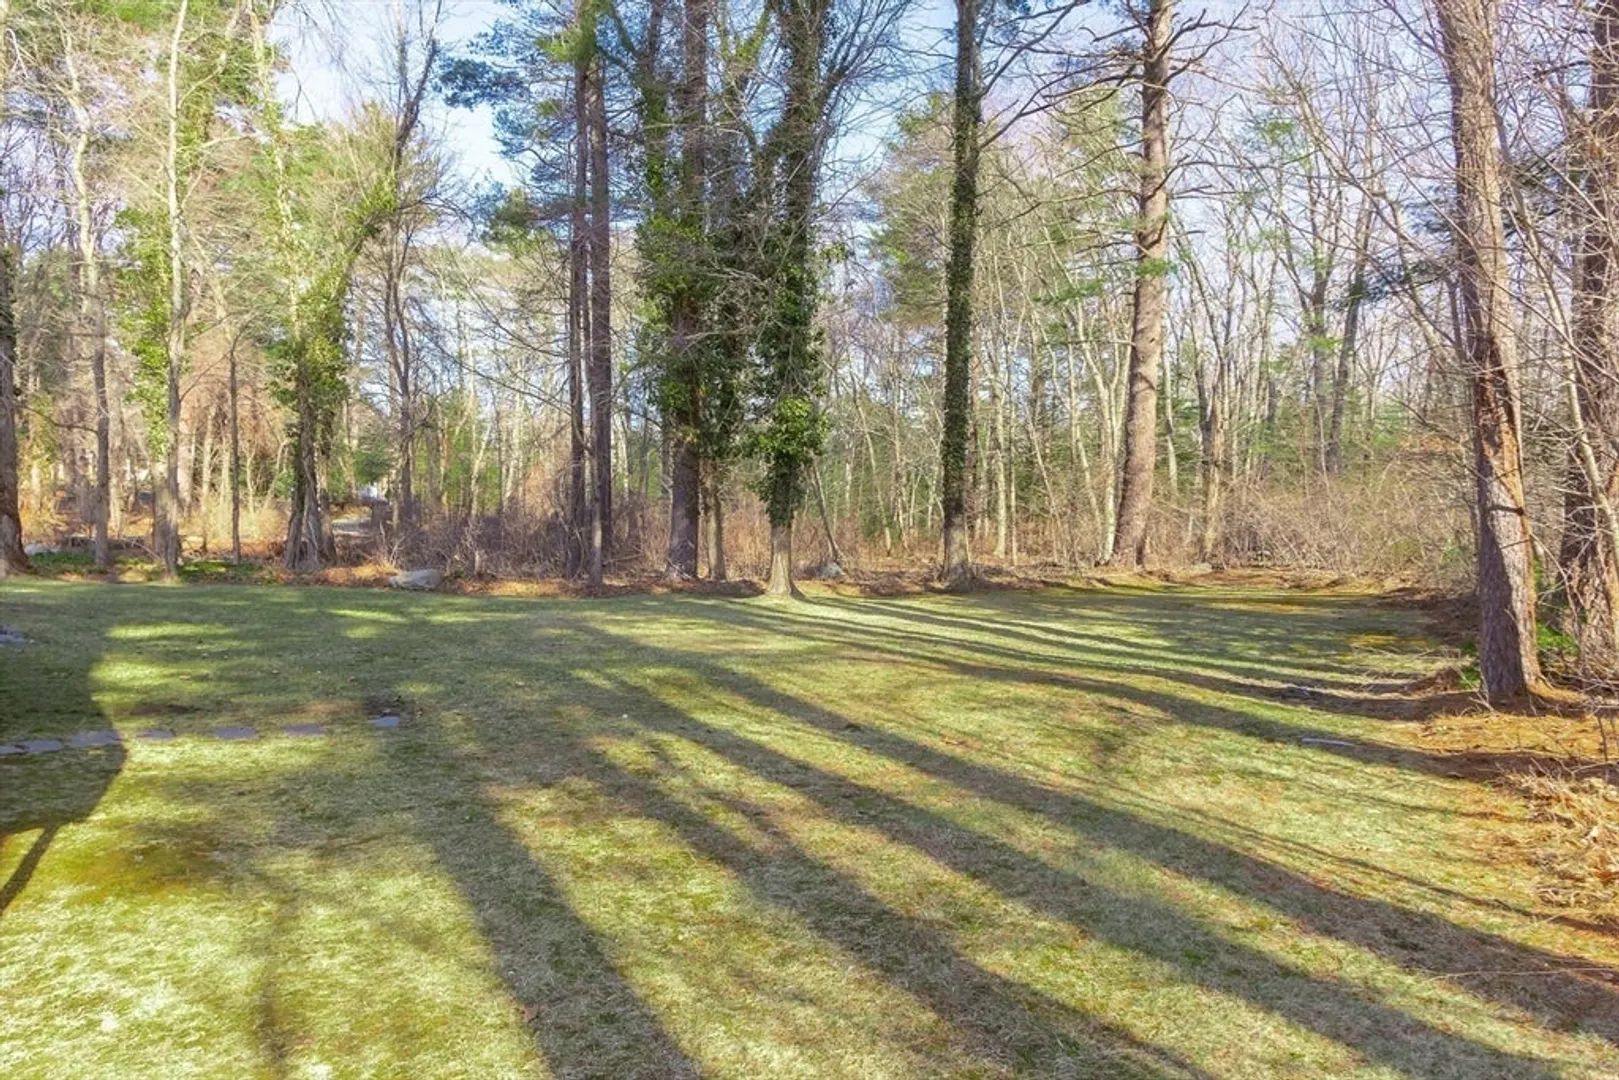
- Lot Features: Corner Lot, Wooded, Gentle Sloping
- Roof: Shingle
- Year Built Details: Actual
- Zoning: Rt
-
Amenities
- Covered Parking Spaces: 2
- Parking Features: Attached, Under, Garage Faces Side, Paved Drive, Paved
-
Utilities
- Sewer: Public Sewer
- Water Source: Public
-
Fees / Taxes
- Assessed Value: $849,600
- Taxes: $11,724
- Tax Year: 2025
Similar Listings
Sold
39 Photos
Sold
42 Photos
Sold
41 Photos
Sold
38 Photos
Content © 2026 MLS Property Information Network, Inc. The information in this listing was gathered from third party resources including the seller and public records.
Listing information provided courtesy of Coldwell Banker Realty - Westwood.
MLS Property Information Network, Inc. and its subscribers disclaim any and all representations or warranties as to the accuracy of this information.
