
Sold!
$530,000
4
Beds
2
Baths
1,428
Living Area
-
Property Description
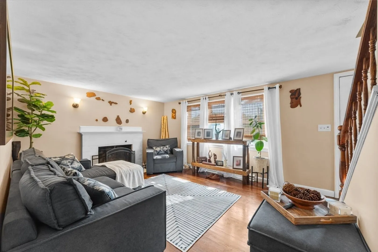
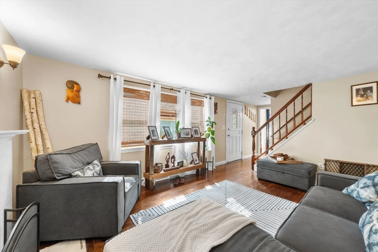
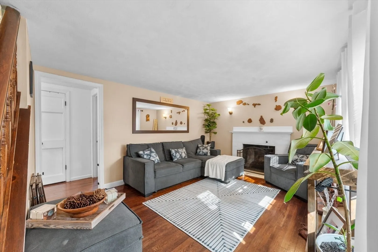
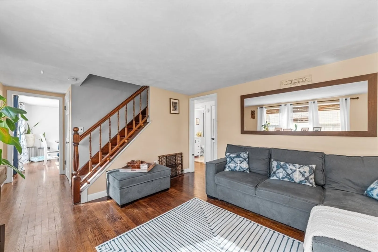
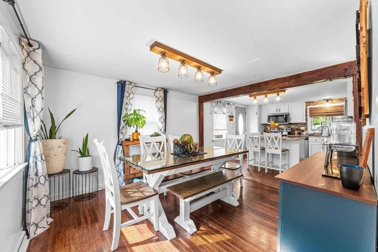
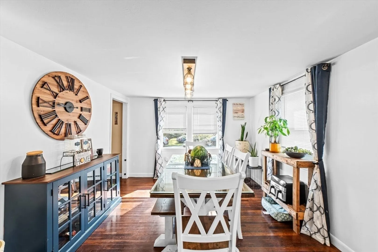
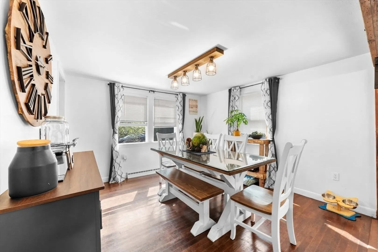
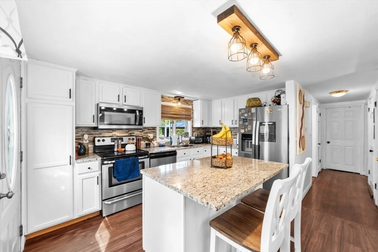
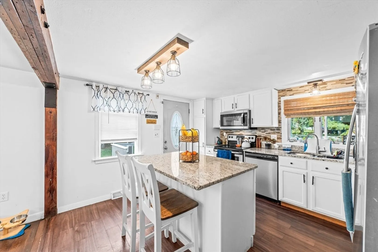
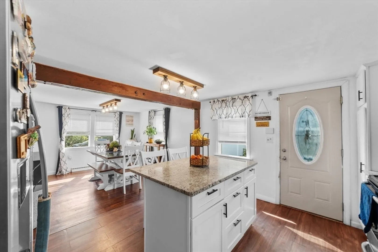
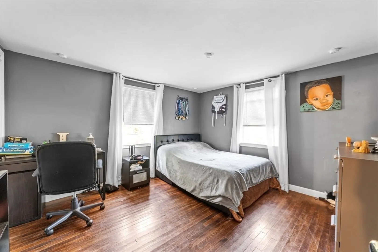
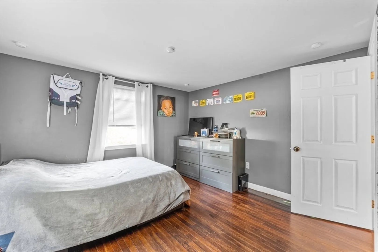
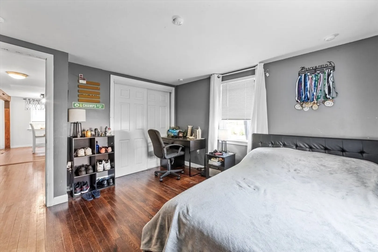
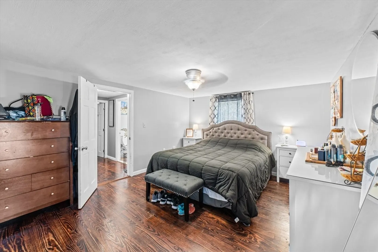
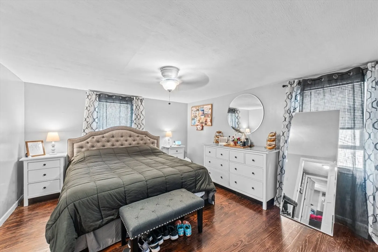
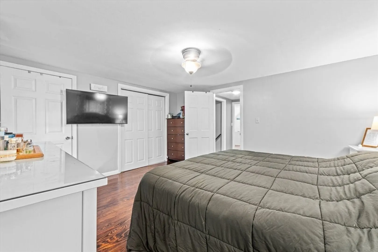
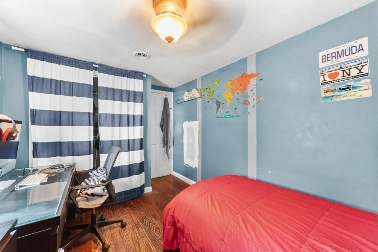
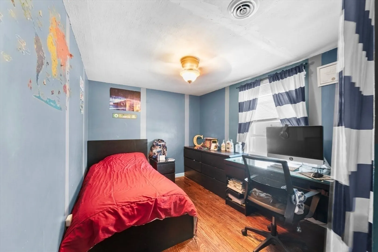
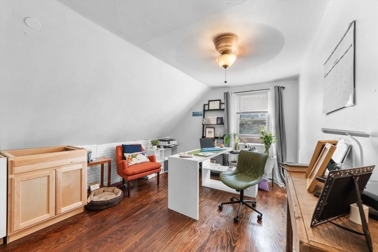
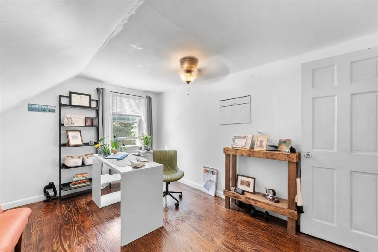
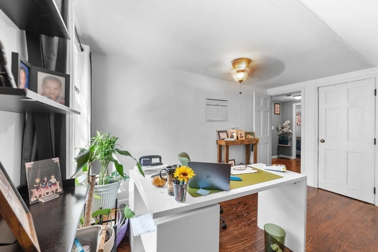
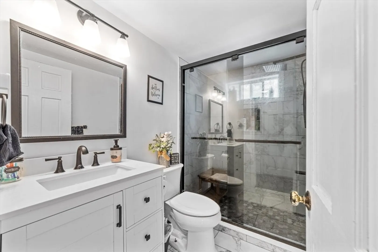
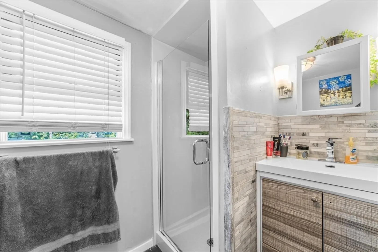
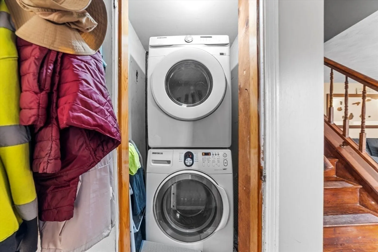
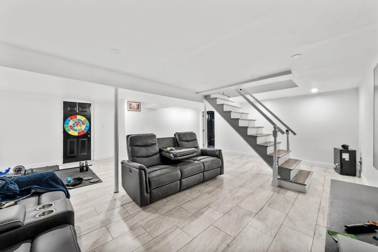
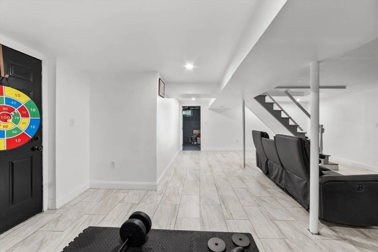
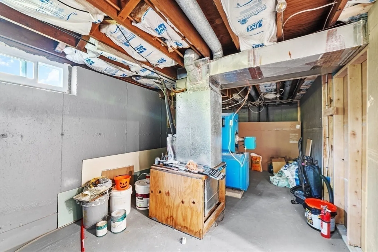
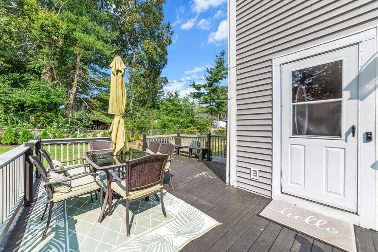
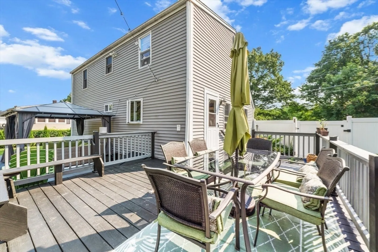
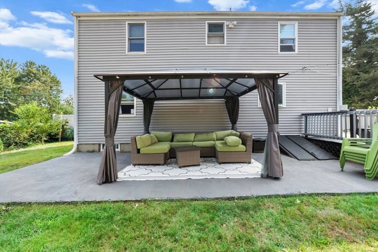
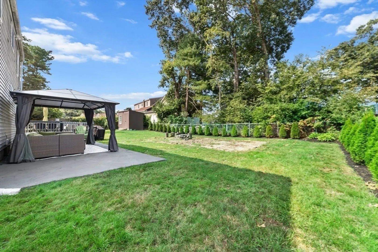
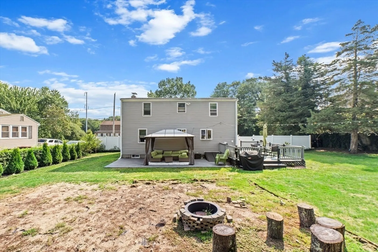
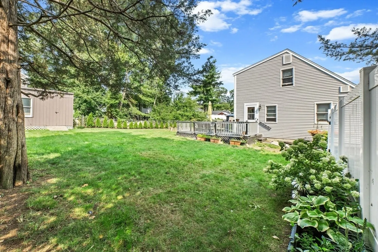
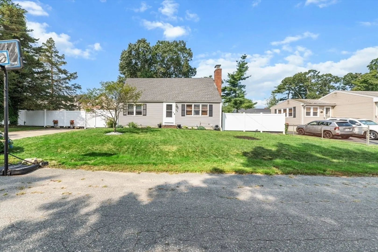
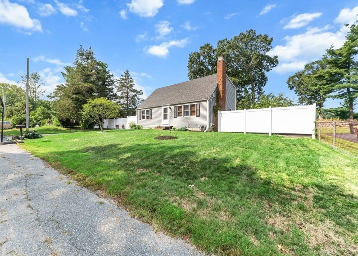
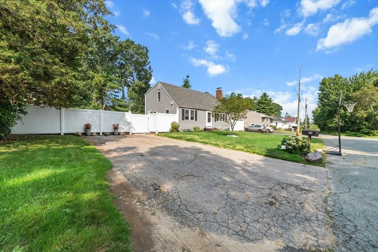
** GPS Address is 22 Hayes Ave. Whitman, MA 02382** Beautiful and updated Cape style home on a dead-end street waiting for it's new owners! Step inside and be amazed by the pride of homeownership. Beautiful hardwood floors throughout, open concept dining/kitchen area with center island, white shaker kitchen cabinets, granite countertops, and stainless steel appliances are sure to impress. Living room with wood burning fireplace with lots of natural light. Laundry, tastefully updated full bath with tiled stand up shower, and bedroom completes your first floor. Second level offers 3 additional bedrooms with 1 being used as an office, spacious closets, and updated bath. Finished basement is great for entertaining or further expansion. Large deck off of your kitchen, fully fenced in yard, patio area, and firepit complete your outdoor oasis great for entertaining. New roof 2019. This home has so much to offer with functionality and storage. Don't let this home pass you by!
-
Highlights
- Cooling: Central Air
- Parking Spots: 4
- Property Type: Single Family Residence
- Total Rooms: 6
- Status: Closed
- Heating: Forced Air, Oil
- Property Class: Residential
- Style: Cape
- Year Built: 1960
-
Additional Details
- Basement: Full
- Exclusions: Personal Belongings
- Fireplaces: 1
- Foundation: Concrete Perimeter
- Year Built Details: Actual
- Zoning: R1c
- Construction: Frame
- Exterior Features: Deck - Wood, Patio
- Flooring: Wood, Tile
- Roof: Shingle
- Year Built Source: Public Records
-
Amenities
- Community Features: Public Transportation, Shopping, Public School, T-Station
- Parking Features: Paved Drive, Off Street, Paved
-
Utilities
- Electric: 100 Amp Service
- Water Source: Public
- Sewer: Public Sewer
-
Fees / Taxes
- Assessed Value: $413,500
- Compensation Based On: Net Sale Price
- Tax Year: 2024
- Buyer Agent Compensation: 2%
- Facilitator Compensation: 1%
- Taxes: $4,970
Similar Listings


Sold
28 Photos
Sold
42 Photos
Sold
36 Photos
Sold
36 Photos
Content © 2026 MLS Property Information Network, Inc. The information in this listing was gathered from third party resources including the seller and public records.
Listing information provided courtesy of RE/MAX Platinum.
MLS Property Information Network, Inc. and its subscribers disclaim any and all representations or warranties as to the accuracy of this information.
