
Sold!
$675,000
4
Beds
2/1
Baths
2,046
Living Area
-
Property Description
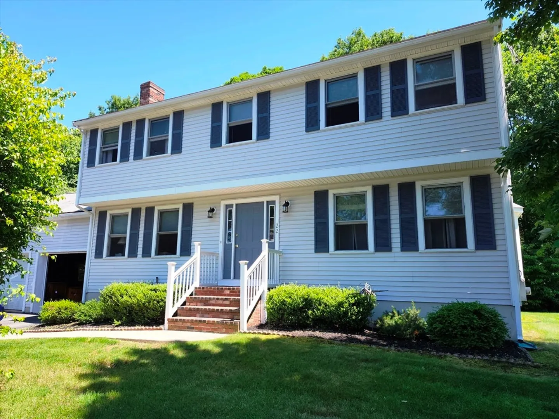
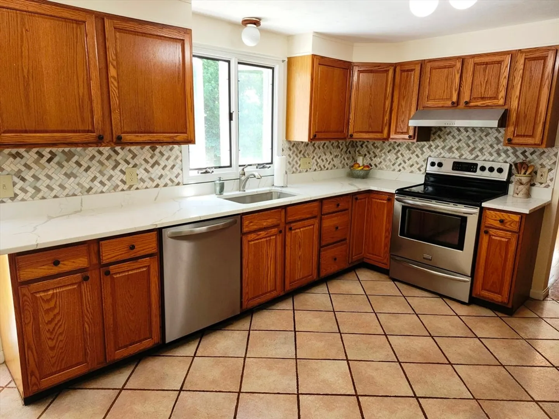
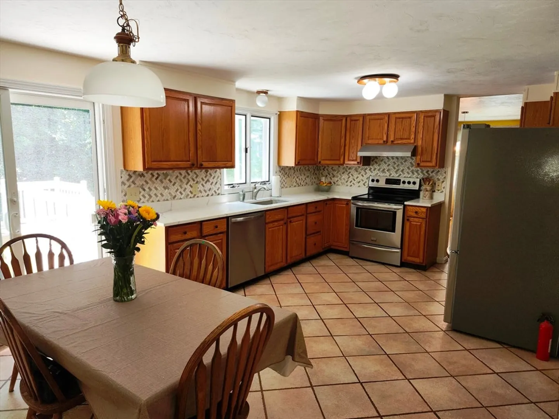
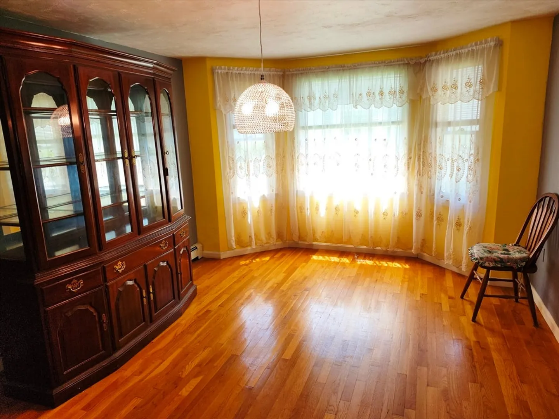
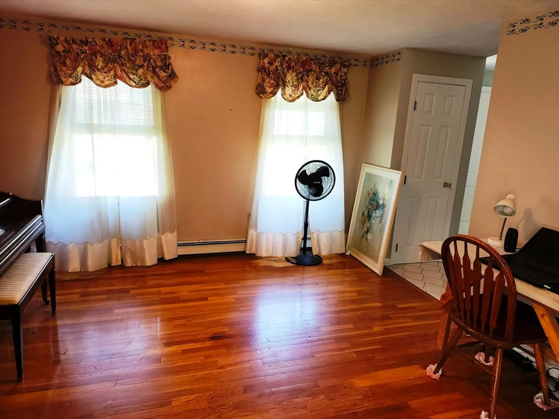
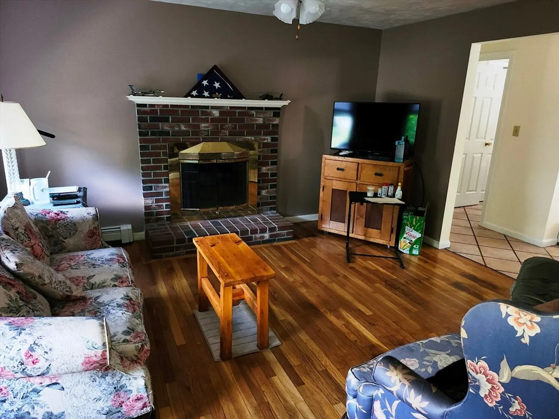
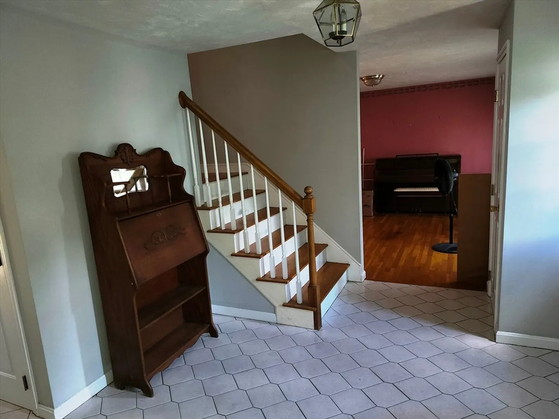
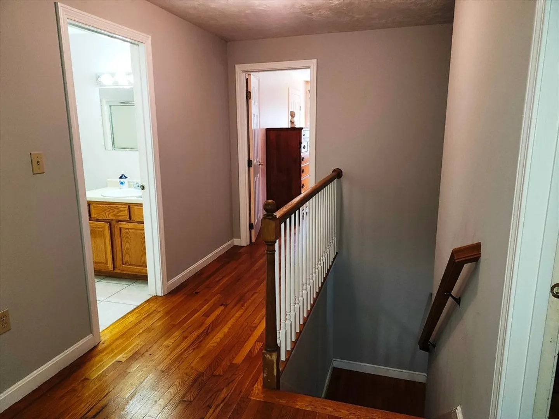
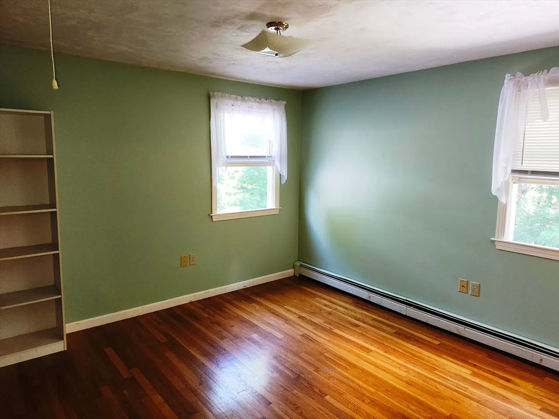
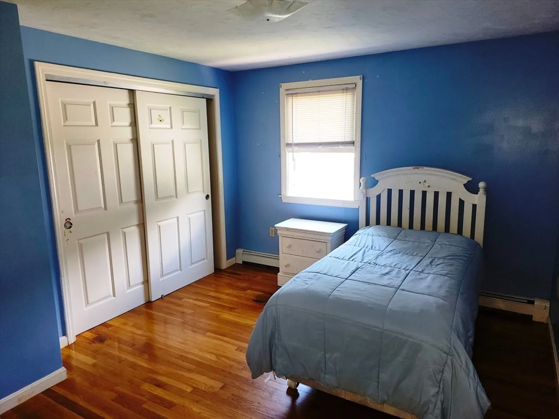
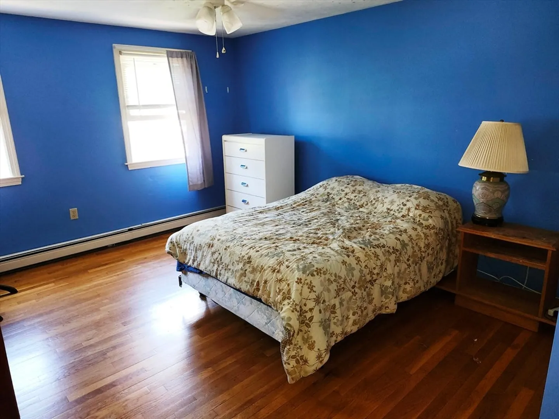
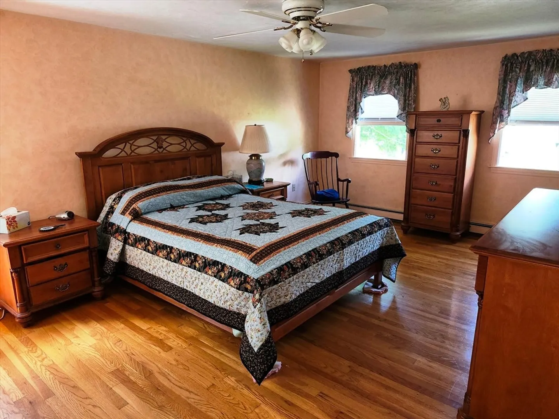
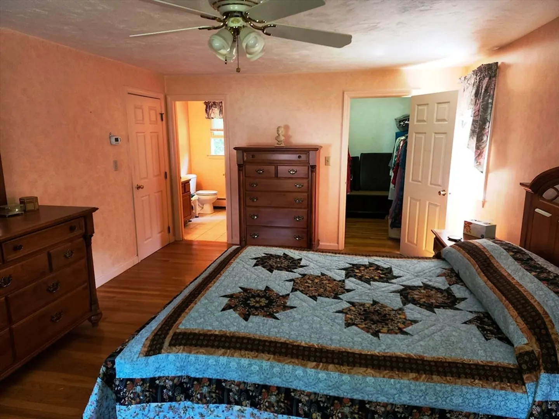
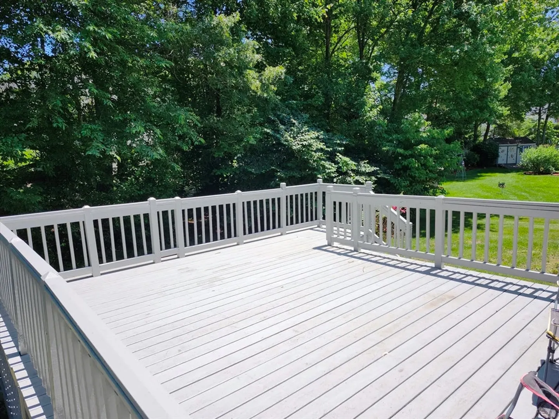
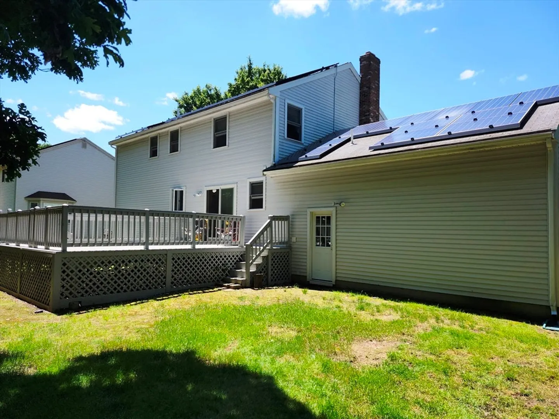
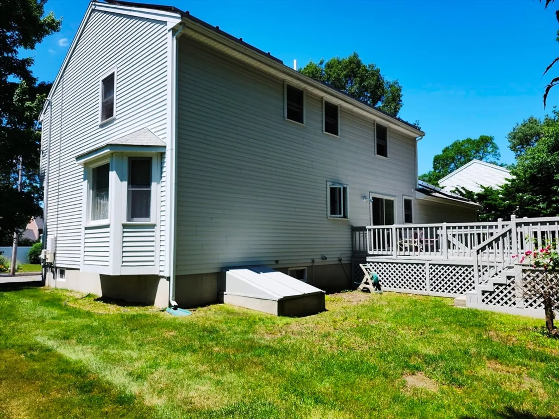
Must See! Plenty of room and possibilities with this large 4 Bed 2.5 bath Colonial with 2 car attached garage. The 1st floor has: A large beautifully remodeled eat-in kitchen with lots of cabinets, stainless appliances, stone counters, natural lighting and slider to large deck overlooking the yard; A dining room with bay area bump-out; A family room; A fireplaced living room; A half bath and access to the garage. The 2nd floor has: A main bedroom with private bath and walk-in closet; 3 other bedrooms and a full bath. The lower level has a two bonus rooms each with electric heat and a utility room. This home also offers (leased) solar panels and is located in a secluded residential area with access to main roads. Do not miss this one! Open House June 23rd 1-2PM.
-
Highlights
- Heating: Baseboard, Electric Baseboard, Oil
- Property Class: Residential
- Style: Colonial
- Year Built: 1994
- Parking Spots: 4
- Property Type: Single Family Residence
- Total Rooms: 10
- Status: Closed
-
Additional Details
- Appliances: Water Heater, Tankless Water Heater
- Fireplaces: 1
- Foundation Area: 962
- Road Frontage Type: Public
- Year Built Source: Public Records
- Basement: Partially Finished
- Foundation: Concrete Perimeter
- Interior Features: Bonus Room
- Year Built Details: Approximate
- Zoning: Rh
-
Amenities
- Covered Parking Spaces: 2
- Parking Features: Attached, Paved Drive, Off Street
-
Utilities
- Electric: Circuit Breakers
- Water Source: Public
- Sewer: Public Sewer
-
Fees / Taxes
- Assessed Value: $643,200
- Compensation Based On: Net Sale Price
- Taxes: $7,365
- Buyer Agent Compensation: 2%
- Tax Year: 2024
Similar Listings
Sold
41 Photos
Sold
29 Photos
Sold
42 Photos
Sold
41 Photos
Content © 2026 MLS Property Information Network, Inc. The information in this listing was gathered from third party resources including the seller and public records.
Listing information provided courtesy of Bridgepoint Realty LLC.
MLS Property Information Network, Inc. and its subscribers disclaim any and all representations or warranties as to the accuracy of this information.
