
Sold!
$2,100,000
4
Beds
3/1
Baths
4,100
Living Area
-
Property Description
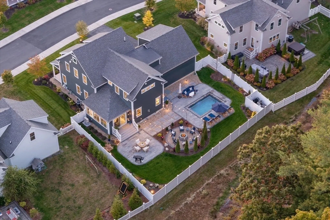
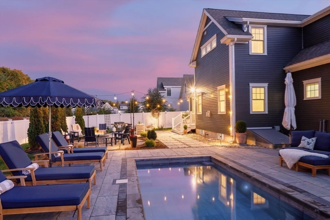
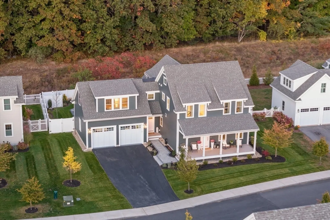
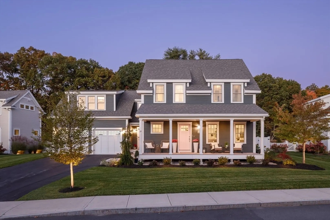
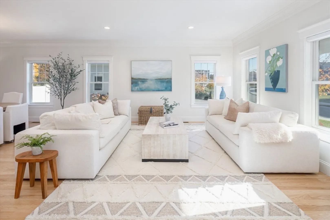
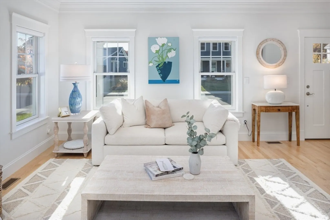
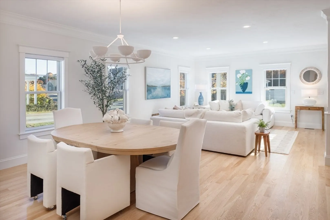
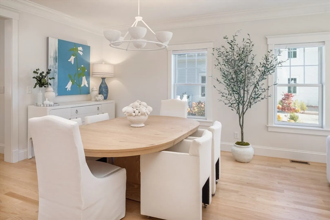
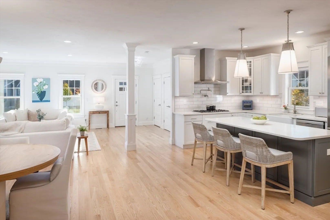
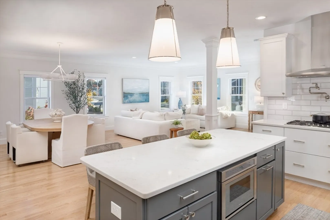
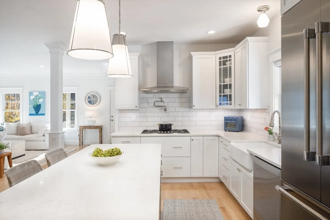
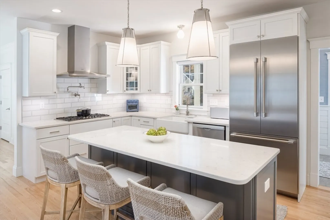
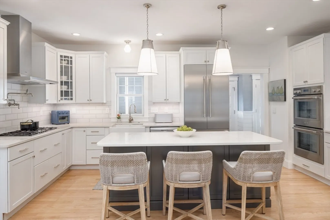
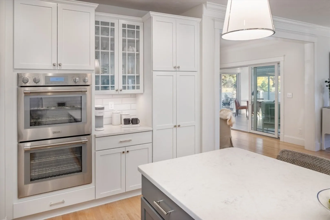
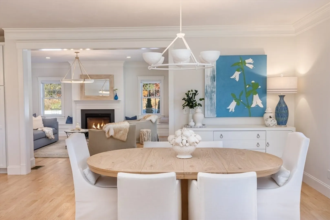
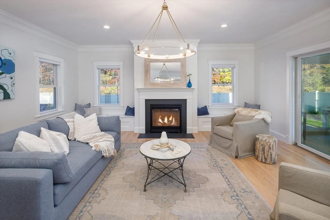
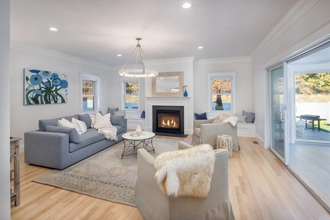
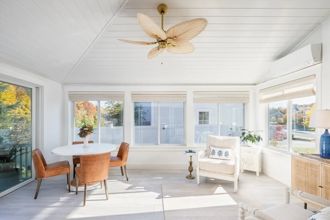
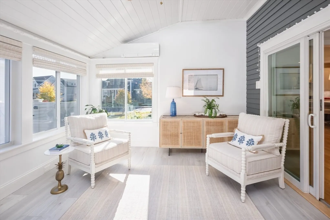
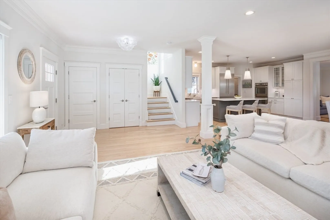
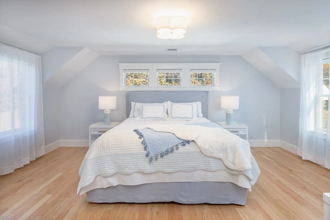
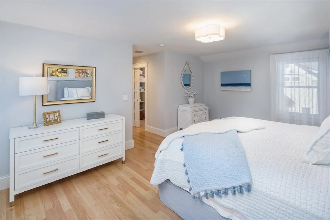
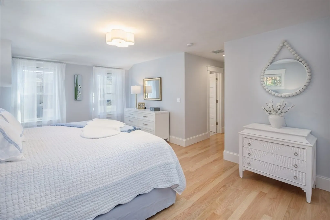
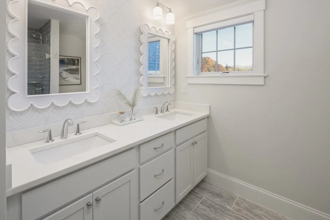
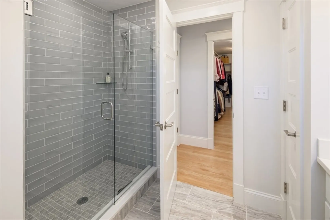
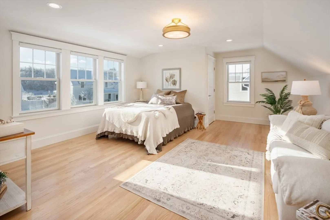
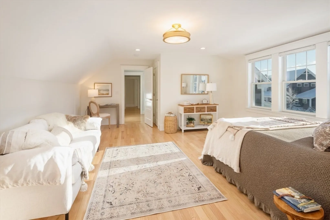
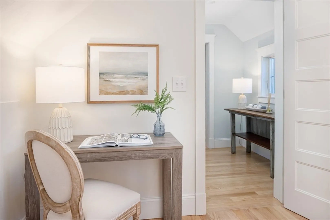
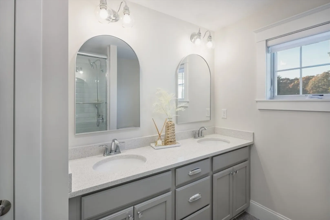
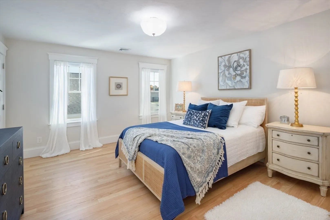
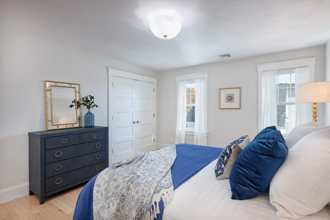
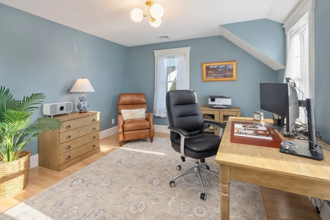
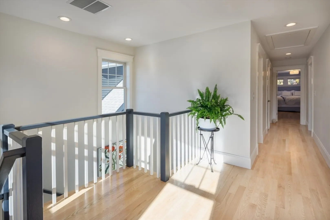
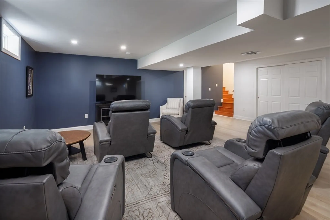
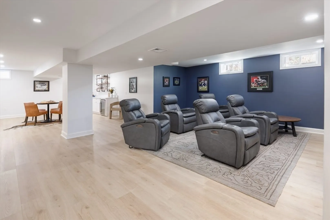
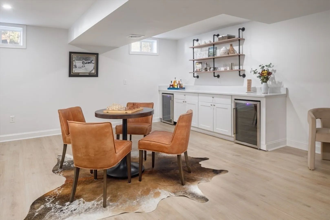
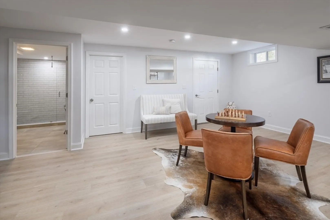
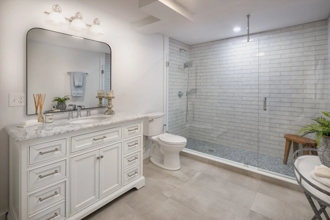
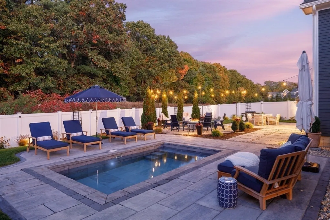
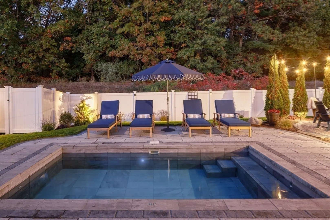
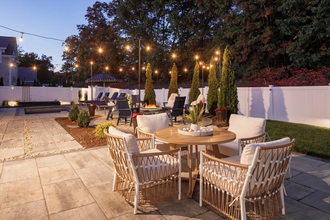
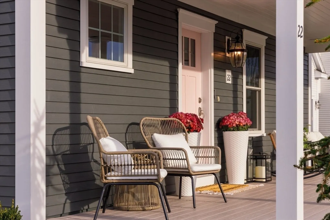
Reimagined...Refined...Relaxed. Ideally located in Newburyport’s north end this sophisticated property boasted a stylish interior and a dreamy outdoor oasis adorned with charming entertaining areas and a heated soake pool! Nestled inside the coveted Port Place neighborhood this elegant residence was enhanced with a well curated line of finishes yet offered a relaxed living style. With curb appeal galore & a redesigned landscape this grandly scaled home pleases w/ tons of natural light, new hardwood floors & expansive layout. The heart of the home welcomed w/ casual living & dining areas, creating comfortable spaces for family & friends to gather. There's a gorgeous chef's kitchen, a sun room & a comfy family room w/ a cozy gas fireplace. A mudroom, 1/2 bath & garage-access completed the 1st level. The 2nd floor impressed w/ a stunning Primary En-Suite, a Guest wing, 2 more bedrooms & full family bath. The Finished Lower Level was a WOW w/ its fantastic great room, full bath & more!
-
Highlights
- Cooling: Central Air, Ductless, Other
- Heating: Forced Air, Natural Gas, Electric, Ductless, Other
- Parking Spots: 6
- Property Type: Single Family Residence
- Total Rooms: 12
- Status: Closed
- Has View: Yes
- HOA Fee: $360
- Property Class: Residential
- Style: Colonial
- Year Built: 2019
-
Additional Details
- Appliances: Oven, Disposal, Microwave, Washer, Dryer, Water Treatment, ENERGY STAR Qualified Refrigerator, Wine Refrigerator, ENERGY STAR Qualified Dishwasher, Range Hood, Cooktop, Other, Wine Cooler
- Exclusions: Seller's Personal Items & Staging Items. Plz. Have Buyers Review & Sign Included/Excluded Pages.
- Fireplaces: 1
- Foundation: Concrete Perimeter
- Lot Features: Cul-De-Sac, Level, Other
- Roof: Shingle
- View: Scenic View(s)
- Year Built Source: Public Records
- Basement: Full, Finished, Interior Entry, Bulkhead, Sump Pump, Radon Remediation System
- Exterior Features: Porch, Deck, Patio, Pool - Inground Heated, Professional Landscaping, Sprinkler System, Decorative Lighting, Fenced Yard, Other
- Flooring: Tile, Hardwood, Stone / Slate, Engineered Hardwood, Other, Flooring - Stone/Ceramic Tile, Flooring - Hardwood, Flooring - Engineered Hardwood
- Interior Features: Ceiling Fan(s), Vaulted Ceiling(s), Slider, Lighting - Overhead, Open Floorplan, Bathroom - Half, Bathroom - 3/4, Walk-In Closet(s), Closet, Recessed Lighting, Closet/Cabinets - Custom Built, Dining Area, Countertops - Stone/Granite/Solid, Countertops - Upgraded, Lighting - Sconce, Sun Room, Foyer, Mud Room, Media Room, Game Room, 3/4 Bath
- Road Frontage Type: Private Road
- SqFt Source: Other
- Year Built Details: Approximate
- Zoning: R3
-
Amenities
- Community Features: Public Transportation, Shopping, Pool, Tennis Court(s), Park, Walk/Jog Trails, Stable(s), Medical Facility, Bike Path, Conservation Area, Highway Access, House of Worship, Marina, Private School, Public School, T-Station, Other, Sidewalks
- Parking Features: Attached, Garage Door Opener, Garage Faces Side, Paved Drive, Off Street, Paved
- Waterfront Features: Ocean, River
- Covered Parking Spaces: 2
- Pool Features: Pool - Inground Heated
-
Utilities
- Electric: Circuit Breakers, 200+ Amp Service, Other (See Remarks)
- Water Source: Public
- Sewer: Public Sewer
-
Fees / Taxes
- Assessed Value: $1,601,400
- HOA Fee Frequency: Monthly
- Taxes: $15,340
- HOA: Yes
- Tax Year: 2025
Similar Listings
Sold
40 Photos
Sold
42 Photos
Sold
42 Photos
Sold
42 Photos
Content © 2026 MLS Property Information Network, Inc. The information in this listing was gathered from third party resources including the seller and public records.
Listing information provided courtesy of True North Realty.
MLS Property Information Network, Inc. and its subscribers disclaim any and all representations or warranties as to the accuracy of this information.
